
102 Odessa Avenue London South, Ontario N6J 2Z8

$674,999
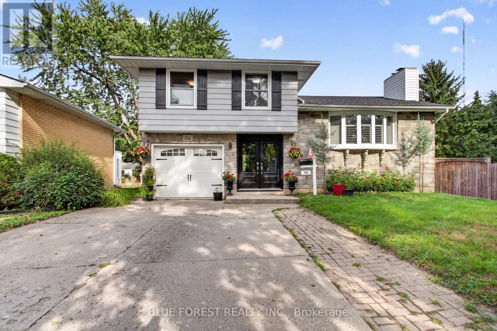
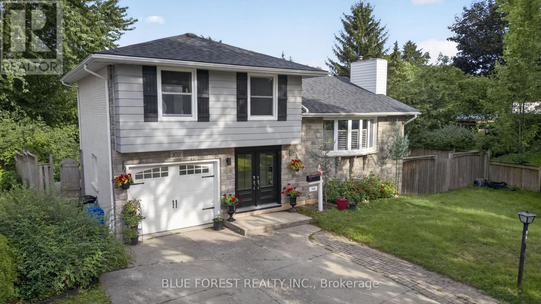
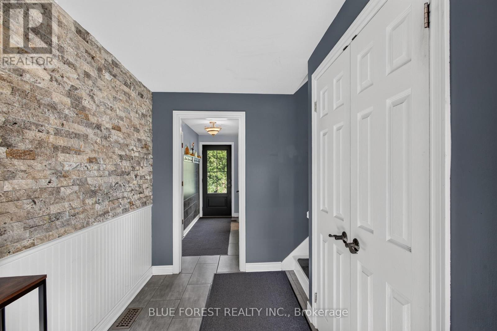
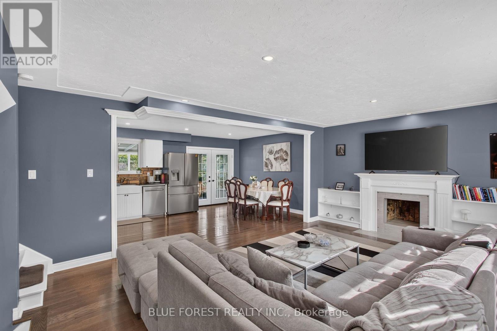
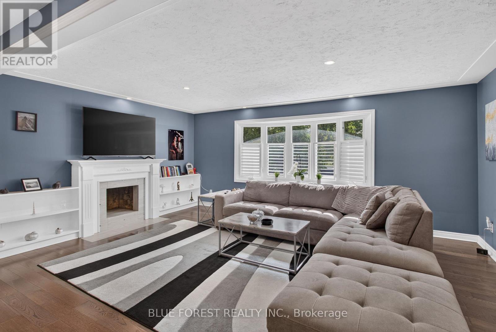
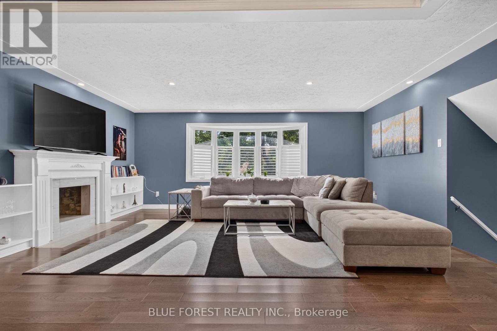
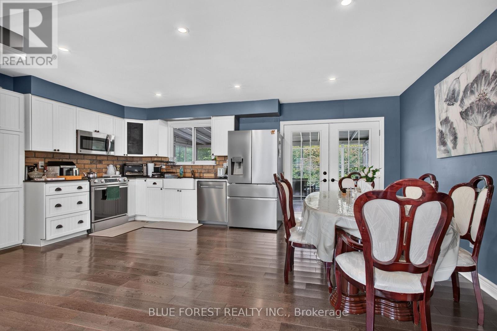
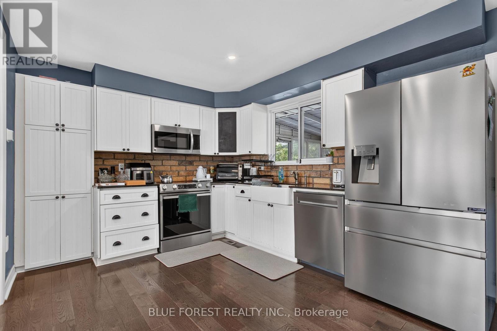
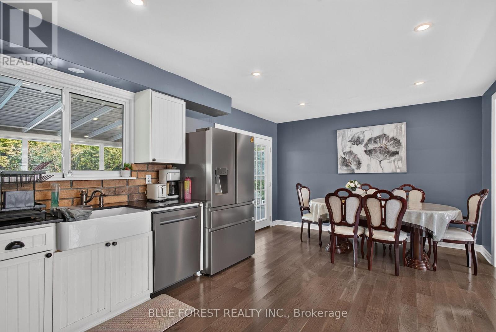
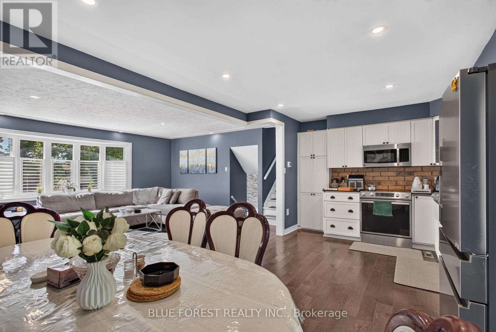
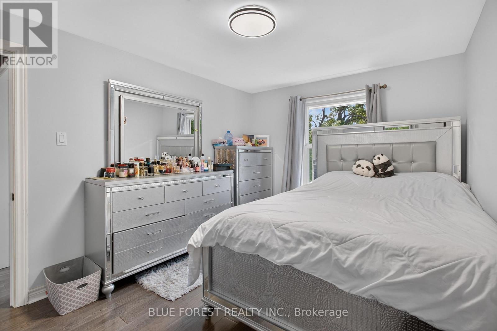
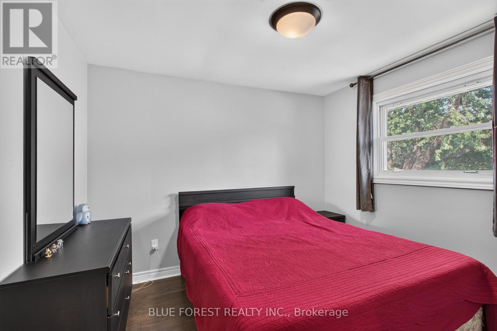
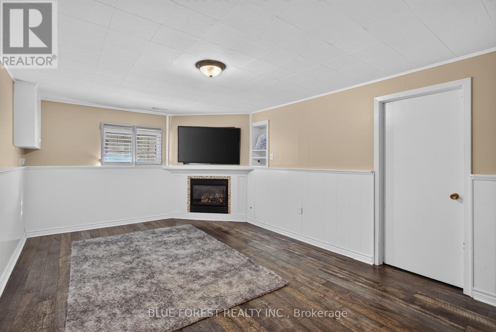
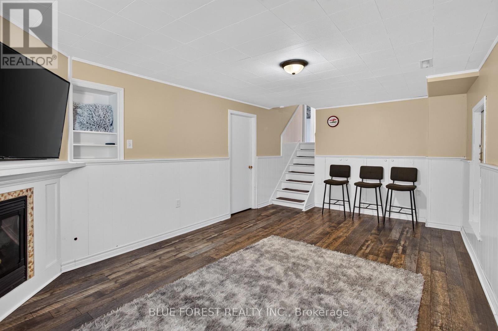
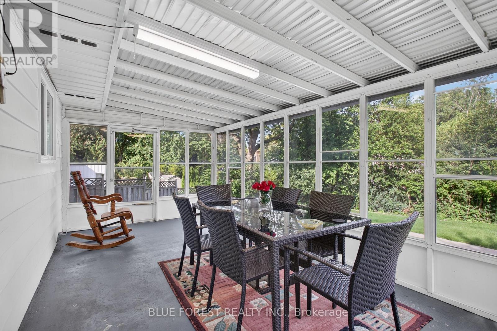
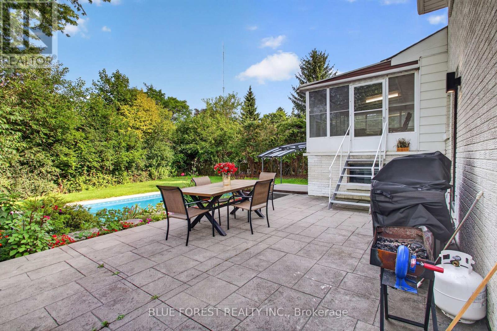
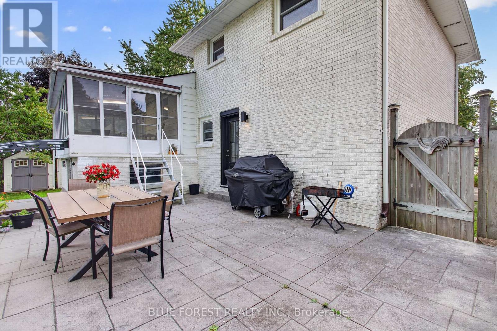
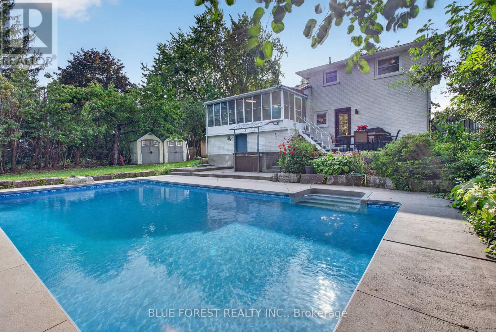
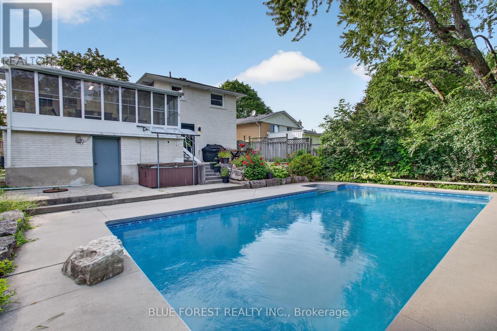
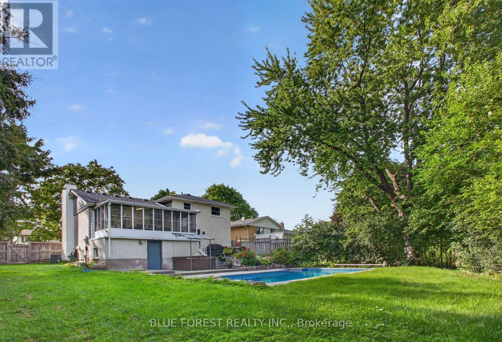
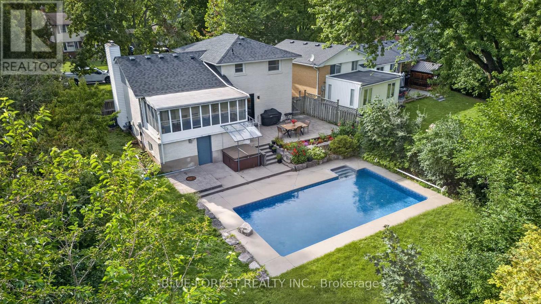
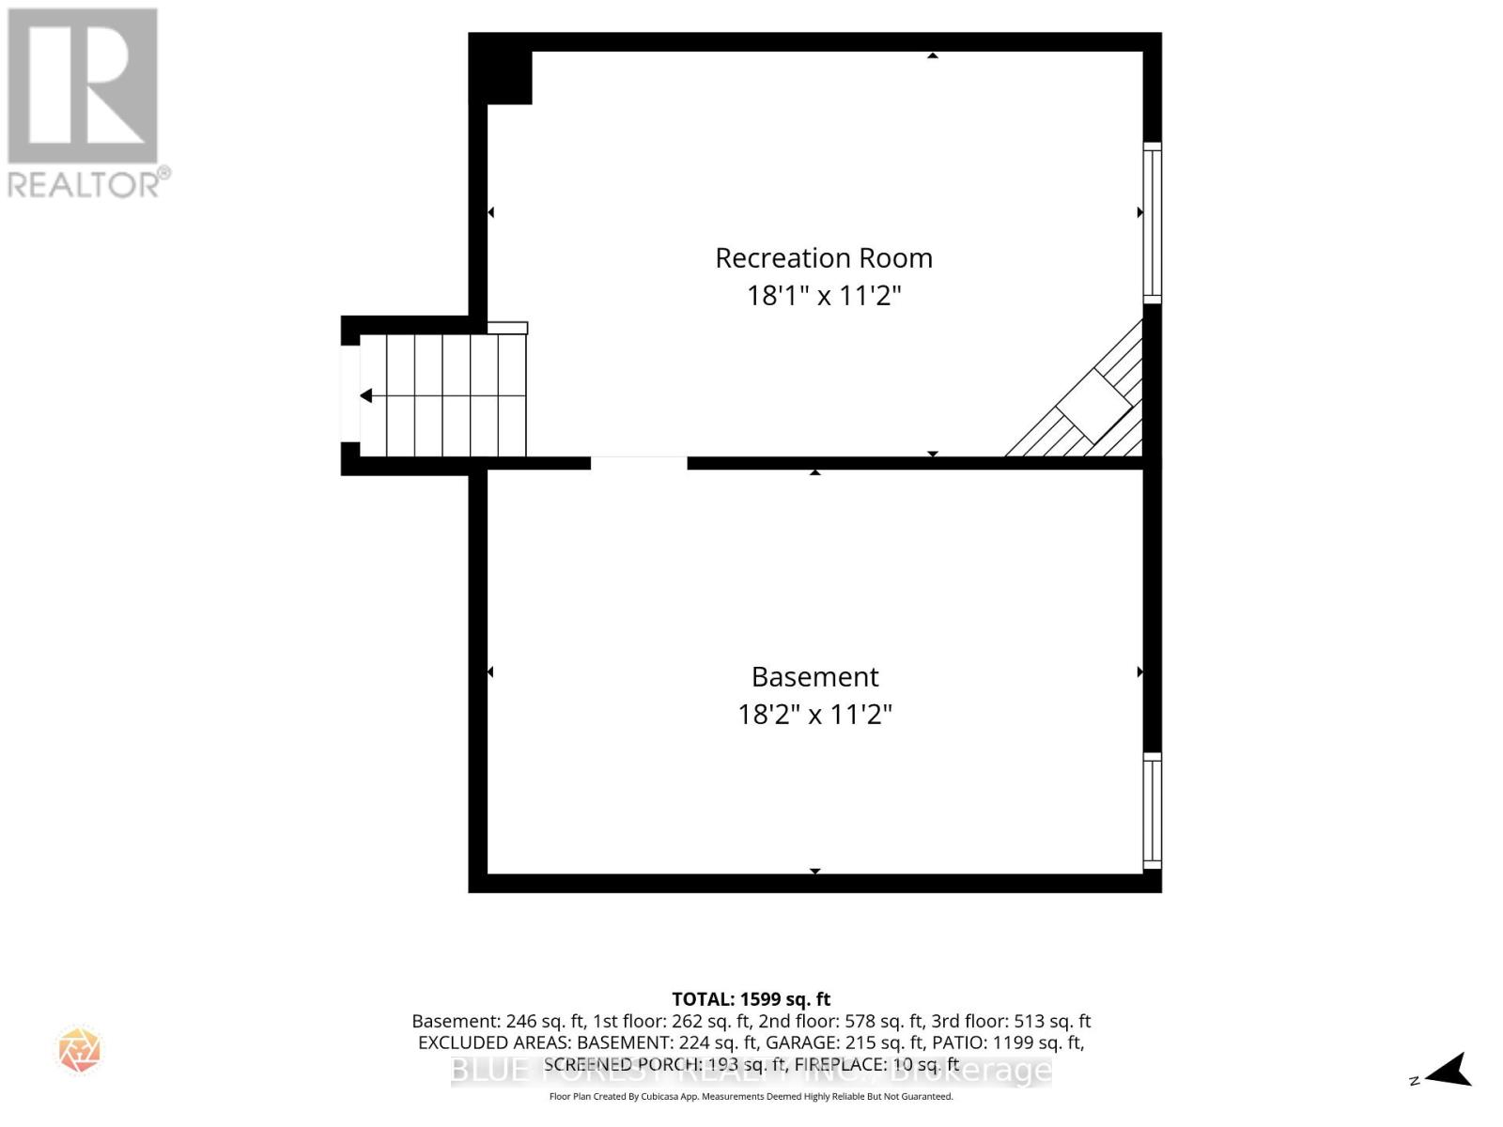
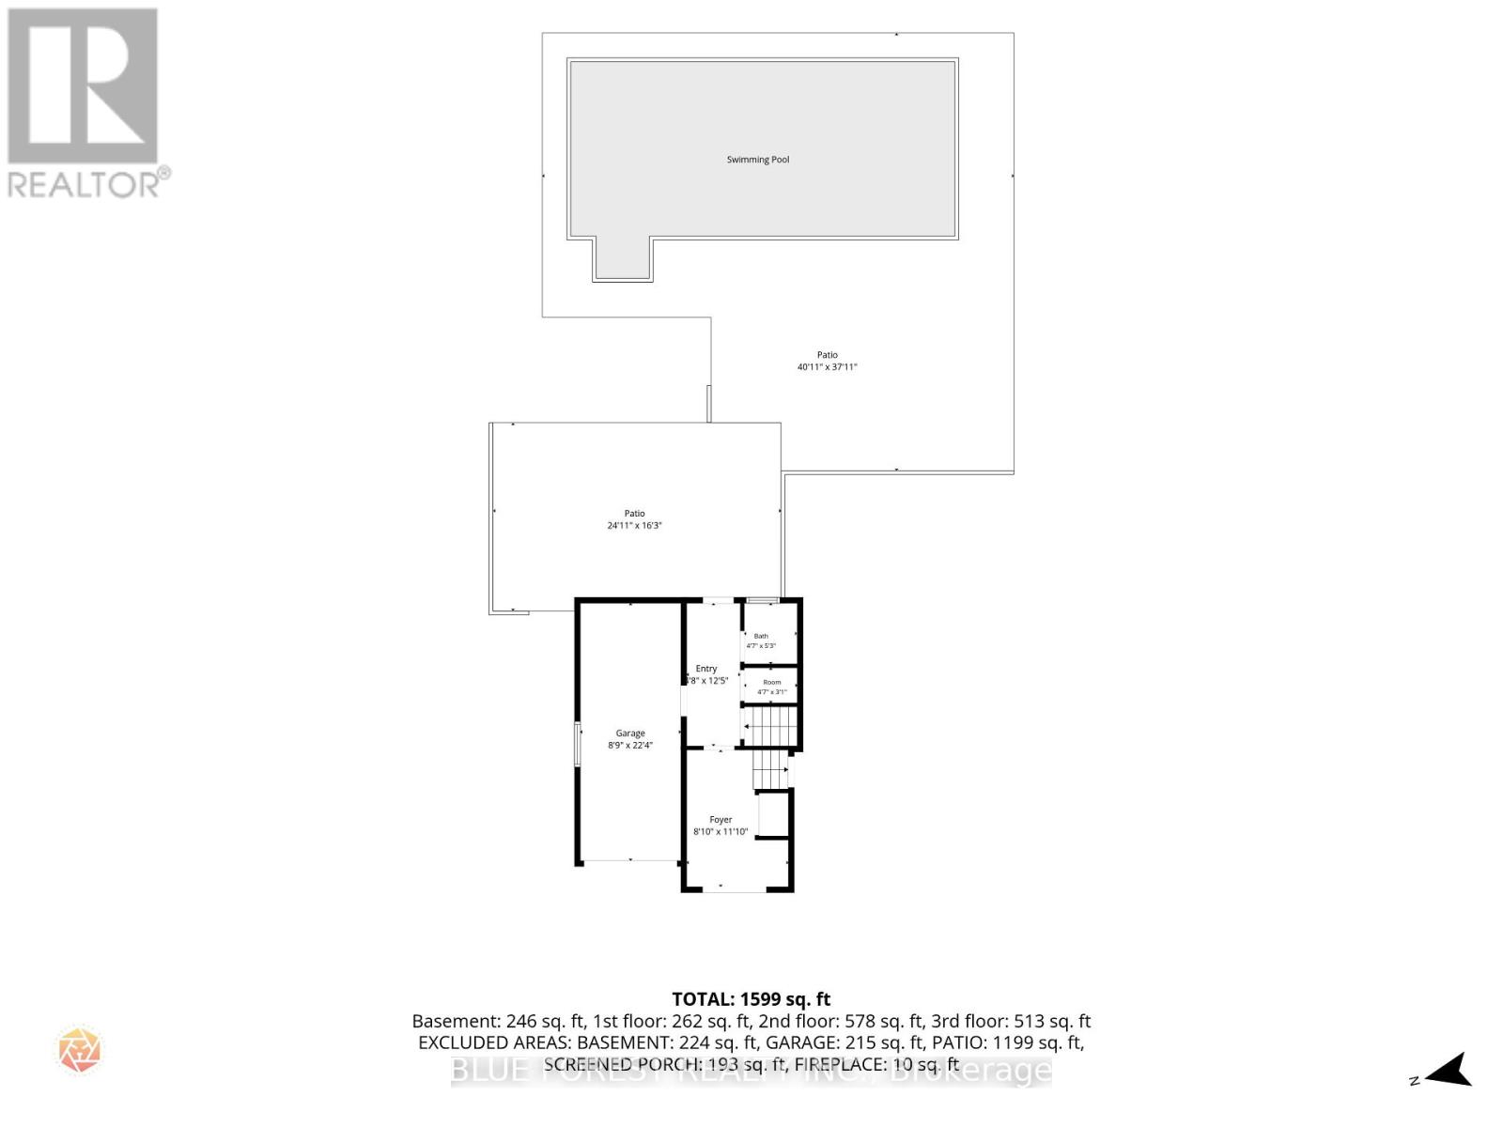
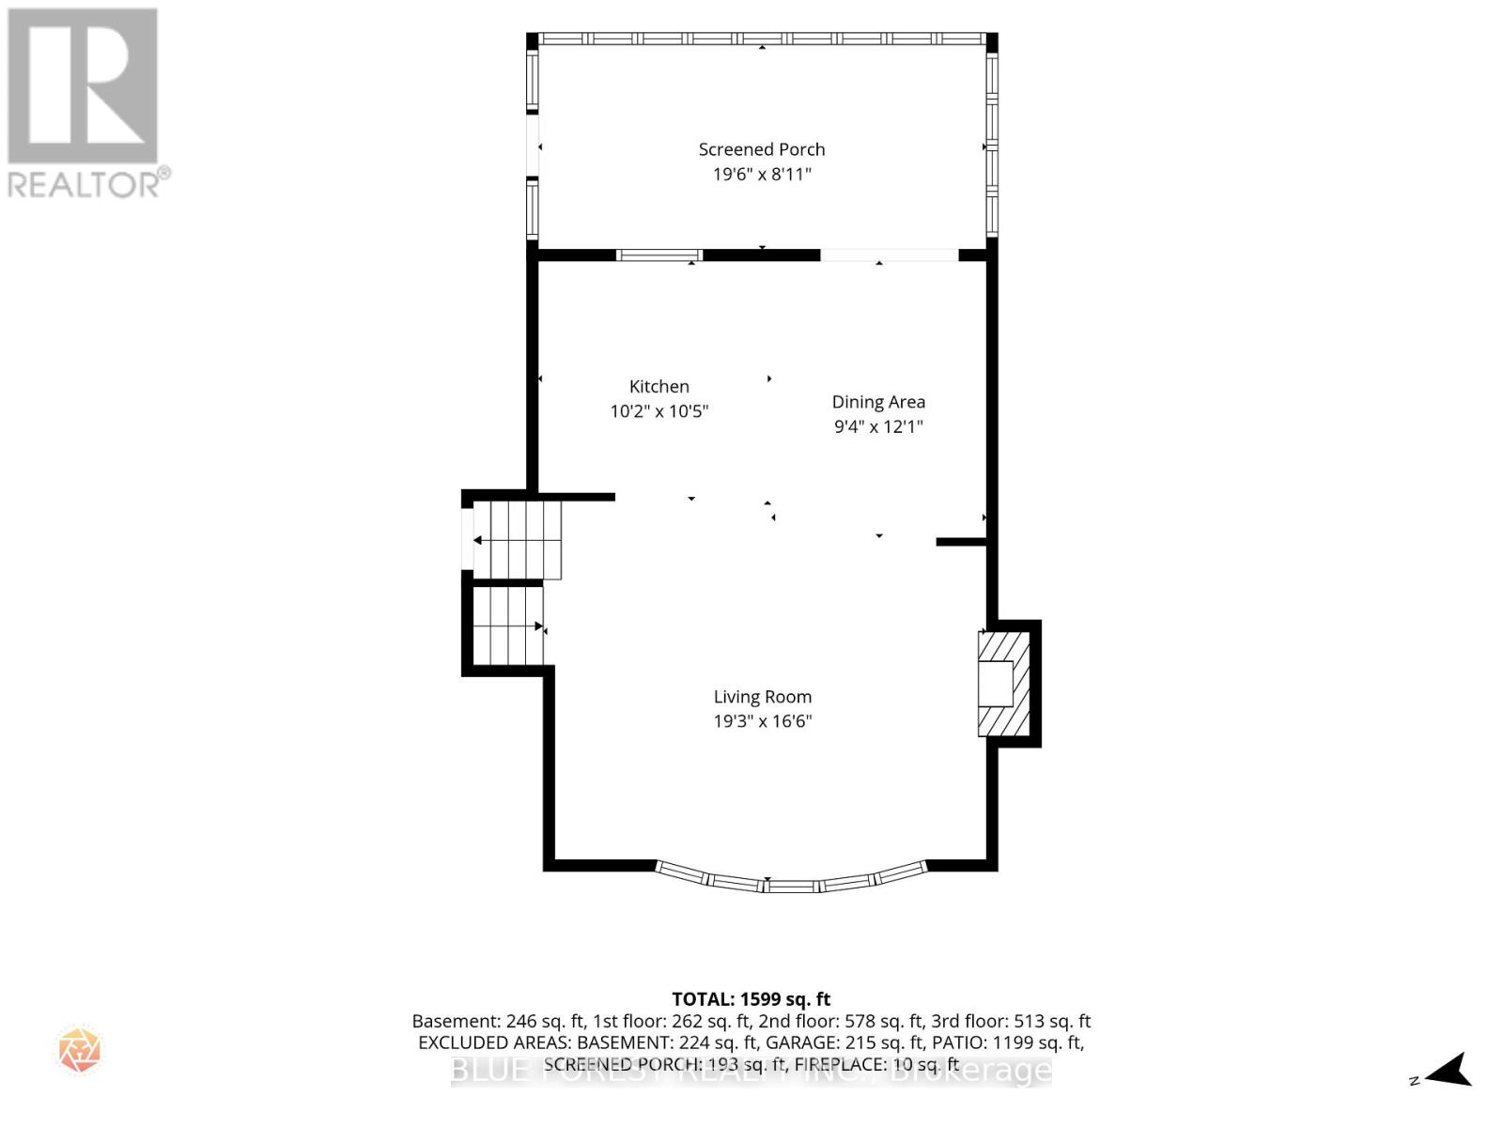
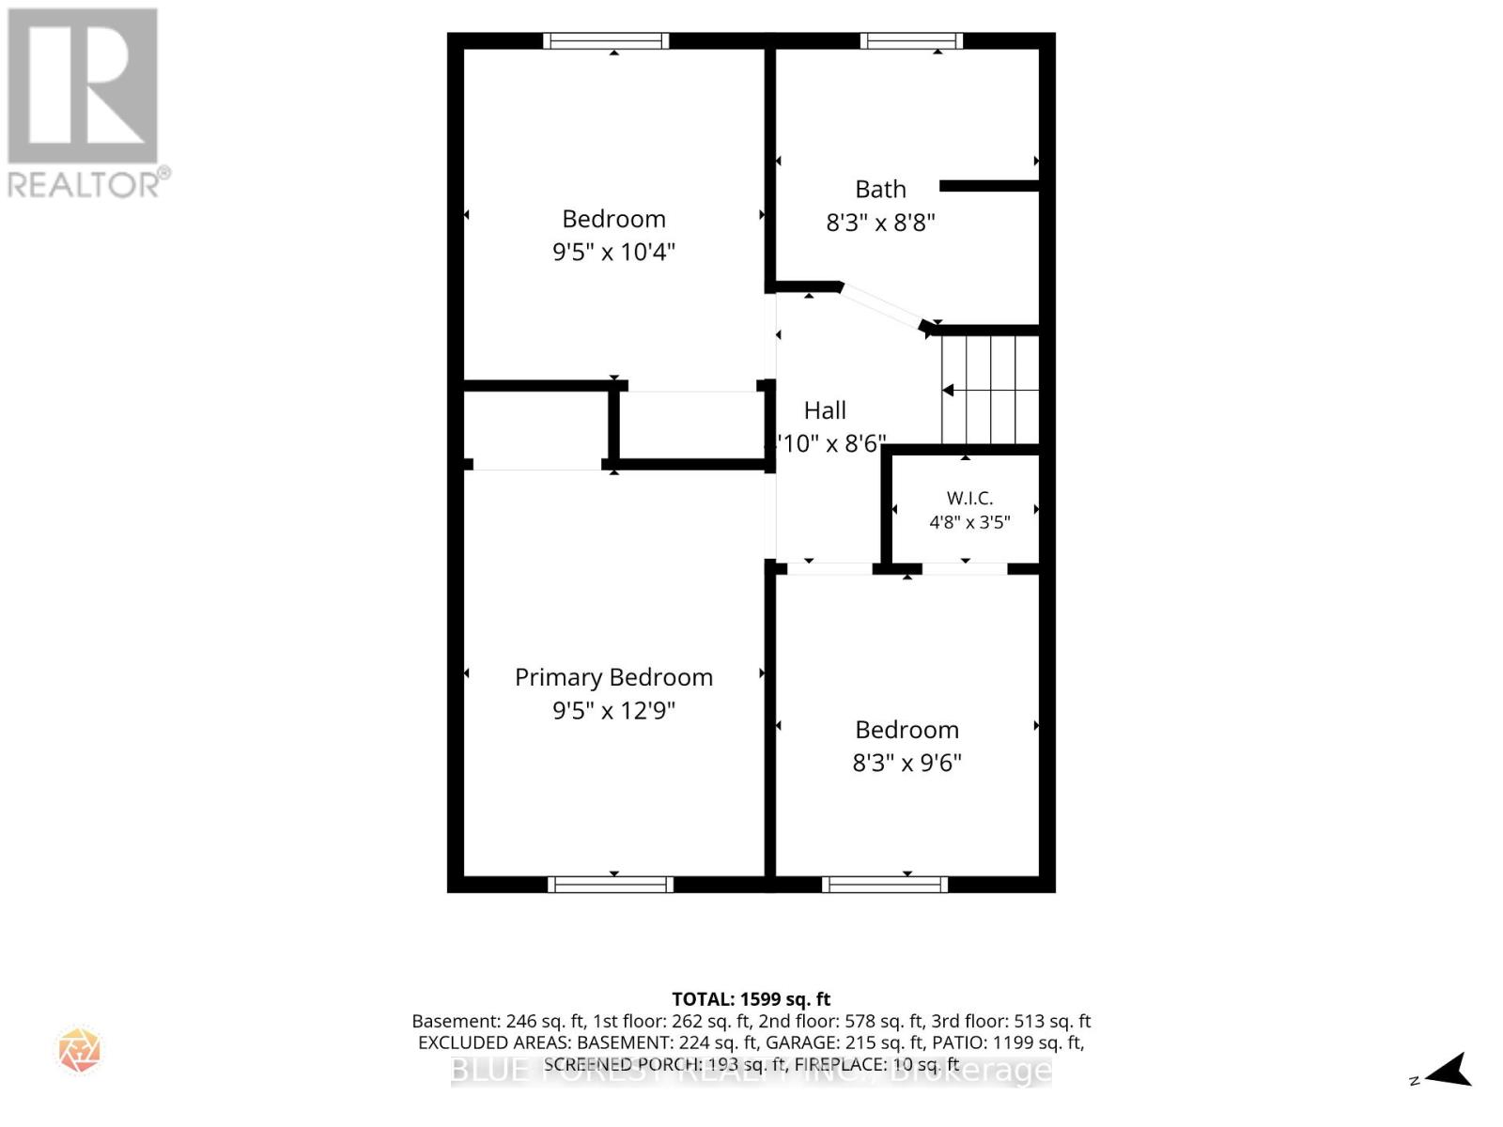
Welcome to 102 Odessa Ave! Nestled on a quiet avenue in a highly convenient location, this 3-bedroom, 2-bathroom, 4-level sidesplit offers plenty of space, character, and an outdoor lifestyle you'll love. The bright open-concept main floor features hardwood flooring, a comfortable living room, and a 3-season sunroom that fills with beautiful morning light. The finished lower level adds versatile living space with a gas fireplace, perfect for family movie nights, entertaining, or a cozy retreat. Step outside and discover your own backyard oasis, complete with an in-ground salt water pool and hot tub-ideal for summer gatherings and relaxing year-round. Major updates include furnace & A/C (2021), roof shingles (2021), and pool liner (2025).Located close to schools, shopping centres, parks, and everyday amenities, this home offers the perfect balance of peaceful surroundings and convenience. A home with space to live, room to entertain, and a backyard made for making memories. Don't miss 102 Odessa Ave! (id:49203)
Property Details
| MLS® Number | X13705514 |
| Property Type | Single Family |
| Community Name | South O |
| Features | Carpet Free |
| Parking Space Total | 5 |
| Pool Features | Salt Water Pool |
| Pool Type | Inground Pool |
| Structure | Patio(s) |
Building
| Bathroom Total | 2 |
| Bedrooms Above Ground | 3 |
| Bedrooms Total | 3 |
| Amenities | Fireplace(s) |
| Appliances | Hot Tub, Water Heater |
| Basement Development | Finished |
| Basement Type | N/a (finished) |
| Construction Style Attachment | Detached |
| Construction Style Split Level | Sidesplit |
| Cooling Type | Central Air Conditioning |
| Exterior Finish | Brick Veneer, Vinyl Siding |
| Fireplace Present | Yes |
| Foundation Type | Concrete |
| Half Bath Total | 1 |
| Heating Fuel | Natural Gas |
| Heating Type | Forced Air |
| Size Interior | 1,500 - 2,000 Sqft |
| Type | House |
| Utility Water | Municipal Water |
Parking
| Attached Garage | |
| Garage |
Land
| Acreage | No |
| Landscape Features | Landscaped |
| Sewer | Sanitary Sewer |
| Size Depth | 141 Ft ,9 In |
| Size Frontage | 61 Ft ,10 In |
| Size Irregular | 61.9 X 141.8 Ft ; 119.56 X 28.10 X 33.96 X 141.82 X 75.73 |
| Size Total Text | 61.9 X 141.8 Ft ; 119.56 X 28.10 X 33.96 X 141.82 X 75.73 |
Rooms
| Level | Type | Length | Width | Dimensions |
|---|---|---|---|---|
| Basement | Furnace | 5.54 m | 3.4 m | 5.54 m x 3.4 m |
| Basement | Recreational, Games Room | 5.51 m | 3.4 m | 5.51 m x 3.4 m |
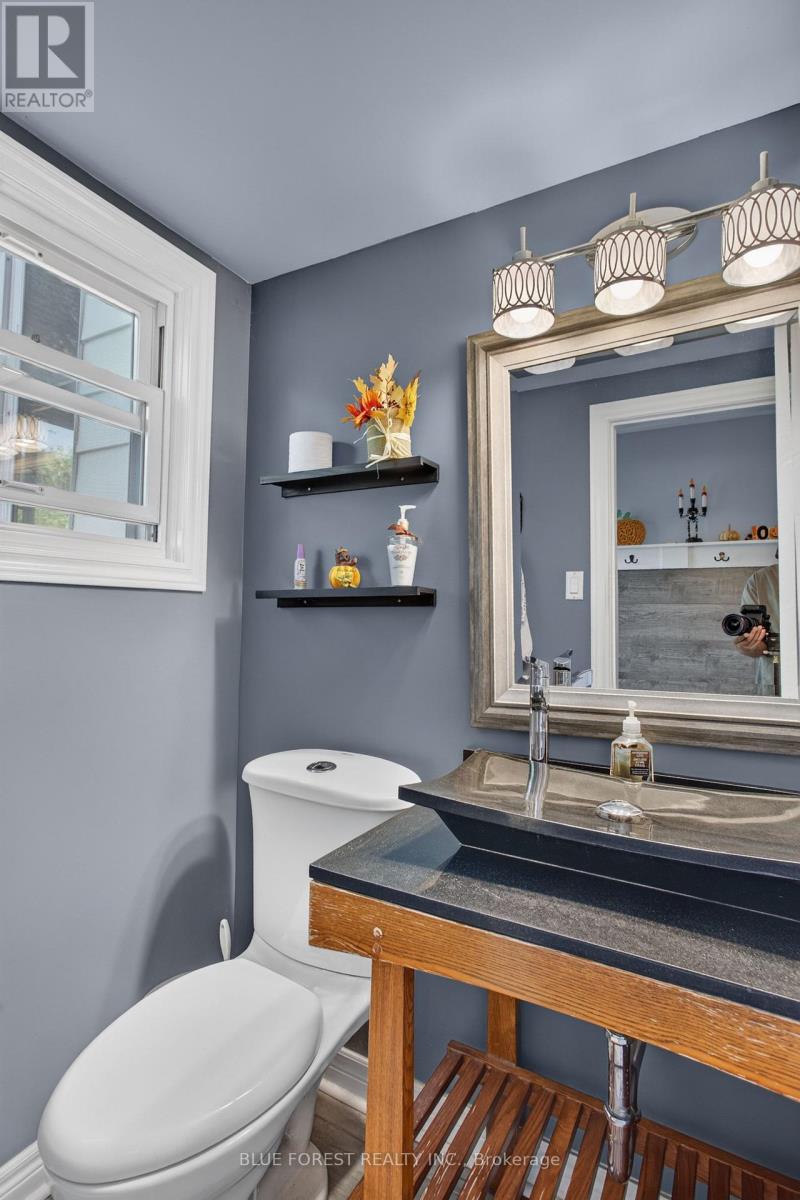
| Lower Level | Bathroom | 1.4 m | 1.6 m | 1.4 m x 1.6 m |
| Main Level | Sunroom | 5.94 m | 2.72 m | 5.94 m x 2.72 m |
| Main Level | Living Room | 5.87 m | 5.03 m | 5.87 m x 5.03 m |
| Main Level | Kitchen | 3.05 m | 3.18 m | 3.05 m x 3.18 m |
| Main Level | Dining Room | 2.85 m | 3.68 m | 2.85 m x 3.68 m |
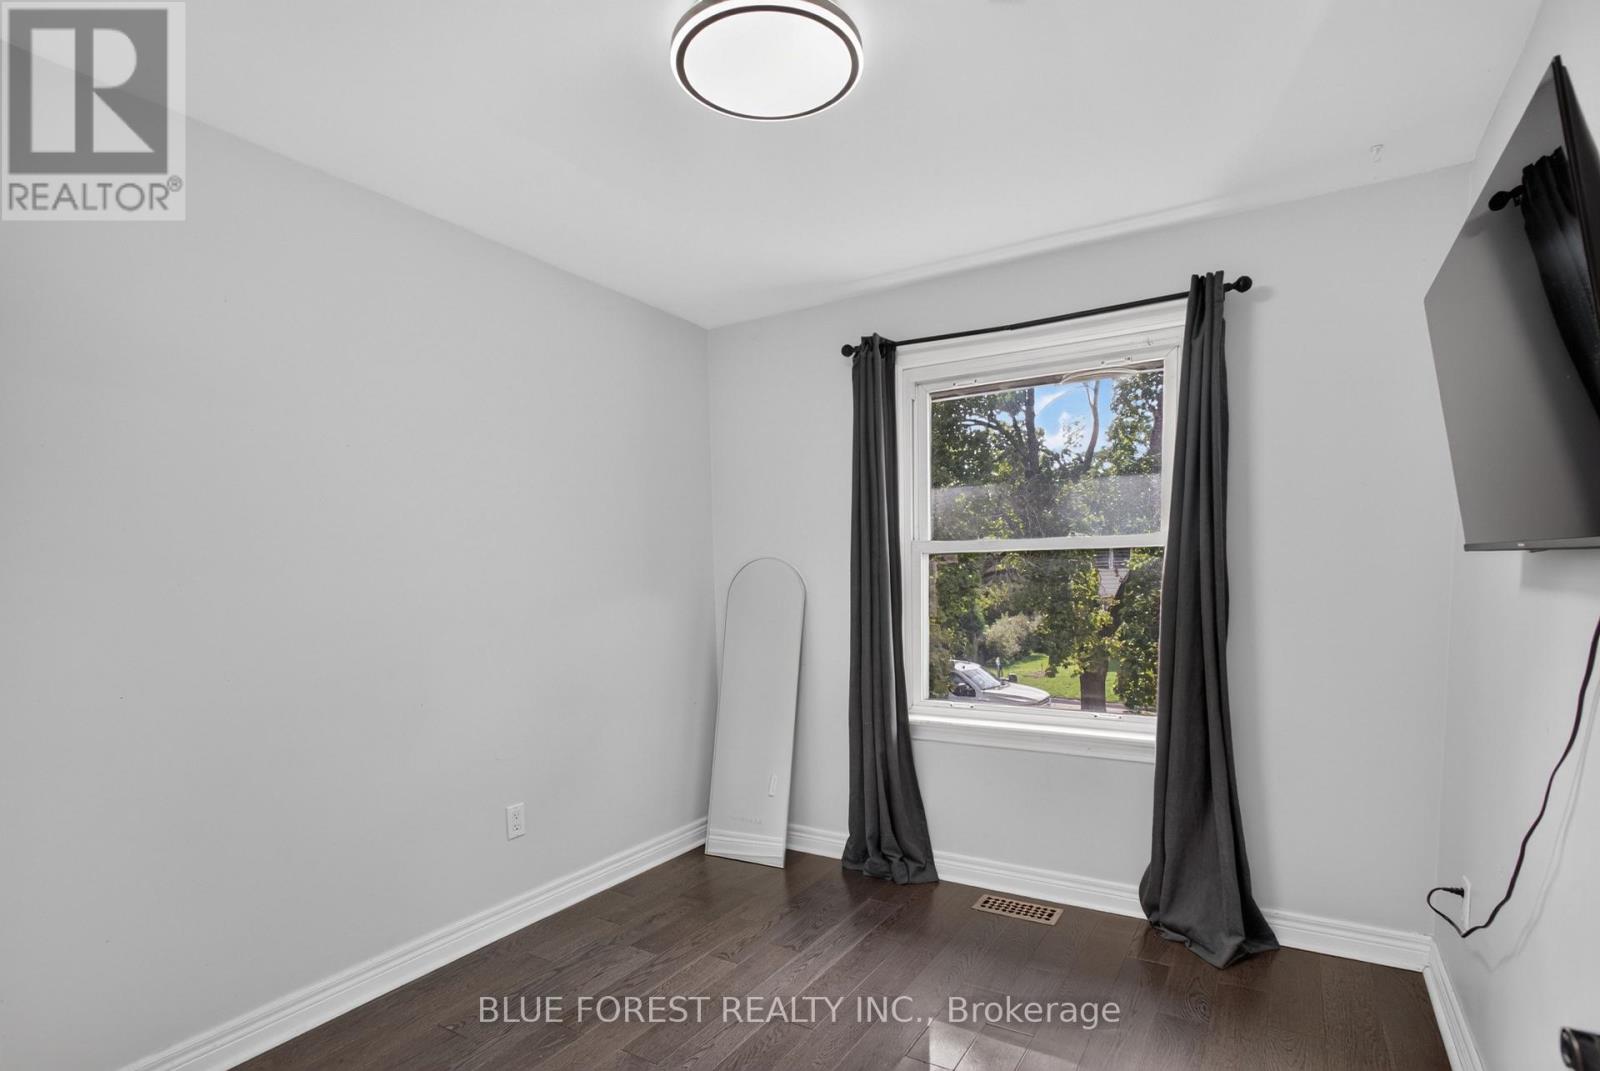
| Upper Level | Bedroom 2 | 2.87 m | 3.15 m | 2.87 m x 3.15 m |
| Upper Level | Bedroom 3 | 2.52 m | 2.9 m | 2.52 m x 2.9 m |
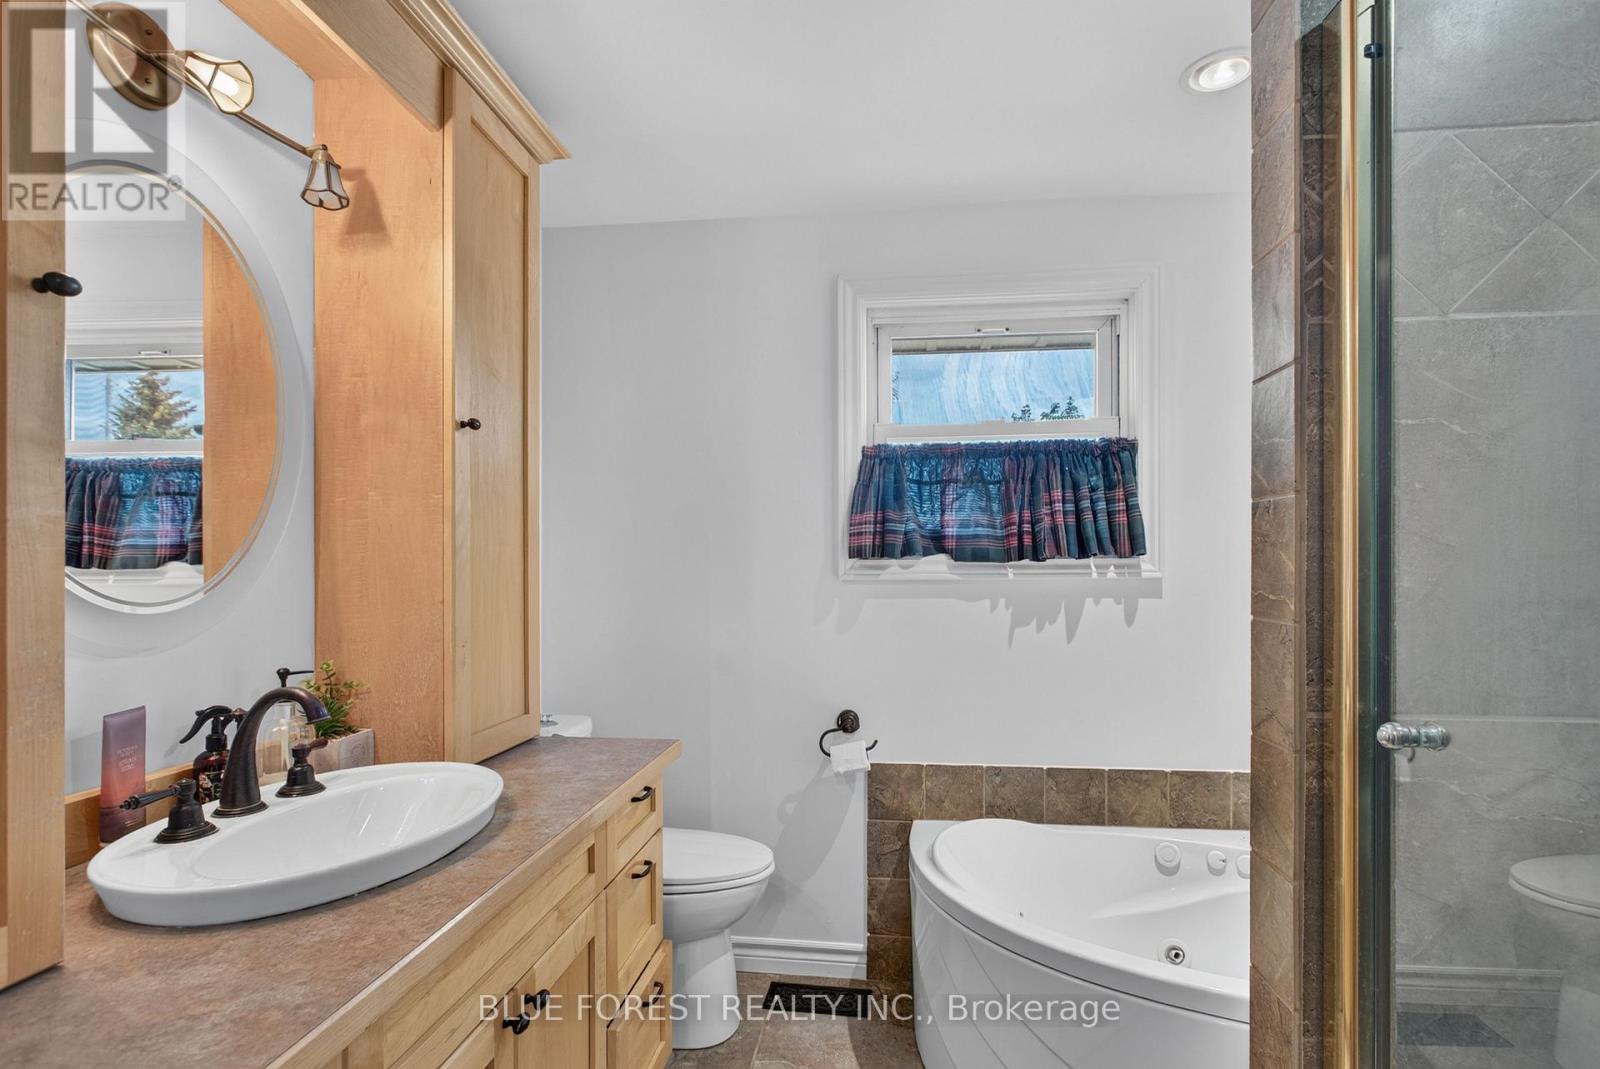
| Upper Level | Bathroom | 2.52 m | 2.64 m | 2.52 m x 2.64 m |
https://www.realtor.ca/real-estate/30189259/102-odessa-avenue-london-south-south-o-south-o
Contact Us
Contact us for more information

Metin Selim
Salesperson
(519) 649-1888
(519) 649-1888
www.soldbyblue.ca/

The trademarks REALTOR®, REALTORS®, and the REALTOR® logo are controlled by The Canadian Real Estate Association (CREA) and identify real estate professionals who are members of CREA. The trademarks MLS®, Multiple Listing Service® and the associated logos are owned by The Canadian Real Estate Association (CREA) and identify the quality of services provided by real estate professionals who are members of CREA. The trademark DDF® is owned by The Canadian Real Estate Association (CREA) and identifies CREA's Data Distribution Facility (DDF®)
August 25 2026 12:20:42
London and St. Thomas Association of REALTORS®
Blue Forest Realty Inc.