
102 5418 Jacobs Lane Nanaimo, British Columbia V9T 0B7

$915,000Maintenance,
$500 Monthly
Maintenance,
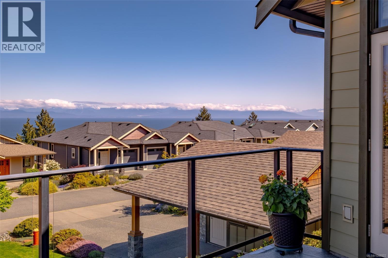
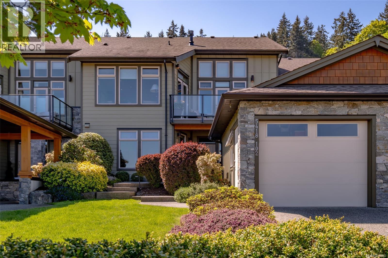
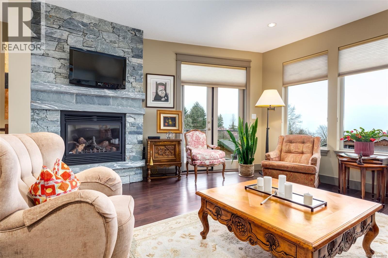
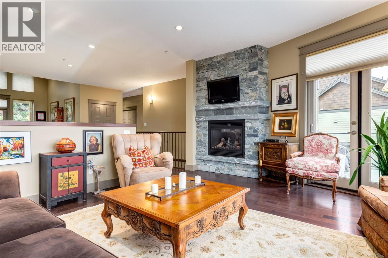
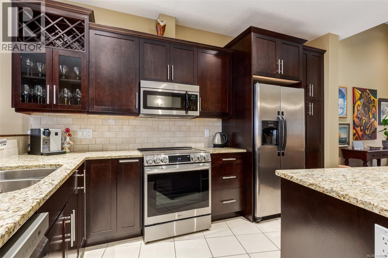
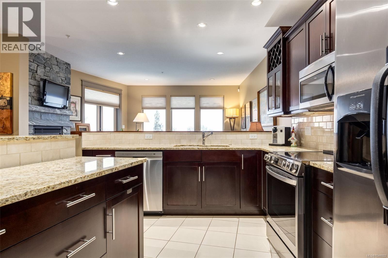
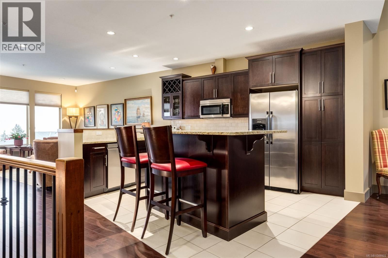
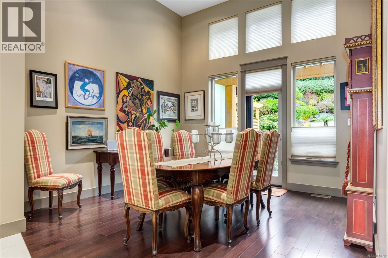
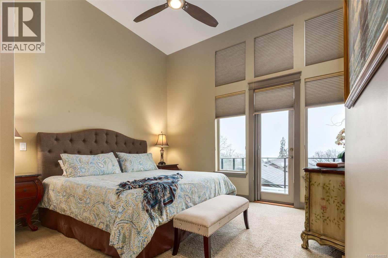
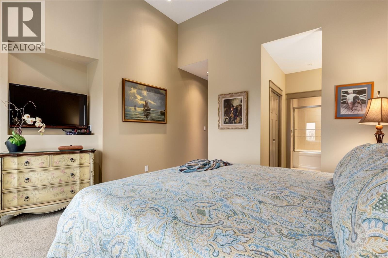
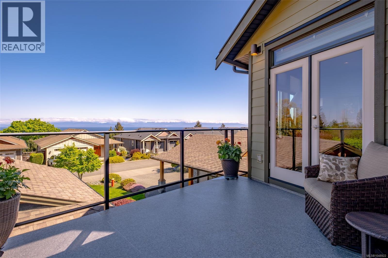
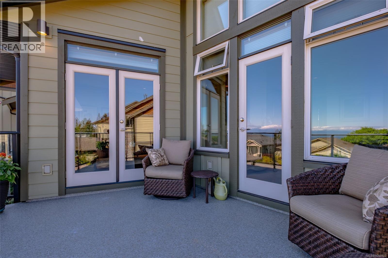
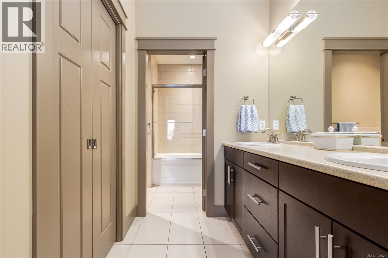
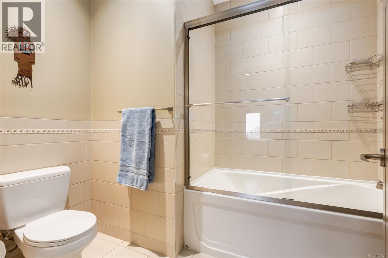
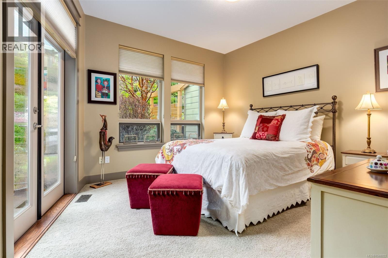
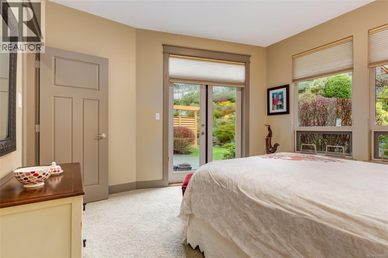
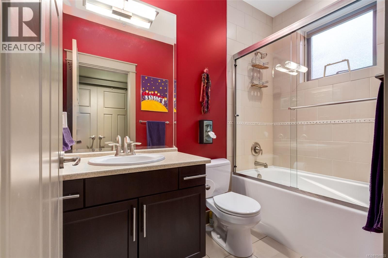
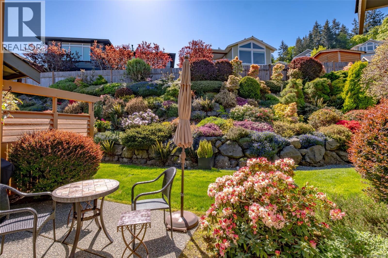
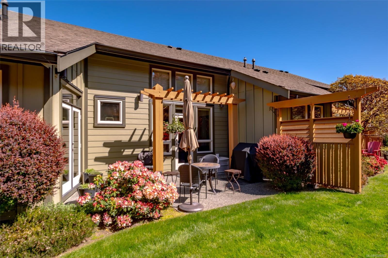
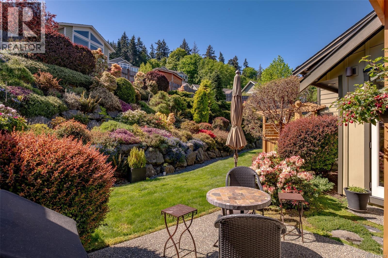
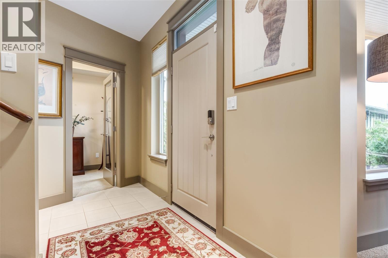
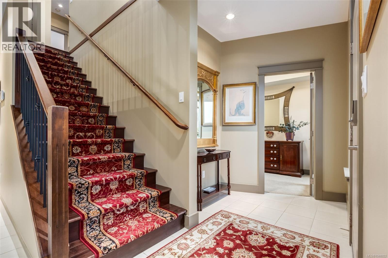
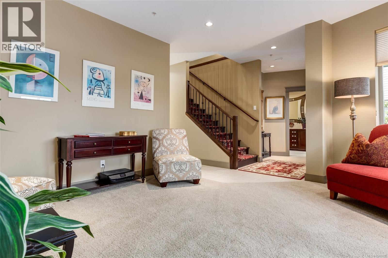
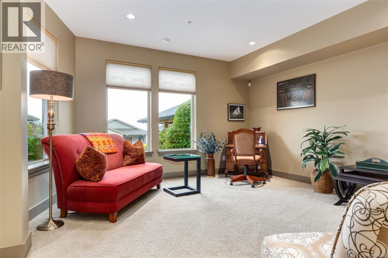
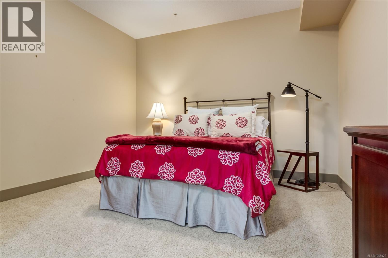
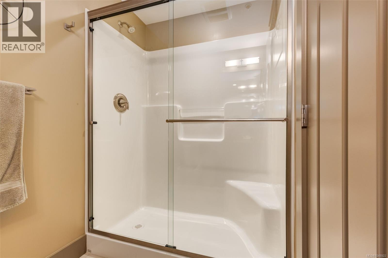
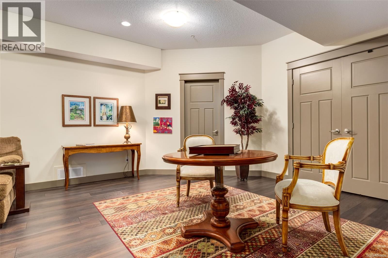
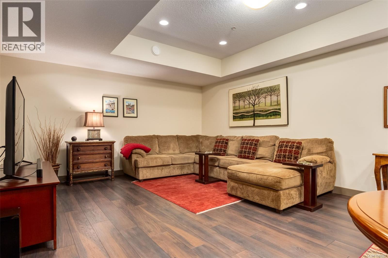
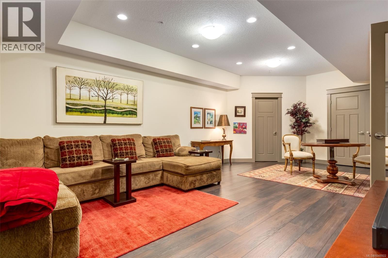
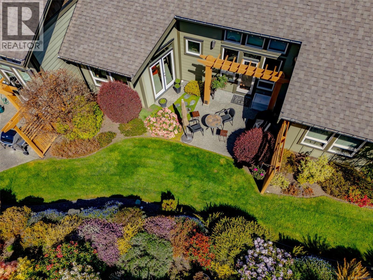
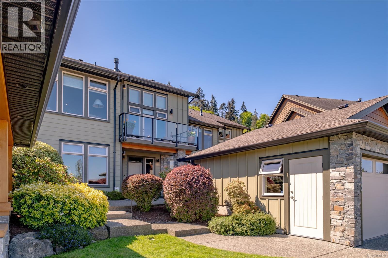
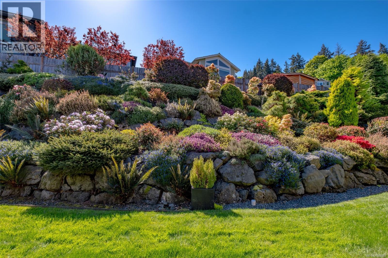
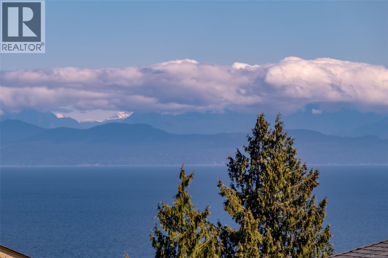
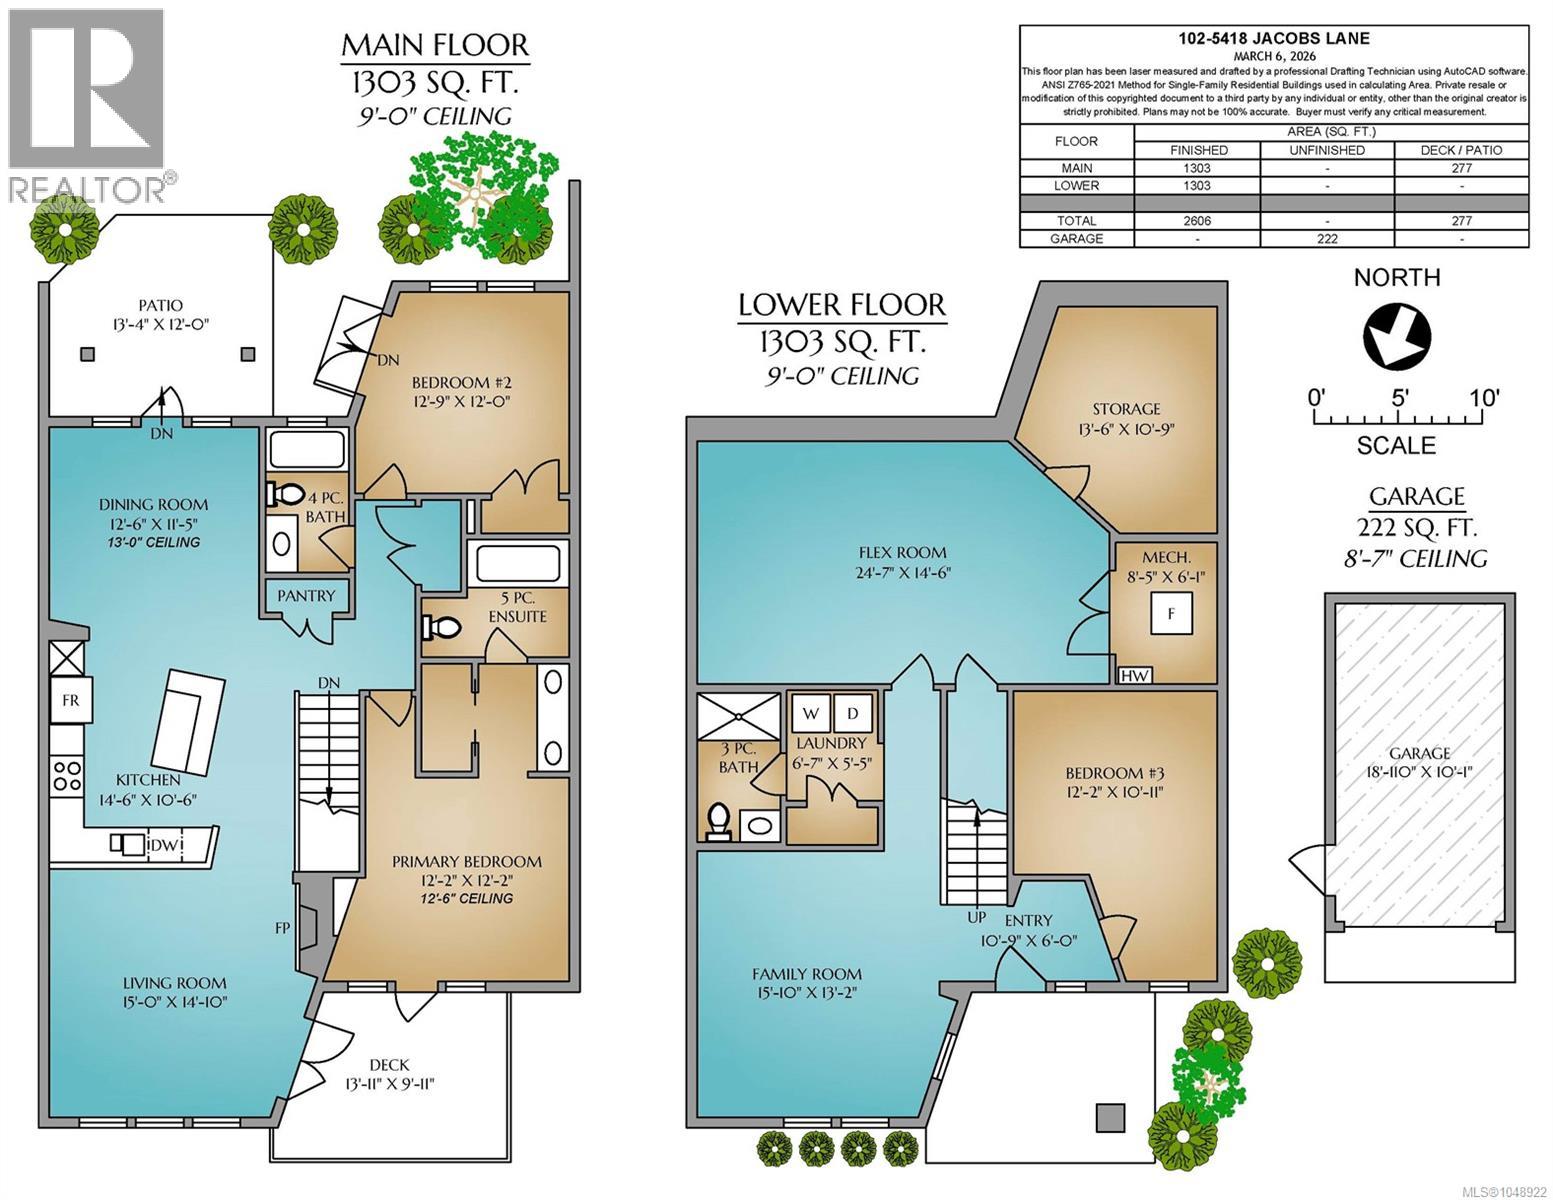
$500 MonthlyExperience refined coastal living in this elegant 3-bedroom, 3-bathroom 2606 sq ft townhome with breathtaking views of the Georgia Straight. The main level showcases vaulted ceilings, rich engineered hardwood, and a striking granite-faced gas fireplace. French doors open to deck with a view, while a second private terrace and landscaped garden create seamless indoor-outdoor living. The primary suite offers a spa-inspired ensuite with heated floors and a soaker tub. The lower level features a spacious recreation room, office, bedroom, full bath, and generous storage. Complete with a garage, additional drivewy parking, gas BBQ hookup, and hot water on demand, this home blends comfort, sophistication, and West Coast luxury. (id:49203)
Property Details
| MLS® Number | 1048922 |
| Property Type | Single Family |
| Neigbourhood | North Nanaimo |
| Community Features | Pets Allowed With Restrictions, Family Oriented |
| Features | Private Setting, Other |
| Parking Space Total | 2 |
| Plan | Vis6952 |
| View Type | Mountain View, Ocean View |
Building
| Bathroom Total | 3 |
| Bedrooms Total | 3 |
| Appliances | Dishwasher, Dryer, Microwave, Range - Induction, Refrigerator, Washer |
| Architectural Style | Westcoast |
| Constructed Date | 2009 |
| Cooling Type | None |
| Fire Protection | Sprinkler System-fire |
| Fireplace Present | Yes |
| Fireplace Total | 1 |
| Heating Fuel | Natural Gas |
| Heating Type | Forced Air |
| Size Interior | 2,606 Sqft |
| Type | Row / Townhouse |
Land
| Access Type | Road Access |
| Acreage | No |
| Zoning Description | R6 |
| Zoning Type | Multi-family |
Rooms
| Level | Type | Length | Width | Dimensions |
|---|---|---|---|---|
| Lower Level | Storage | 13'6 x 10'9 | ||
| Lower Level | Bonus Room | 24'7 x 14'6 | ||
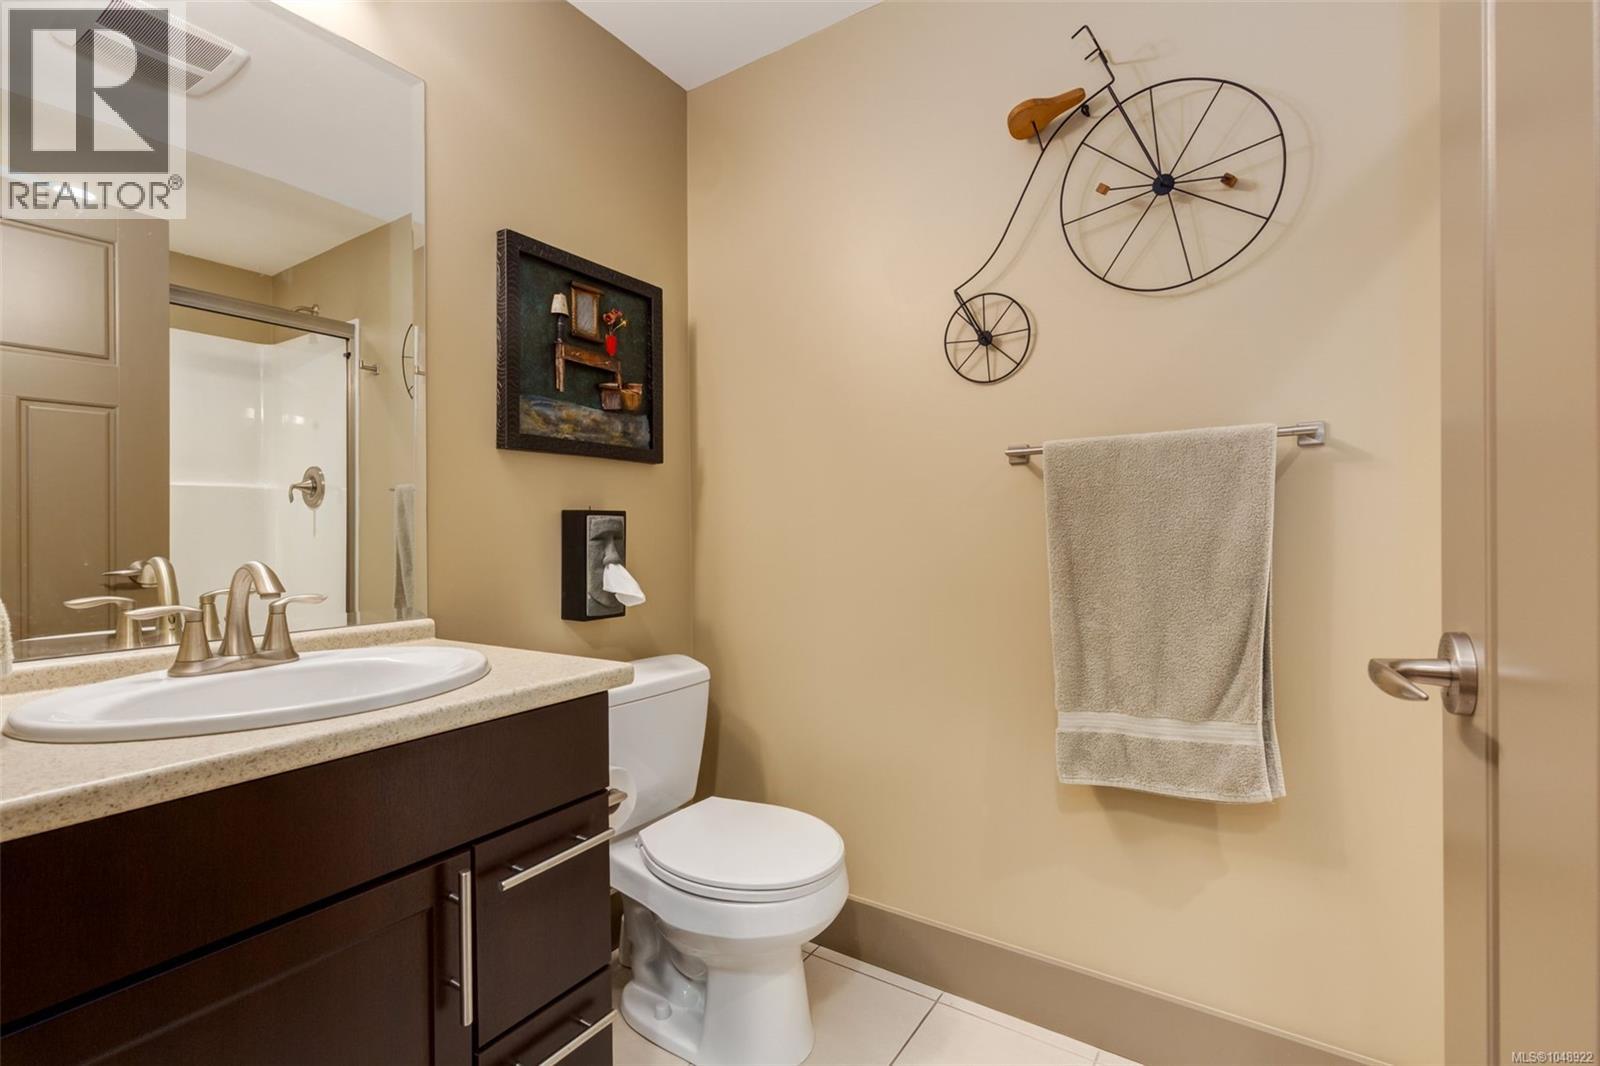
| Lower Level | Bathroom | 3-Piece | ||
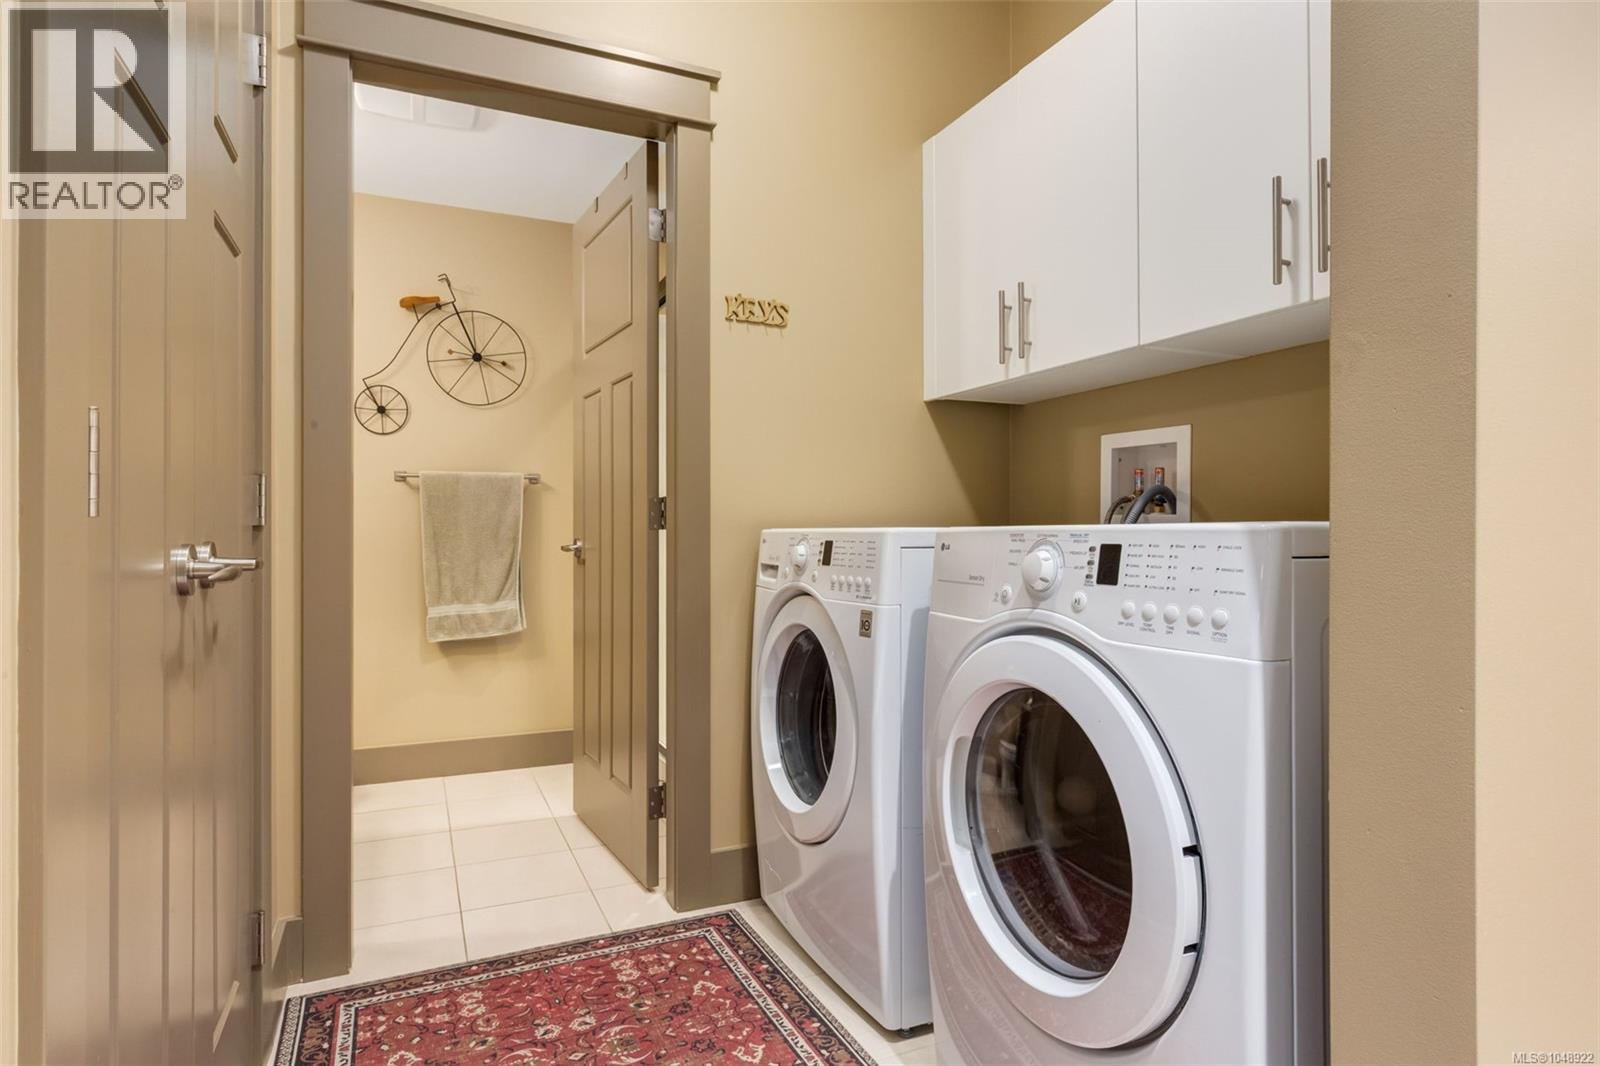
| Lower Level | Laundry Room | 6'7 x 5'5 | ||
| Lower Level | Bedroom | 12'2 x 10'11 | ||
| Lower Level | Family Room | 15'10 x 13'2 | ||
| Lower Level | Entrance | 6 ft | Measurements not available x 6 ft | |
| Main Level | Bathroom | 4-Piece | ||
| Main Level | Bedroom | 12'9 x 9'11 | ||
| Main Level | Ensuite | 5-Piece | ||
| Main Level | Primary Bedroom | 12'2 x 12'2 | ||
| Main Level | Dining Room | 12'6 x 11'5 | ||
| Main Level | Living Room | 15 ft | 15 ft x Measurements not available | |
| Main Level | Kitchen | 14'6 x 10'6 |
https://www.realtor.ca/real-estate/30245829/102-5418-jacobs-lane-nanaimo-north-nanaimo
Contact Us
Contact us for more information

Brittany Angus
Personal Real Estate Corporation
4200 Island Highway North
Nanaimo, British Columbia V9T 1W6
(250) 758-7653
(250) 758-8477
royallepagenanaimo.ca/

Susan Webster
Personal Real Estate Corporation
nanaimorealestate4sale.com/
4200 Island Highway North
Nanaimo, British Columbia V9T 1W6
(250) 758-7653
(250) 758-8477
royallepagenanaimo.ca/

Shannon Norris
shannonnorrisrealestate.com/
www.facebook.com/shannon.norris
410a 1st Ave., Po Box 1300
Ladysmith, British Columbia V9G 1A9
(250) 245-2252
(250) 245-5617
www.royallepageladysmith.ca/
www.facebook.com/royallepageladysmith/

The trademarks REALTOR®, REALTORS®, and the REALTOR® logo are controlled by The Canadian Real Estate Association (CREA) and identify real estate professionals who are members of CREA. The trademarks MLS®, Multiple Listing Service® and the associated logos are owned by The Canadian Real Estate Association (CREA) and identify the quality of services provided by real estate professionals who are members of CREA. The trademark DDF® is owned by The Canadian Real Estate Association (CREA) and identifies CREA's Data Distribution Facility (DDF®)
September 08 2026 05:31:56
Vancouver Island Real Estate Board
Royal LePage Nanaimo Realty (Nanishwyn), Royal LePage Nanaimo Realty Ld