
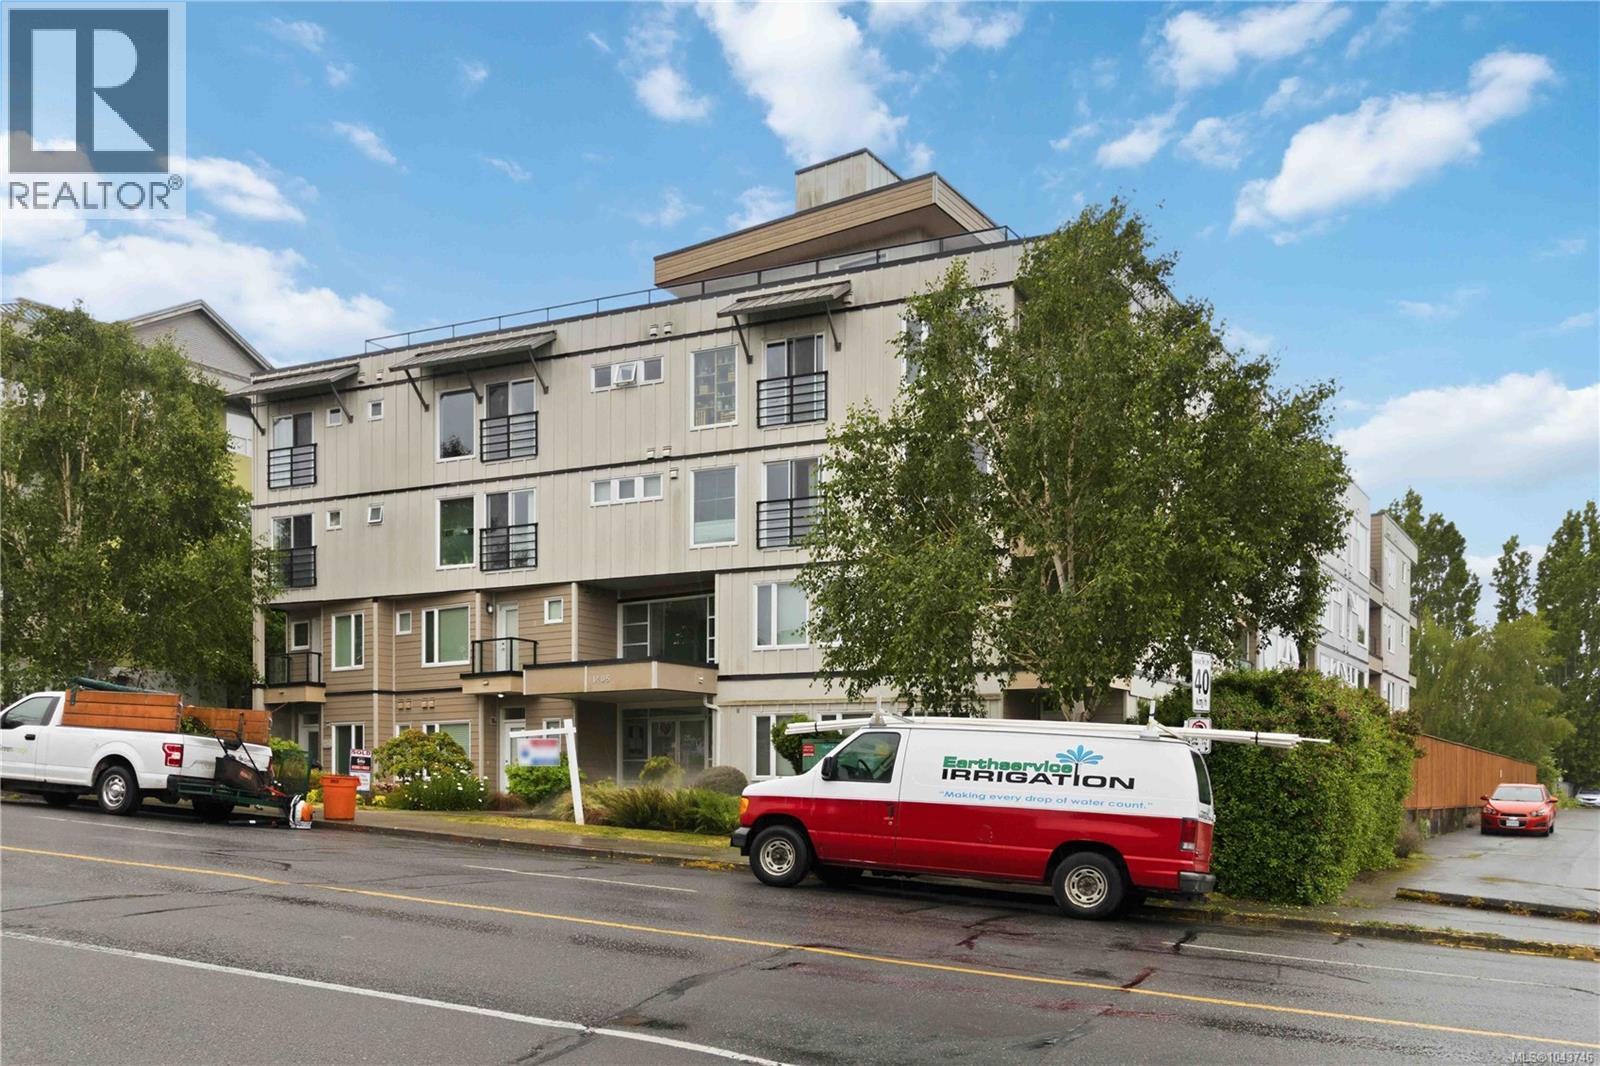
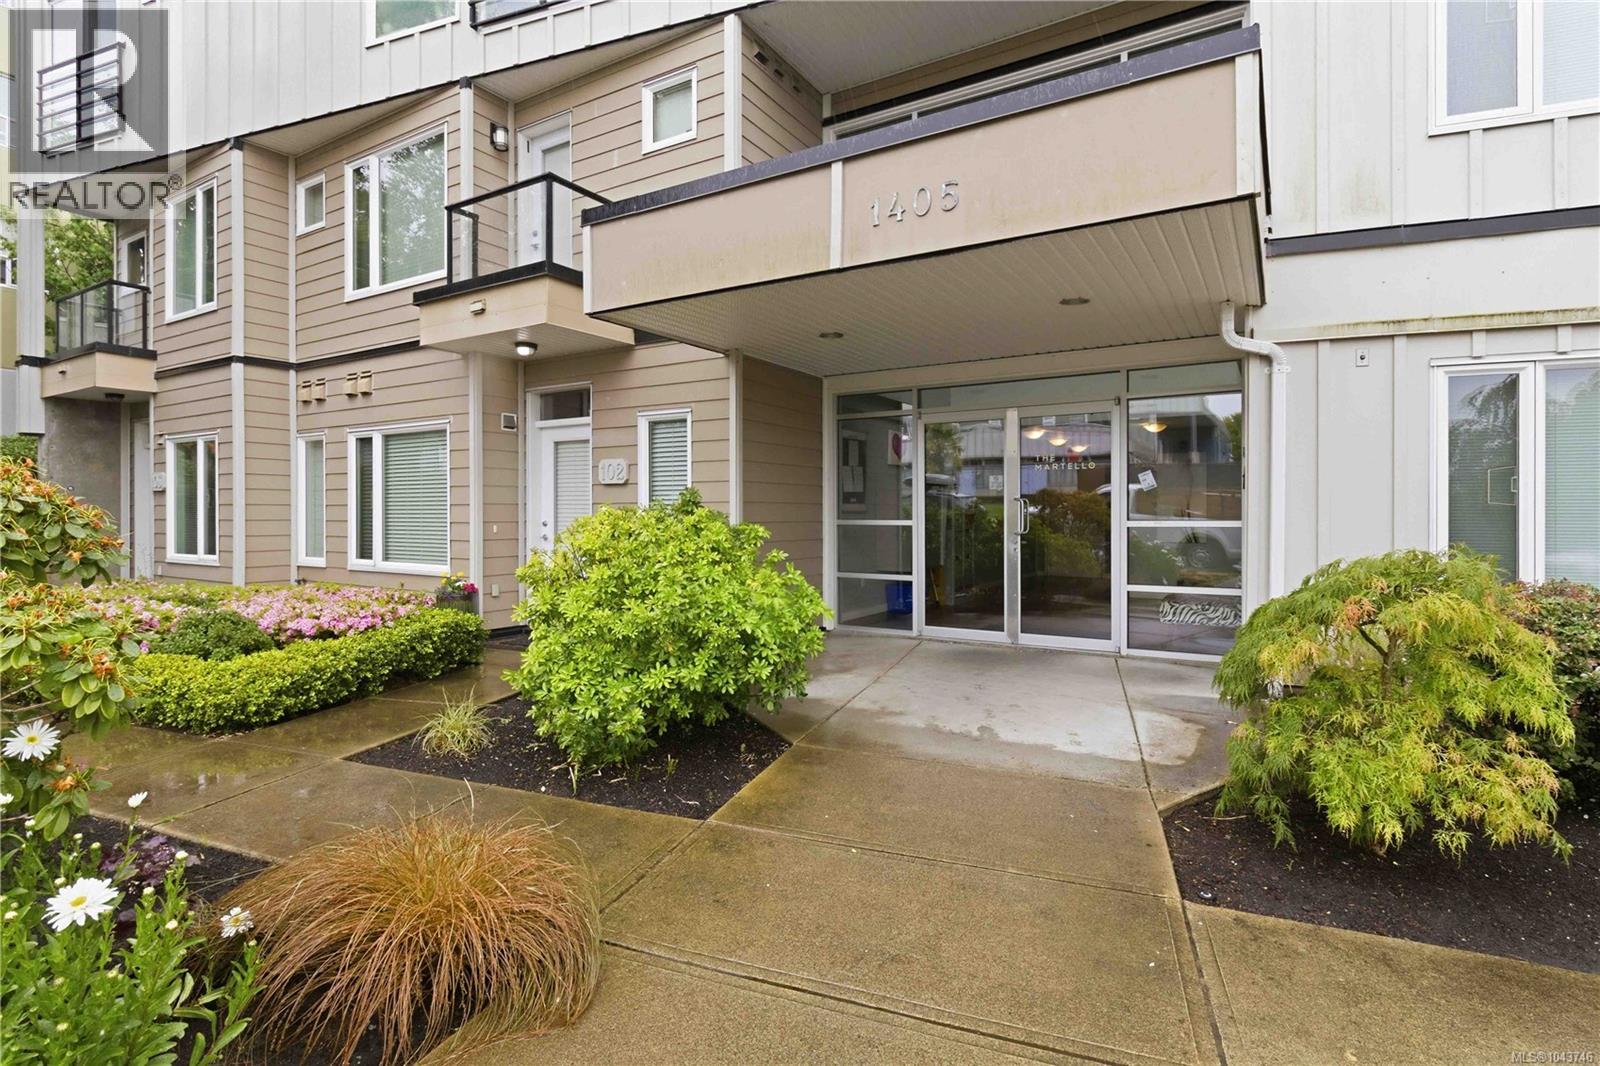
102 1405 Esquimalt Rd Esquimalt, British Columbia V9A 0A4

$649,000Maintenance,
$517 Monthly
Maintenance,
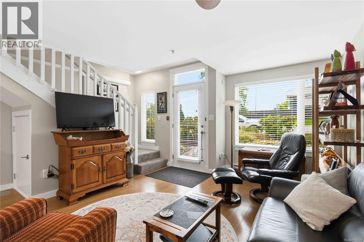
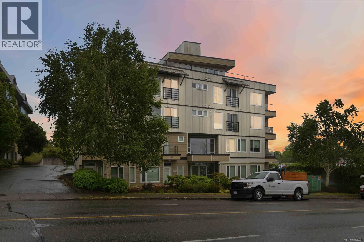
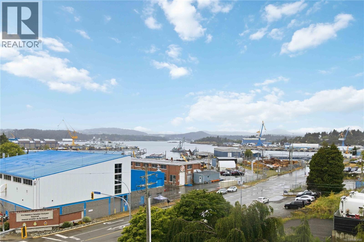
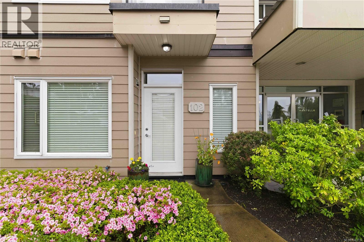
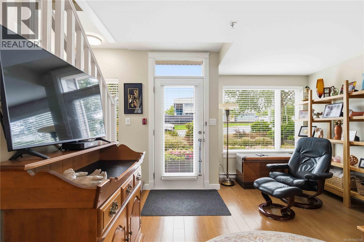
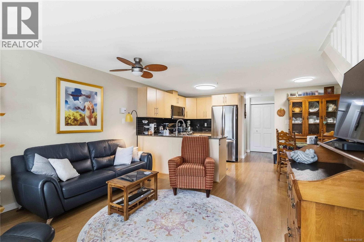
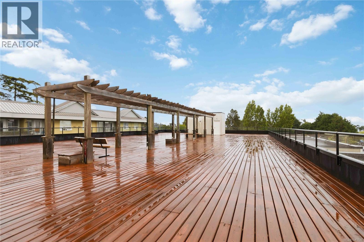
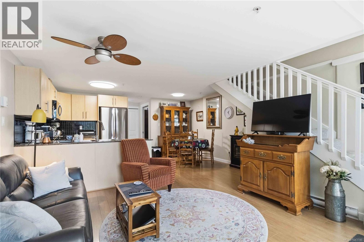
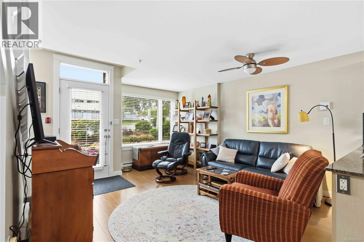
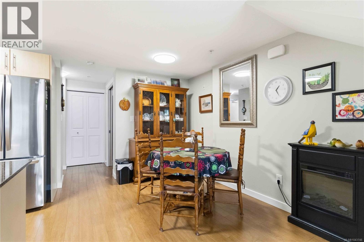
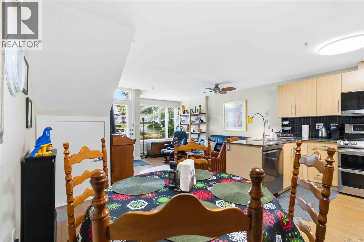
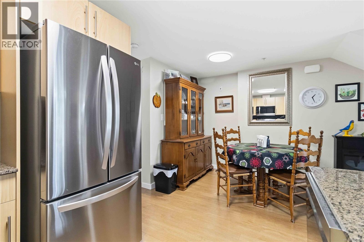
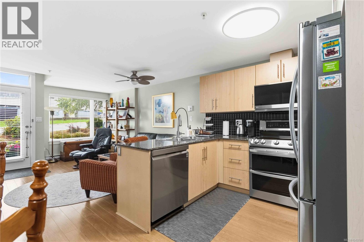
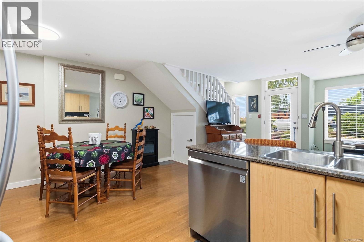
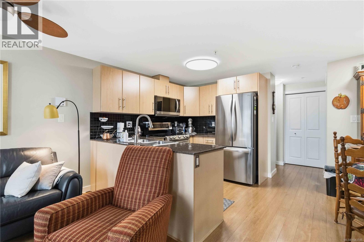
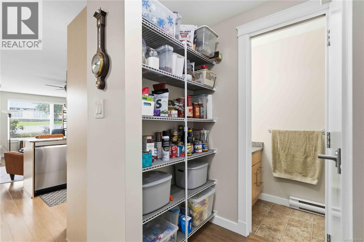
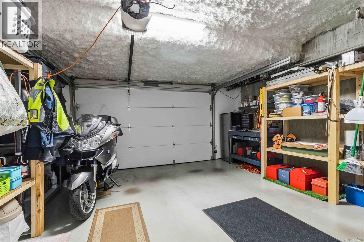
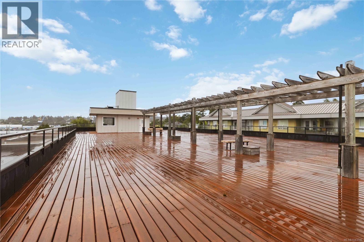
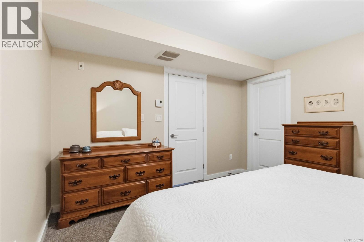
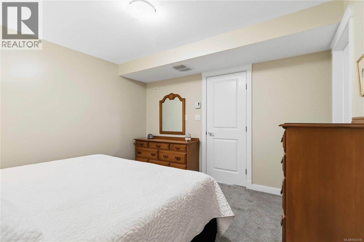
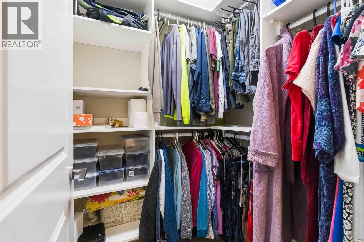
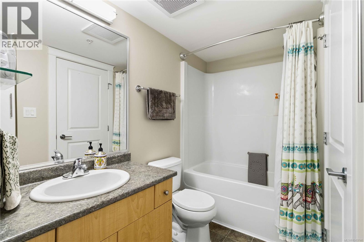
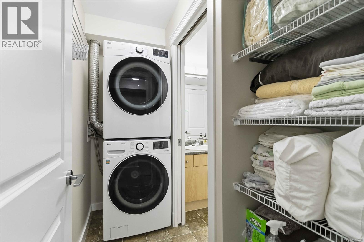
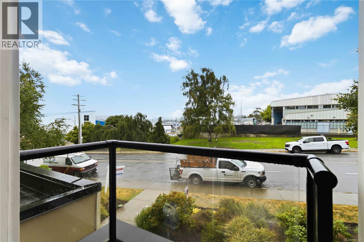
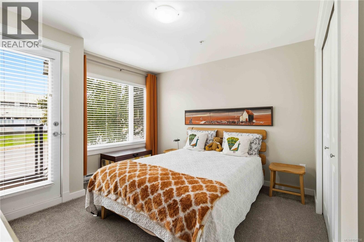
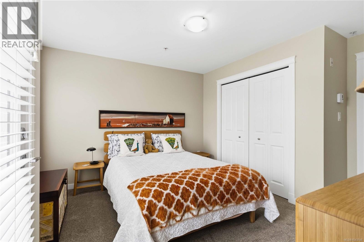
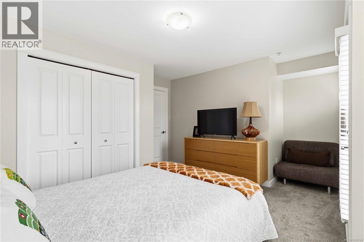
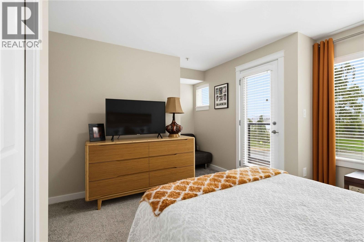
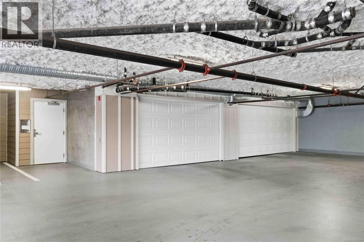
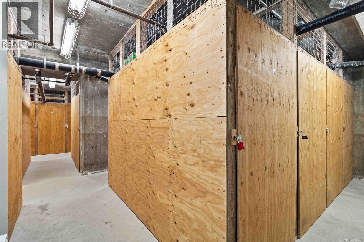
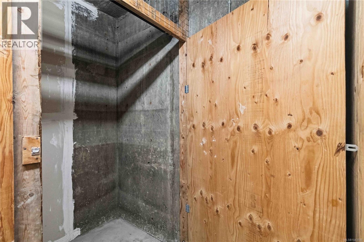
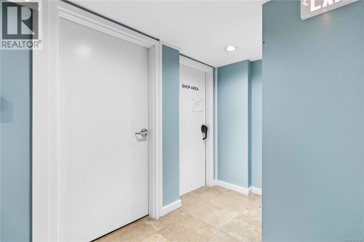
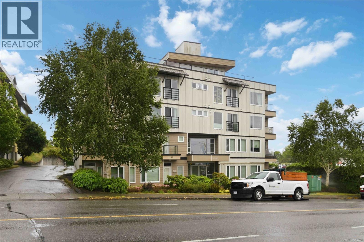
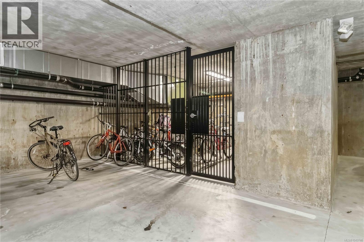
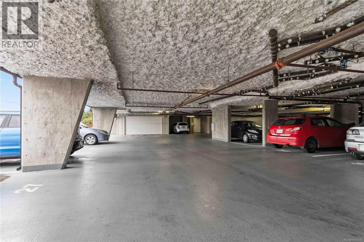
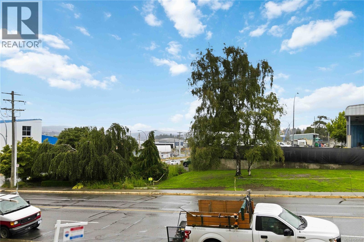
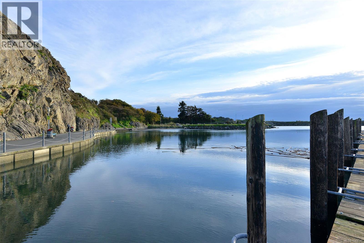
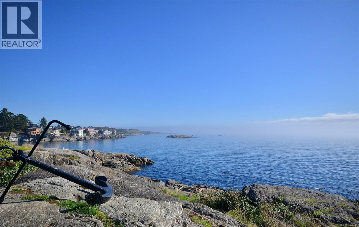
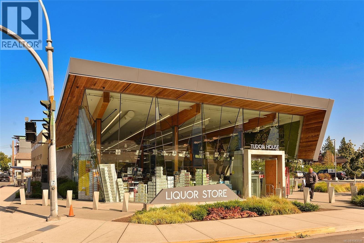
$517 MonthlyVirtual OH, HD VIDEO, 3D WALK-THRU, PHOTOS & FLOOR PLAN online. Ocean views, exceptional outdoor space, & rare double-car garage for this unit! Welcome to The Martello, a well-managed building ideally located at quiet end of Esquimalt Rd, steps to waterfront, Red Barn Market, Esquimalt Rec Centre, library, parks, shopping, DND & transit. This bright 2 BDM plus den, 2 BTH townhome w/ direct entrance offers a functional 2-level layout w/ ocean views from 2nd BDM balcony. Features include granite countertops, newer stainless steel appliances, updated light fixtures, newer carpets & underlay, newer blinds, full-size laundry, sprinkler system, hardwired smoke detectors, & fibre optic internet. Building welcomes 2 dogs w/ no size restrictions, or 2 cats (or 1 of each) & offers secure bike storage, workshop, separate storage locker, & impressive 6,800 sq. ft. rooftop patio w/ panoramic views. Truly move-in ready w/ quick possession possible. SQFT from floor plan. (id:49203)
Property Details
| MLS® Number | 1043746 |
| Property Type | Single Family |
| Neigbourhood | Saxe Point |
| Community Name | The Martello |
| Community Features | Pets Allowed, Family Oriented |
| Features | Other, Rectangular, Marine Oriented |
| Parking Space Total | 2 |
| Plan | Eps314 |
| Structure | Workshop |
| View Type | Mountain View, Ocean View |
Building
| Bathroom Total | 2 |
| Bedrooms Total | 2 |
| Appliances | Dishwasher, Dryer, Microwave, Range - Electric, Refrigerator, Washer |
| Constructed Date | 2010 |
| Cooling Type | None |
| Fire Protection | Fire Alarm System, Sprinkler System-fire |
| Heating Fuel | Electric |
| Heating Type | Baseboard Heaters |
| Size Interior | 1,028 Sqft |
| Type | Apartment |
Land
| Access Type | Road Access |
| Acreage | No |
| Size Irregular | 1340 |
| Size Total | 1340 Sqft |
| Size Total Text | 1340 Sqft |
| Zoning Type | Residential |
Rooms
| Level | Type | Length | Width | Dimensions |
|---|---|---|---|---|
| Second Level | Balcony | 3 ft | 9 ft | 3 ft x 9 ft |
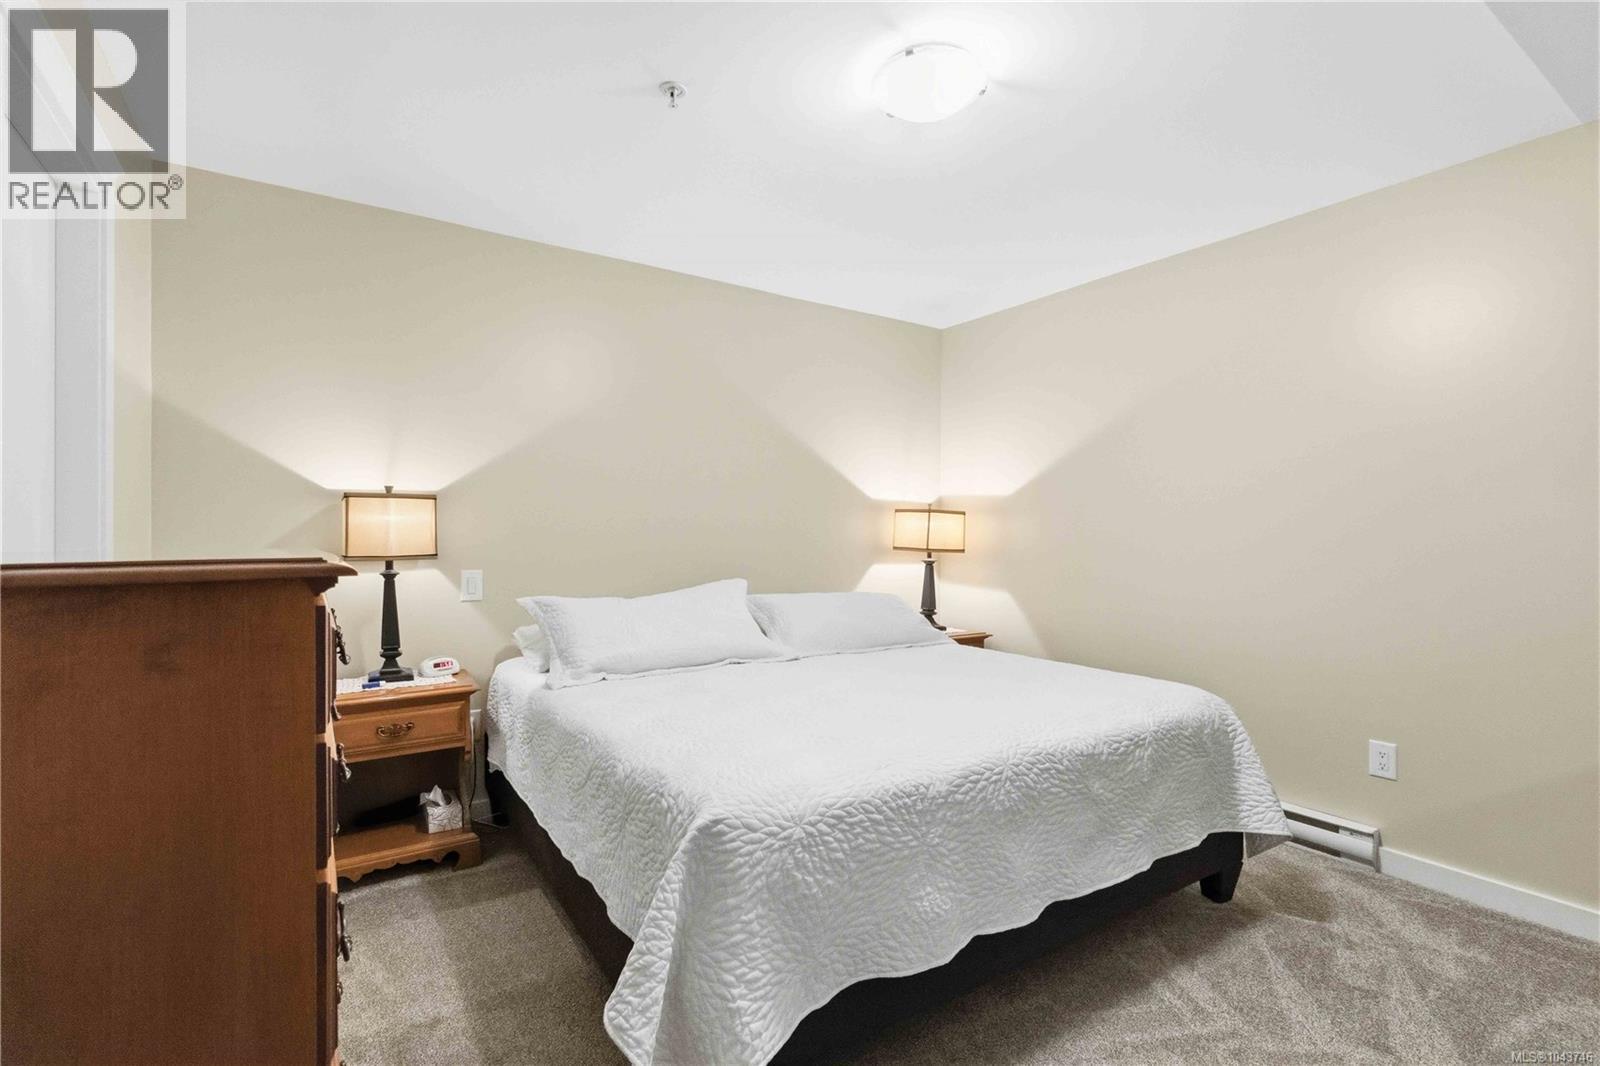
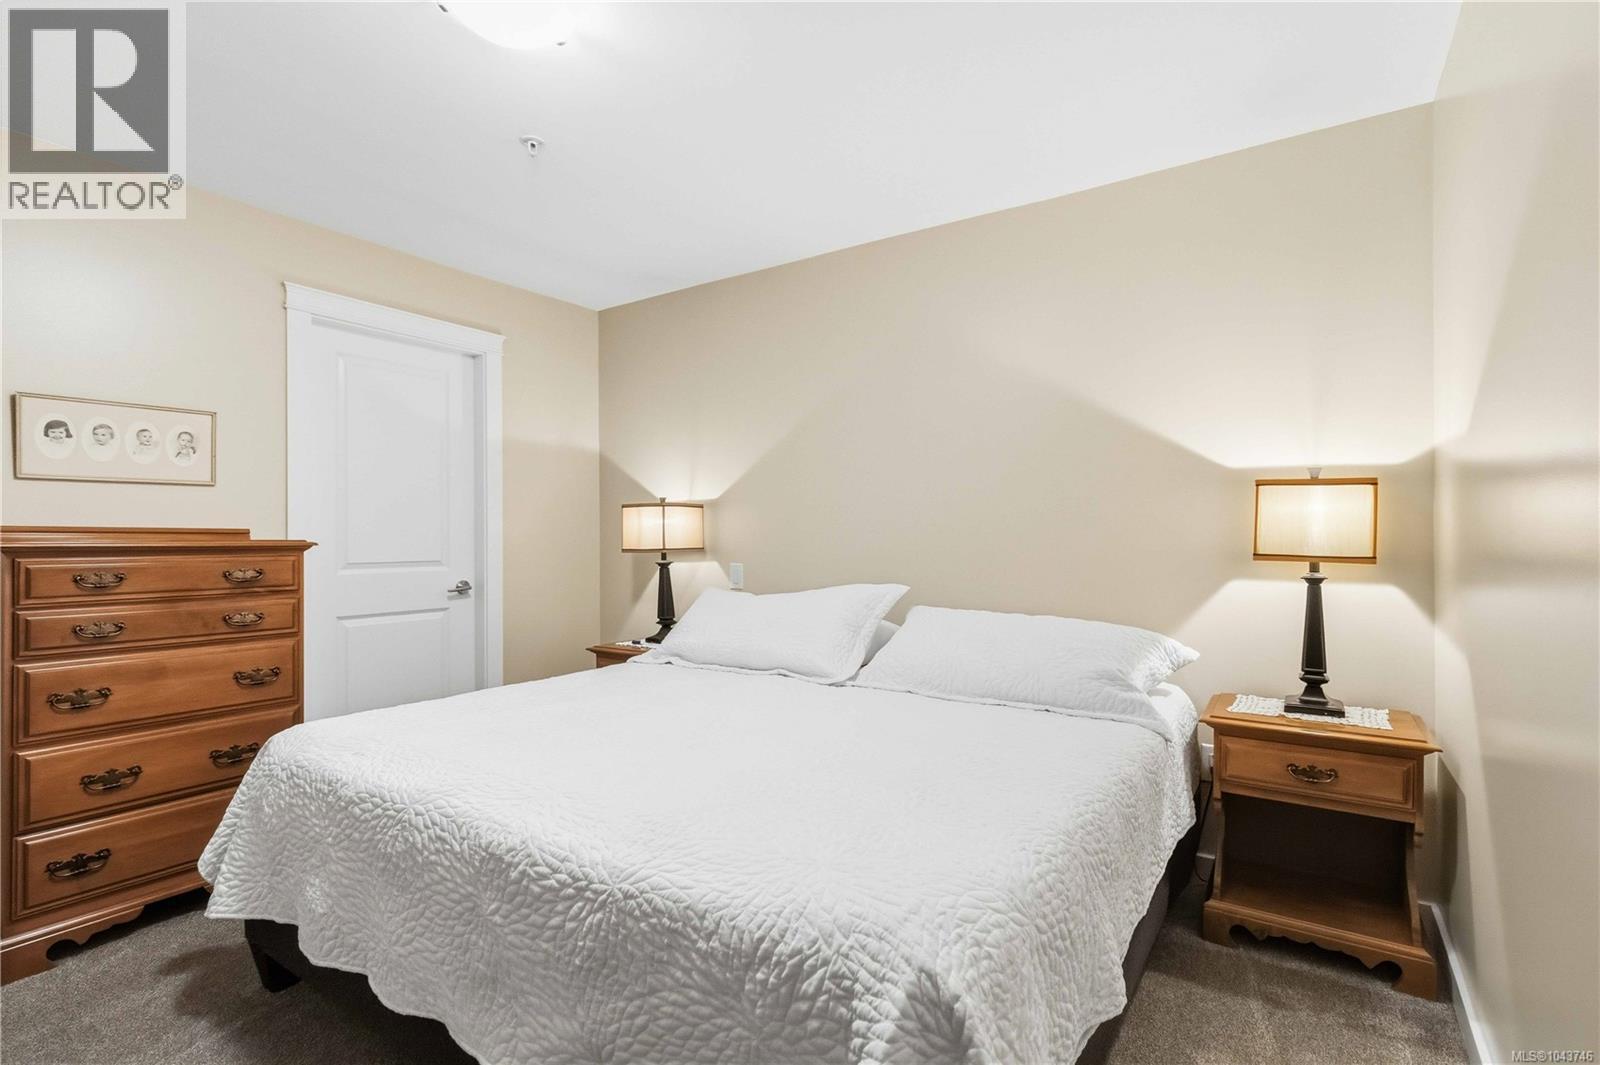
| Second Level | Bedroom | 11 ft | 16 ft | 11 ft x 16 ft |
| Second Level | Laundry Room | 5 ft | 8 ft | 5 ft x 8 ft |
| Second Level | Ensuite | 4-Piece | ||
| Second Level | Primary Bedroom | 12 ft | 12 ft | 12 ft x 12 ft |
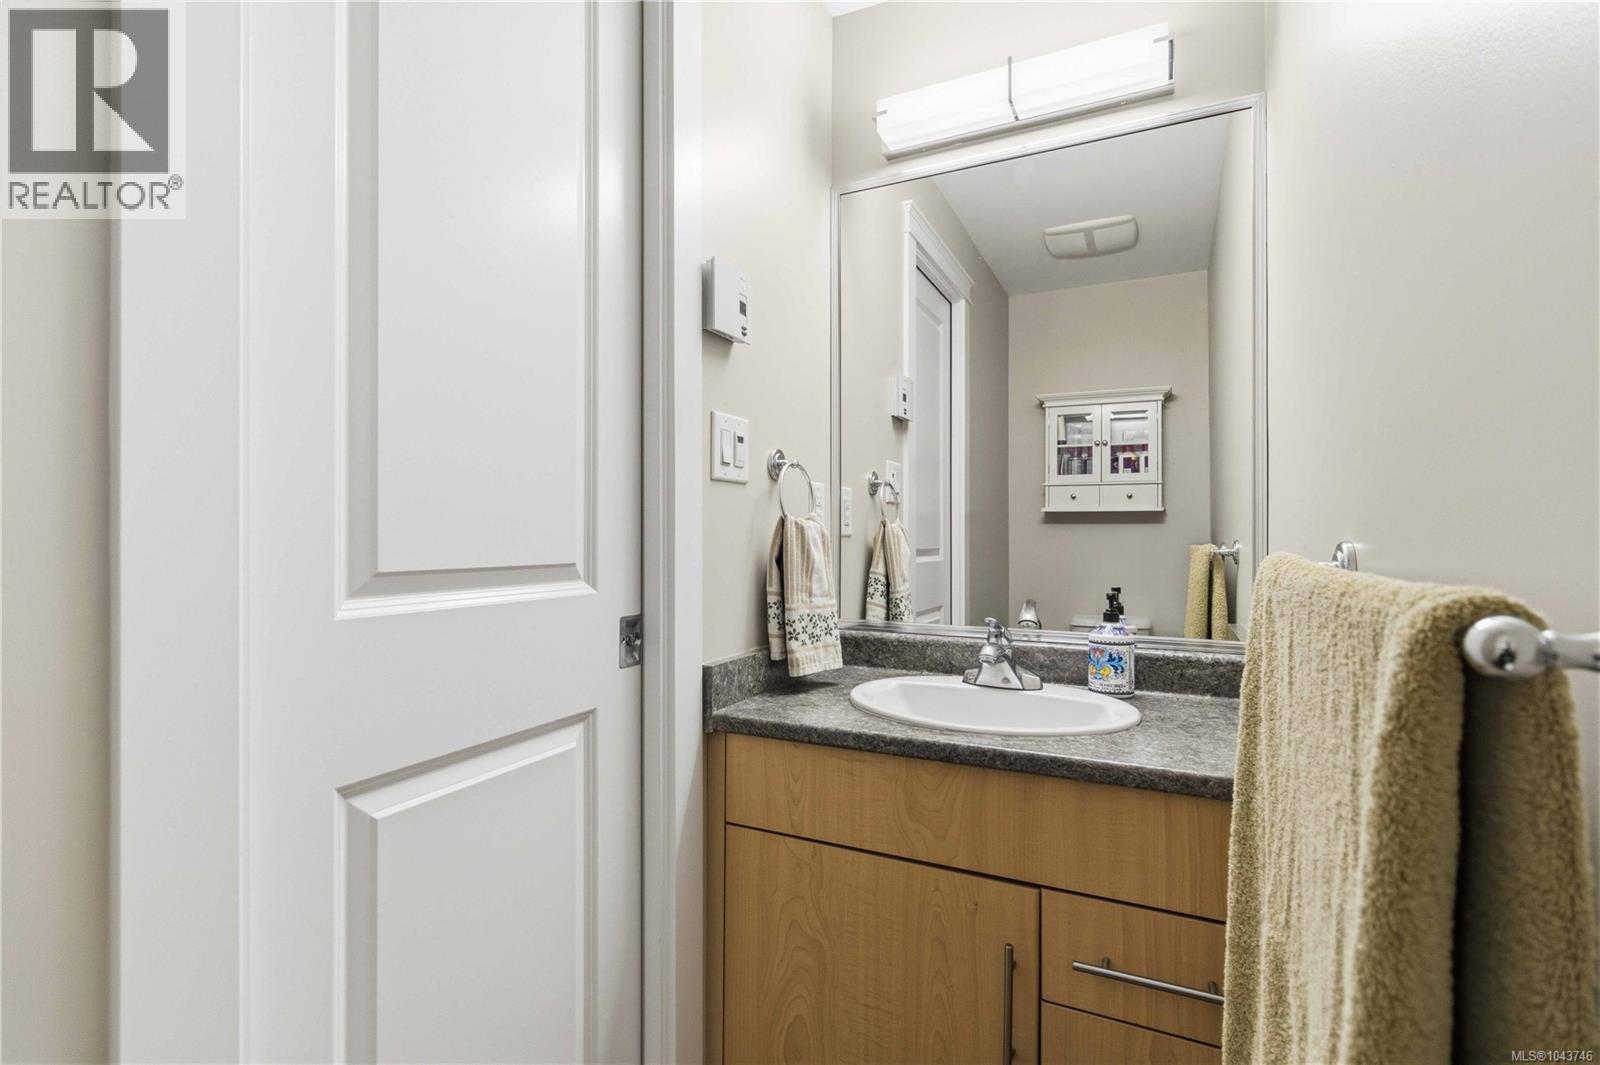
| Main Level | Bathroom | 2-Piece | ||
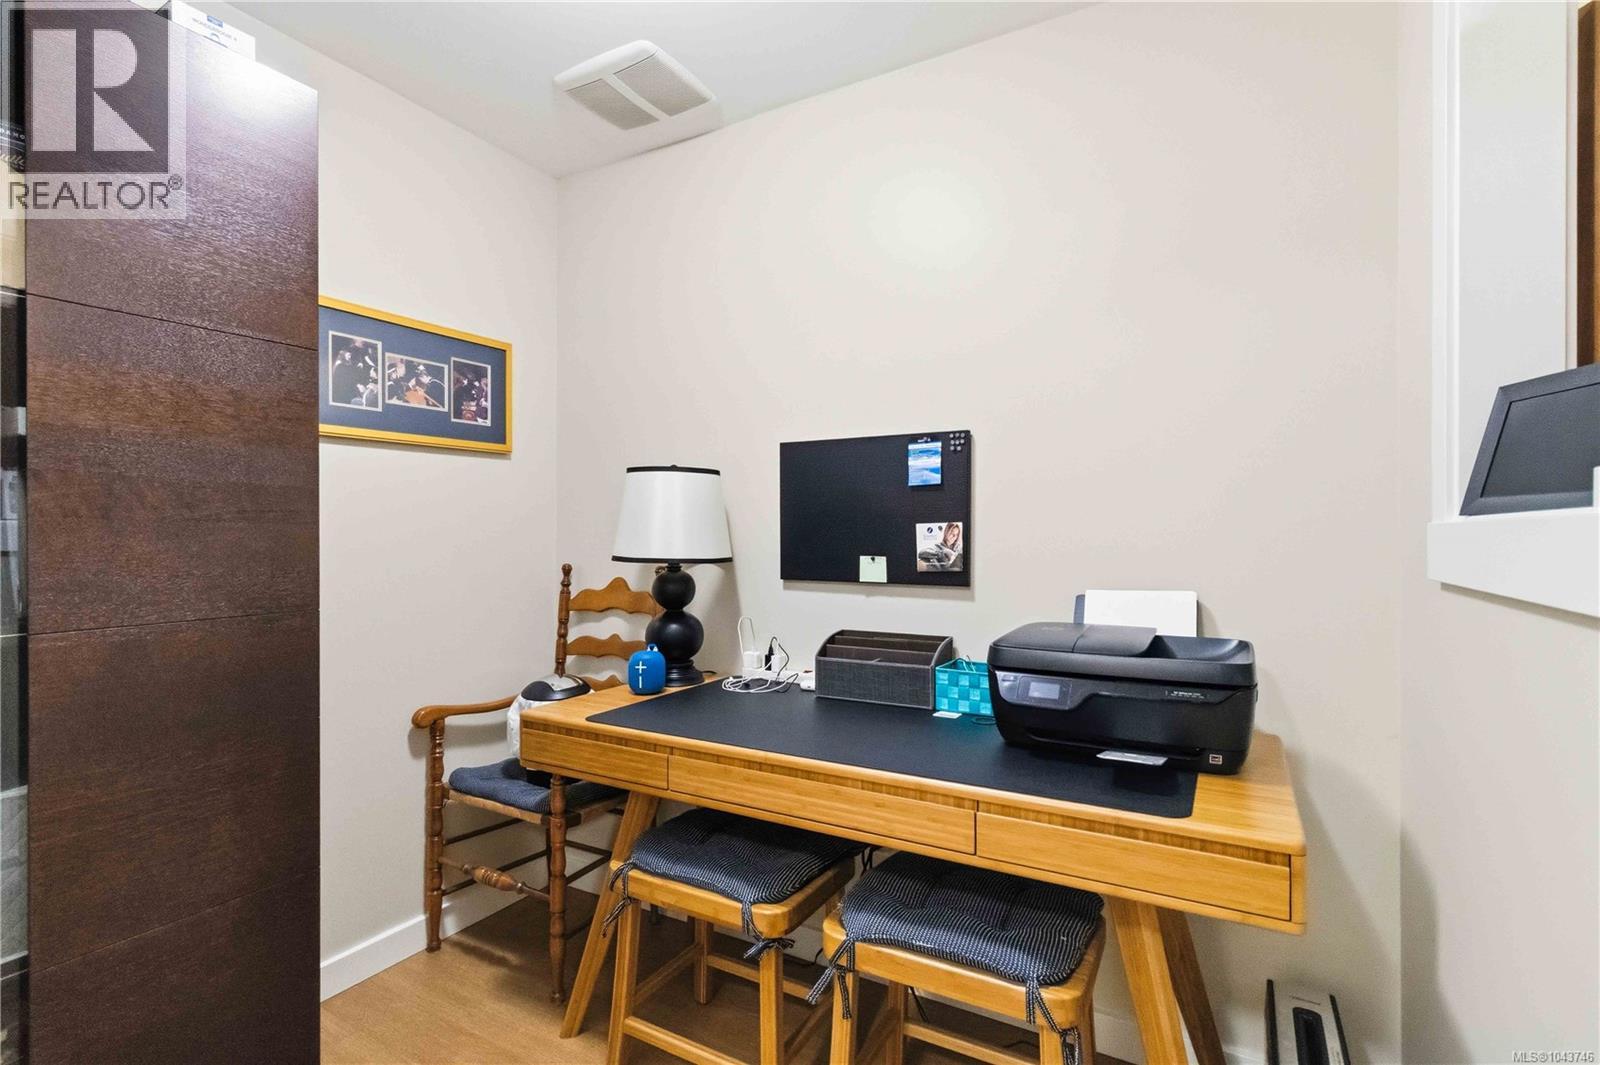
| Main Level | Den | 8 ft | 5 ft | 8 ft x 5 ft |
| Main Level | Kitchen | 9 ft | 8 ft | 9 ft x 8 ft |
| Main Level | Dining Room | 12 ft | 9 ft | 12 ft x 9 ft |
| Main Level | Living Room | 15 ft | 16 ft | 15 ft x 16 ft |
https://www.realtor.ca/real-estate/30067011/102-1405-esquimalt-rd-esquimalt-saxe-point
Contact Us
Contact us for more information

Gregory Eisert
www.victoriaproperties.com/
www.facebook.com/profile.php?id=100073063102577
301-3450 Uptown Boulevard
Victoria, British Columbia V8Z 0B9
(833) 817-6506
www.exprealty.ca/

Andrew Holenchuk
Personal Real Estate Corporation
www.victoriaproperties.com/
www.facebook.com/SimsRealEstateVictoria
www.linkedin.com/in/andrewholenchuk
twitter.com/AndrewHolenchuk
direct.me/andrewholenchuk
301-3450 Uptown Boulevard
Victoria, British Columbia V8Z 0B9
(833) 817-6506
www.exprealty.ca/

Kimberly Cardinal
(800) 665-5303
301-3450 Uptown Boulevard
Victoria, British Columbia V8Z 0B9
(833) 817-6506
www.exprealty.ca/

The trademarks REALTOR®, REALTORS®, and the REALTOR® logo are controlled by The Canadian Real Estate Association (CREA) and identify real estate professionals who are members of CREA. The trademarks MLS®, Multiple Listing Service® and the associated logos are owned by The Canadian Real Estate Association (CREA) and identify the quality of services provided by real estate professionals who are members of CREA. The trademark DDF® is owned by The Canadian Real Estate Association (CREA) and identifies CREA's Data Distribution Facility (DDF®)
July 22 2026 07:26:59
Victoria Real Estate Board
Exp Realty