
1018 - 2031 Kennedy Road Toronto, Ontario M1P 2M1

$2,750 Monthly
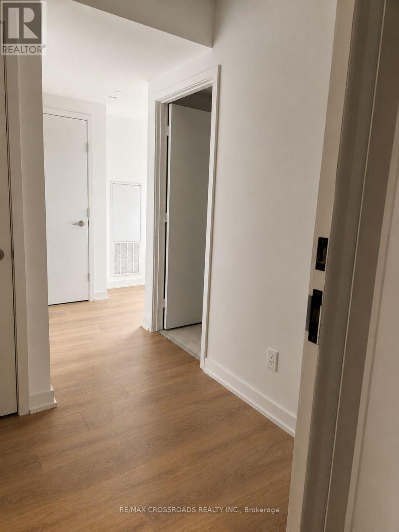
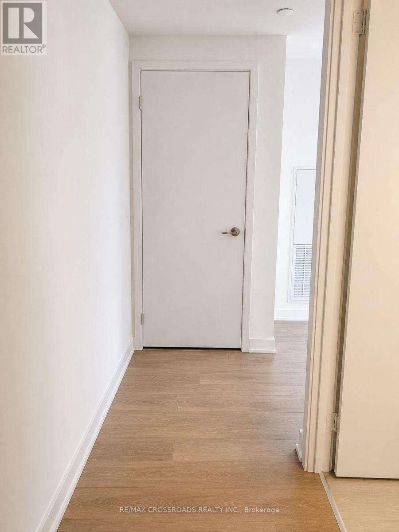
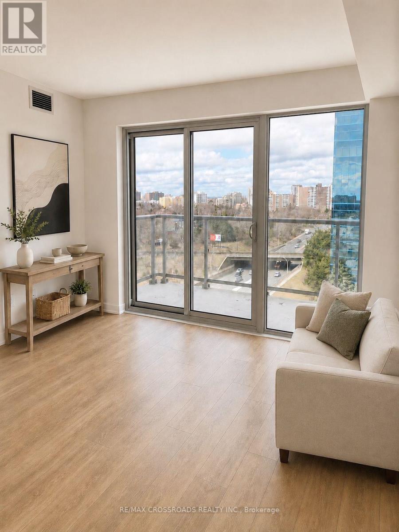
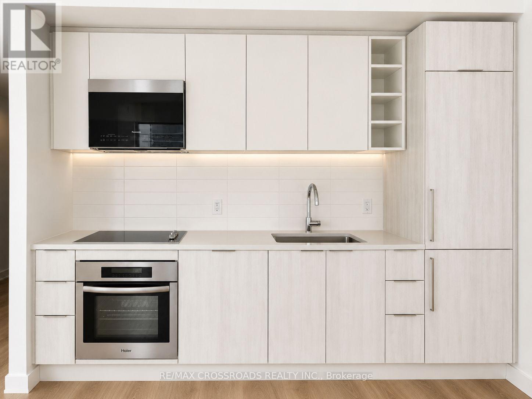
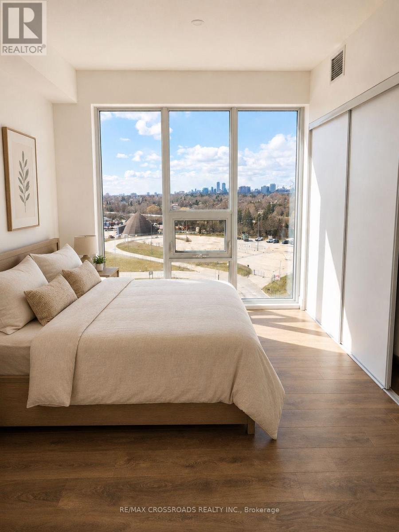
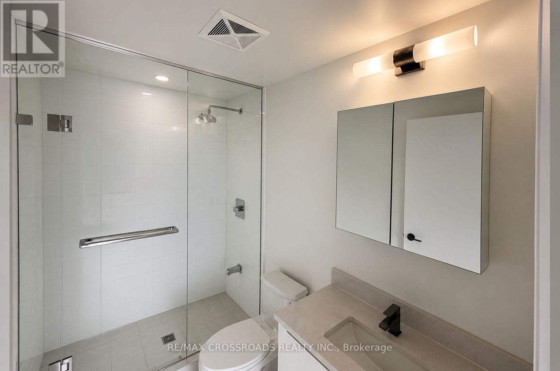
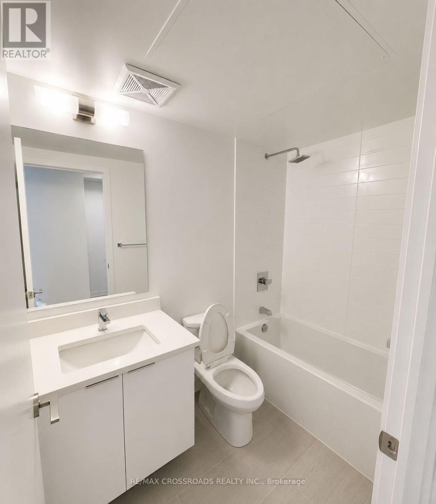
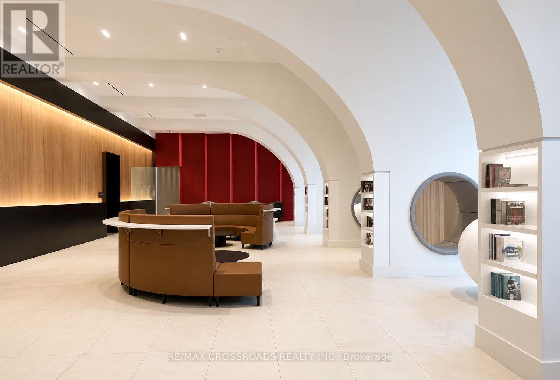
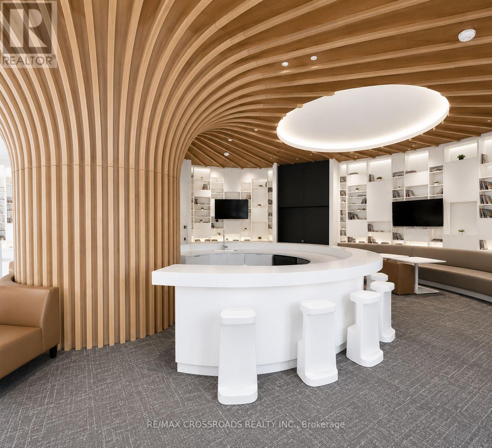
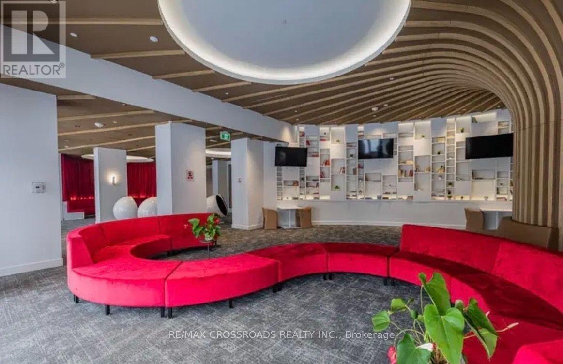
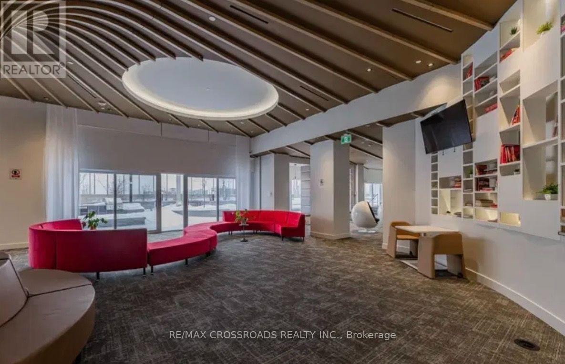
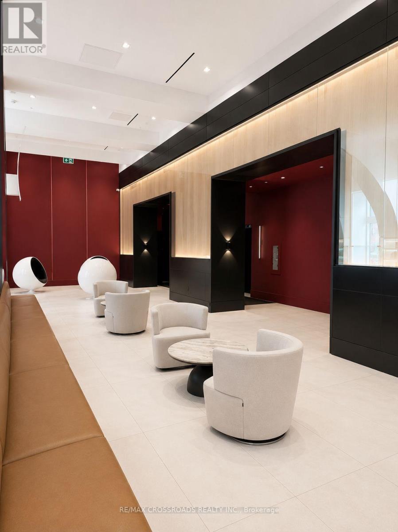
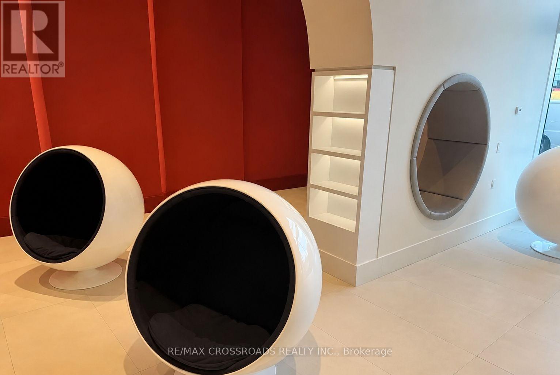
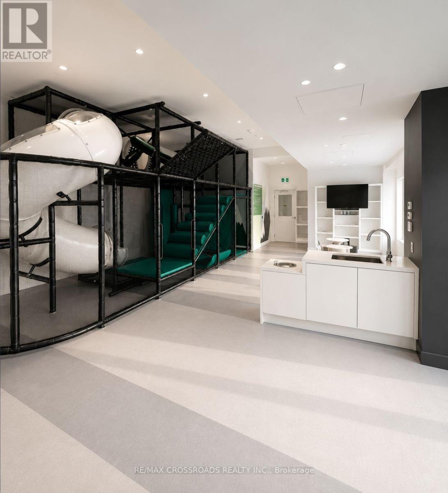
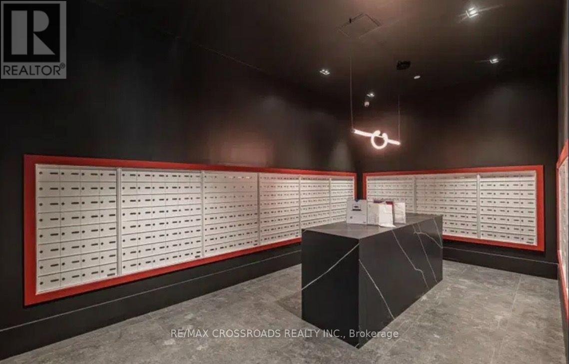
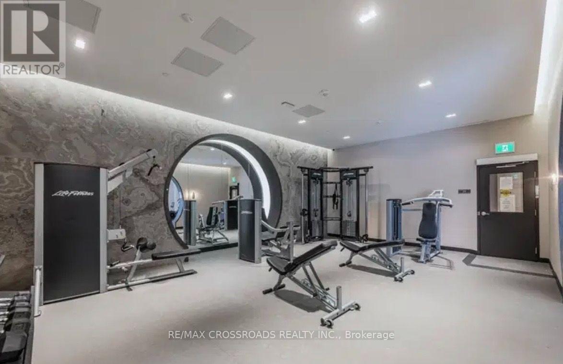
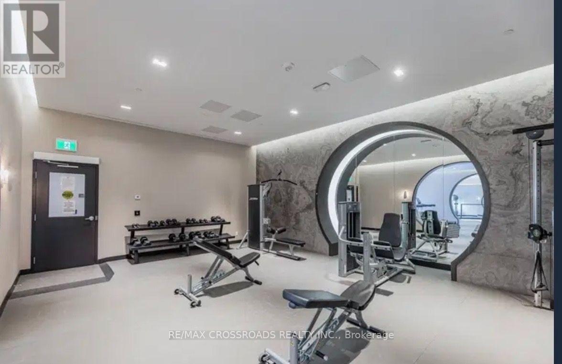
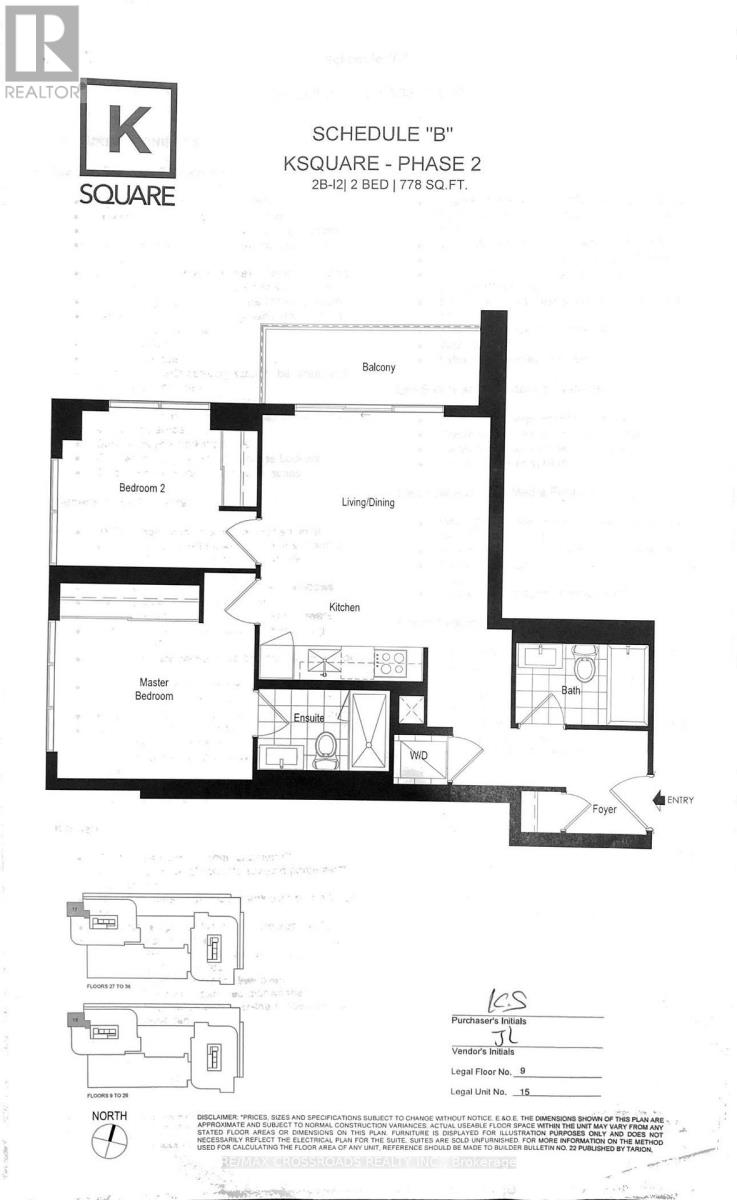
Welcome to KSquare! This beautiful and modern 2-bedroom, 2-bathroom condo is ideally located just off Highway 401 & Kennedy Road, in the heart of Scarborough. The bright and spacious unit features a functional open-concept layout, contemporary finishes, and an abundance of natural light.Enjoy a sleek modern kitchen with built-in appliances, perfect for everyday living and entertaining. Step out onto the private balcony and enjoy unobstructed views-an ideal place to relax and unwind. Includes 1parking space, plus ample visitor parking.Conveniently located minutes from Kennedy Commons, TTC, Highway 401, Scarborough Town Centre,and Agincourt Mall.Residents enjoy 24-hour concierge service and an impressive selection of amenities, including an outdoor terrace with BBQ area, lounge with fireplace, state-of-the-art fitness centre, yoga & aerobics studio, kids zone, party room, library, sports bar, guest suites, and much more.Modern living, excellent amenities, and a convenient Scarborough location! (id:49203)
Property Details
| MLS® Number | E13836288 |
| Property Type | Single Family |
| Community Name | Agincourt South-Malvern West |
| Amenities Near By | Hospital, Park, Place Of Worship, Public Transit |
| Community Features | Pets Allowed With Restrictions, Community Centre |
| Features | Balcony, Carpet Free |
| Parking Space Total | 1 |
| View Type | City View |
Building
| Bathroom Total | 2 |
| Bedrooms Above Ground | 2 |
| Bedrooms Total | 2 |
| Amenities | Exercise Centre, Recreation Centre, Visitor Parking, Storage - Locker, Security/concierge |
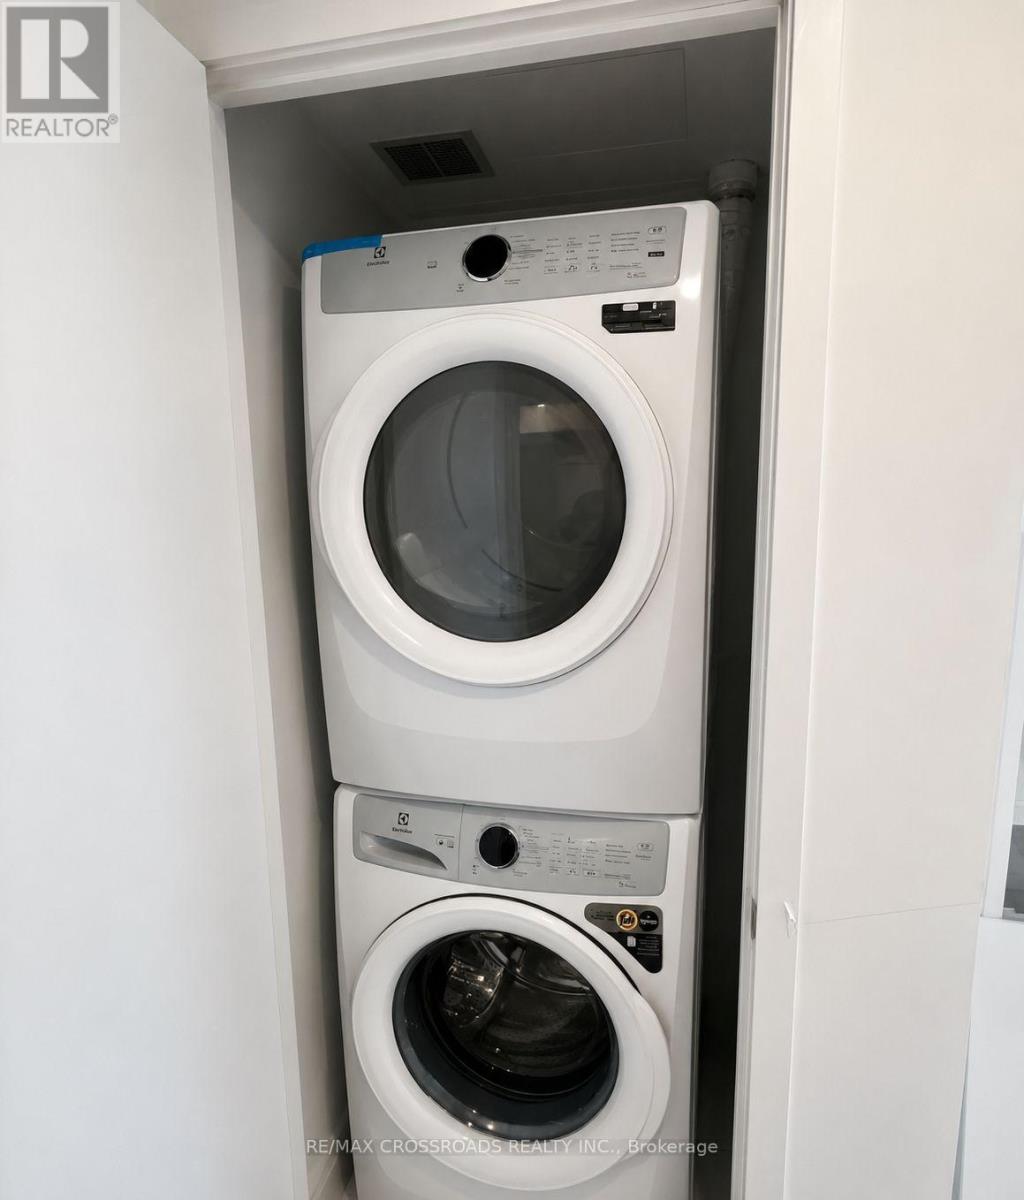
| Appliances | Blinds, Cooktop, Dishwasher, Dryer, Microwave, Oven, Washer, Refrigerator |
| Basement Type | None |
| Cooling Type | Central Air Conditioning |
| Exterior Finish | Concrete |
| Fire Protection | Alarm System, Security Guard, Security System, Smoke Detectors |
| Flooring Type | Laminate |
| Foundation Type | Concrete |
| Heating Fuel | Natural Gas |
| Heating Type | Forced Air |
| Size Interior | 700 - 799 Sqft |
| Type | Apartment |
Parking
| Underground | |
| Garage |
Land
| Acreage | No |
| Land Amenities | Hospital, Park, Place Of Worship, Public Transit |
Rooms
| Level | Type | Length | Width | Dimensions |
|---|---|---|---|---|
| Main Level | Living Room | 4.4 m | 4.15 m | 4.4 m x 4.15 m |
| Main Level | Dining Room | 4.35 m | 4.15 m | 4.35 m x 4.15 m |
| Main Level | Kitchen | 2.9 m | 2.2 m | 2.9 m x 2.2 m |
| Main Level | Primary Bedroom | 3.55 m | 2.91 m | 3.55 m x 2.91 m |
| Main Level | Bedroom 2 | 2.8 m | 2.7 m | 2.8 m x 2.7 m |
Contact Us
Contact us for more information

Selvan Puvaneswaranathan
Broker
(416) 832-0755
www.gtahomerealtor.com/
realtorselvan/
312 - 305 Milner Avenue
Toronto, Ontario M1B 3V4
(416) 491-4002
(416) 756-1267

The trademarks REALTOR®, REALTORS®, and the REALTOR® logo are controlled by The Canadian Real Estate Association (CREA) and identify real estate professionals who are members of CREA. The trademarks MLS®, Multiple Listing Service® and the associated logos are owned by The Canadian Real Estate Association (CREA) and identify the quality of services provided by real estate professionals who are members of CREA. The trademark DDF® is owned by The Canadian Real Estate Association (CREA) and identifies CREA's Data Distribution Facility (DDF®)
October 22 2026 08:56:56
Toronto Regional Real Estate Board
RE/MAX Crossroads Realty Inc.