
1012 Highview Terr Nanaimo, British Columbia V9R 6K5

$560,000Maintenance,
$1,267.74 Monthly
Maintenance,
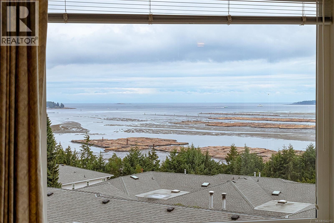
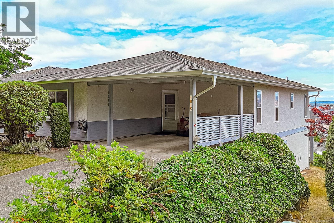
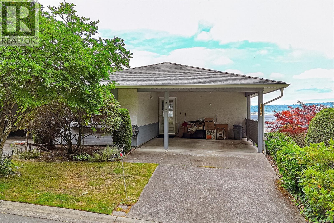
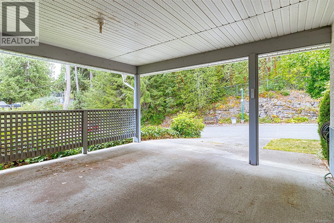
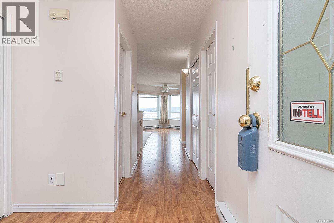
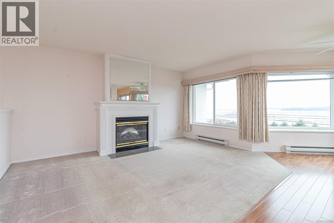
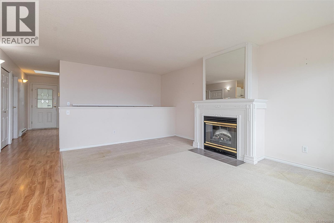
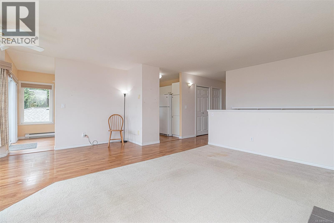
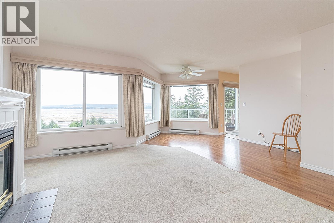
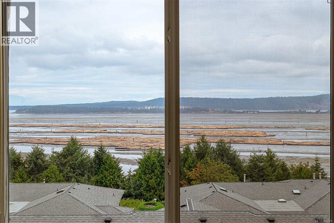
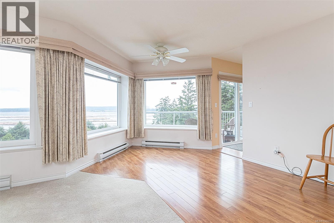
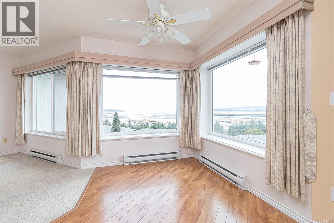
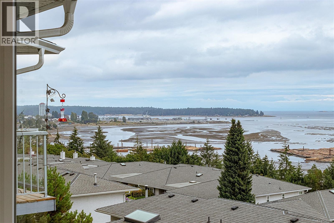
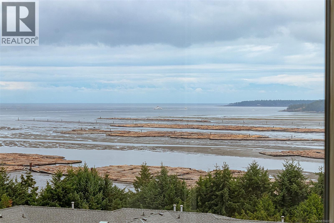
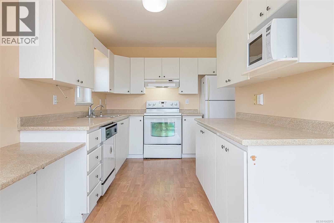
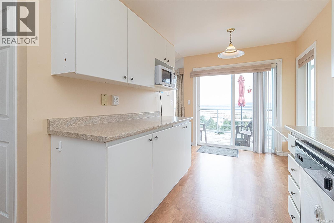
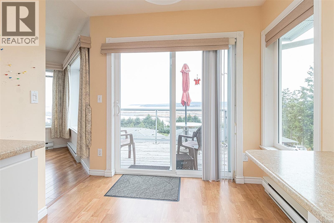
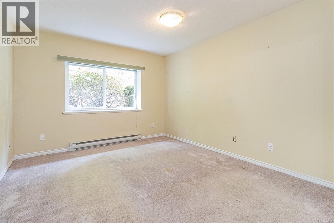
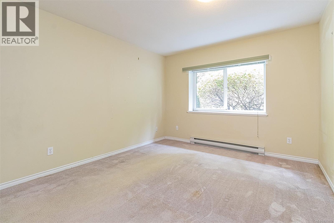
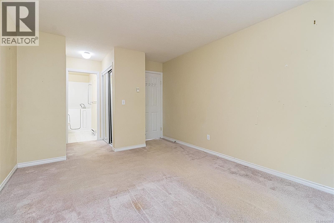
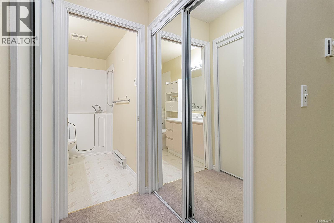
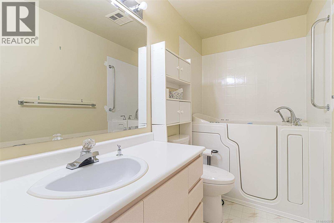
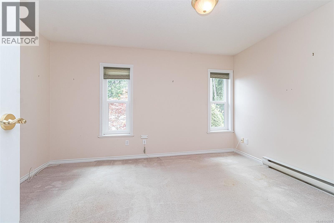
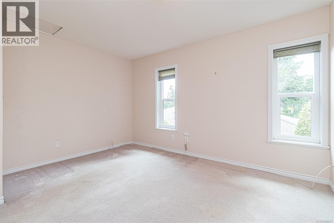
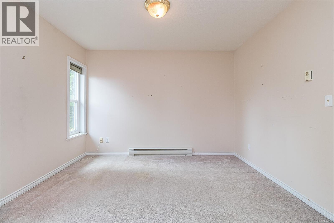
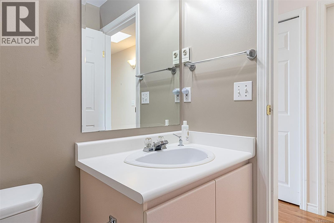
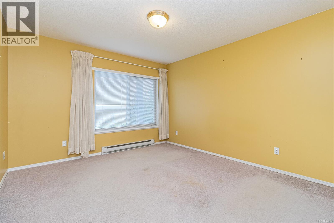
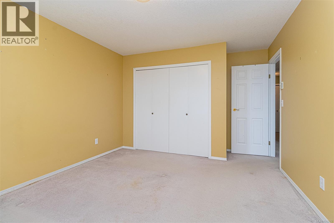
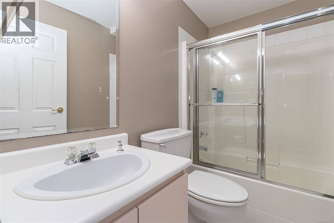
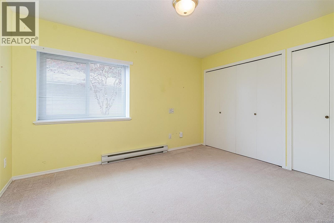
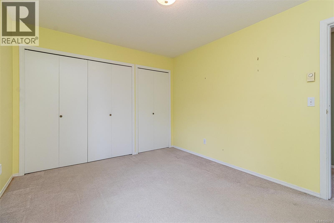
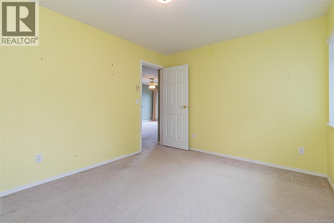
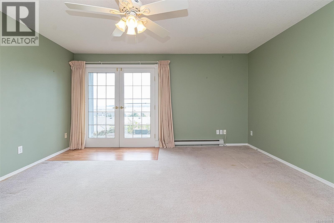
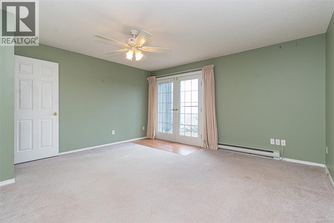
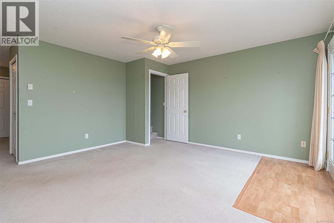
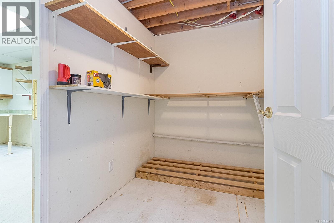
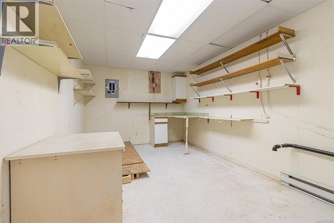
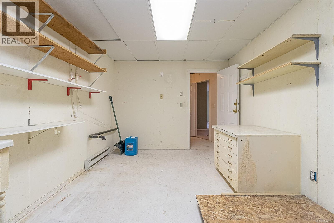
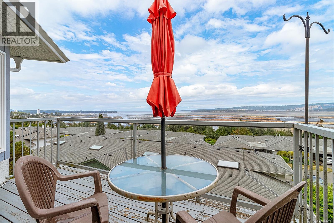
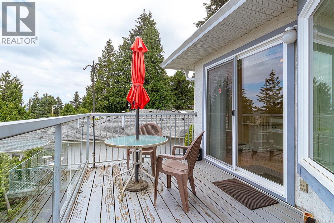
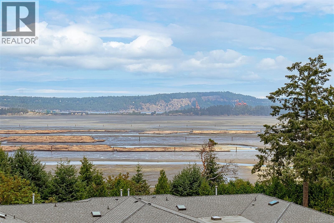
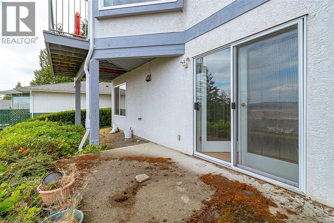
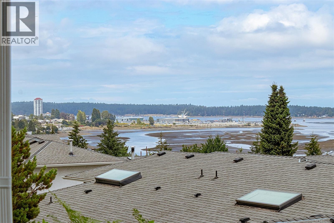
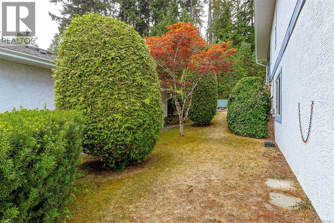
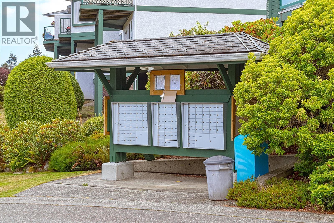
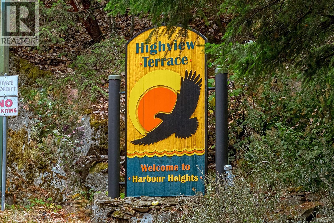
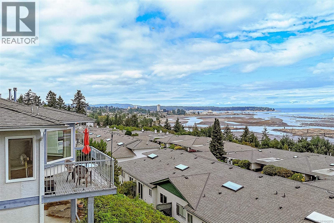
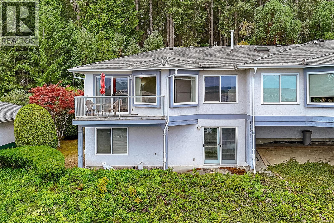
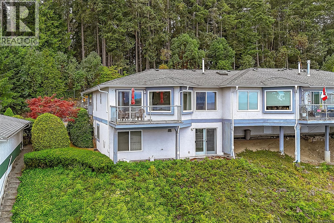
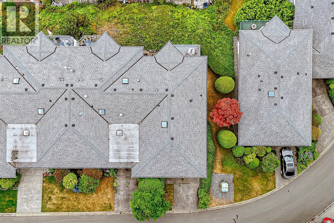
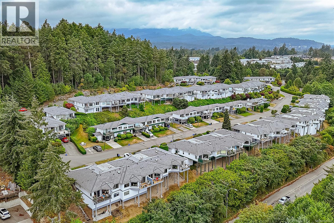
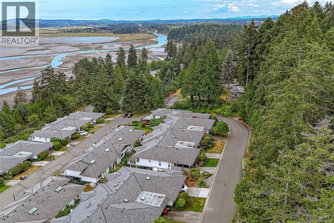
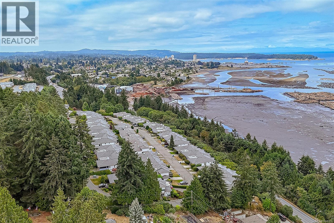
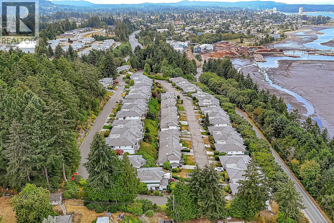
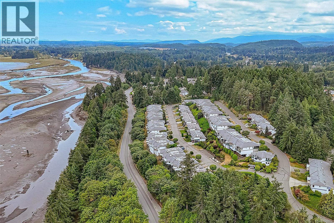
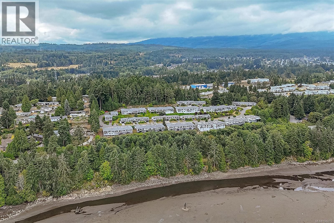
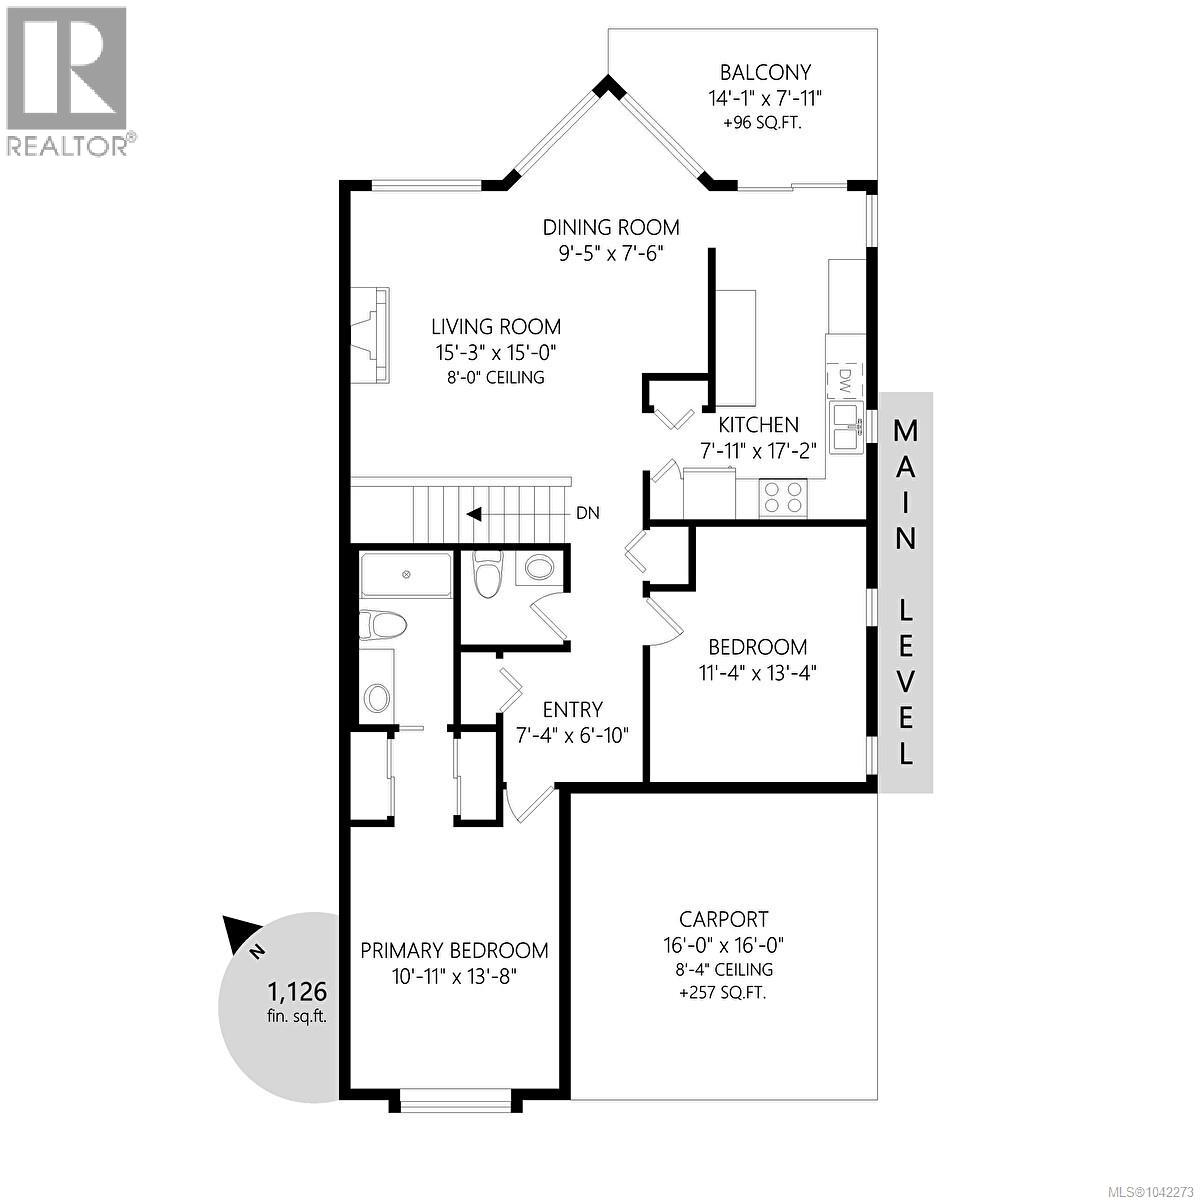
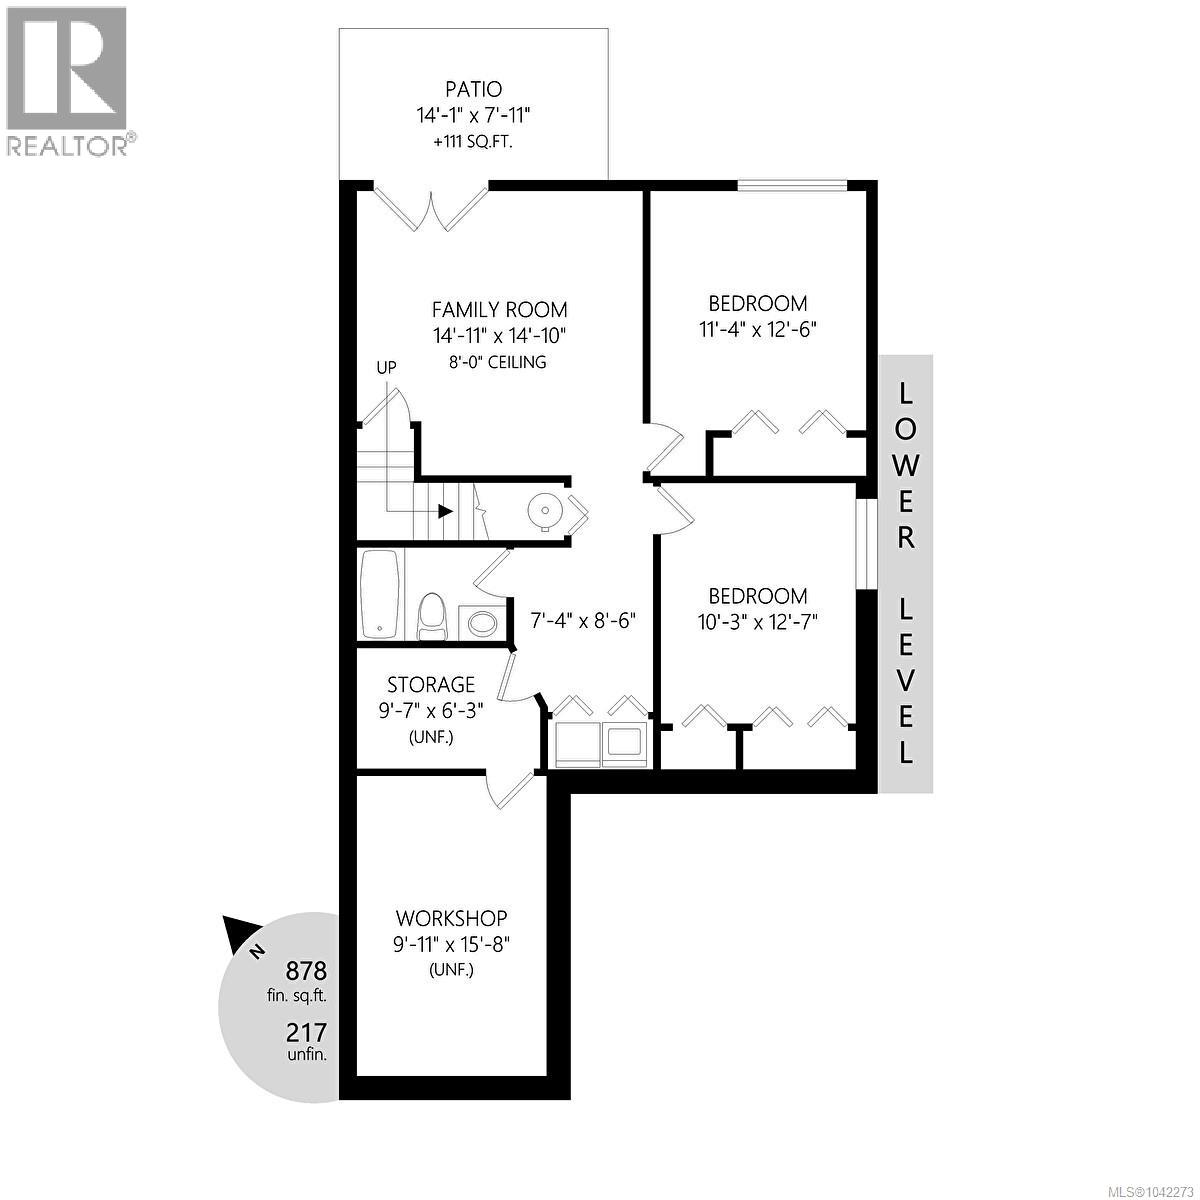
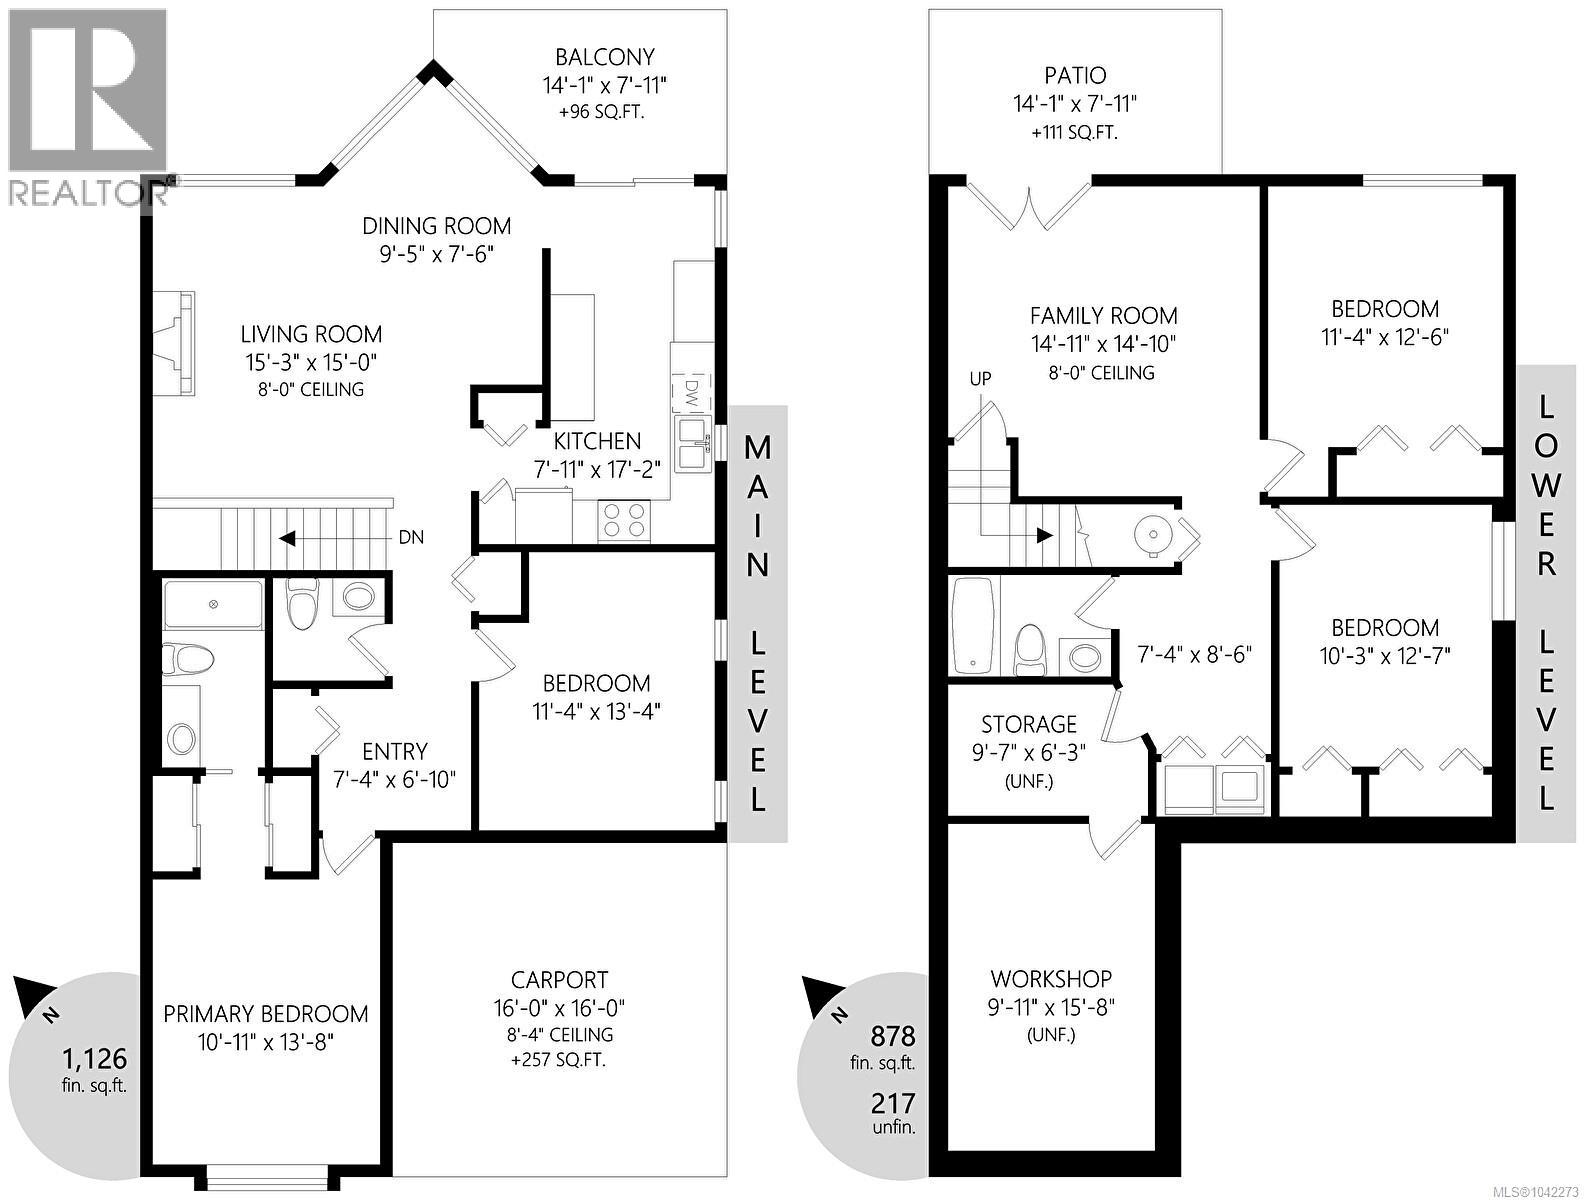
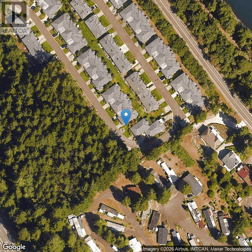
$1,267.74 MonthlySoar with the birds! What an outstanding view this is ~ looking East over the Nanaimo River Estuary all the way towards Nanaimos downtown with all the activity of a vibrant harbour including ferry & shipping activity, seaplanes & the everchanging activity of the log booms this is not a view to get bored with. Looks are deceiving with this level entry with full walk out basement. 4 bdrms & 3 bathrooms, family room, plus 2 storage rooms down making for a great storage & workshop options. Harbour Heights is delighful & well maintained community nestled between the Island Highway & the South end of the Nanaimo Harbour & enjoys a bright setting amongst a well manicured landscape. Easy access to the Island Hwy North & South with Nanaimos downtown & seawall plus shopping at Southgate or downtown Nanaimo. Quick possession available. (id:49203)
Property Details
| MLS® Number | 1042273 |
| Property Type | Single Family |
| Neigbourhood | South Nanaimo |
| Community Features | Pets Allowed With Restrictions, Family Oriented |
| Features | Other |
| Parking Space Total | 1 |
| Plan | Vis2070 |
| View Type | Mountain View, Ocean View |
Building
| Bathroom Total | 3 |
| Bedrooms Total | 4 |
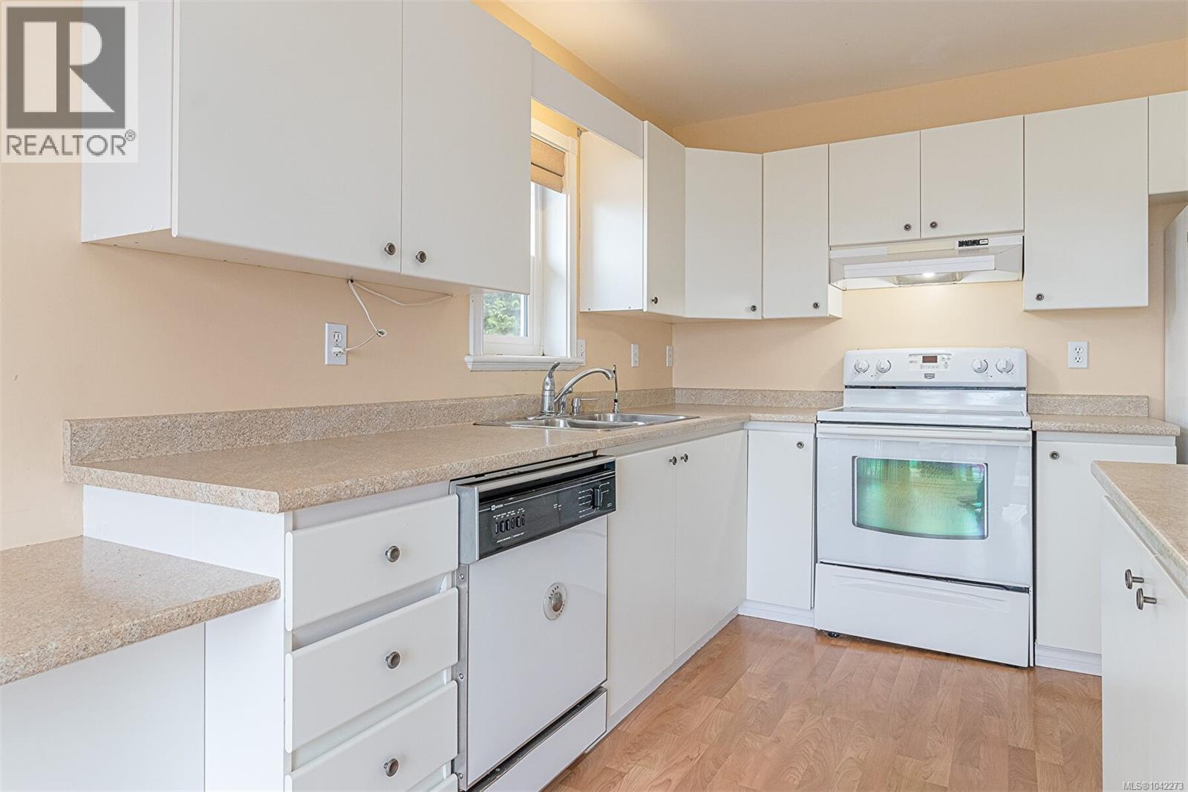
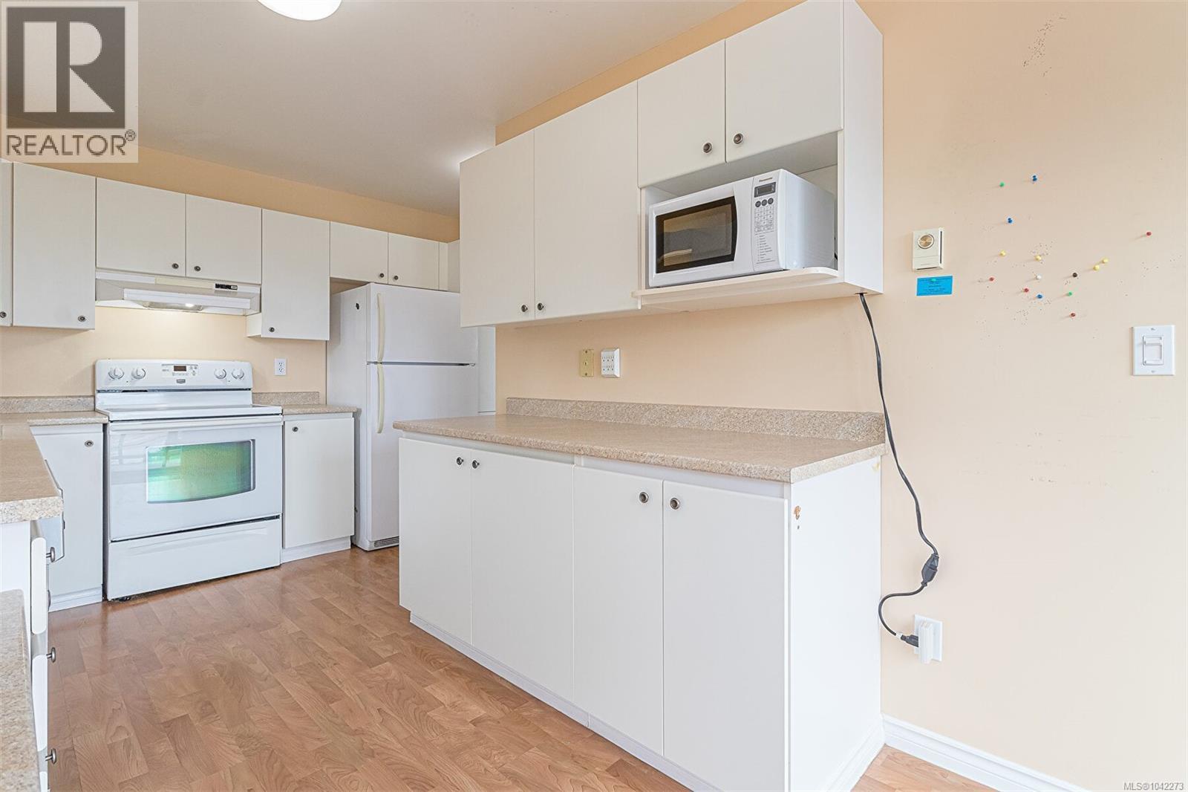
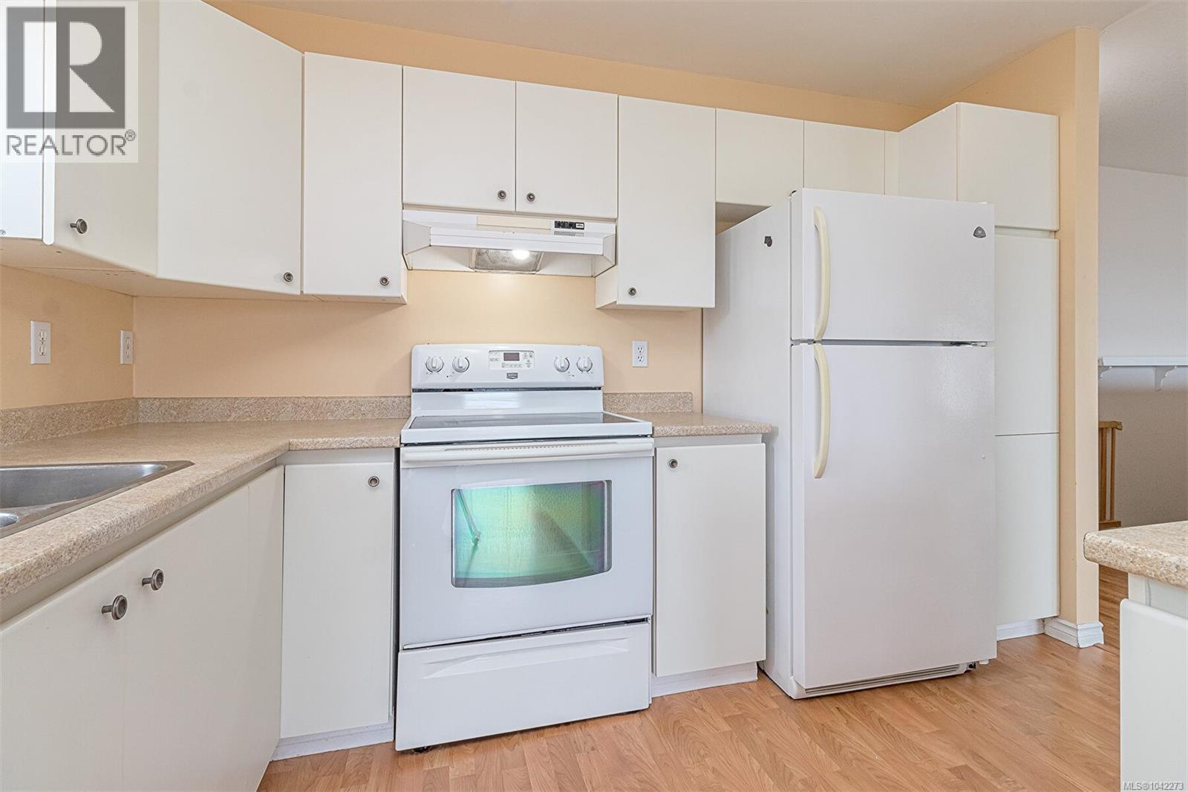
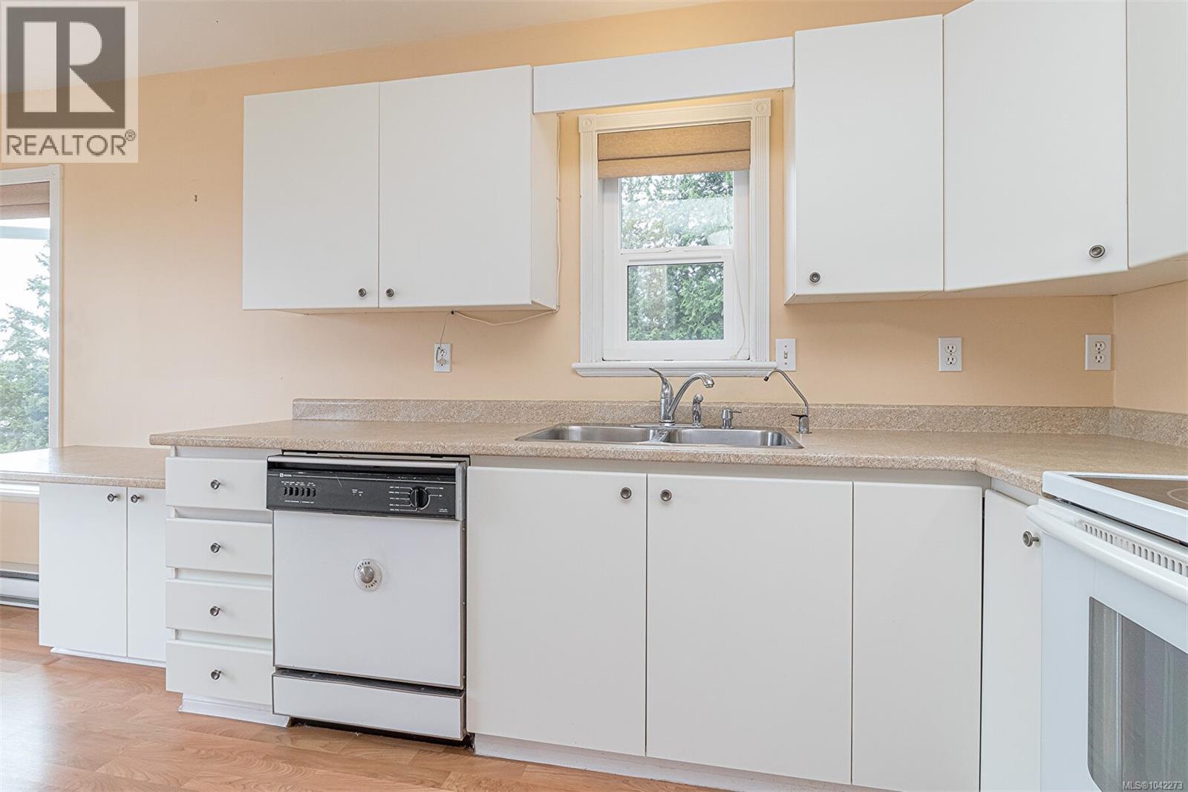
| Appliances | Dishwasher, Microwave, Range - Electric, Refrigerator |
| Architectural Style | Other |
| Constructed Date | 1993 |
| Cooling Type | None |
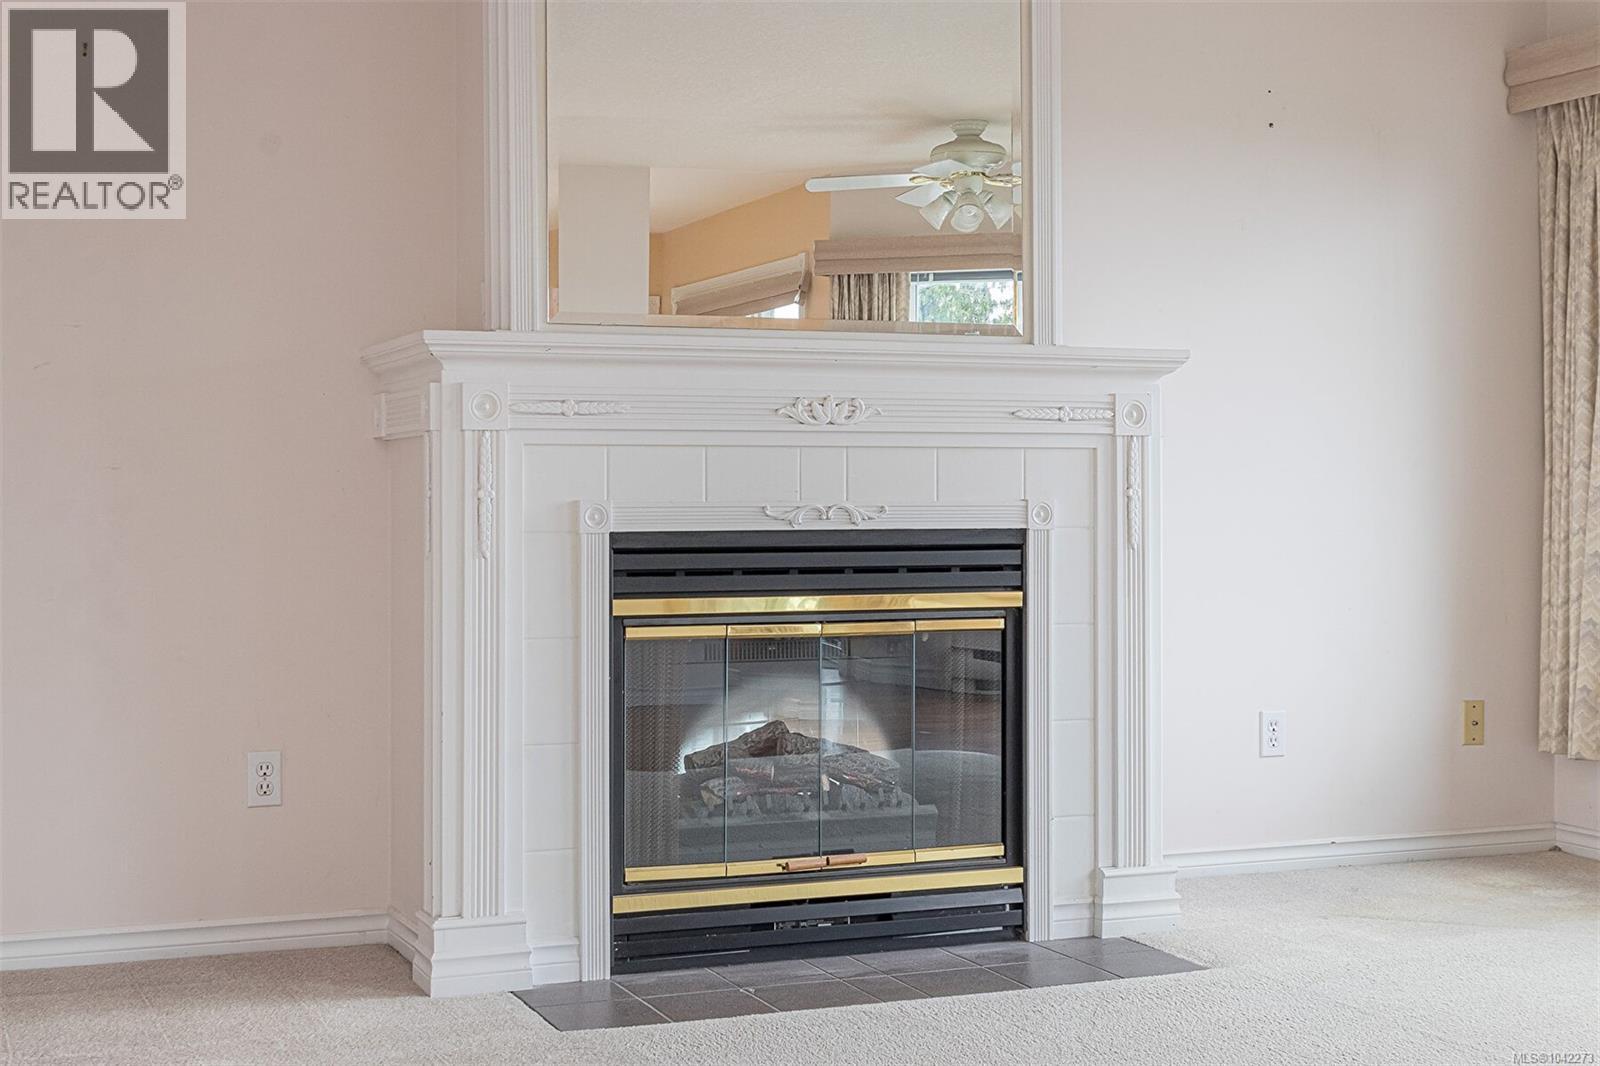
| Fireplace Present | Yes |
| Fireplace Total | 1 |
| Heating Fuel | Electric |
| Heating Type | Baseboard Heaters |
| Size Interior | 2,004 Sqft |
| Type | Row / Townhouse |
Land
| Access Type | Road Access |
| Acreage | No |
| Zoning Description | R8 |
| Zoning Type | Multi-family |
Rooms
| Level | Type | Length | Width | Dimensions |
|---|---|---|---|---|
| Lower Level | Bathroom | 4-Piece | ||
| Lower Level | Storage | 9'7 x 6'3 | ||
| Lower Level | Other | 7'4 x 8'6 | ||
| Lower Level | Workshop | 9'11 x 15'8 | ||
| Lower Level | Storage | 9'0 x 6'0 | ||
| Lower Level | Family Room | 14'1 x 7'11 | ||
| Lower Level | Bedroom | 10'3 x 12'7 | ||
| Lower Level | Bedroom | 11'4 x 12'6 | ||
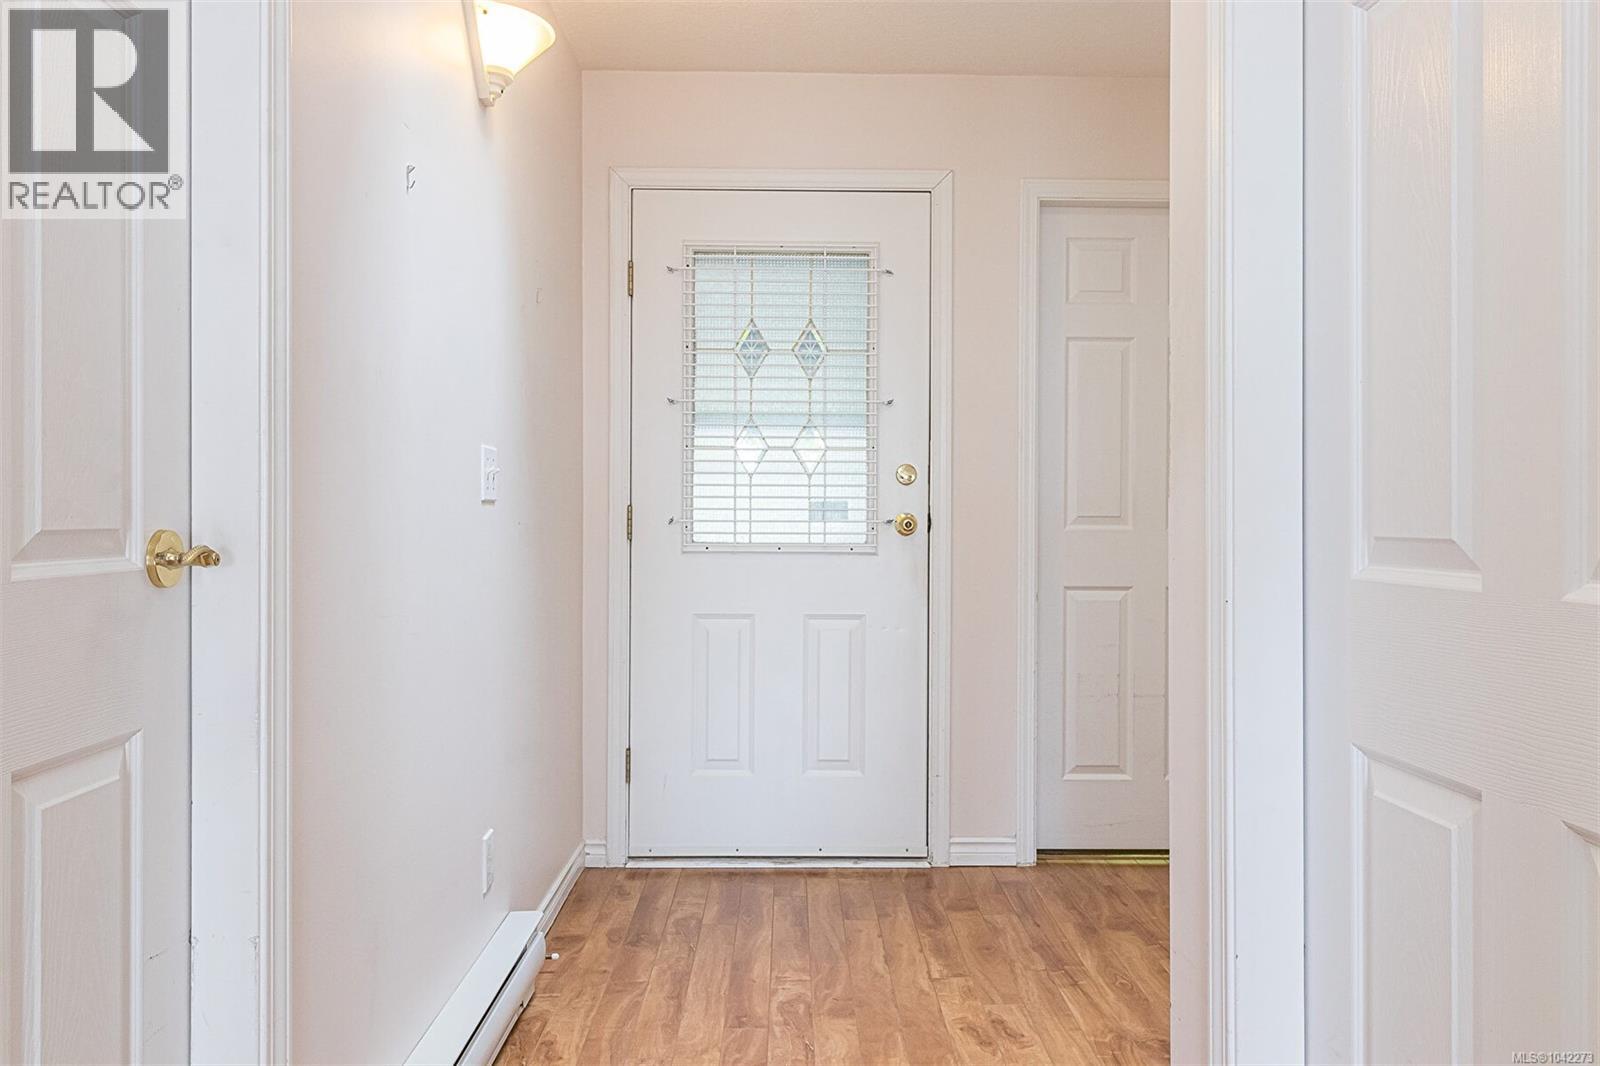
| Main Level | Entrance | 7'4 x 6'10 | ||
| Main Level | Kitchen | 7'11 x 17'2 | ||
| Main Level | Primary Bedroom | 10'11 x 13'8 | ||
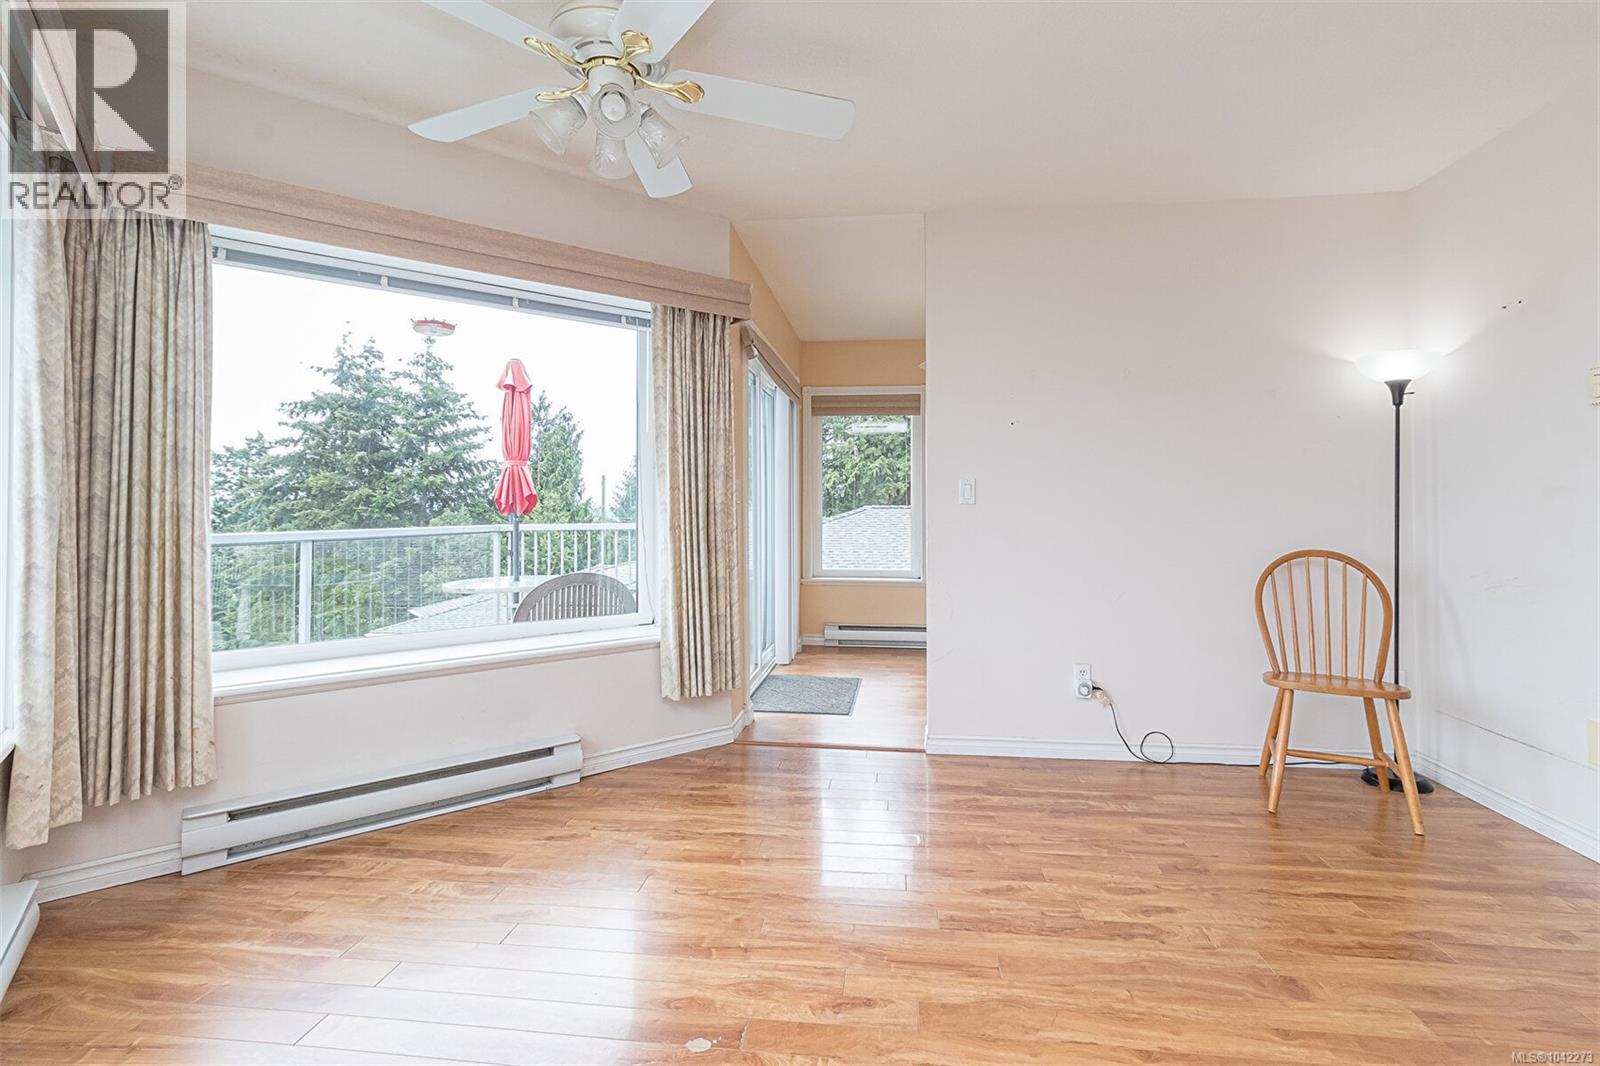
| Main Level | Living Room | 15'3 x 15'0 | ||
| Main Level | Dining Room | 9'5 x 7'6 | ||
| Main Level | Bedroom | 11'4 x 13'4 | ||
| Main Level | Ensuite | 3-Piece | ||
| Main Level | Bathroom | 2-Piece |
https://www.realtor.ca/real-estate/30053313/1012-highview-terr-nanaimo-south-nanaimo
Contact Us
Contact us for more information

Susan Perrey
Personal Real Estate Corporation
www.vancouverislandhomesales.com/
410a 1st Ave., Po Box 1300
Ladysmith, British Columbia V9G 1A9
(250) 245-2252
(250) 245-5617
www.royallepageladysmith.ca/
www.facebook.com/royallepageladysmith/

The trademarks REALTOR®, REALTORS®, and the REALTOR® logo are controlled by The Canadian Real Estate Association (CREA) and identify real estate professionals who are members of CREA. The trademarks MLS®, Multiple Listing Service® and the associated logos are owned by The Canadian Real Estate Association (CREA) and identify the quality of services provided by real estate professionals who are members of CREA. The trademark DDF® is owned by The Canadian Real Estate Association (CREA) and identifies CREA's Data Distribution Facility (DDF®)
July 19 2026 04:32:27
Vancouver Island Real Estate Board
Royal LePage Nanaimo Realty Ld