
10111 Hwy 13 Rural Flagstaff County, Alberta T0B 1X0

$499,900
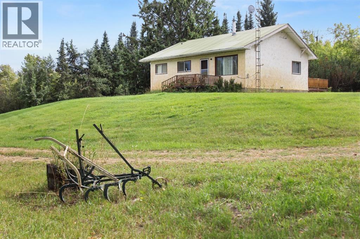
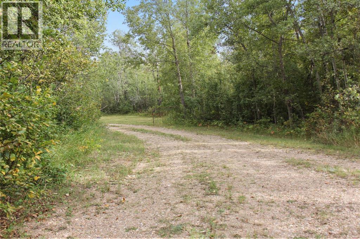
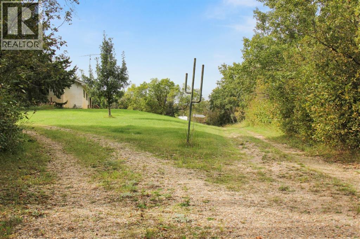
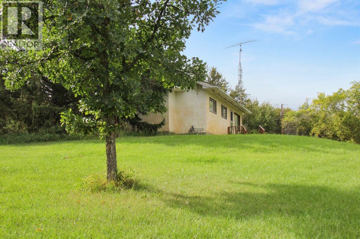
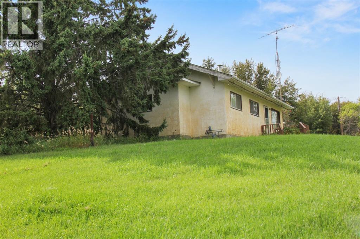
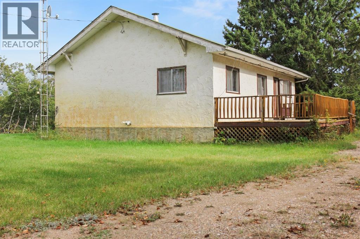
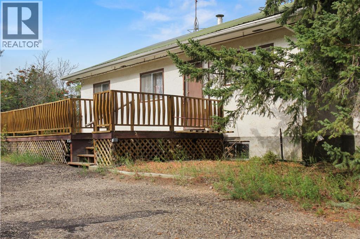
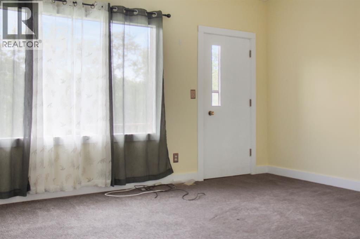
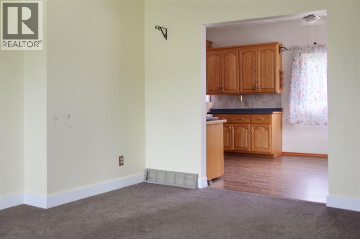
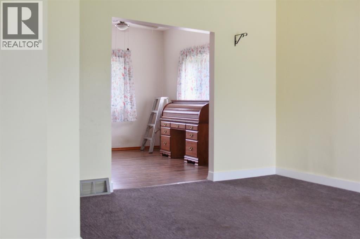
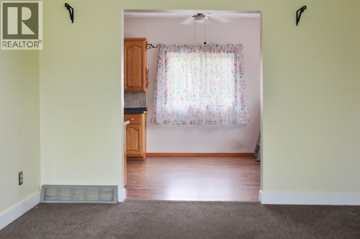
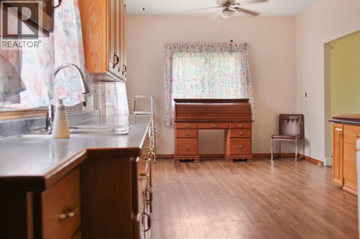
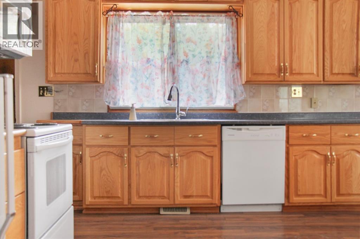
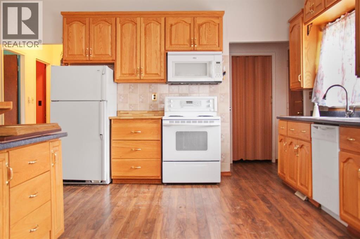
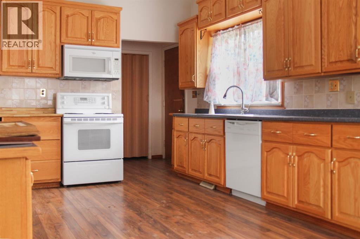
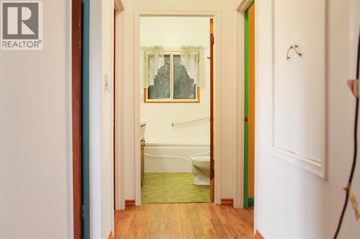
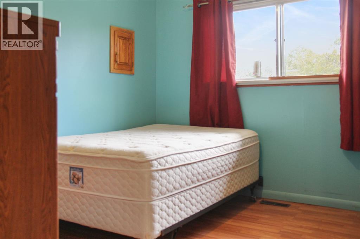
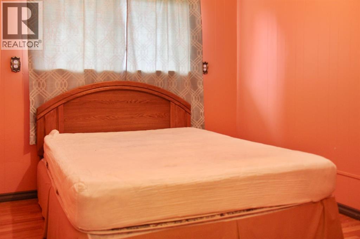
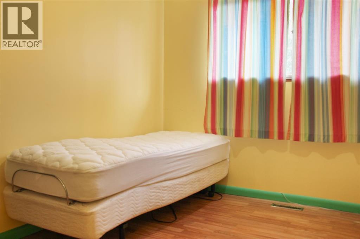
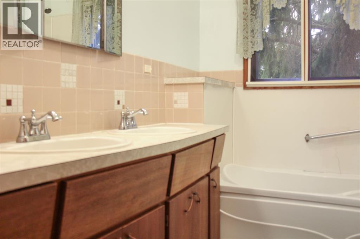
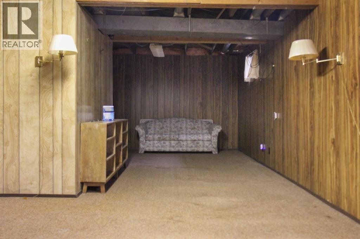
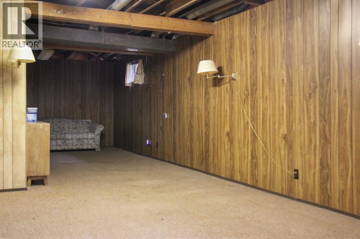
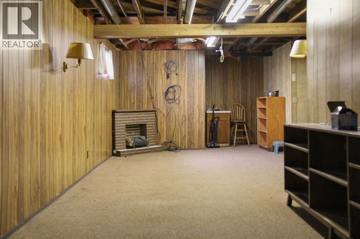
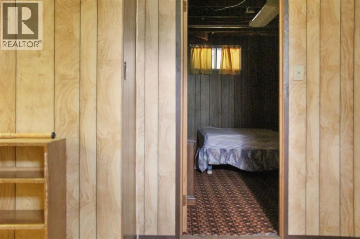
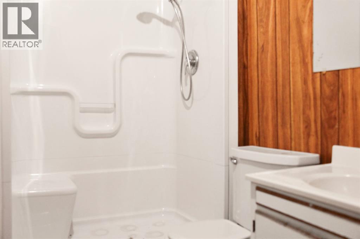
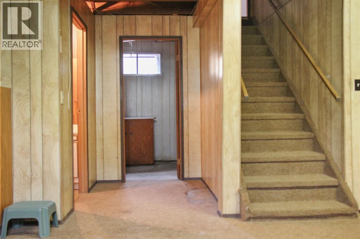
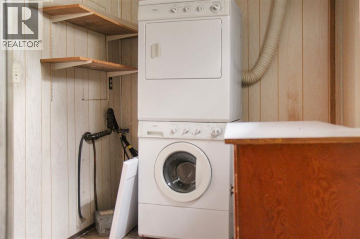
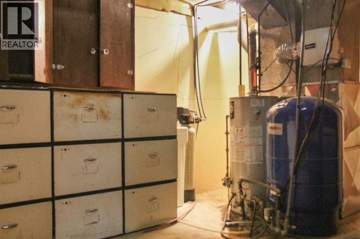
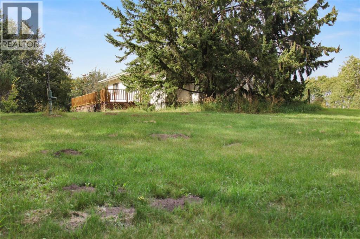
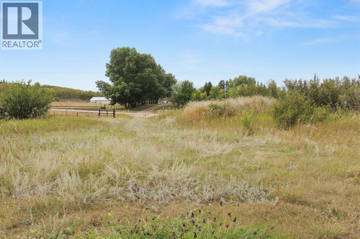
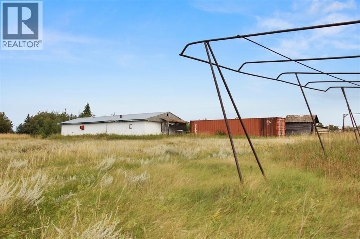
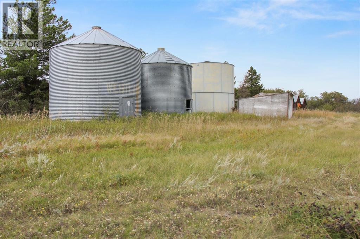
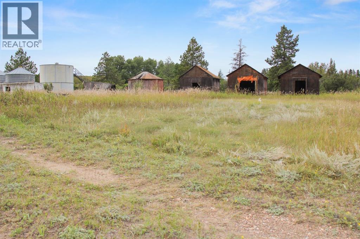
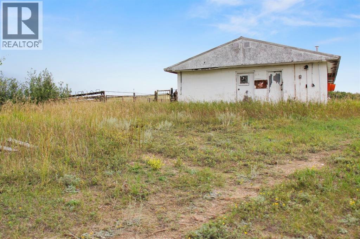
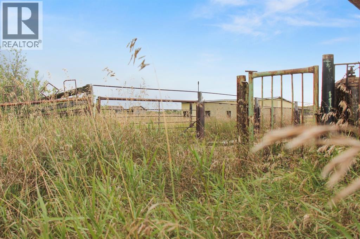
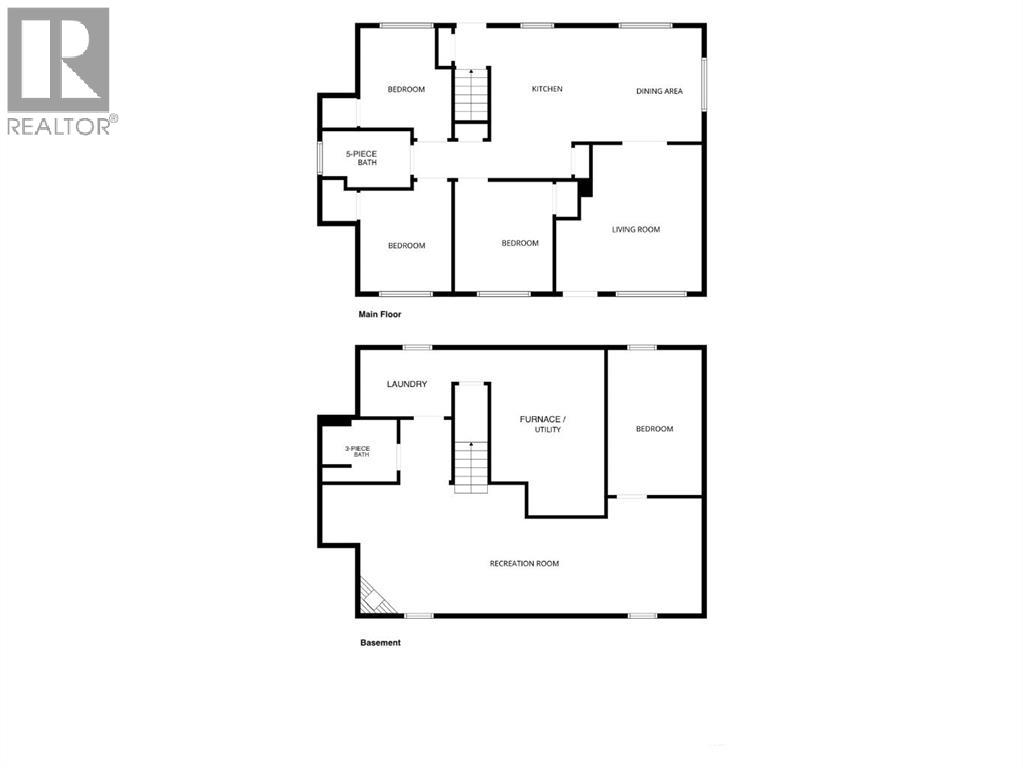
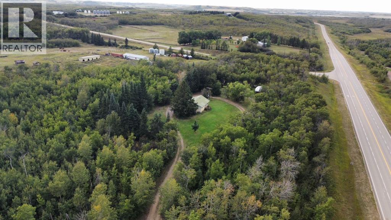
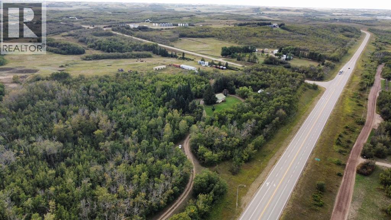
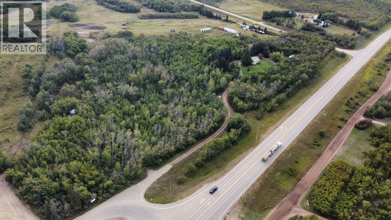
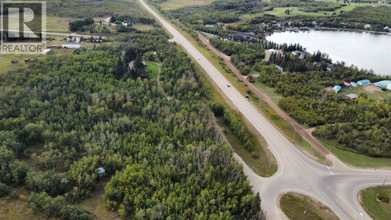
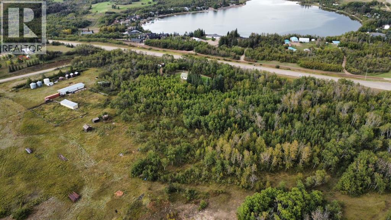
Welcome to 10111 HWY 13, a unique 38.53-acre property offering privacy, space, and plenty of opportunity for the next owner. Tucked away behind a private gated driveway, this mature treed parcel provides a peaceful and secluded setting while still offering convenient access to the surrounding area. The farm-style ranch bungalow, originally built in the 1930s, offers 4 bedrooms and 2 bathrooms. The main floor features three good-sized bedrooms, a spacious 5-piece bathroom, convenient hallway storage, and a large eat-in kitchen filled with natural light. A window above the kitchen sink brings in views of the surrounding property, while the kitchen flows naturally into the adjoining eating area. The separate living room is easily accessible from the front entrance and provides a comfortable gathering space. The fully developed basement adds valuable living and recreational space, featuring a good-sized rec room, fourth bedroom, and 3-piece bathroom. The laundry room is separate from the utility room, providing practical functionality and additional organization. For those looking for agricultural opportunities, this property offers an established setup with infrastructure already in place. The property was previously operated as a commercial 35-sow farrow-to-wean operation, and the existing 25'7" x 69'5" sow barn remains on site. With some TLC, the barn may offer an opportunity to bring the operation back to life. The barn also has a fenced area surrounding it. Grain bins and additional storage sheds are also located on the property, providing useful space for equipment, tools, and farm-related storage. Outside, the expansive yard offers endless possibilities. There is ample room for gardens, recreation, livestock, equipment, or simply enjoying the peace and privacy that acreage living provides. As you pass through the private gates, you'll enter a mature treed parcel that creates a true sense of seclusion. The gated driveway also provides an added layer of privacy and security. A second entrance from Township Road 425A provides additional access to the property. Whether you're looking for a private country home, acreage lifestyle, or an opportunity to revive an existing agricultural setup, 10111 HWY 13 offers 38.53 acres with character, existing infrastructure, and room to make it your own. (id:49203)
Property Details
| MLS® Number | A2346793 |
| Property Type | Single Family |
| Amenities Near By | Schools, Shopping, Water Nearby |
| Community Features | Lake Privileges |
| Features | See Remarks |
| Structure | Deck |
Building
| Bathroom Total | 2 |
| Bedrooms Above Ground | 3 |
| Bedrooms Below Ground | 1 |
| Bedrooms Total | 4 |
| Appliances | Washer, Refrigerator, Dishwasher, Stove, Dryer |
| Architectural Style | Bungalow |
| Basement Development | Partially Finished |
| Basement Type | Full (partially Finished) |
| Constructed Date | 1950 |
| Construction Style Attachment | Detached |
| Cooling Type | None |
| Exterior Finish | Stucco |
| Flooring Type | Carpeted, Concrete, Laminate, Other |
| Foundation Type | Poured Concrete |
| Heating Type | Forced Air |
| Stories Total | 1 |
| Size Interior | 1,073 Sqft |
| Total Finished Area | 1073 Sqft |
| Type | House |
| Utility Water | Well |
Parking
| Parking Pad |
Land
| Acreage | Yes |
| Fence Type | Partially Fenced |
| Land Amenities | Schools, Shopping, Water Nearby |
| Sewer | Septic Field |
| Size Frontage | 390 M |
| Size Irregular | 38.53 |
| Size Total | 38.53 Ac|10 - 49 Acres |
| Size Total Text | 38.53 Ac|10 - 49 Acres |
| Zoning Description | Highway Commercial |
Rooms
| Level | Type | Length | Width | Dimensions |
|---|---|---|---|---|
| Basement | Bedroom | 14.50 Ft x 9.08 Ft | ||
| Basement | Recreational, Games Room | 33.92 Ft x 12.58 Ft | ||
| Basement | 3pc Bathroom | Measurements not available | ||
| Basement | Laundry Room | 8.83 Ft x 6.50 Ft | ||
| Basement | Furnace | 16.50 Ft x 11.83 Ft | ||
| Main Level | Living Room | 15.33 Ft x 15.25 Ft | ||
| Main Level | Eat In Kitchen | 21.58 Ft x 11.42 Ft | ||
| Main Level | Bedroom | 11.25 Ft x 10.00 Ft | ||
| Main Level | Bedroom | 9.17 Ft x 10.17 Ft | ||
| Main Level | Bedroom | 9.33 Ft x 11.50 Ft | ||
| Main Level | 5pc Bathroom | Measurements not available |
https://www.realtor.ca/real-estate/30303912/10111-hwy-13-rural-flagstaff-county
Contact Us
Contact us for more information

Annelie Breugem
Broker
therealtybureau.ca/
5017 - 50 Street
Lougheed, Alberta T0B 2V0
(780) 226-7653
therealtybureau.ca/

The trademarks REALTOR®, REALTORS®, and the REALTOR® logo are controlled by The Canadian Real Estate Association (CREA) and identify real estate professionals who are members of CREA. The trademarks MLS®, Multiple Listing Service® and the associated logos are owned by The Canadian Real Estate Association (CREA) and identify the quality of services provided by real estate professionals who are members of CREA. The trademark DDF® is owned by The Canadian Real Estate Association (CREA) and identifies CREA's Data Distribution Facility (DDF®)
September 23 2026 12:55:58
Central Alberta REALTORS® Association
The Realty Bureau