
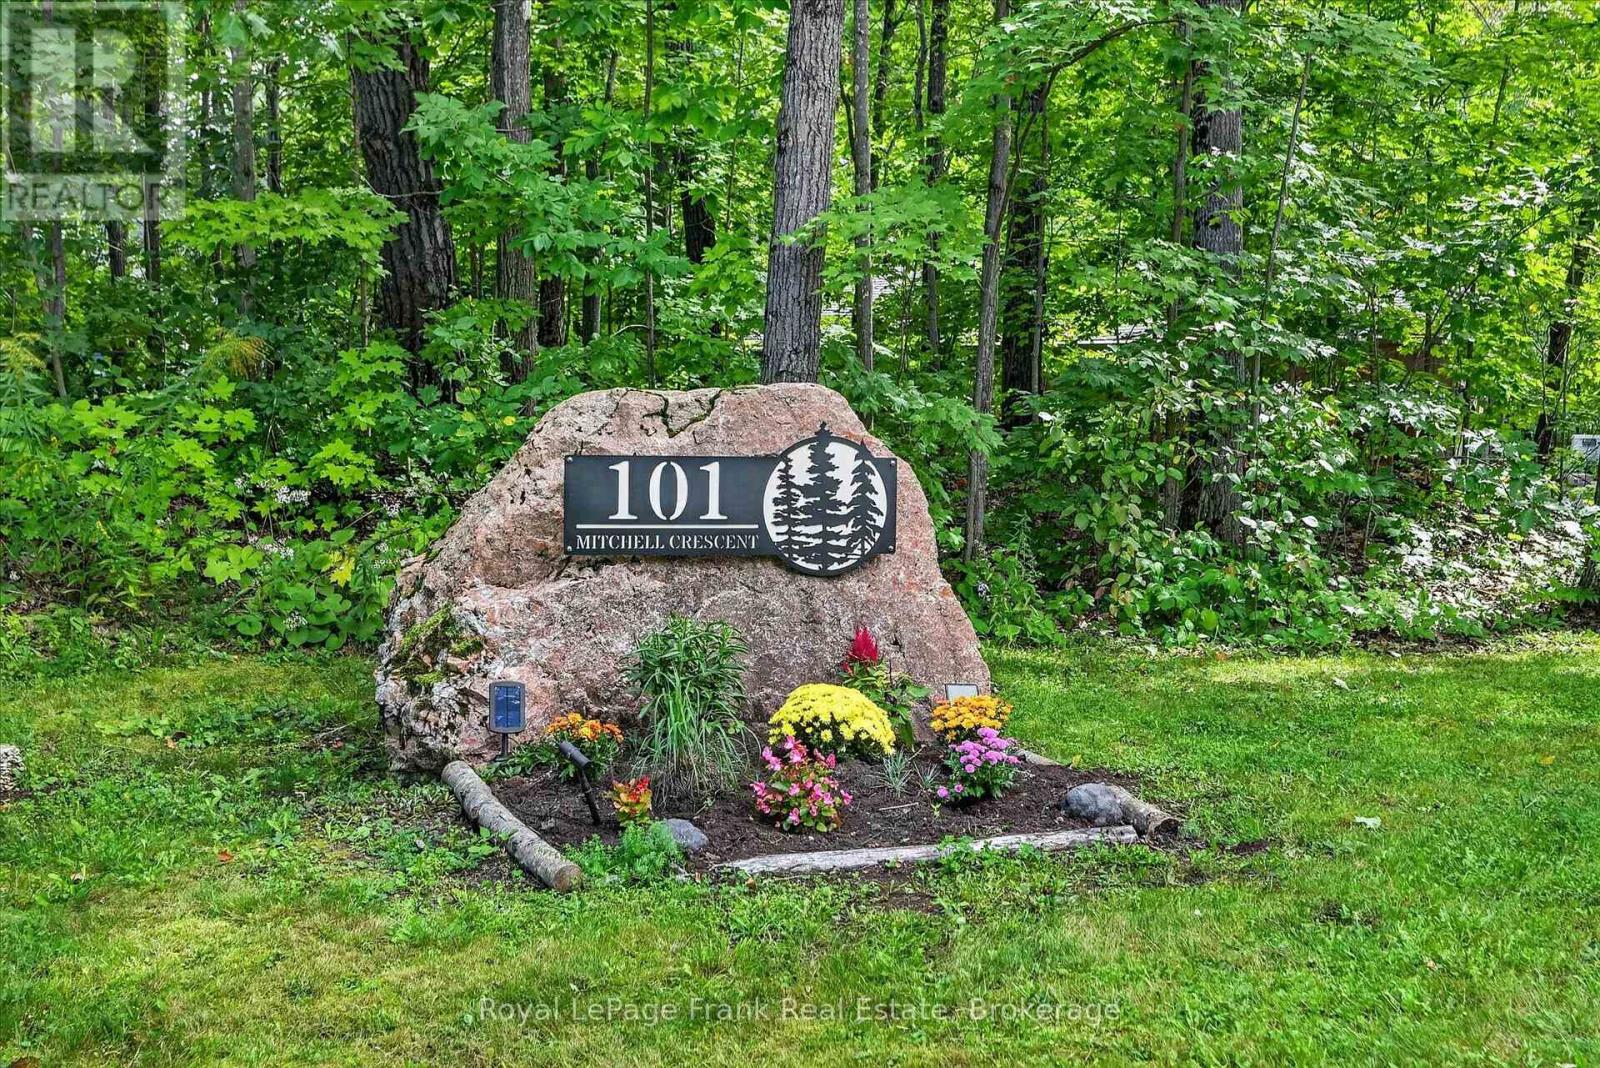
101 Mitchell Crescent Trent Lakes, Ontario K0L 1J0

$1,189,900
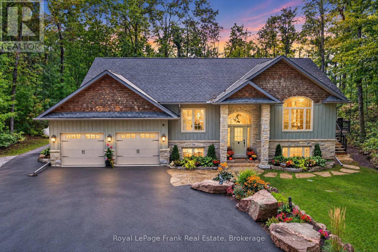
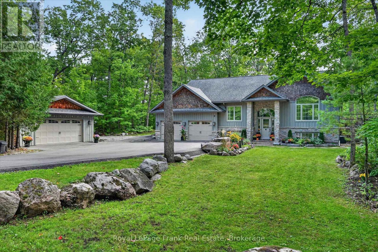
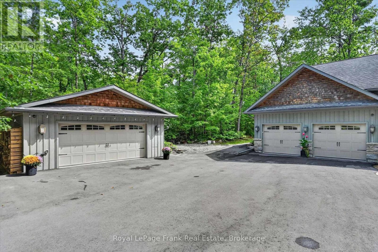
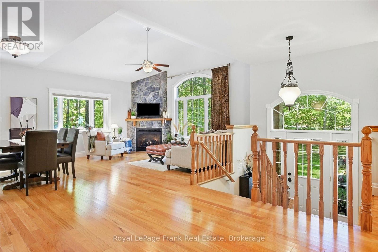
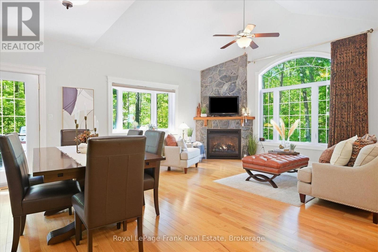
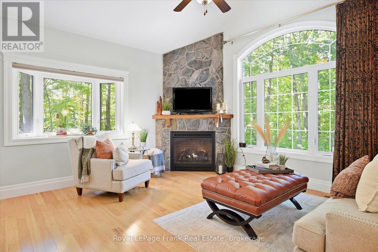
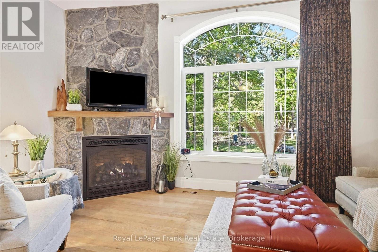
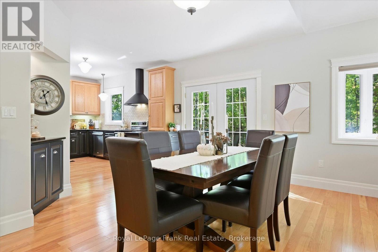
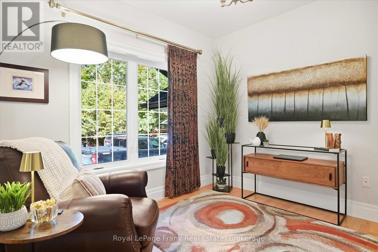
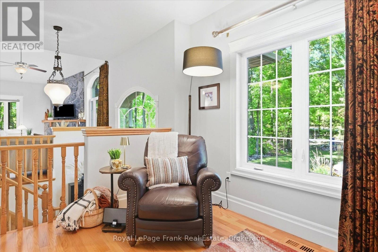
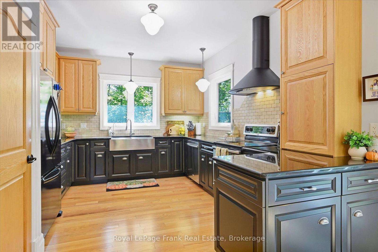
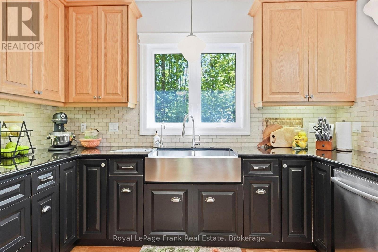
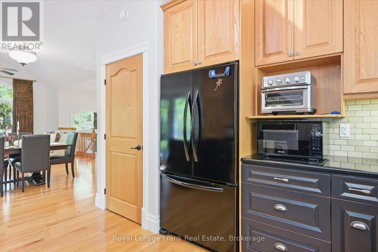
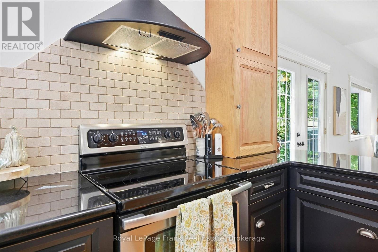
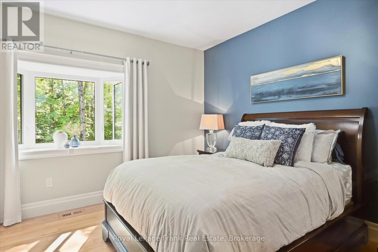
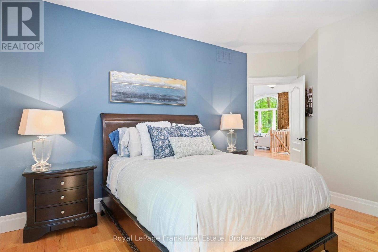
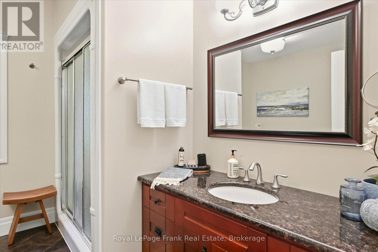
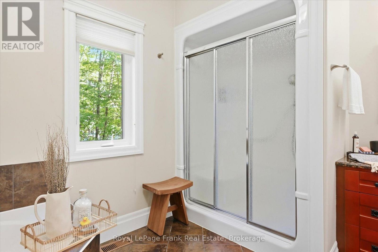
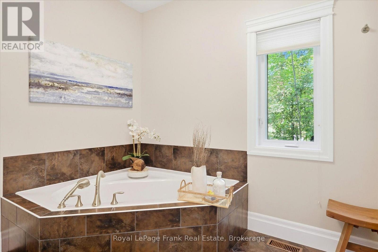
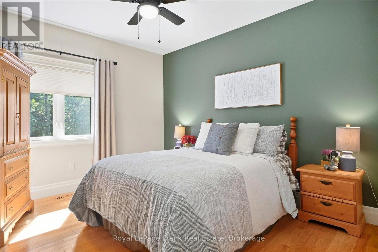
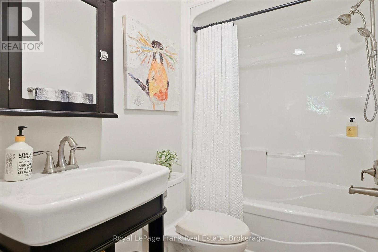
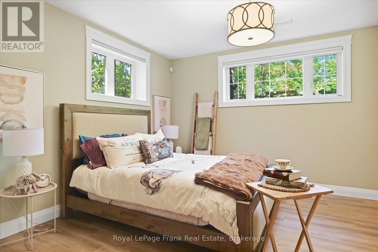
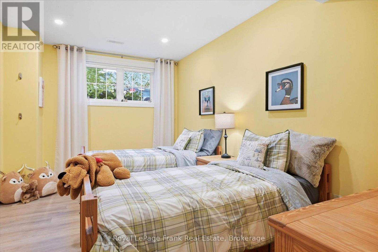
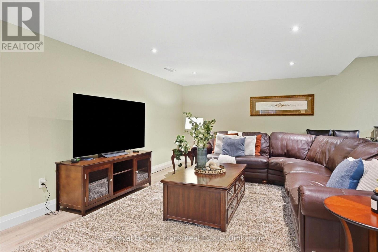
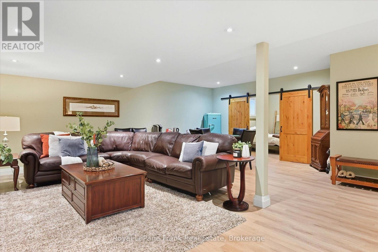
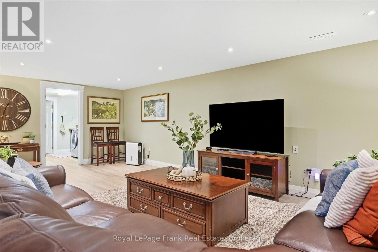
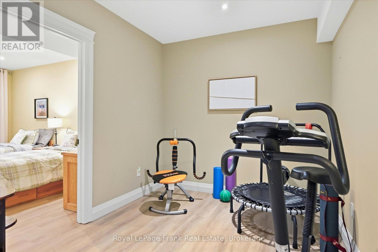
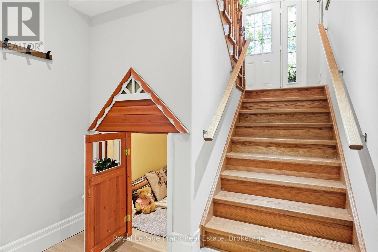
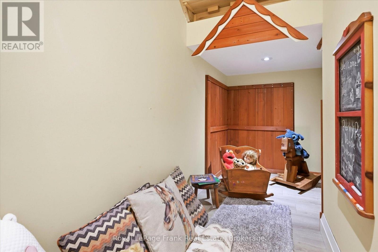
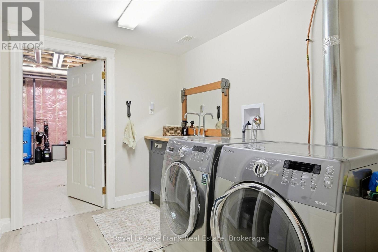
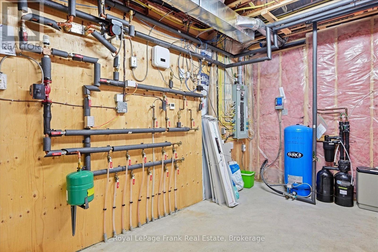
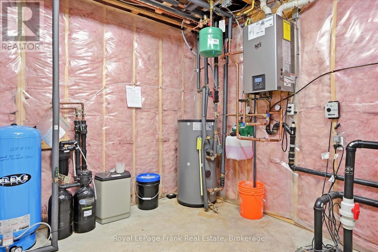
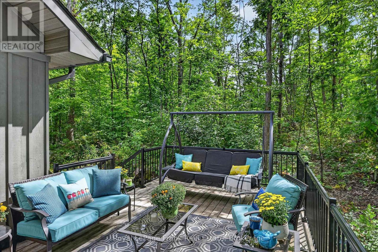
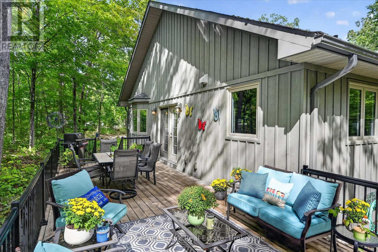
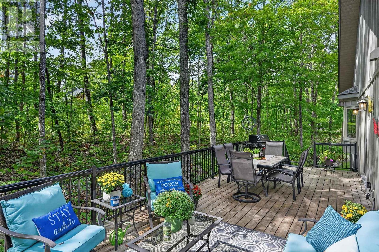
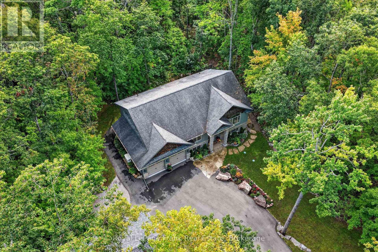
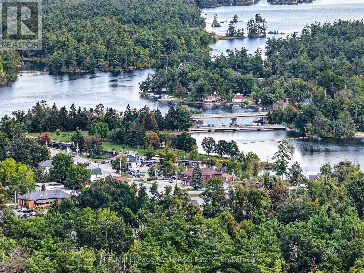
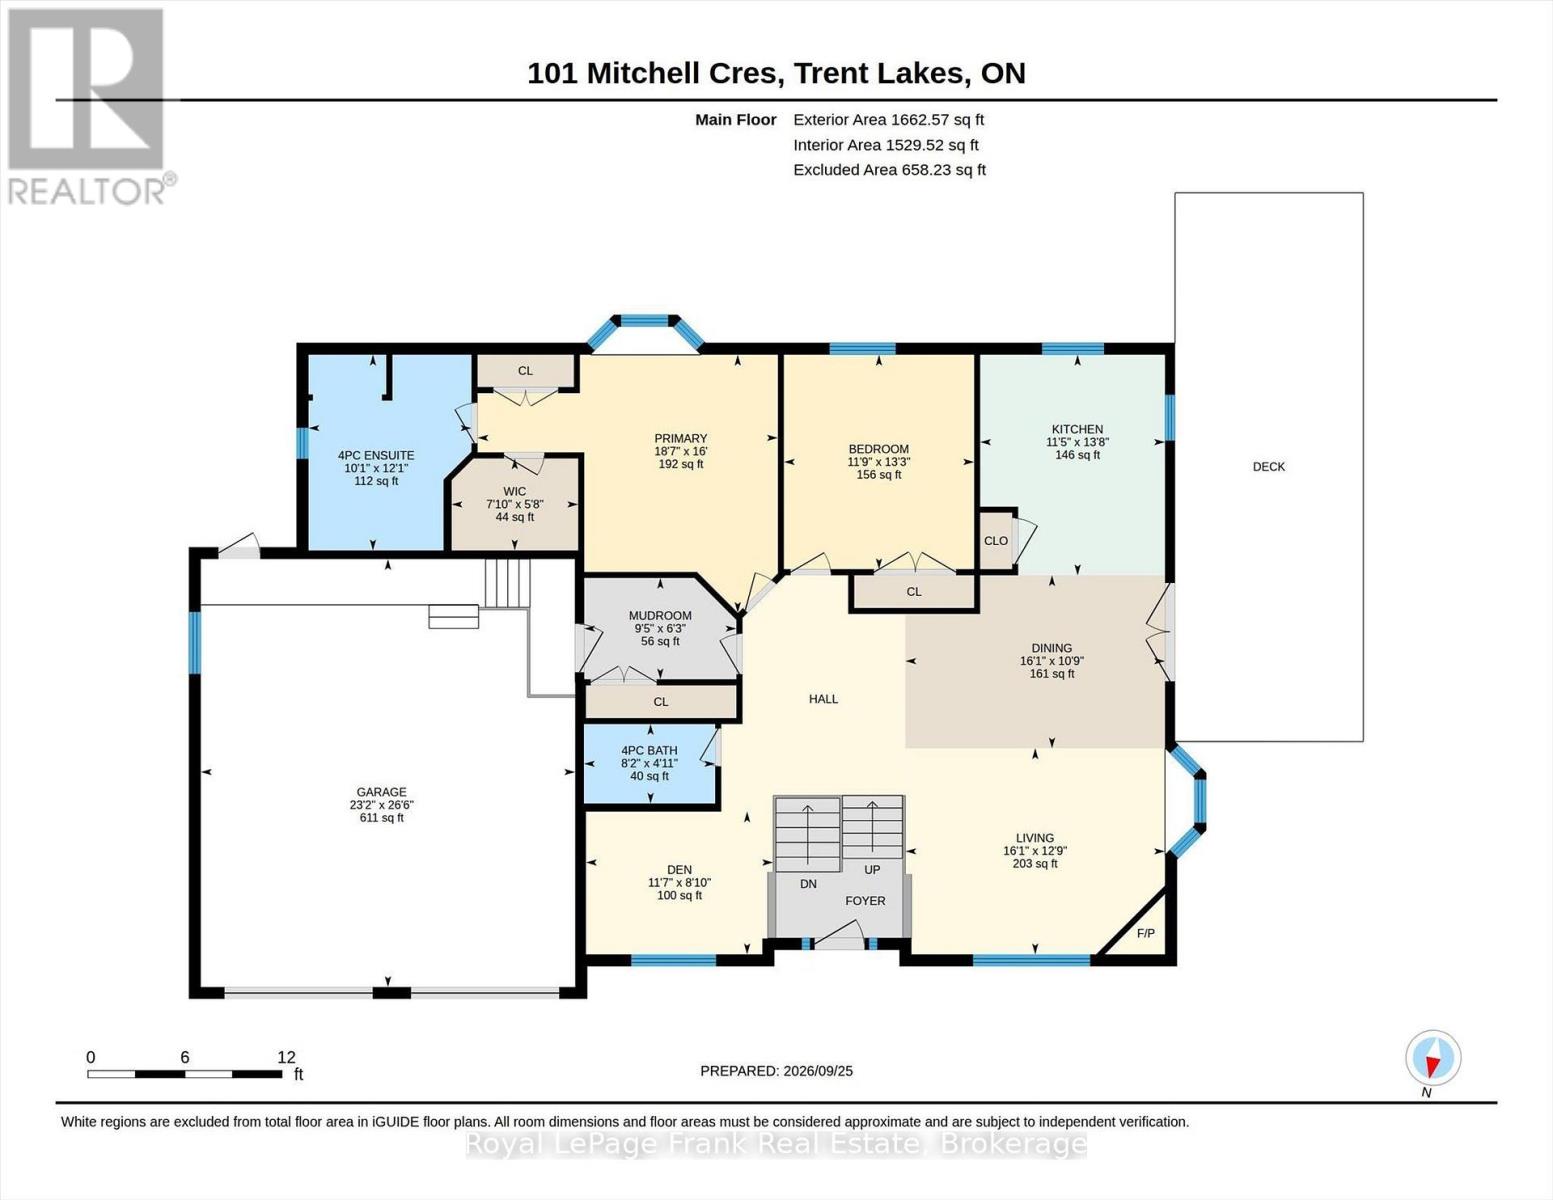
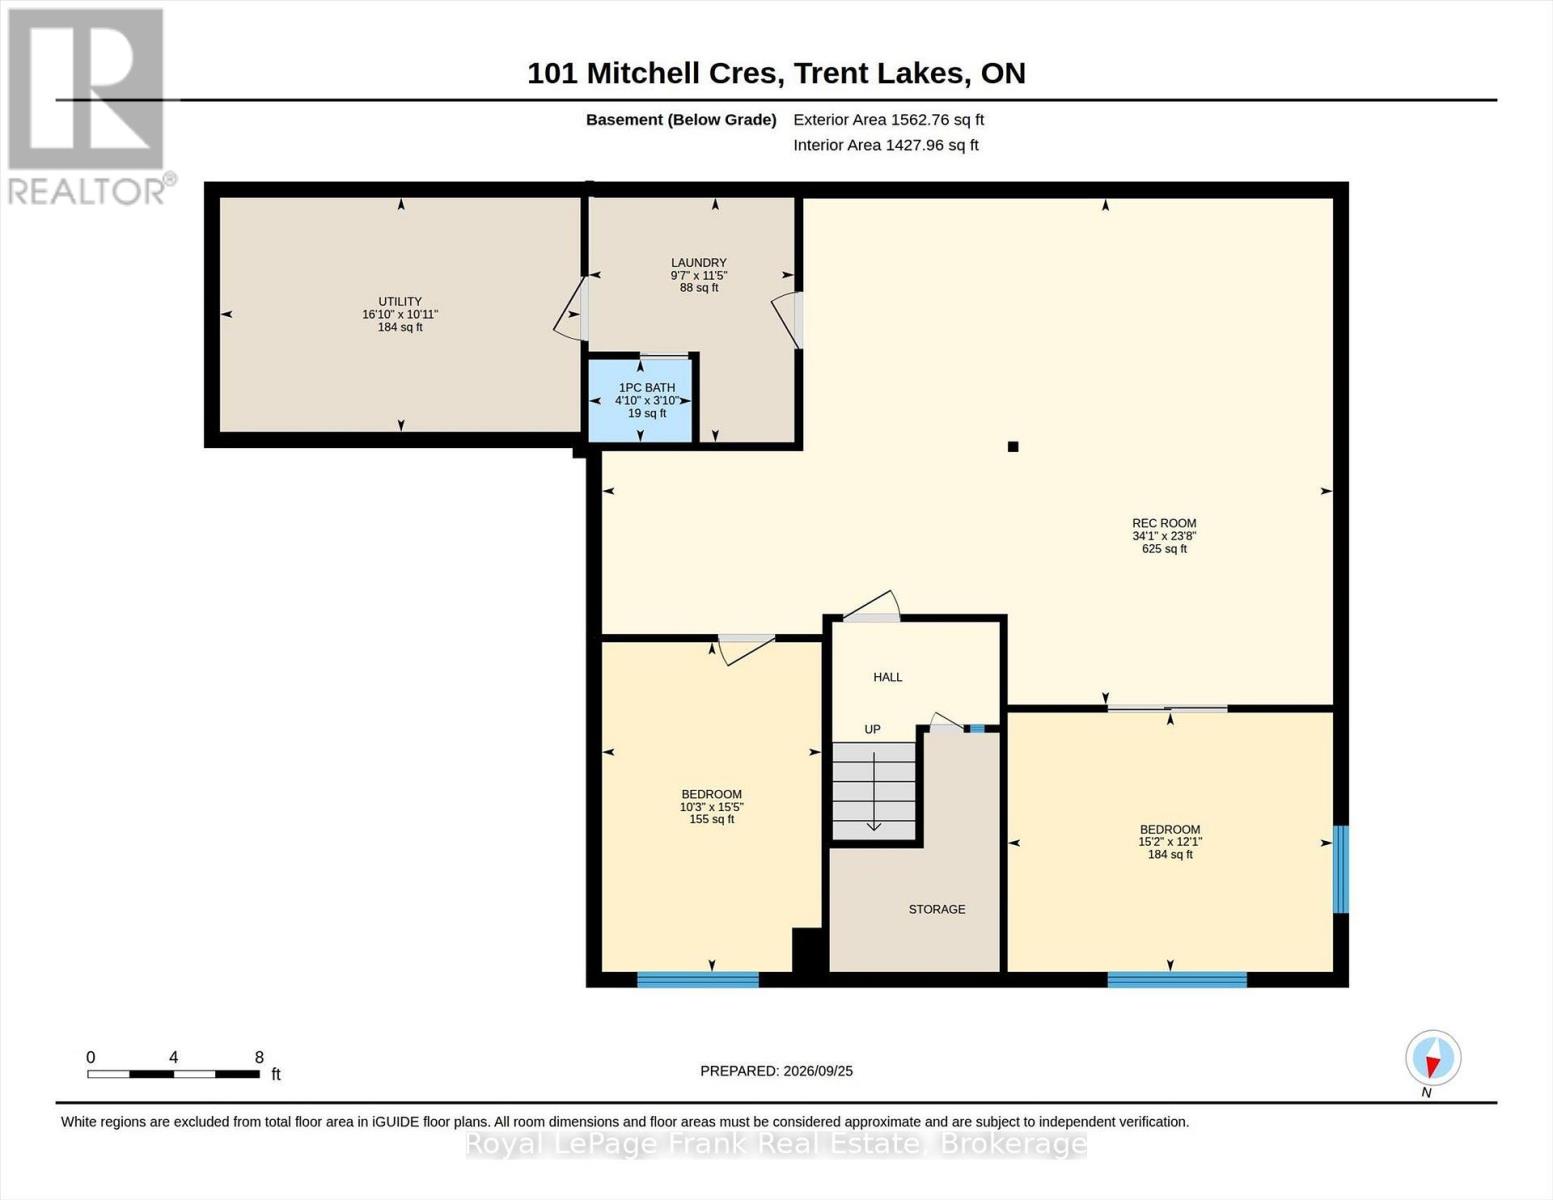
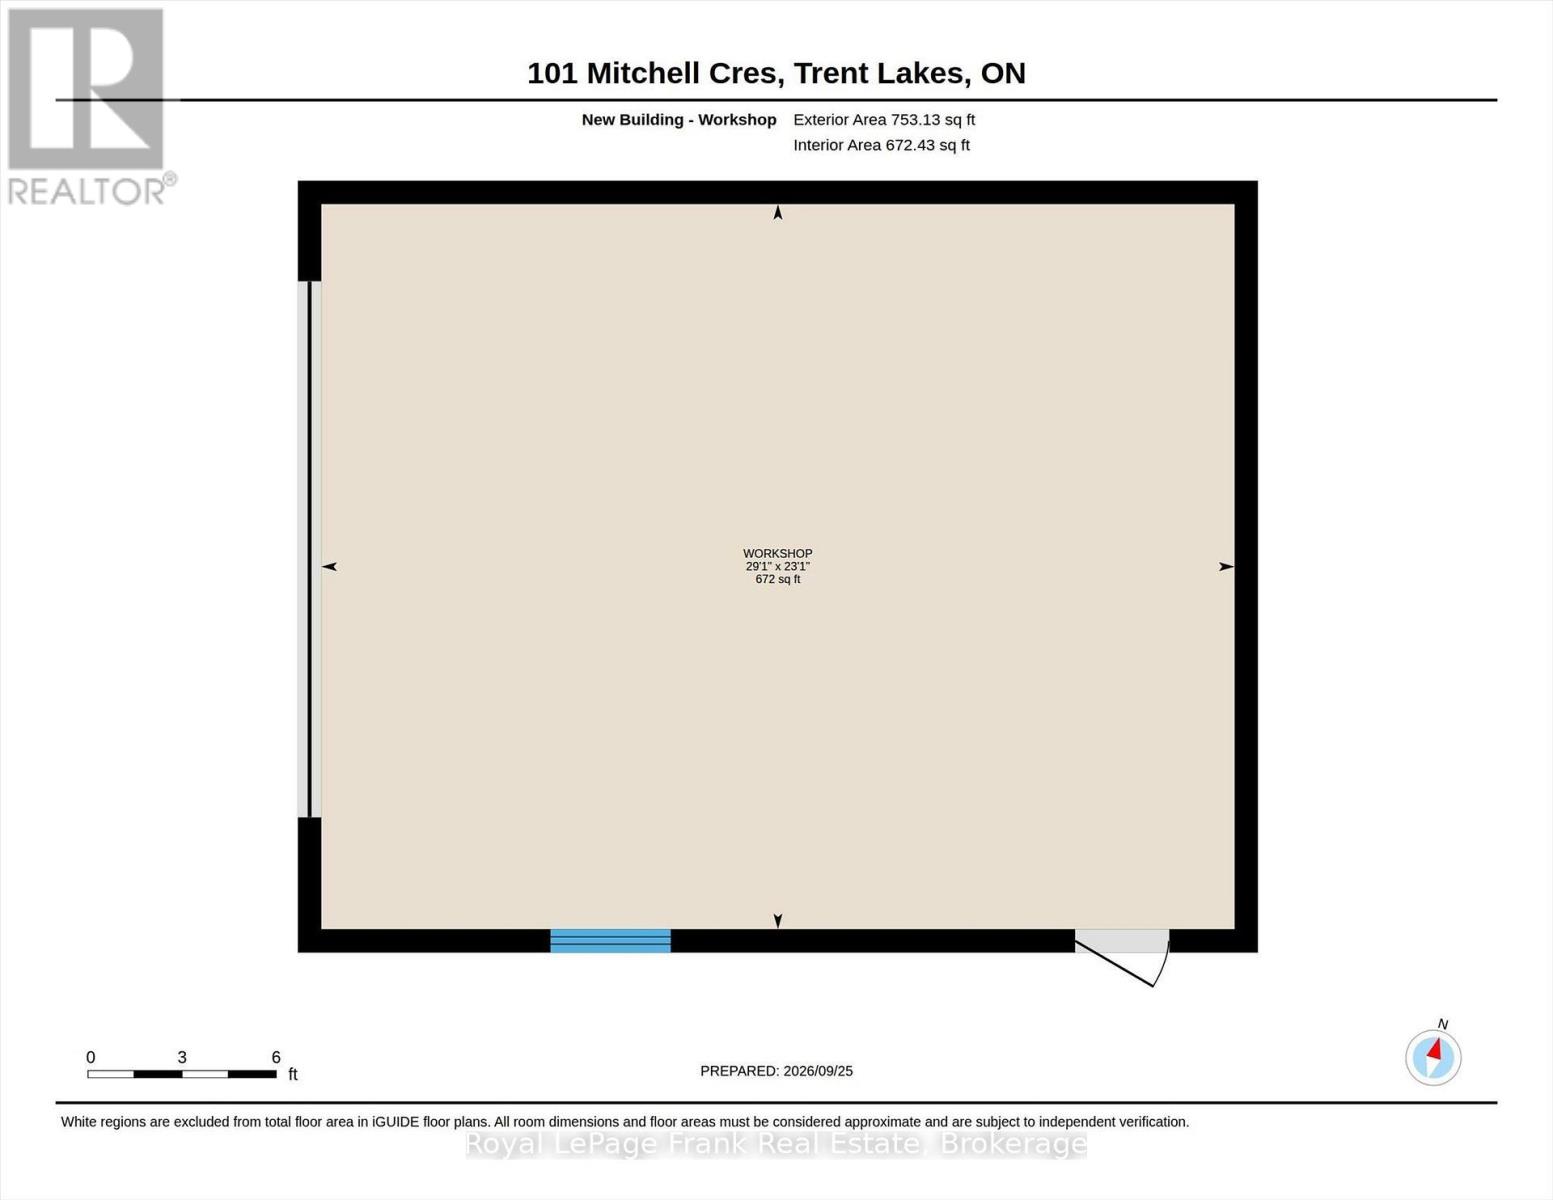
Welcome to sophisticated country living in the prestigious Granite Ridge Enclave of Buckhorn, Ontario. This stunning executive raised bungalow seamlessly blends refined elegance with serene, nature-filled surroundings, offering 2,854 finished square feet of meticulously cared for space. The grand open-concept layout features vaulted ceilings, a cozy fireplace, and exceptional windows with picturesque views of the surrounding forest. At the heart of the home is a large gourmet country kitchen equipped with granite countertops, ample cabinetry, a pantry, and a French door walkout to the back deck. The main level also offers a bright office/den and a primary suite with a walk-in closet and 4-piece ensuite with soaker tub. The finished basement provides exceptional comfort with radiant heated floors and new laminate flooring throughout. It features two additional bright bedrooms with large above-grade windows and a convenient 2-piece bath and a cute children's playhouse tucked neatly under the stairs. Vehicle enthusiasts and hobbyists will love the attached heated garage, as well as a separate workshop/garage with its own 110-amp electrical panel supplementing the main home's 200-amp service. Enjoy total peace of mind with extensive recent updates: a freshly paved driveway, new boiler, new hot water tank, new pressure tank, new well pump and well water supply piping. This magnificent property is a rare turnkey opportunity in Buckhorn's most sought-after enclave. (id:49203)
Property Details
| MLS® Number | X13828006 |
| Property Type | Single Family |
| Community Name | Trent Lakes |
| Communication Type | High Speed Internet |
| Equipment Type | Propane Tank |
| Features | Wooded Area |
| Parking Space Total | 10 |
| Rental Equipment Type | Propane Tank |
Building
| Bathroom Total | 3 |
| Bedrooms Above Ground | 2 |
| Bedrooms Below Ground | 2 |
| Bedrooms Total | 4 |
| Age | 16 To 30 Years |
| Amenities | Fireplace(s) |
| Appliances | Water Heater, Blinds, Central Vacuum, Dishwasher, Dryer, Garage Door Opener, Stove, Washer, Window Coverings, Refrigerator |
| Architectural Style | Raised Bungalow |
| Basement Development | Finished |
| Basement Type | N/a (finished) |
| Construction Style Attachment | Detached |
| Cooling Type | Central Air Conditioning |
| Exterior Finish | Stone, Wood |
| Fireplace Present | Yes |
| Fireplace Total | 2 |
| Fireplace Type | Woodstove |
| Flooring Type | Hardwood, Ceramic, Laminate |
| Foundation Type | Poured Concrete |
| Half Bath Total | 1 |
| Heating Fuel | Propane |
| Heating Type | Forced Air, Radiant Heat |
| Stories Total | 1 |
| Size Interior | 1,500 - 2,000 Sqft |
| Type | House |
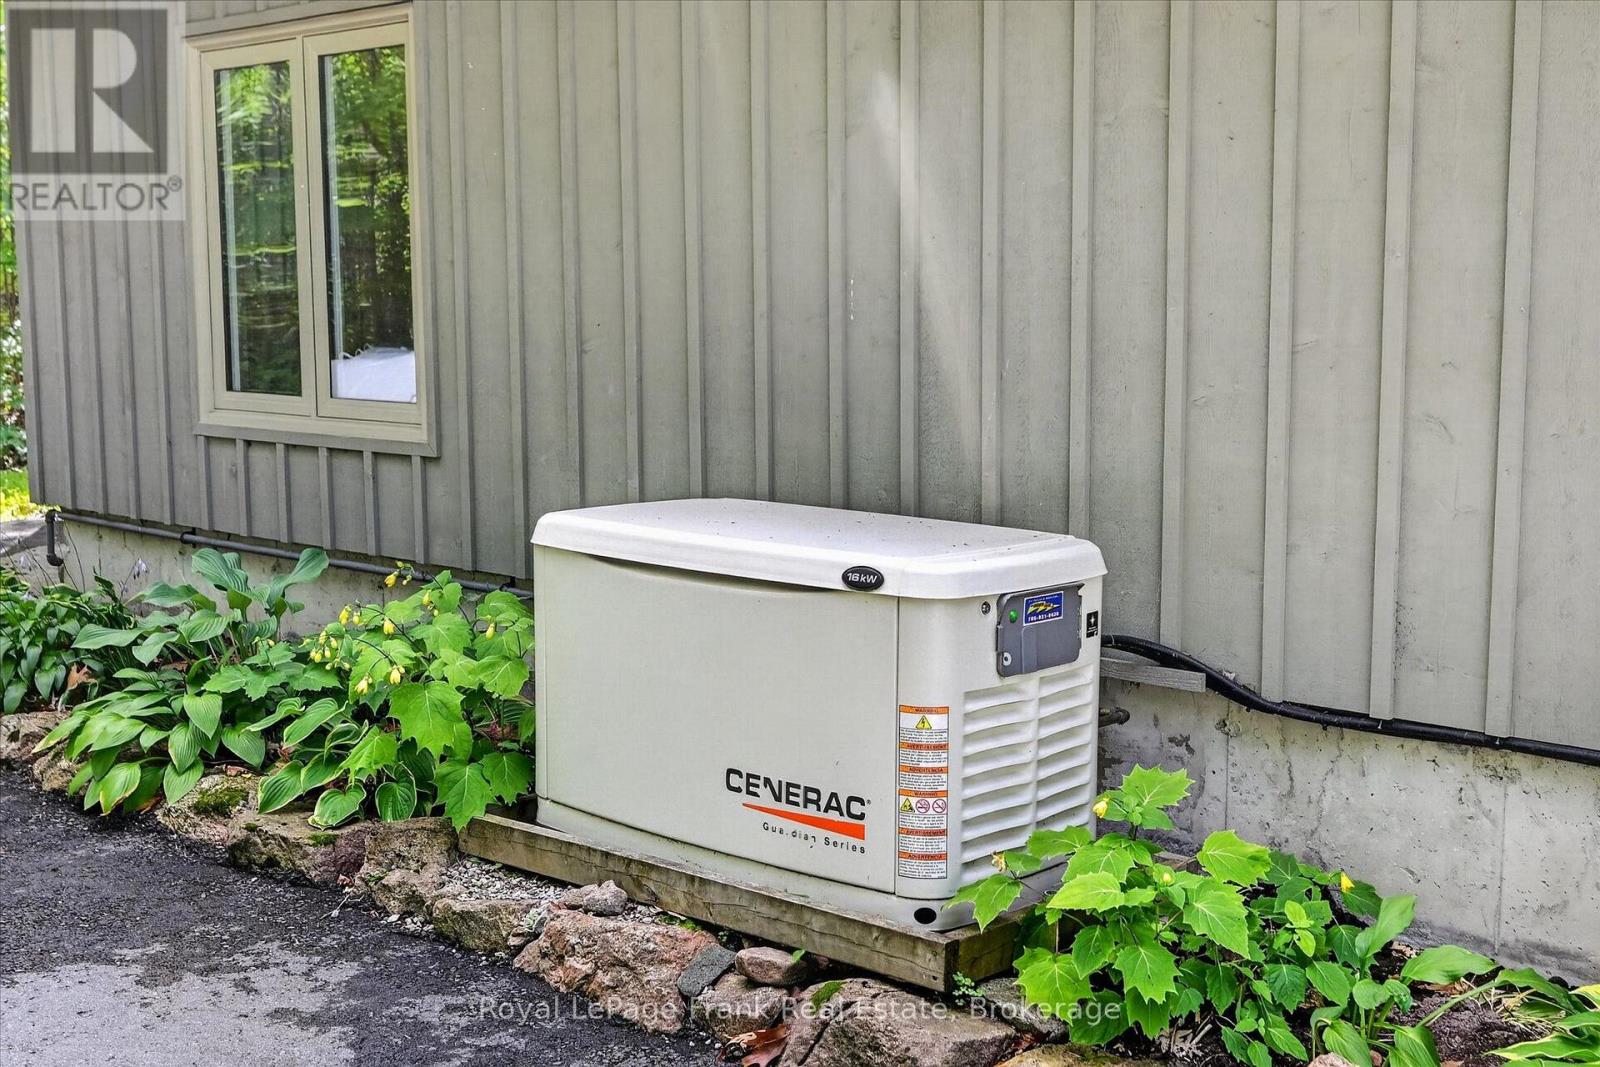
| Utility Power | Generator |
| Utility Water | Drilled Well |
Parking
| Attached Garage | |
| Garage |
Land
| Acreage | No |
| Sewer | Septic System |
| Size Depth | 253 Ft ,2 In |
| Size Frontage | 177 Ft ,2 In |
| Size Irregular | 177.2 X 253.2 Ft |
| Size Total Text | 177.2 X 253.2 Ft|1/2 - 1.99 Acres |
Rooms
| Level | Type | Length | Width | Dimensions |
|---|---|---|---|---|
| Lower Level | Utility Room | 3.33 m | 5.13 m | 3.33 m x 5.13 m |
| Lower Level | Bedroom 3 | 3.69 m | 4.63 m | 3.69 m x 4.63 m |
| Lower Level | Bedroom 4 | 4.69 m | 3.12 m | 4.69 m x 3.12 m |
| Lower Level | Recreational, Games Room | 7.2 m | 10.4 m | 7.2 m x 10.4 m |
| Main Level | Living Room | 3.89 m | 4.9 m | 3.89 m x 4.9 m |
| Main Level | Dining Room | 3.26 m | 4.9 m | 3.26 m x 4.9 m |
| Main Level | Kitchen | 4.16 m | 3.49 m | 4.16 m x 3.49 m |
| Main Level | Den | 2.69 m | 3.53 m | 2.69 m x 3.53 m |
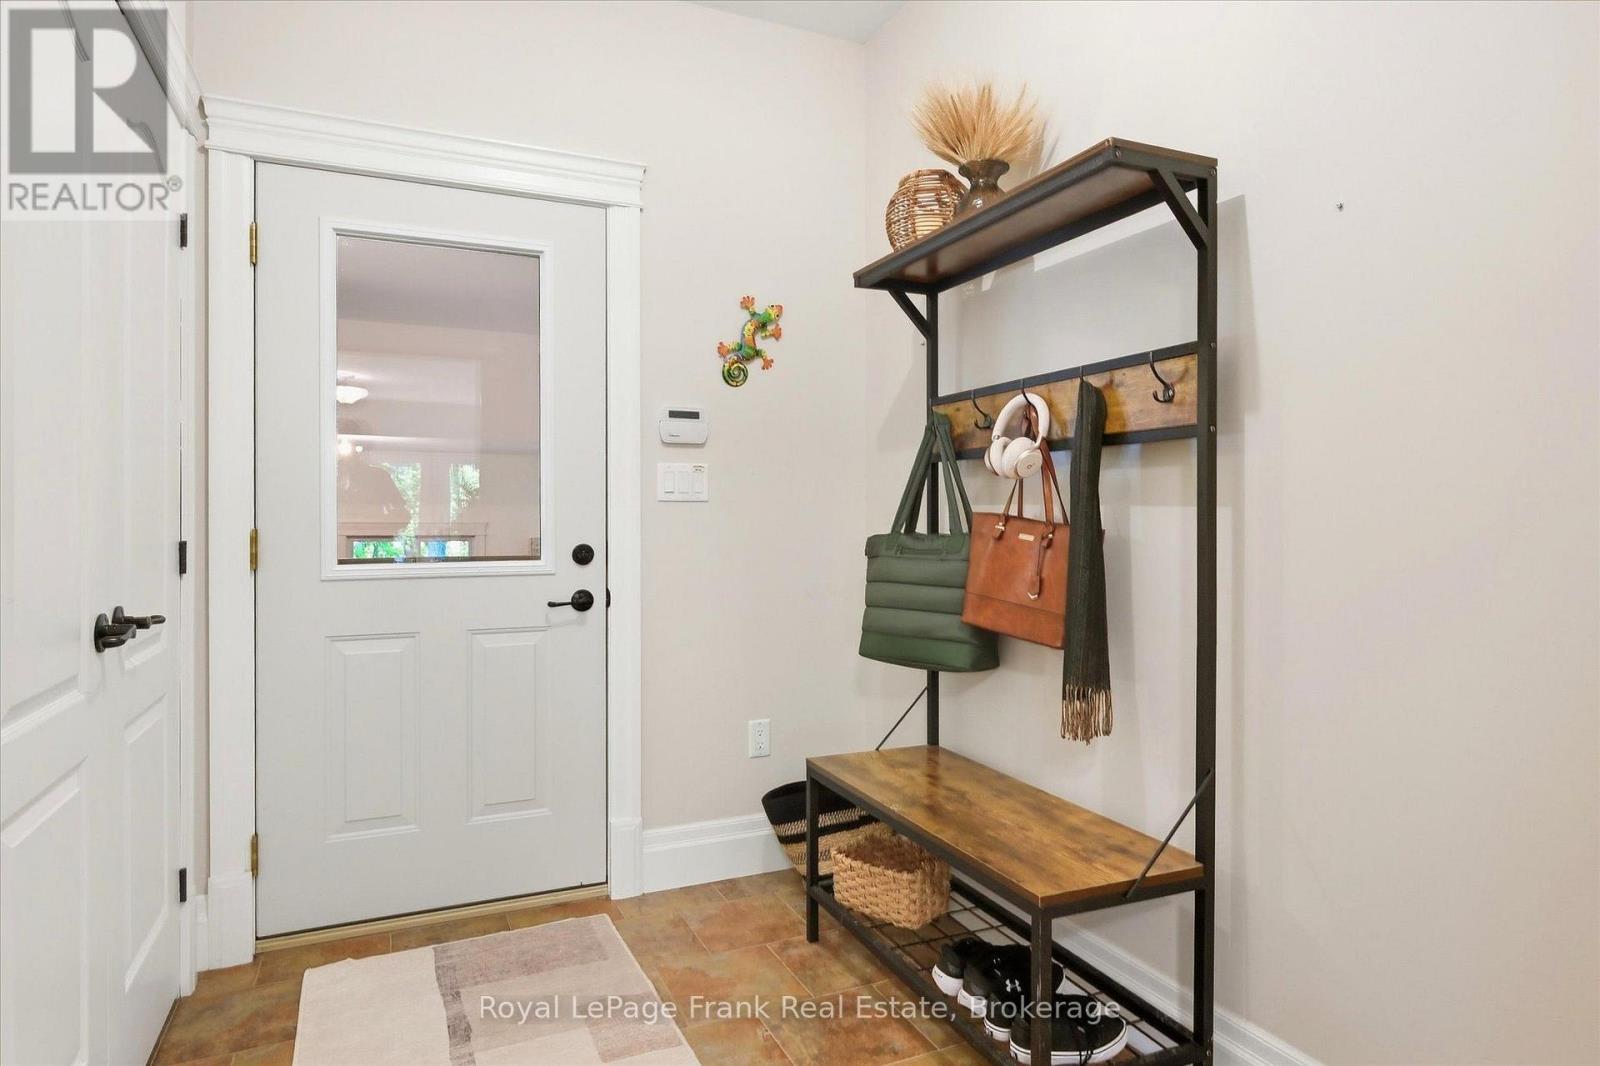
| Main Level | Mud Room | 2.87 m | 1.91 m | 2.87 m x 1.91 m |
| Main Level | Primary Bedroom | 4.87 m | 5.66 m | 4.87 m x 5.66 m |
| Main Level | Bedroom 2 | 4.05 m | 3.59 m | 4.05 m x 3.59 m |
https://www.realtor.ca/real-estate/30327346/101-mitchell-crescent-trent-lakes-trent-lakes
Contact Us
Contact us for more information

Karen Mcgarrity
Salesperson
www.karenmcgarrity.com/
www.facebook.com/Karen-McGarritys-Real-Estate-News-328725300506084
200 Dundas Street East
Whitby, Ontario L1N 2H8
(905) 666-1333
(905) 430-3842
www.royallepagefrank.com/

The trademarks REALTOR®, REALTORS®, and the REALTOR® logo are controlled by The Canadian Real Estate Association (CREA) and identify real estate professionals who are members of CREA. The trademarks MLS®, Multiple Listing Service® and the associated logos are owned by The Canadian Real Estate Association (CREA) and identify the quality of services provided by real estate professionals who are members of CREA. The trademark DDF® is owned by The Canadian Real Estate Association (CREA) and identifies CREA's Data Distribution Facility (DDF®)
September 25 2026 06:19:58
Central Lakes Association of REALTORS®
Royal LePage Frank Real Estate