
1002 - 2055 Danforth Avenue Toronto, Ontario M4C 1J8

$3,200 Monthly
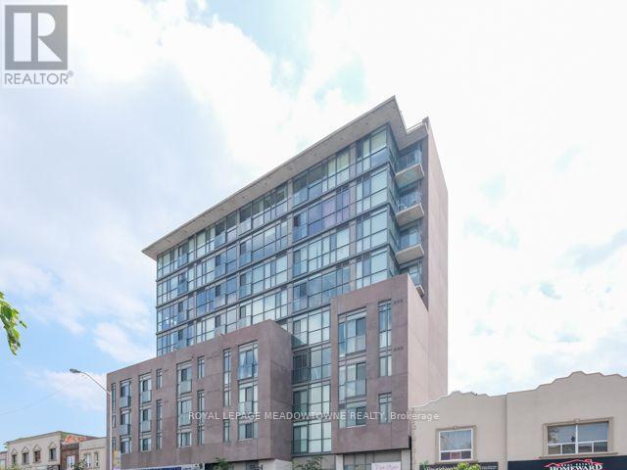
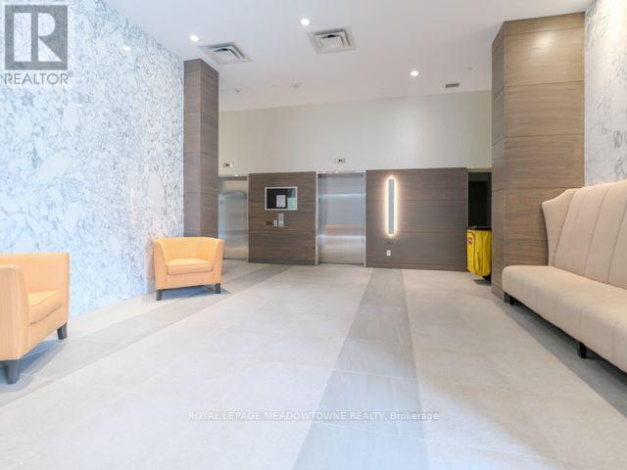
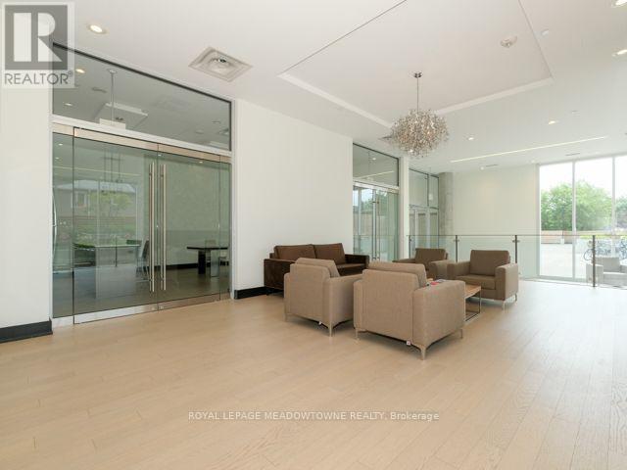
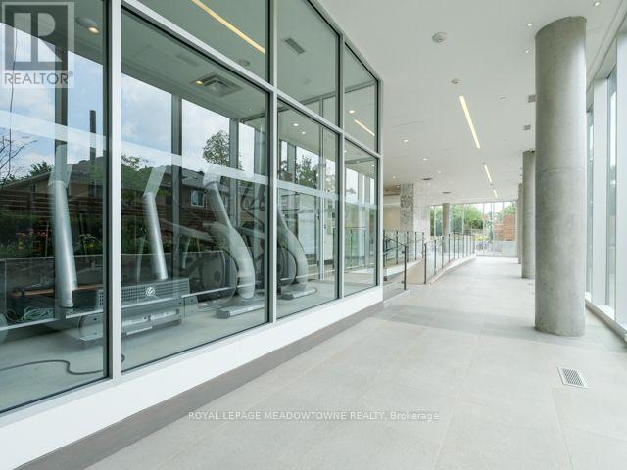
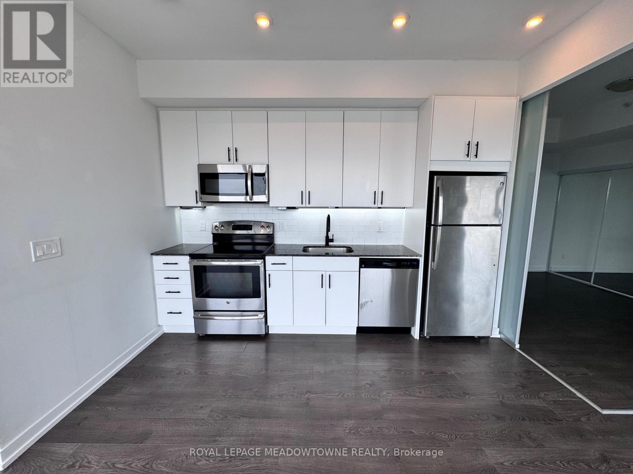
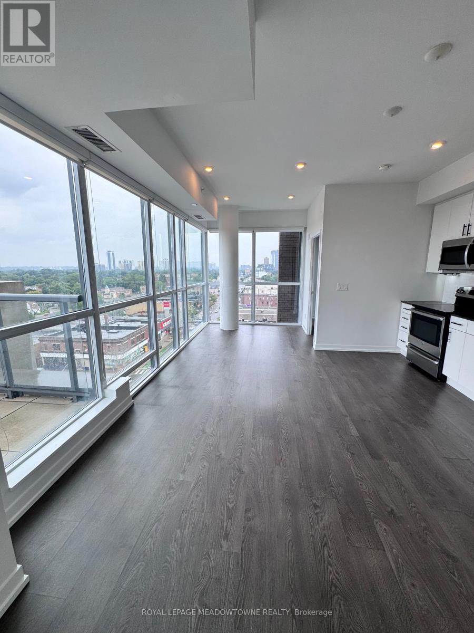
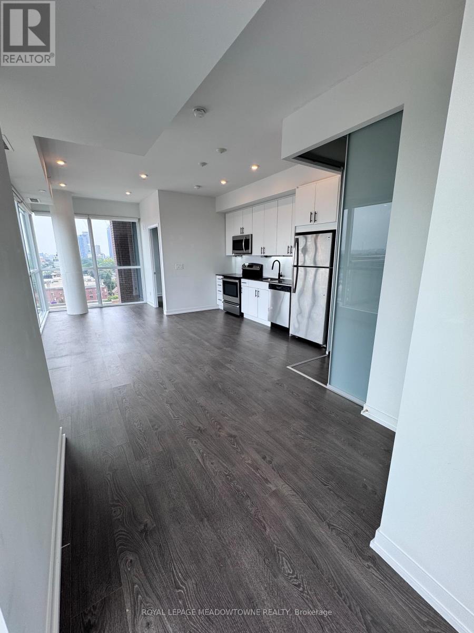
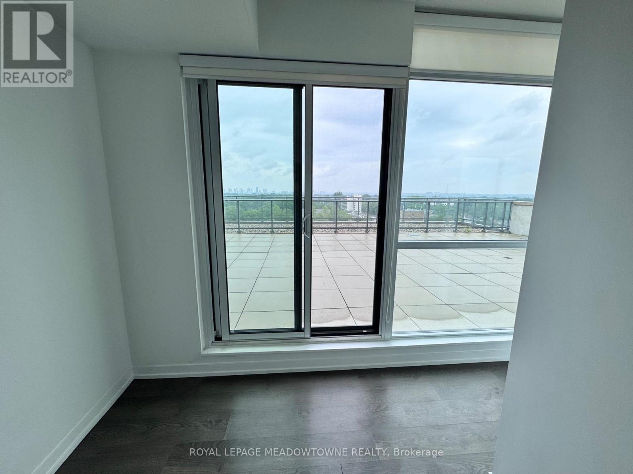
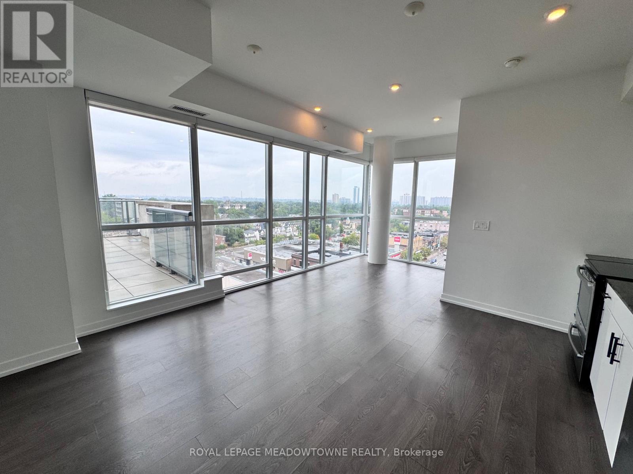
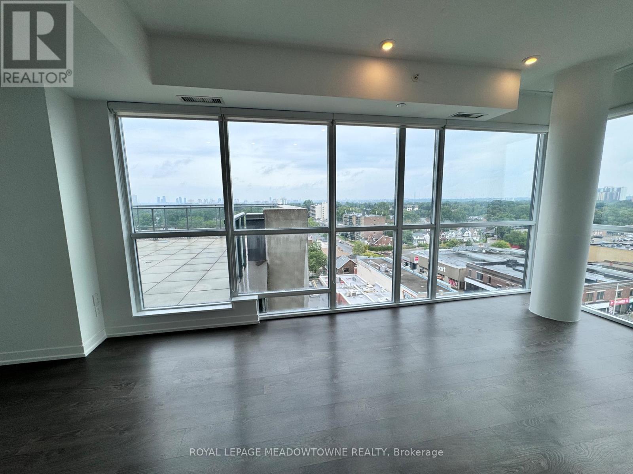
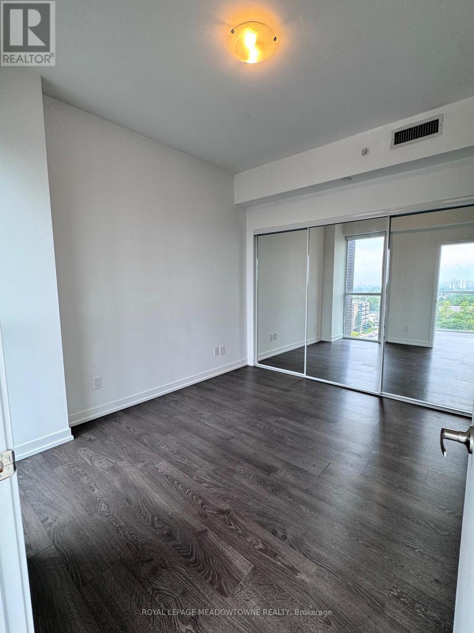
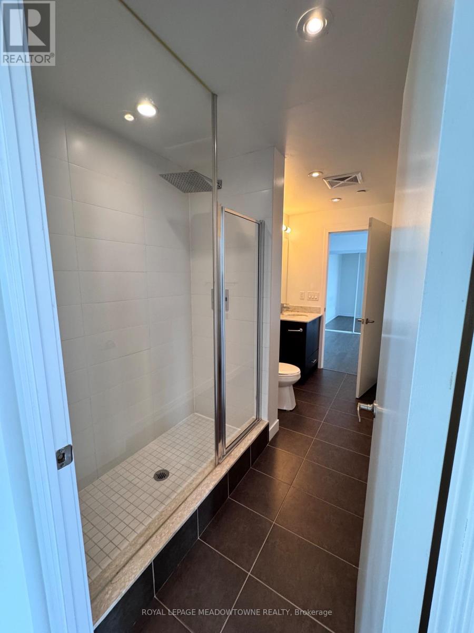
Entertain under the stars on your MASSIVE 700+sqft PREMIUM TERRACE! Right Across from Woodbine Subway Station. EXCLUSIVE 2 Bedroom with Jack & Jill Bathroom. Modern Kitchen with stainless steel appliances. This beautiful and bright unit has floor to ceiling windows, ensuite laundry, and a spacious front foyer for a private work area. Steps from Shopping, Transportation and Restaurants. Building has an Exercise Room, Party Room, Fireplace Lounge and Outdoor BBQ area. (id:49203)
Property Details
| MLS® Number | E13790272 |
| Property Type | Single Family |
| Community Name | Woodbine Corridor |
| Amenities Near By | Beach, Park, Public Transit, Schools |
| Community Features | Pets Allowed With Restrictions |
| Features | Balcony |
| Parking Space Total | 1 |
Building
| Bathroom Total | 2 |
| Bedrooms Above Ground | 2 |
| Bedrooms Total | 2 |
| Age | 11 To 15 Years |
| Amenities | Exercise Centre, Party Room, Visitor Parking, Storage - Locker |
| Appliances | Dishwasher, Dryer, Microwave, Stove, Washer, Refrigerator |
| Basement Type | None |
| Cooling Type | Central Air Conditioning |
| Exterior Finish | Brick |
| Heating Fuel | Other |
| Heating Type | Forced Air |
| Size Interior | 800 - 899 Sqft |
| Type | Apartment |
Parking
| Underground | |
| Garage |
Land
| Acreage | No |
| Land Amenities | Beach, Park, Public Transit, Schools |
Contact Us
Contact us for more information
Brandon Accettura
Salesperson
324 Guelph Street Suite 12
Georgetown, Ontario L7G 4B5
(905) 877-8262

The trademarks REALTOR®, REALTORS®, and the REALTOR® logo are controlled by The Canadian Real Estate Association (CREA) and identify real estate professionals who are members of CREA. The trademarks MLS®, Multiple Listing Service® and the associated logos are owned by The Canadian Real Estate Association (CREA) and identify the quality of services provided by real estate professionals who are members of CREA. The trademark DDF® is owned by The Canadian Real Estate Association (CREA) and identifies CREA's Data Distribution Facility (DDF®)
September 21 2026 03:30:42
Toronto Regional Real Estate Board
Royal LePage Meadowtowne Realty