
1001 Timberwood Dr Nanaimo, British Columbia V9R 6N9

$739,900
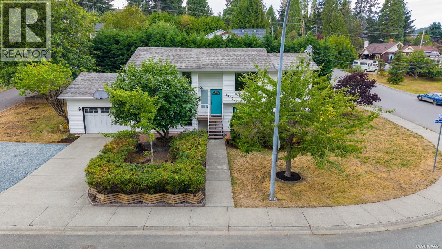
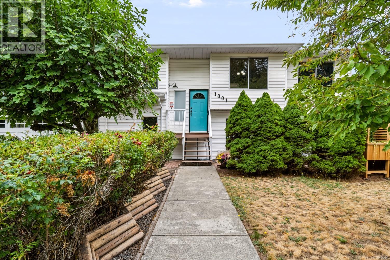
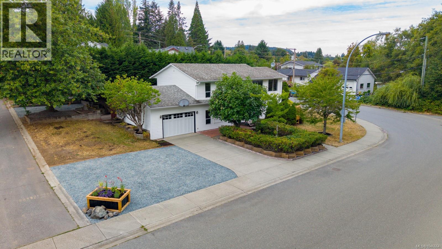
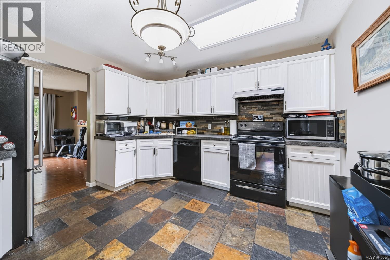
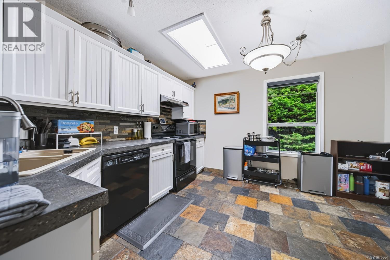
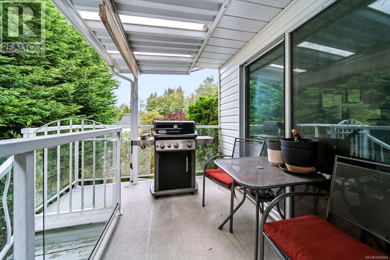
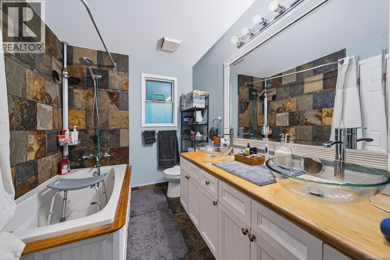
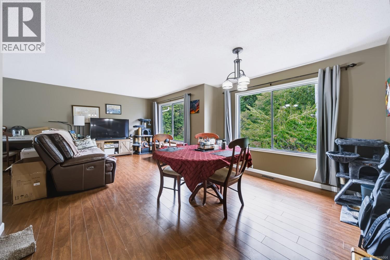
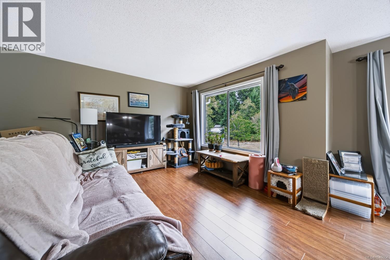
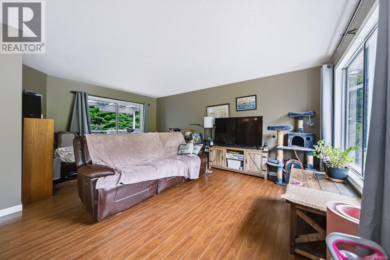
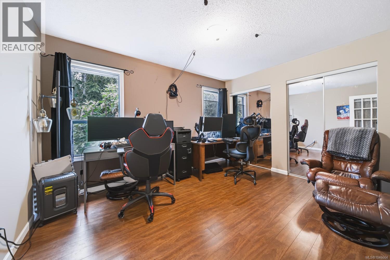
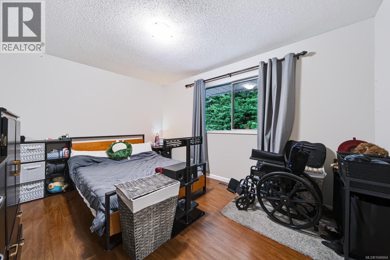

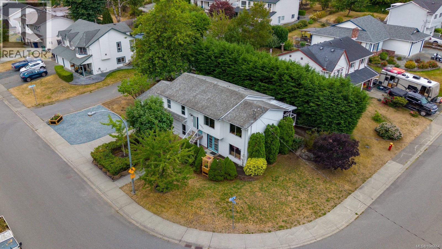
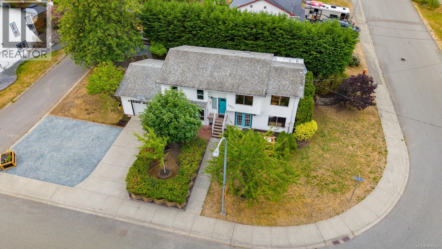
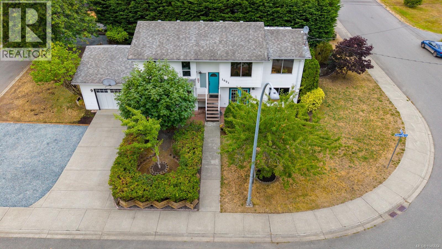
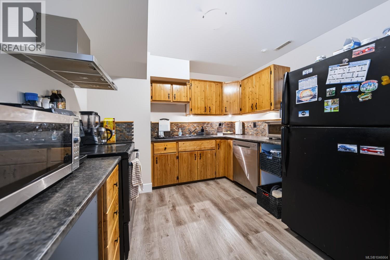
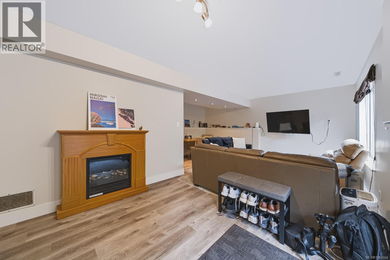
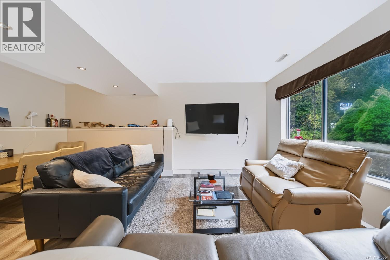
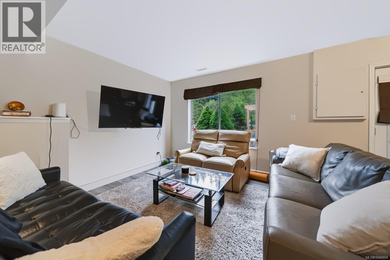
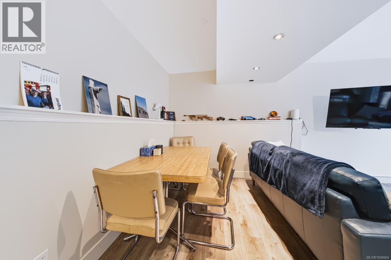
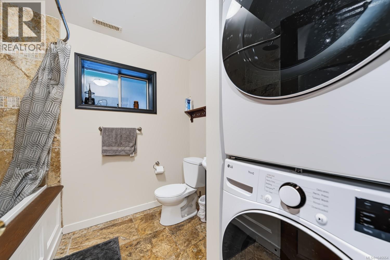
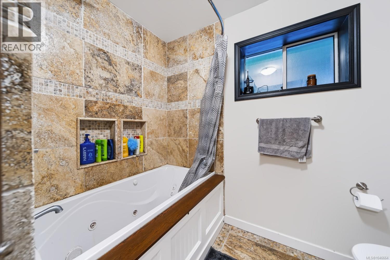
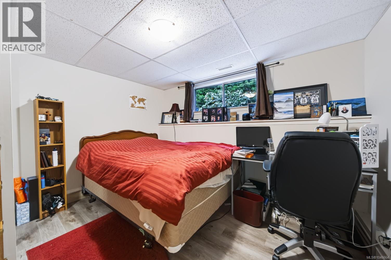
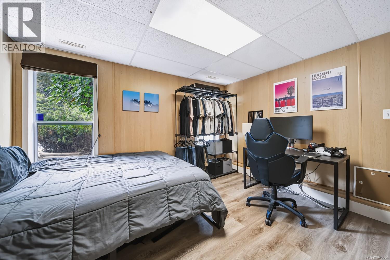
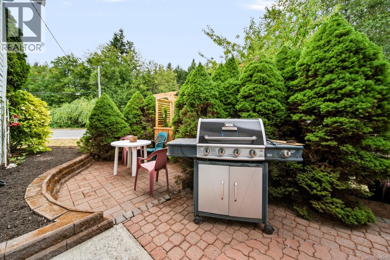
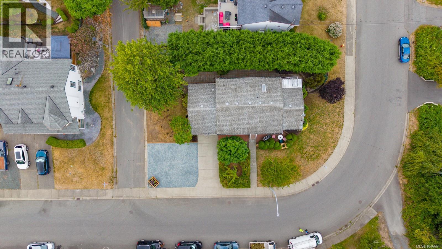
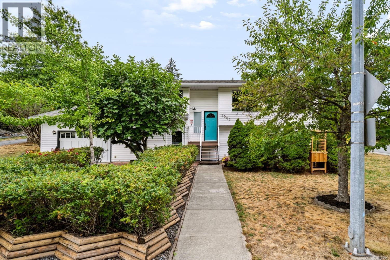
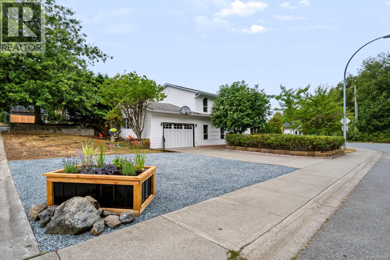
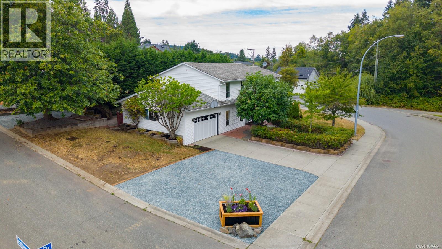
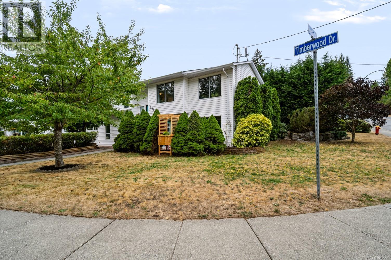
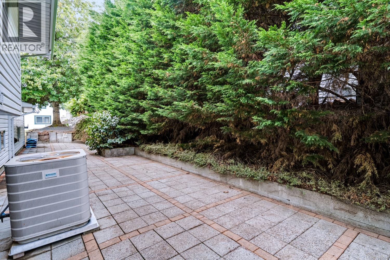
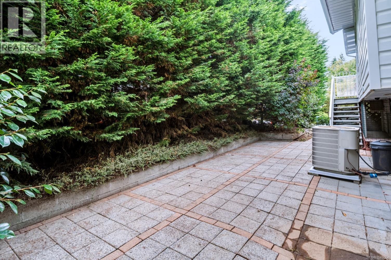
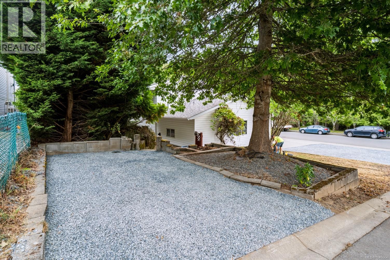
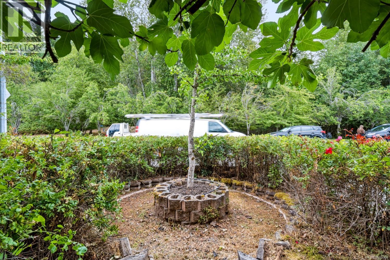
Set on a spacious corner lot directly across from a park, this well-maintained split-level home offers privacy and a peaceful, park-like setting with no neighbours directly in front. This 4-bedroom, 2-bathroom home offers flexibility with two separate living spaces and updated flooring throughout. Upstairs features 2 bedrooms, a bathroom with in-floor heating, a deck off of the kitchen, plus a dining area and living room. Downstairs offers 2 bedrooms, an updated bathroom with a jetted tub, and a spacious family room, ideal for extended family or rental income. Updates include a new garage door, brand-new washer and dryer downstairs, and an upstairs washer and dryer and hot water tank, each approximately 1 year old. Outside, enjoy RV parking, alley access, and additional parking. A great opportunity offering space, flexibility, privacy, & a convenient location. All measurements are approx and should be verified if important. (id:49203)
Property Details
| MLS® Number | 1046664 |
| Property Type | Single Family |
| Neigbourhood | South Nanaimo |
| Features | Central Location, Private Setting, Other |
| Parking Space Total | 1 |
| Plan | Vip58686 |
| Structure | Patio(s) |
Building
| Bathroom Total | 2 |
| Bedrooms Total | 4 |
| Constructed Date | 1992 |
| Cooling Type | Central Air Conditioning |
| Heating Fuel | Natural Gas |
| Heating Type | Heat Pump |
| Size Interior | 1,951 Sqft |
| Type | House |
Land
| Acreage | No |
| Size Irregular | 7697 |
| Size Total | 7697 Sqft |
| Size Total Text | 7697 Sqft |
| Zoning Description | Rs-1 |
| Zoning Type | Residential |
Rooms
| Level | Type | Length | Width | Dimensions |
|---|---|---|---|---|
| Lower Level | Patio | 8'11 x 9'5 | ||
| Lower Level | Other | 13'9 x 5'9 | ||
| Lower Level | Bedroom | 13'4 x 13'1 | ||
| Lower Level | Bedroom | 11'9 x 10'1 | ||
| Lower Level | Bathroom | 9'0 x 4'5 | ||
| Lower Level | Kitchen | 10'4 x 6'9 | ||
| Lower Level | Family Room | 21'9 x 17'3 | ||
| Main Level | Dining Room | 10'9 x 13'3 | ||
| Main Level | Porch | 6'2 x 3'2 | ||
| Main Level | Entrance | 6'6 x 3'2 | ||
| Main Level | Other | 12'8 x 2'10 | ||
| Main Level | Bedroom | 12'11 x 10'1 | ||
| Main Level | Primary Bedroom | 13'2 x 10'9 | ||
| Main Level | Bathroom | 6'11 x 12'2 | ||
| Main Level | Kitchen | 12'0 x 12'2 | ||
| Main Level | Balcony | 10'7 x 8'10 | ||
| Main Level | Living Room | 12'1 x 17'7 |
https://www.realtor.ca/real-estate/30182401/1001-timberwood-dr-nanaimo-south-nanaimo
Contact Us
Contact us for more information

Brooke Haxton
Personal Real Estate Corporation
www.460realty.com/
brookehaxton460realty/
202-1551 Estevan Road
Nanaimo, British Columbia V9S 3Y3
(250) 591-4601
(250) 591-4602
www.460realty.com/
twitter.com/460Realty

The trademarks REALTOR®, REALTORS®, and the REALTOR® logo are controlled by The Canadian Real Estate Association (CREA) and identify real estate professionals who are members of CREA. The trademarks MLS®, Multiple Listing Service® and the associated logos are owned by The Canadian Real Estate Association (CREA) and identify the quality of services provided by real estate professionals who are members of CREA. The trademark DDF® is owned by The Canadian Real Estate Association (CREA) and identifies CREA's Data Distribution Facility (DDF®)
August 22 2026 02:41:37
Vancouver Island Real Estate Board
460 Realty Inc. (Na)