
100 Trenton Drive Paradise, Newfoundland & Labrador A1L 4B8

$549,900
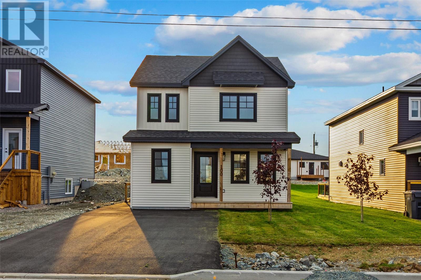
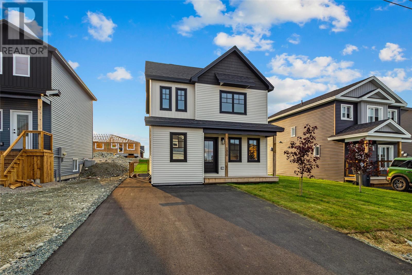
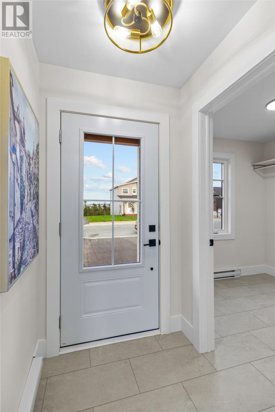
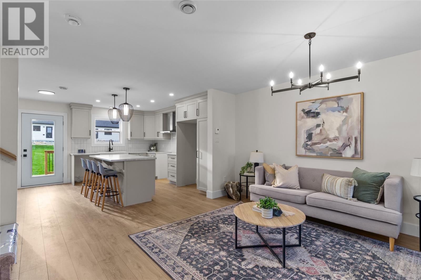
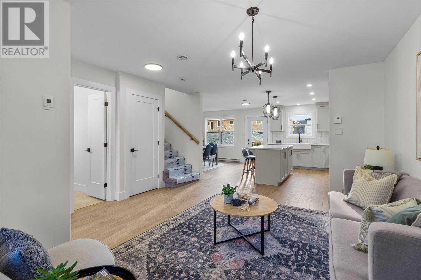
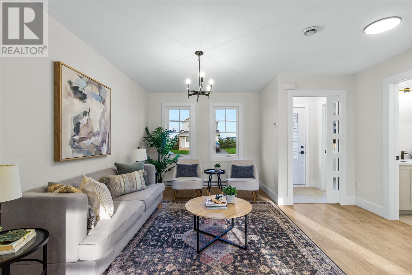
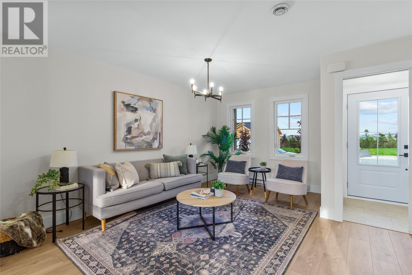
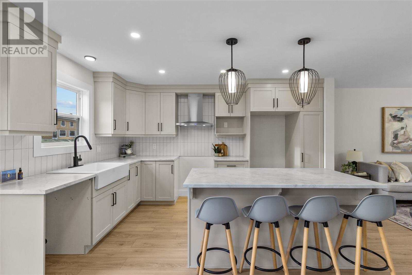
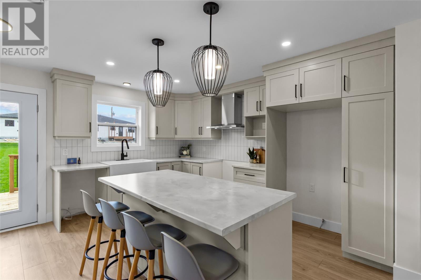
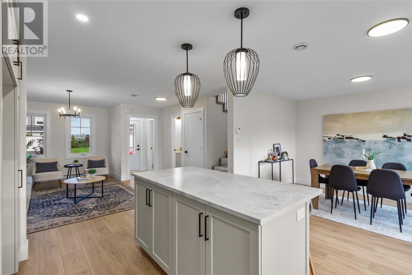
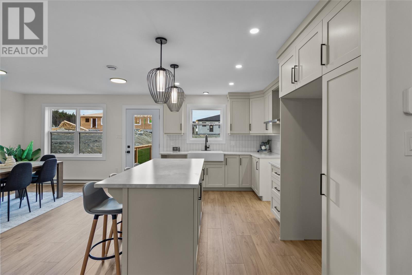
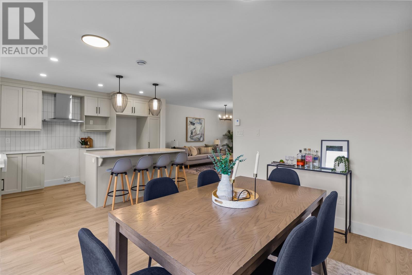
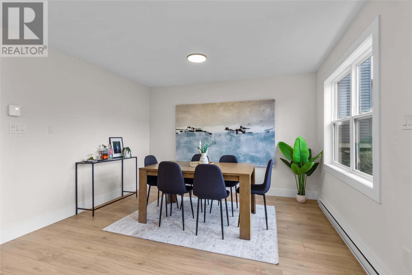
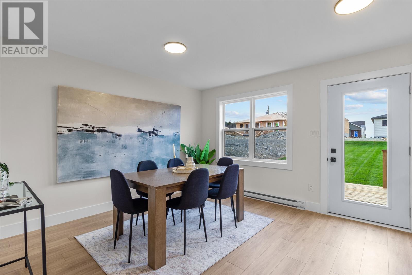
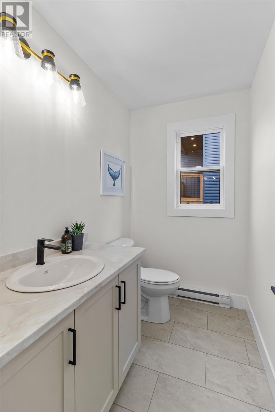
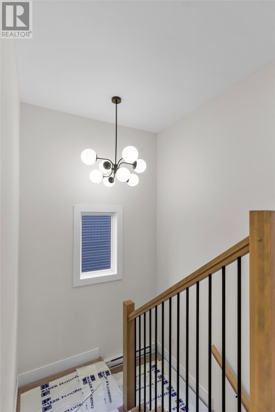
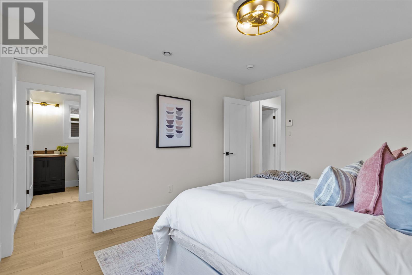
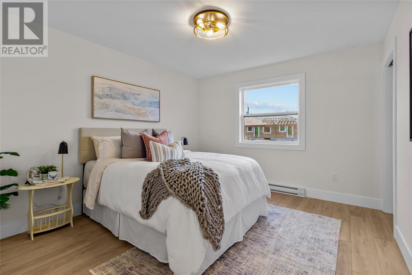
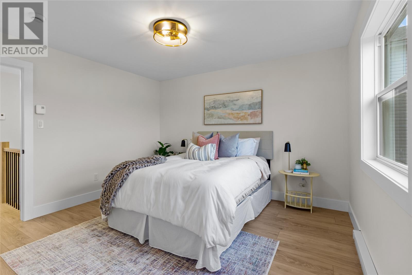
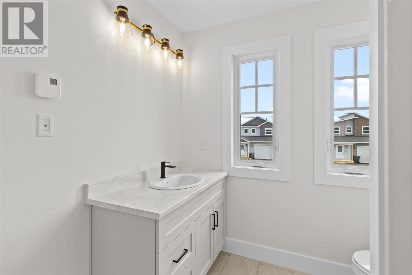
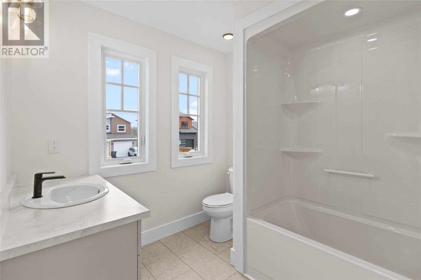
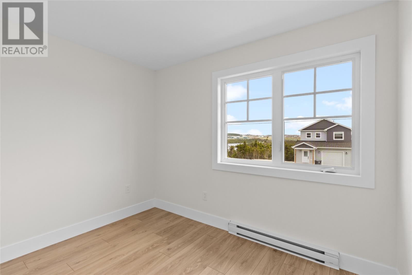
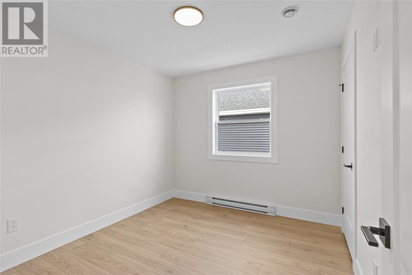
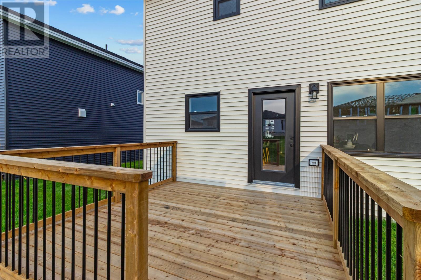
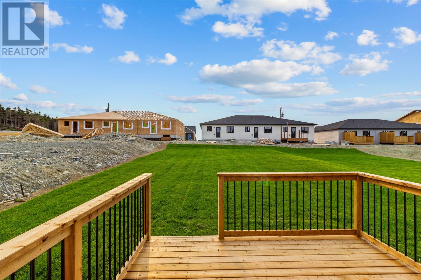
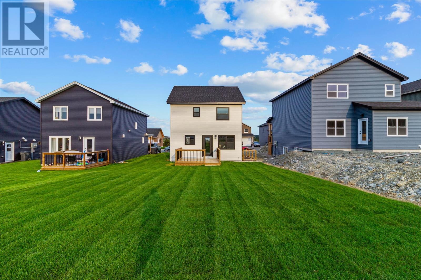
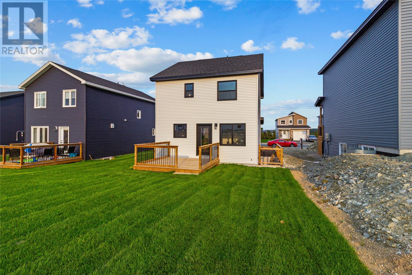
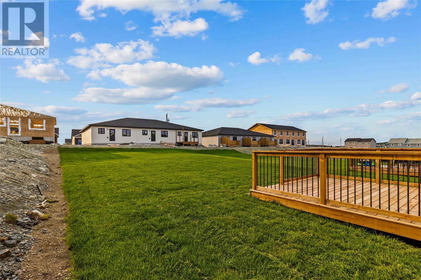
STOP COMPETING IN THE RESALE MARKET AND STEP INTO YOUR BRAND NEW FULLY COMPLETED PROPERTY! FIRST TIME HOMEBUYERS MAY QUALIFY FOR GST/HST REBATE!! Welcome to this beautifully built two-story home built by the multi-award-winning Eastwood Homes. This modern design offers an open-concept main floor featuring a bright and spacious kitchen, a comfortable living area, and a dining space ideal for everyday living or entertaining. A convenient half bath completes the main level. Upstairs, the home provides three well-appointed bedrooms; including a lovely primary suite with a walk-in closet and a three-piece ensuite. The property comes with the peace of mind of a full one-year builder warranty as well as a 10-year Atlantic Home Warranty. Outside, the home is finished with a paved driveway, a pressure-treated deck, and full landscaping at both the front and back. This is a rare opportunity to move into a brand-new, turnkey home in a sought-after neighbourhood. Book your viewing today. HST is included in the purchase price and will be rebated to the vendor on closing. (id:49203)
Property Details
| MLS® Number | 1301876 |
| Property Type | Single Family |
| Equipment Type | None |
| Rental Equipment Type | None |
Building
| Bathroom Total | 3 |
| Bedrooms Above Ground | 3 |
| Bedrooms Total | 3 |
| Architectural Style | 2 Level |
| Constructed Date | 2026 |
| Construction Style Attachment | Detached |
| Exterior Finish | Vinyl Siding |
| Fireplace Present | Yes |
| Flooring Type | Marble, Ceramic, Laminate, Mixed Flooring |
| Foundation Type | Concrete, Poured Concrete |
| Half Bath Total | 1 |
| Heating Fuel | Electric |
| Heating Type | Baseboard Heaters |
| Roof Material | Fiberglass |
| Roof Style | Unknown |
| Stories Total | 2 |
| Size Interior | 2,152 Sqft |
| Type | House |
| Utility Water | Municipal Water |
Land
| Access Type | Year-round Access |
| Acreage | No |
| Landscape Features | Landscaped |
| Sewer | Municipal Sewage System |
| Size Irregular | 324.3 Sq M |
| Size Total Text | 324.3 Sq M|0-4,050 Sqft |
| Zoning Description | Res. |
Rooms
| Level | Type | Length | Width | Dimensions |
|---|---|---|---|---|
| Second Level | Laundry Room | 3.4 x 4.8 | ||
| Second Level | Bedroom | 10 x 11.4 | ||
| Second Level | Bath (# Pieces 1-6) | 4pc | ||
| Second Level | Ensuite | 3pc | ||
| Second Level | Bedroom | 10.2 x 11.4 | ||
| Second Level | Primary Bedroom | 11.10 x 13.4 | ||
| Main Level | Bath (# Pieces 1-6) | 2pc | ||
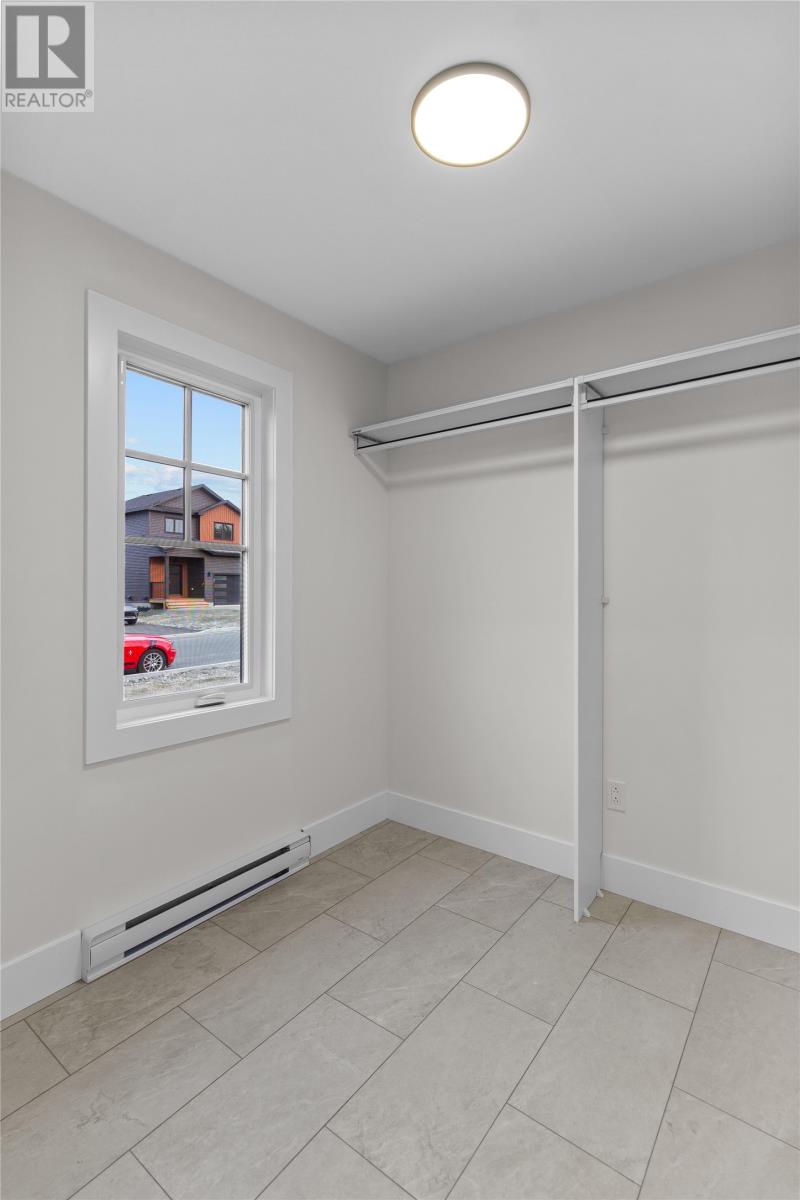
| Main Level | Mud Room | 8 x 8 | ||
| Main Level | Living Room | 13.4 x 8.4 | ||
| Main Level | Dining Room | 14.6 x 10.4 | ||
| Main Level | Kitchen | 14.6 x 16.6 |
https://www.realtor.ca/real-estate/30163439/100-trenton-drive-paradise
Contact Us
Contact us for more information
Laura Monk
81 Kenmount Rd.
St. John's, Newfoundland & Labrador A1B 3P8
(709) 579-8106
(709) 579-5869
www.facebook.com/RoyalLePageNL

The trademarks REALTOR®, REALTORS®, and the REALTOR® logo are controlled by The Canadian Real Estate Association (CREA) and identify real estate professionals who are members of CREA. The trademarks MLS®, Multiple Listing Service® and the associated logos are owned by The Canadian Real Estate Association (CREA) and identify the quality of services provided by real estate professionals who are members of CREA. The trademark DDF® is owned by The Canadian Real Estate Association (CREA) and identifies CREA's Data Distribution Facility (DDF®)
August 17 2026 03:52:00
Newfoundland & Labrador Association of REALTORS®
Royal LePage Atlantic Homestead