
100 Pinewood Boulevard Kawartha Lakes, Ontario K0M 2T0

$1,149,500
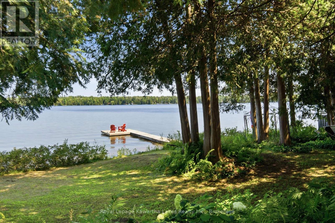
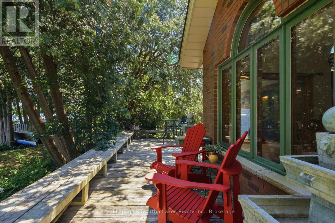
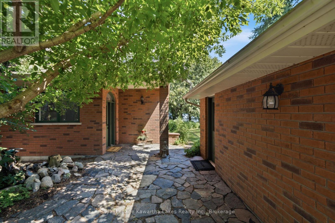
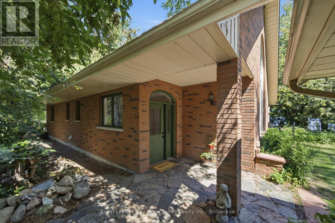
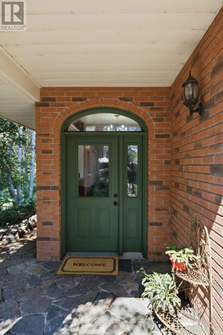
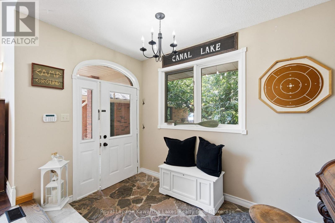
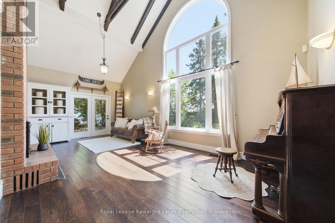
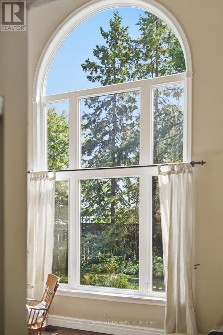
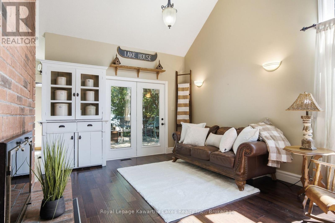
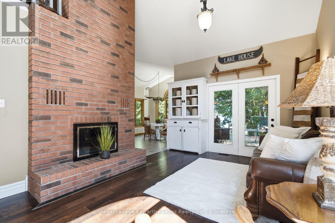
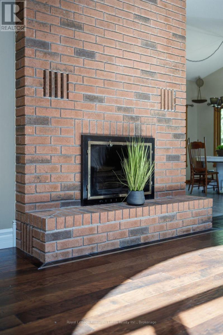
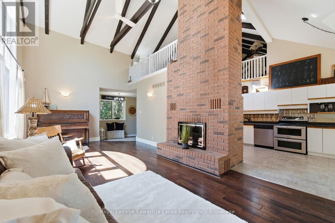
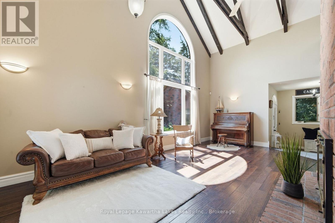
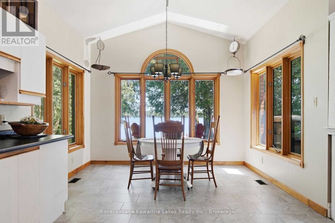
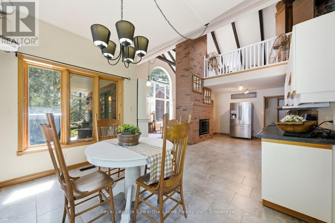
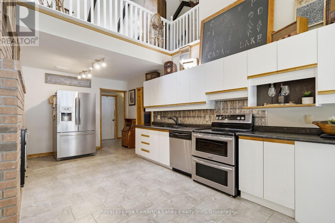
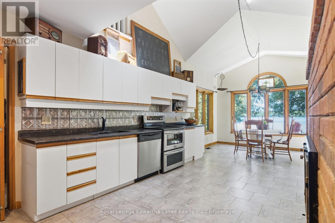
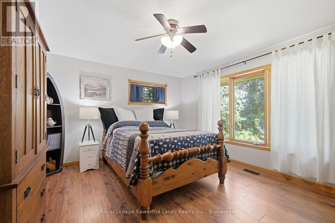
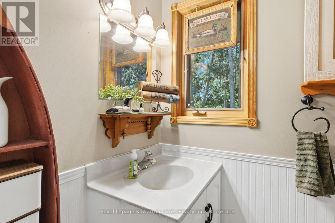
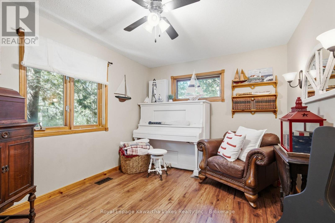
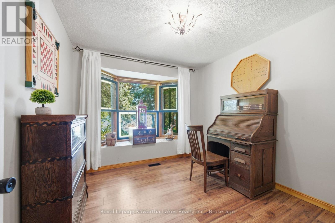
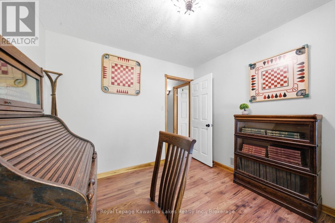
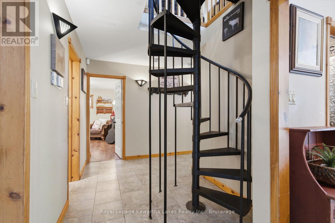

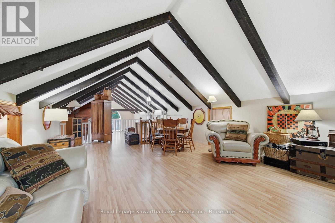
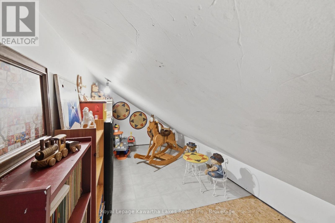
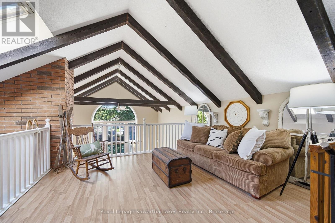
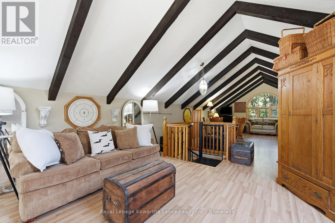
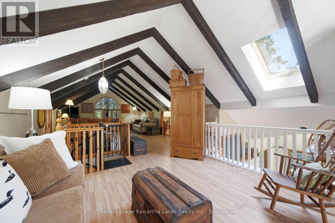
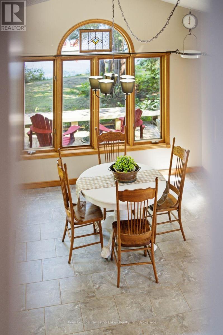
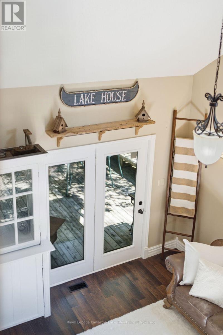
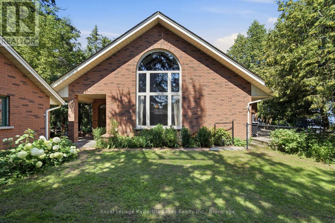
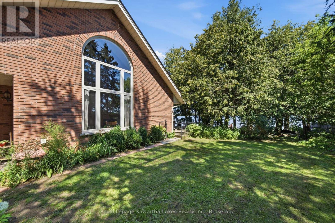
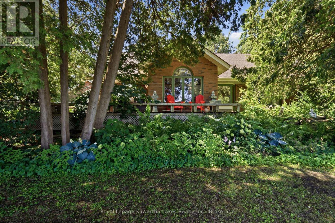
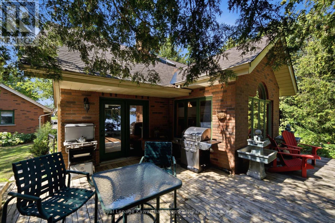
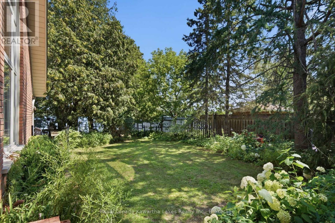
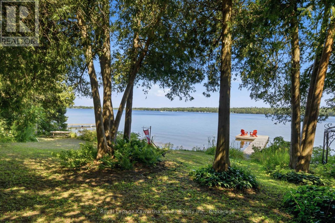
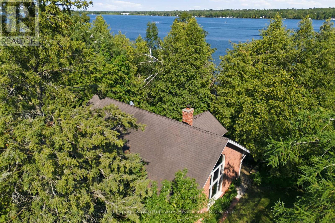
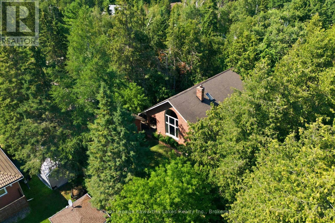
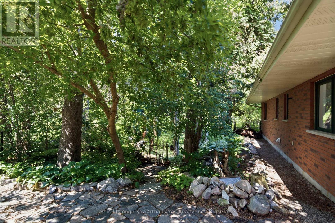
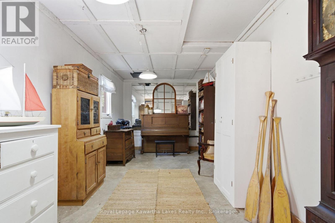
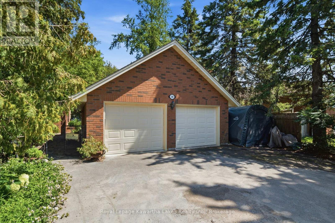
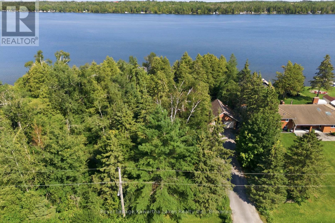
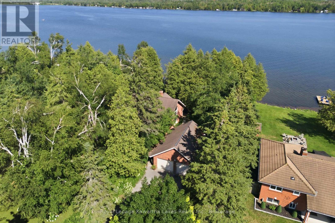
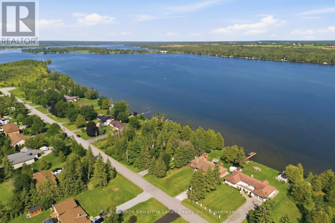
Welcome to this custom-built waterfront home on beautiful Canal Lake, where timeless craftsmanship meets exceptional natural surroundings. Nestled on a private 100' x 235' mature lot in a sought-after neighbourhood of fine waterfront homes, this one-of-a-kind property offers the perfect blend of character, comfort, and tranquility. Surrounded by mature trees and lush perennial gardens, this gardener's paradise provides a peaceful retreat with stunning waterfront living. The solid brick home welcomes you with a granite walkway and entrance leading into a bright, open-concept interior. The impressive great room features soaring vaulted cathedral ceilings, floor-to-ceiling Palladium windows that flood the space with natural light, and a striking floor-to-ceiling double-sided fireplace as its focal point. The home offers three spacious bedrooms, two bathrooms, and a versatile 600 sq. ft. loft overlooking the main living area, ideal for a home office, family room, or additional guest space. Outside, you'll find a detached studio/workshop, perfect for hobbies or creative pursuits, along with a detached double-car garage and paved driveway. Whether you're enjoying the beautifully landscaped grounds, relaxing by the water, or entertaining family and friends, this exceptional Canal Lake property offers a rare opportunity to own a truly special waterfront home in one of the area's most desirable locations. Located 90 minutes from the GTA, and 30-35 minutes to Orillia and Lindsay. (id:49203)
Property Details
| MLS® Number | X13645434 |
| Property Type | Single Family |
| Community Name | Carden |
| Easement | Unknown |
| Equipment Type | Propane Tank |
| Features | Wheelchair Access |
| Parking Space Total | 8 |
| Rental Equipment Type | Propane Tank |
| Structure | Dock |
| View Type | Lake View, Direct Water View |
| Water Front Name | Canal Lake |
| Water Front Type | Waterfront On Lake |
Building
| Bathroom Total | 2 |
| Bedrooms Above Ground | 3 |
| Bedrooms Total | 3 |
| Appliances | Dryer, Alarm System, Stove, Washer, Refrigerator |
| Basement Type | Crawl Space |
| Construction Style Attachment | Detached |
| Cooling Type | Central Air Conditioning |
| Exterior Finish | Brick |
| Fireplace Present | Yes |
| Foundation Type | Block |
| Heating Fuel | Propane |
| Heating Type | Forced Air |
| Stories Total | 2 |
| Size Interior | 2,000 - 2,500 Sqft |
| Type | House |
| Utility Water | Municipal Water |
Parking
| Detached Garage | |
| Garage |
Land
| Access Type | Year-round Access, Private Docking |
| Acreage | No |
| Sewer | Septic System |
| Size Depth | 235 Ft |
| Size Frontage | 100 Ft |
| Size Irregular | 100 X 235 Ft |
| Size Total Text | 100 X 235 Ft |
Rooms
| Level | Type | Length | Width | Dimensions |
|---|---|---|---|---|
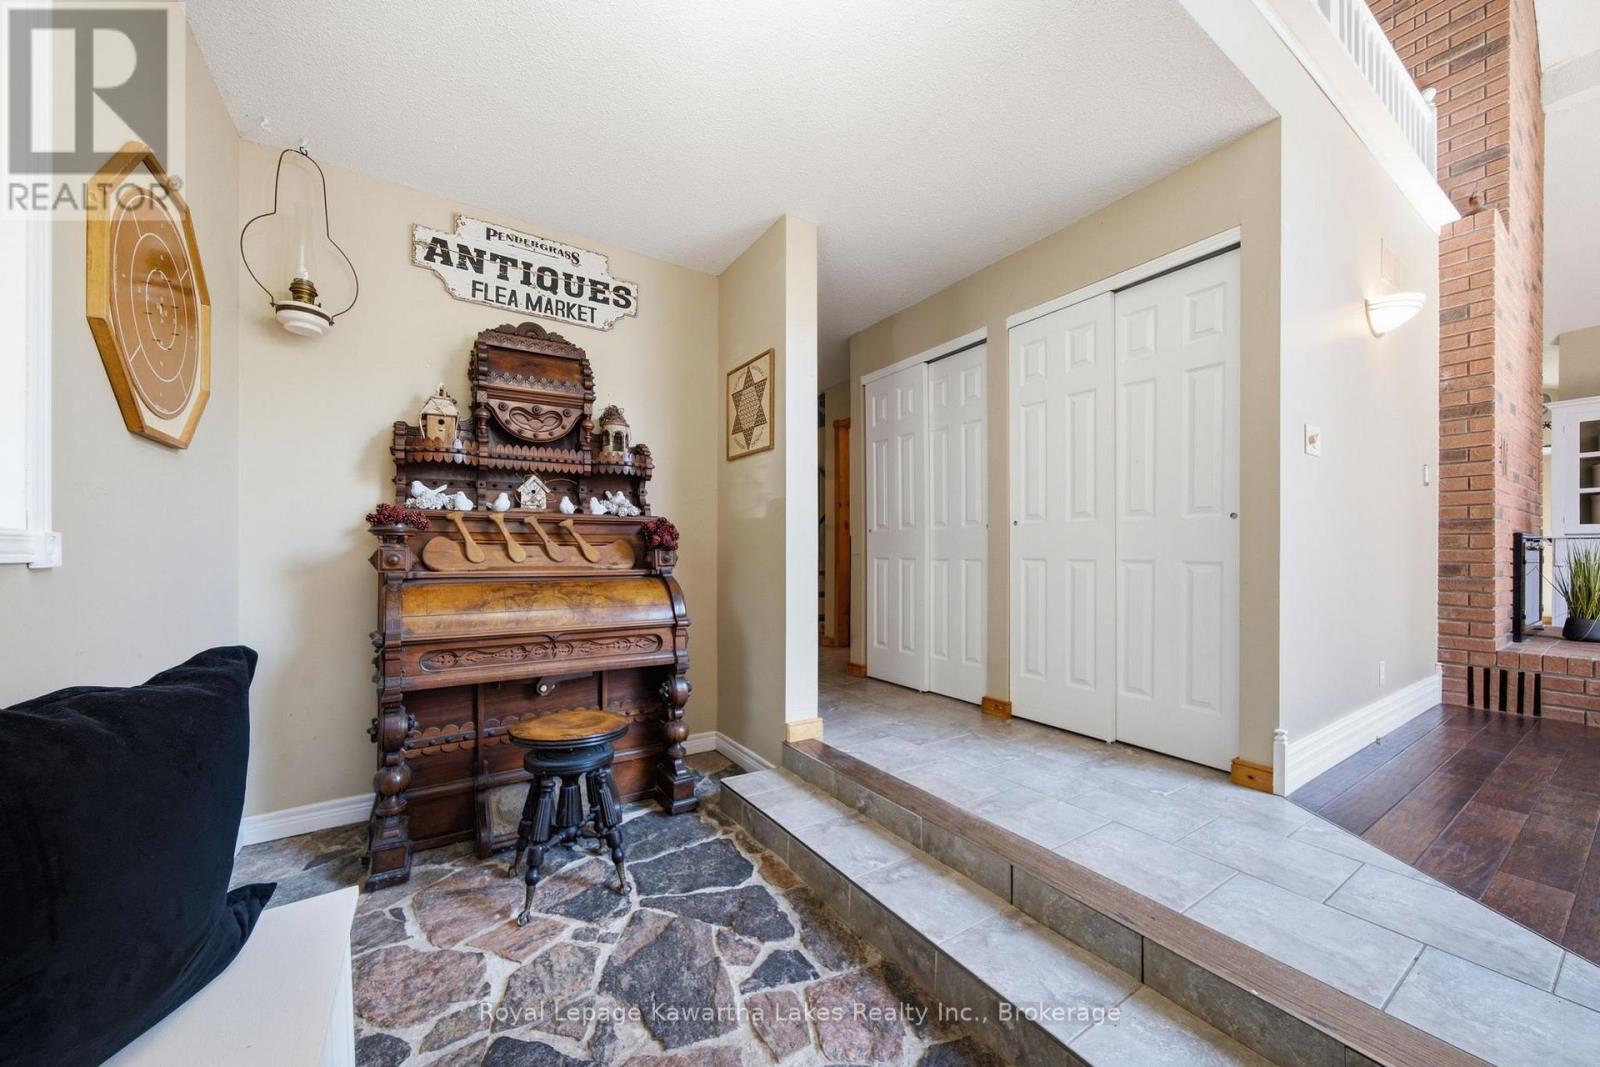
| Main Level | Foyer | 3.54 m | 6.5 m | 3.54 m x 6.5 m |
| Main Level | Living Room | 7.35 m | 3.81 m | 7.35 m x 3.81 m |
| Main Level | Dining Room | 3.39 m | 2.47 m | 3.39 m x 2.47 m |
| Main Level | Kitchen | 5.64 m | 3.39 m | 5.64 m x 3.39 m |
| Main Level | Primary Bedroom | 4.42 m | 4.08 m | 4.42 m x 4.08 m |
| Main Level | Bedroom 2 | 4.45 m | 2.78 m | 4.45 m x 2.78 m |
| Main Level | Bedroom 3 | 3.02 m | 2.97 m | 3.02 m x 2.97 m |
| Main Level | Laundry Room | 2.16 m | 1.98 m | 2.16 m x 1.98 m |
| Upper Level | Family Room | 11.03 m | 4.91 m | 11.03 m x 4.91 m |
| Ground Level | Workshop | 6.89 m | 2.87 m | 6.89 m x 2.87 m |
https://www.realtor.ca/real-estate/30122671/100-pinewood-boulevard-kawartha-lakes-carden-carden
Contact Us
Contact us for more information

Nancy Dawson
Salesperson
www.homeandcottage.net/
261 Kent Street West Unit: A
Lindsay, Ontario K9V 2Z3
(705) 878-3737
(705) 878-4225
www.gowithroyal.com/

The trademarks REALTOR®, REALTORS®, and the REALTOR® logo are controlled by The Canadian Real Estate Association (CREA) and identify real estate professionals who are members of CREA. The trademarks MLS®, Multiple Listing Service® and the associated logos are owned by The Canadian Real Estate Association (CREA) and identify the quality of services provided by real estate professionals who are members of CREA. The trademark DDF® is owned by The Canadian Real Estate Association (CREA) and identifies CREA's Data Distribution Facility (DDF®)
August 19 2026 03:19:58
Central Lakes Association of REALTORS®
Royal LePage Kawartha Lakes Realty Inc.