
100 Palmer Road Unit# 42 Vernon, British Columbia V1H 2H8

$598,500Maintenance,
$314.88 Monthly
Maintenance,
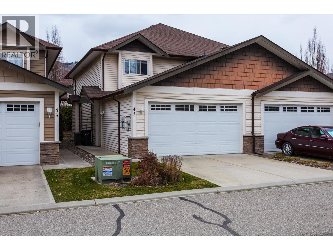
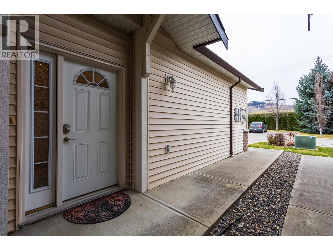
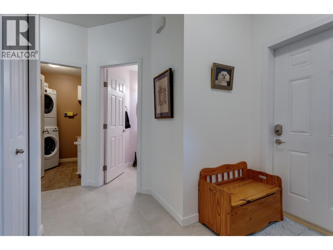
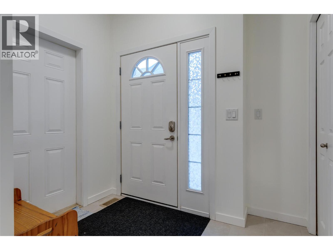
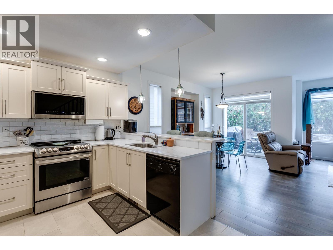
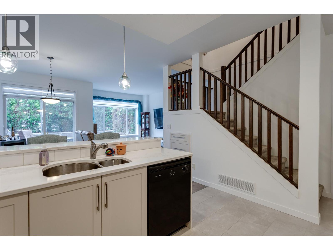
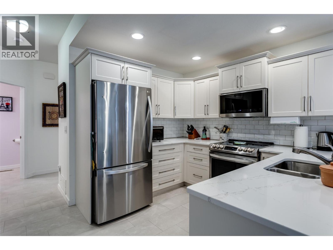
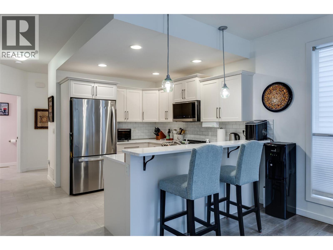
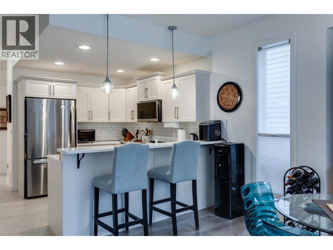
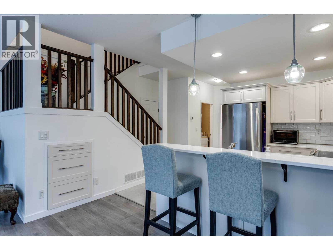
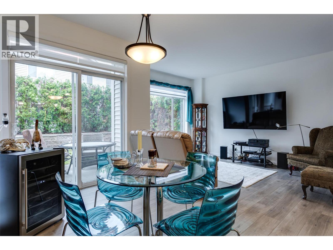
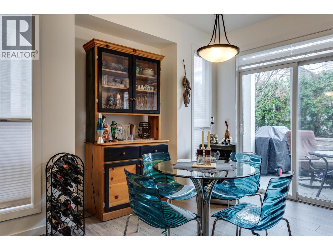
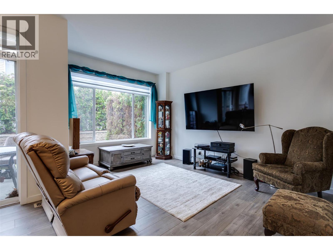
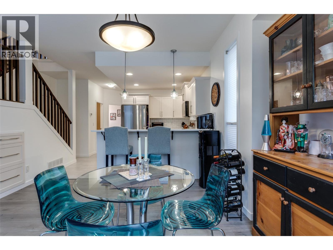
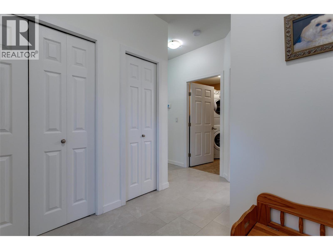
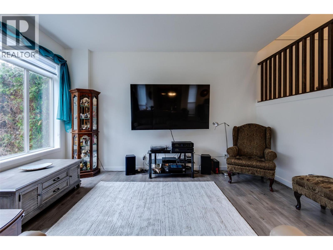
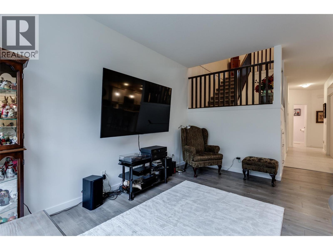
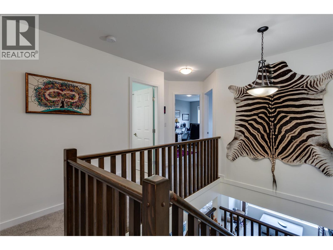
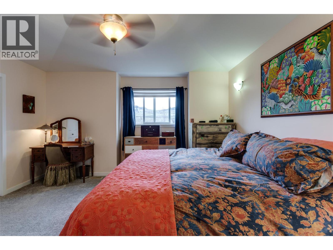
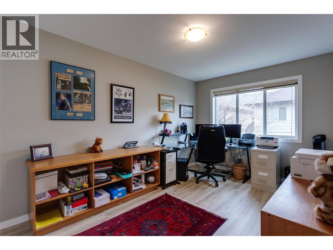
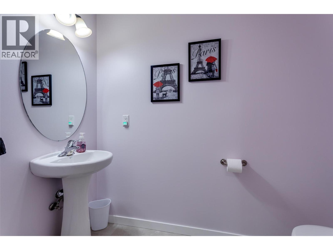
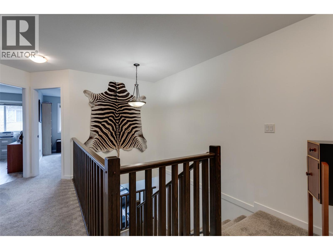
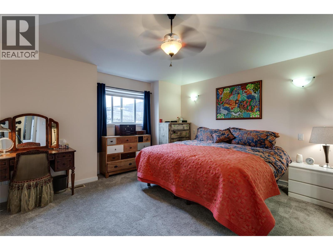
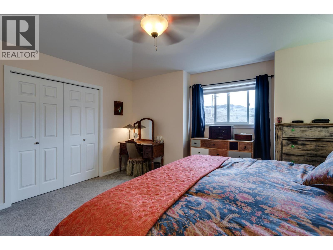
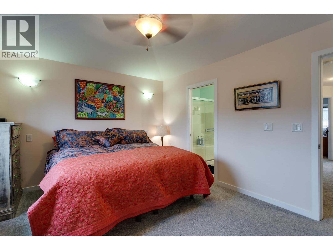

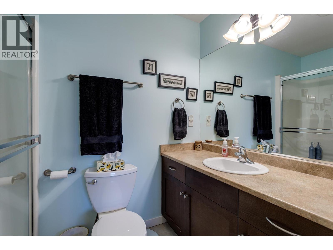
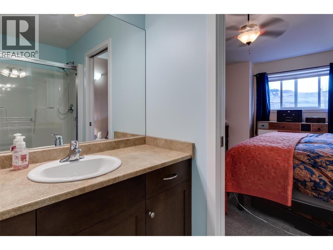
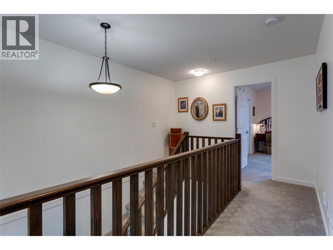
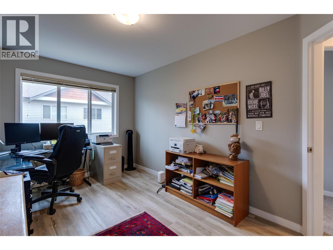
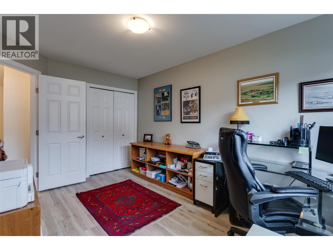
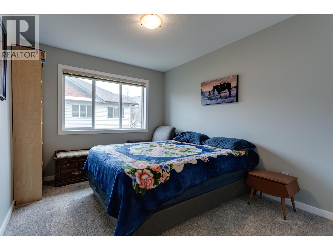
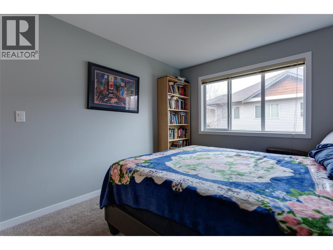
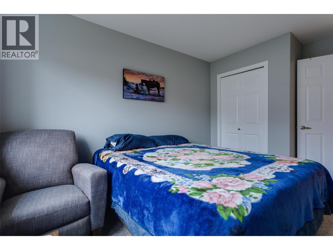
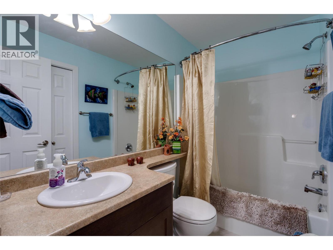
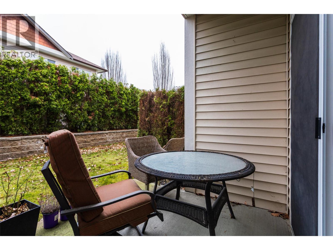
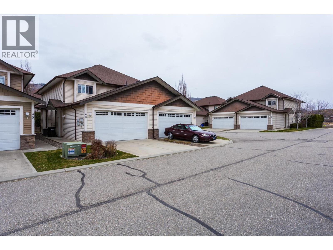
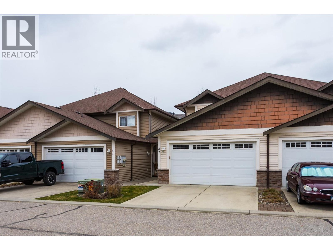
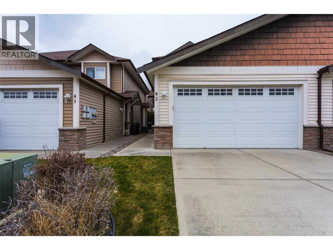
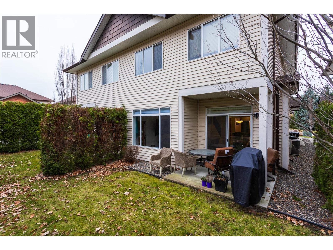
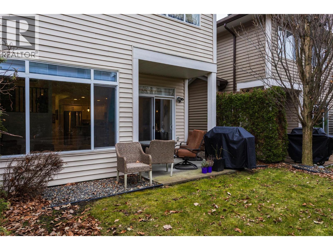
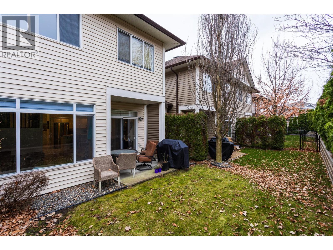
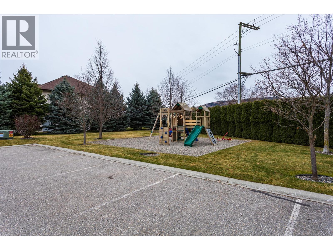
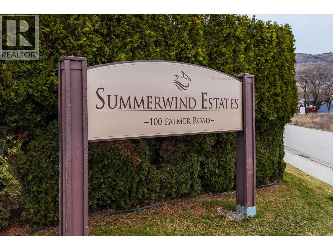
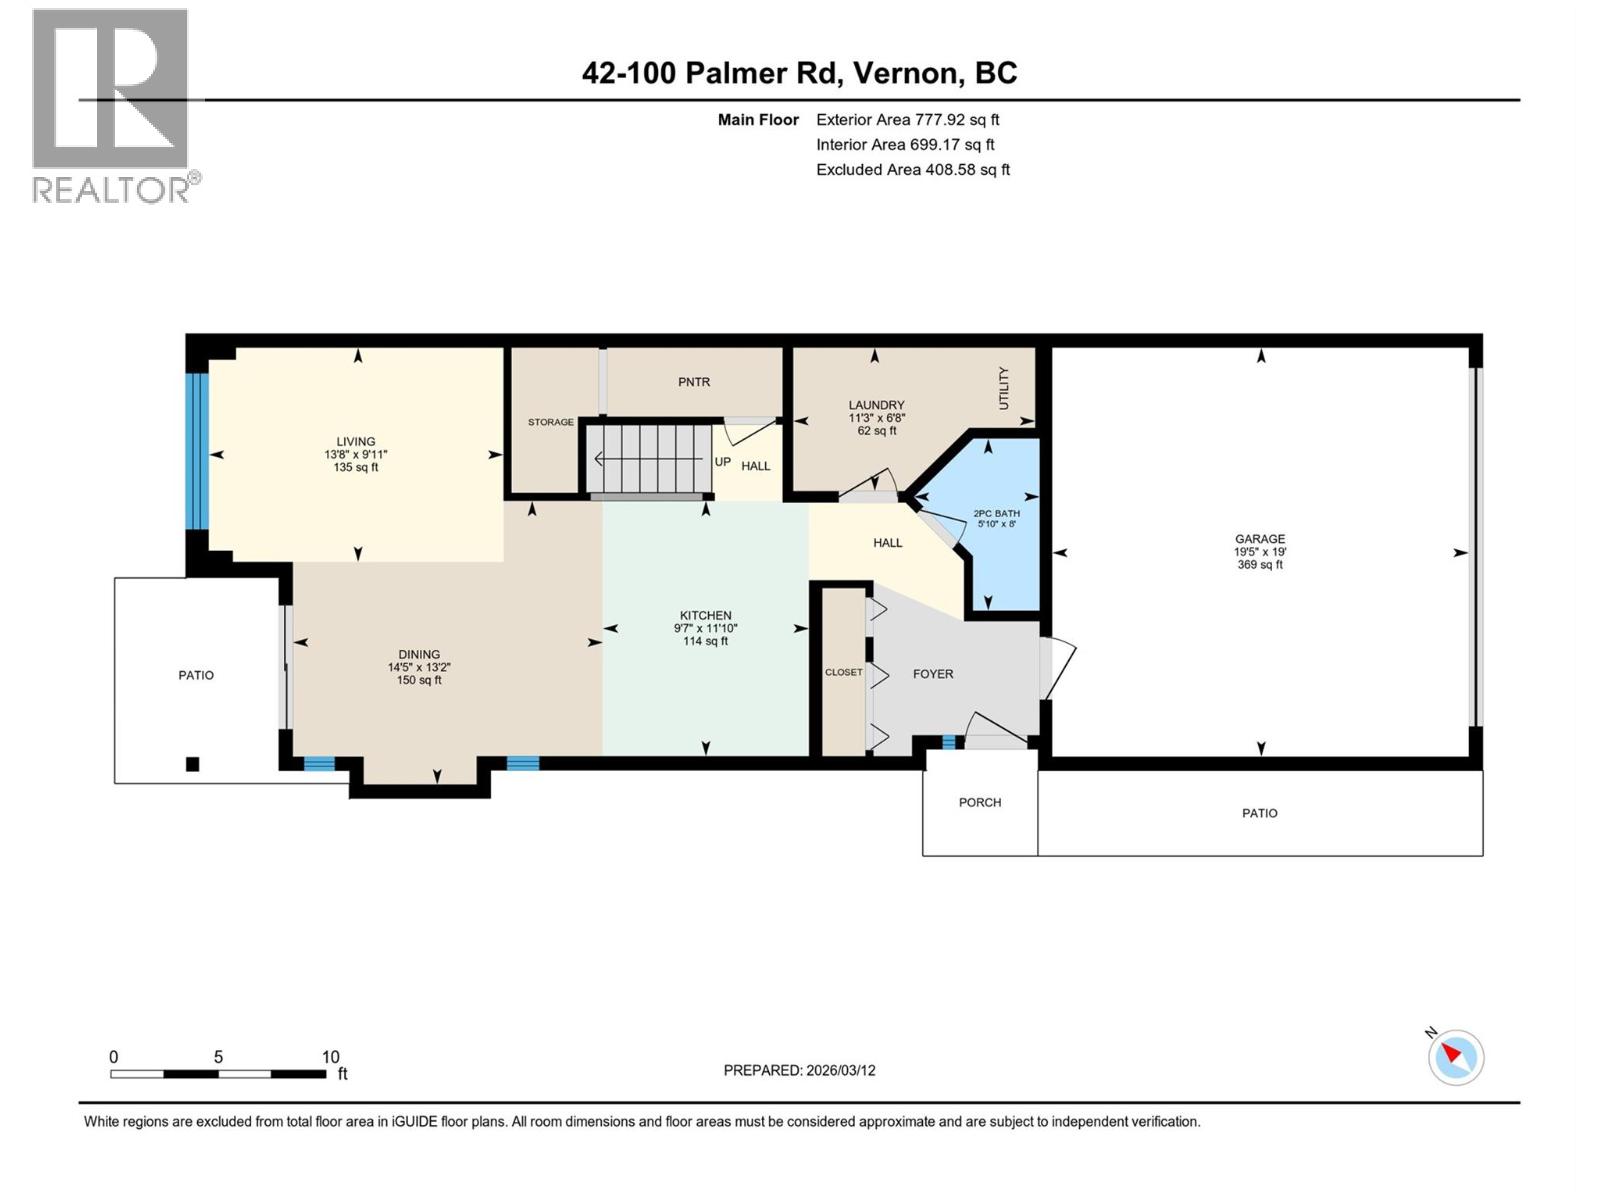
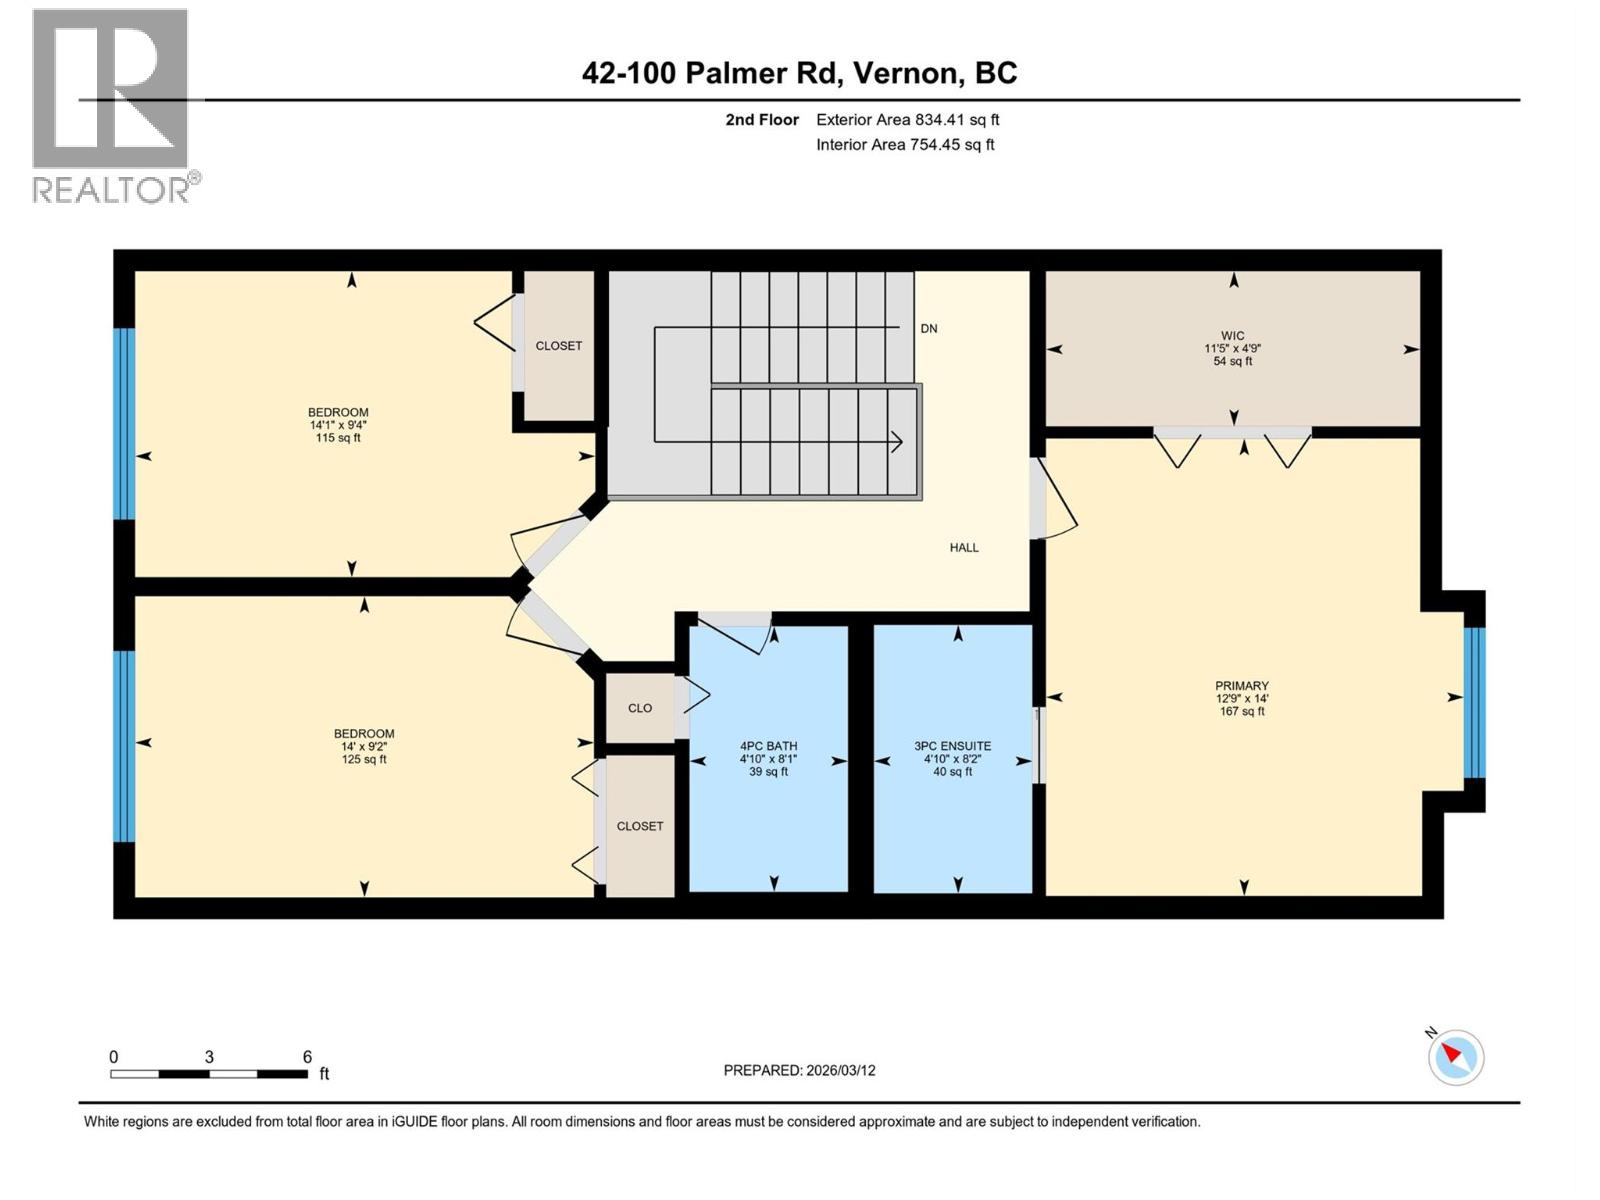
$314.88 MonthlyEnjoy the Okanagan Landing lifestyle within walking distance of Kin Beach. This move-in-ready 3-bedroom, 3-bathroom townhome in Summerwind Estates combines comfortable living, thoughtful updates, and the everyday convenience of a double garage. The bright main floor offers an open flow between the kitchen, dining, and living areas. The updated kitchen features quartz countertops, custom cabinet fronts with soft-close hardware, an updated sink, and a Frigidaire Gallery induction range with convection and air fry. Tile flooring in the kitchen, foyer, and bathrooms adds durability, while recent interior paint gives the home a clean, updated feel. Step through the sliding doors to a private, hedged patio and grassy yard area tucked away from road noise—a peaceful spot for morning coffee, summer dinners, pets, or play. Upstairs, the spacious primary bedroom features vaulted ceilings, a walk-in closet, and full ensuite. Two additional bedrooms and another full bathroom provide plenty of room for family, guests, or a home office. Summerwind Estates is a family-friendly complex with its own playground, conveniently located near schools, parks, recreation, shopping, and the shores of Okanagan Lake. (id:49203)
Property Details
| MLS® Number | 10398598 |
| Property Type | Single Family |
| Neigbourhood | Okanagan Landing |
| Community Name | Summerwind Estates |
| Amenities Near By | Park, Recreation, Schools, Shopping |
| Community Features | Family Oriented |
| Features | Level Lot, Private Setting |
| Parking Space Total | 4 |
| Structure | Playground |
| Water Front Type | Other |
Building
| Bathroom Total | 3 |
| Bedrooms Total | 3 |
| Appliances | Refrigerator, Dishwasher, Dryer, Range - Electric, Microwave, Washer |
| Basement Type | Crawl Space |
| Constructed Date | 2008 |
| Construction Style Attachment | Attached |
| Cooling Type | Central Air Conditioning, Heat Pump |
| Exterior Finish | Vinyl Siding |
| Fire Protection | Smoke Detector Only |
| Flooring Type | Carpeted, Ceramic Tile, Laminate |
| Half Bath Total | 1 |
| Heating Fuel | Electric |
| Heating Type | Forced Air, Heat Pump |
| Roof Material | Asphalt Shingle |
| Roof Style | Unknown |
| Stories Total | 2 |
| Size Interior | 1,502 Sqft |
| Type | Row / Townhouse |
| Utility Water | Municipal Water |
Parking
| Attached Garage | 2 |
Land
| Acreage | No |
| Land Amenities | Park, Recreation, Schools, Shopping |
| Landscape Features | Landscaped, Level |
| Sewer | Municipal Sewage System |
| Size Total Text | Under 1 Acre |
Rooms
| Level | Type | Length | Width | Dimensions |
|---|---|---|---|---|
| Second Level | Bedroom | 14'0'' x 9'3'' | ||
| Second Level | Bedroom | 14'0'' x 9'6'' | ||
| Second Level | 4pc Bathroom | 8'4'' x 5'0'' | ||
| Second Level | 4pc Ensuite Bath | 5'0'' x 8'4'' | ||
| Second Level | Storage | 4'11'' x 11'0'' | ||
| Second Level | Primary Bedroom | 11'6'' x 14'0'' | ||
| Main Level | Other | 19'5'' x 19'2'' | ||
| Main Level | Foyer | 8'3'' x 7'10'' | ||
| Main Level | Partial Bathroom | 8'2'' x 5'7'' | ||
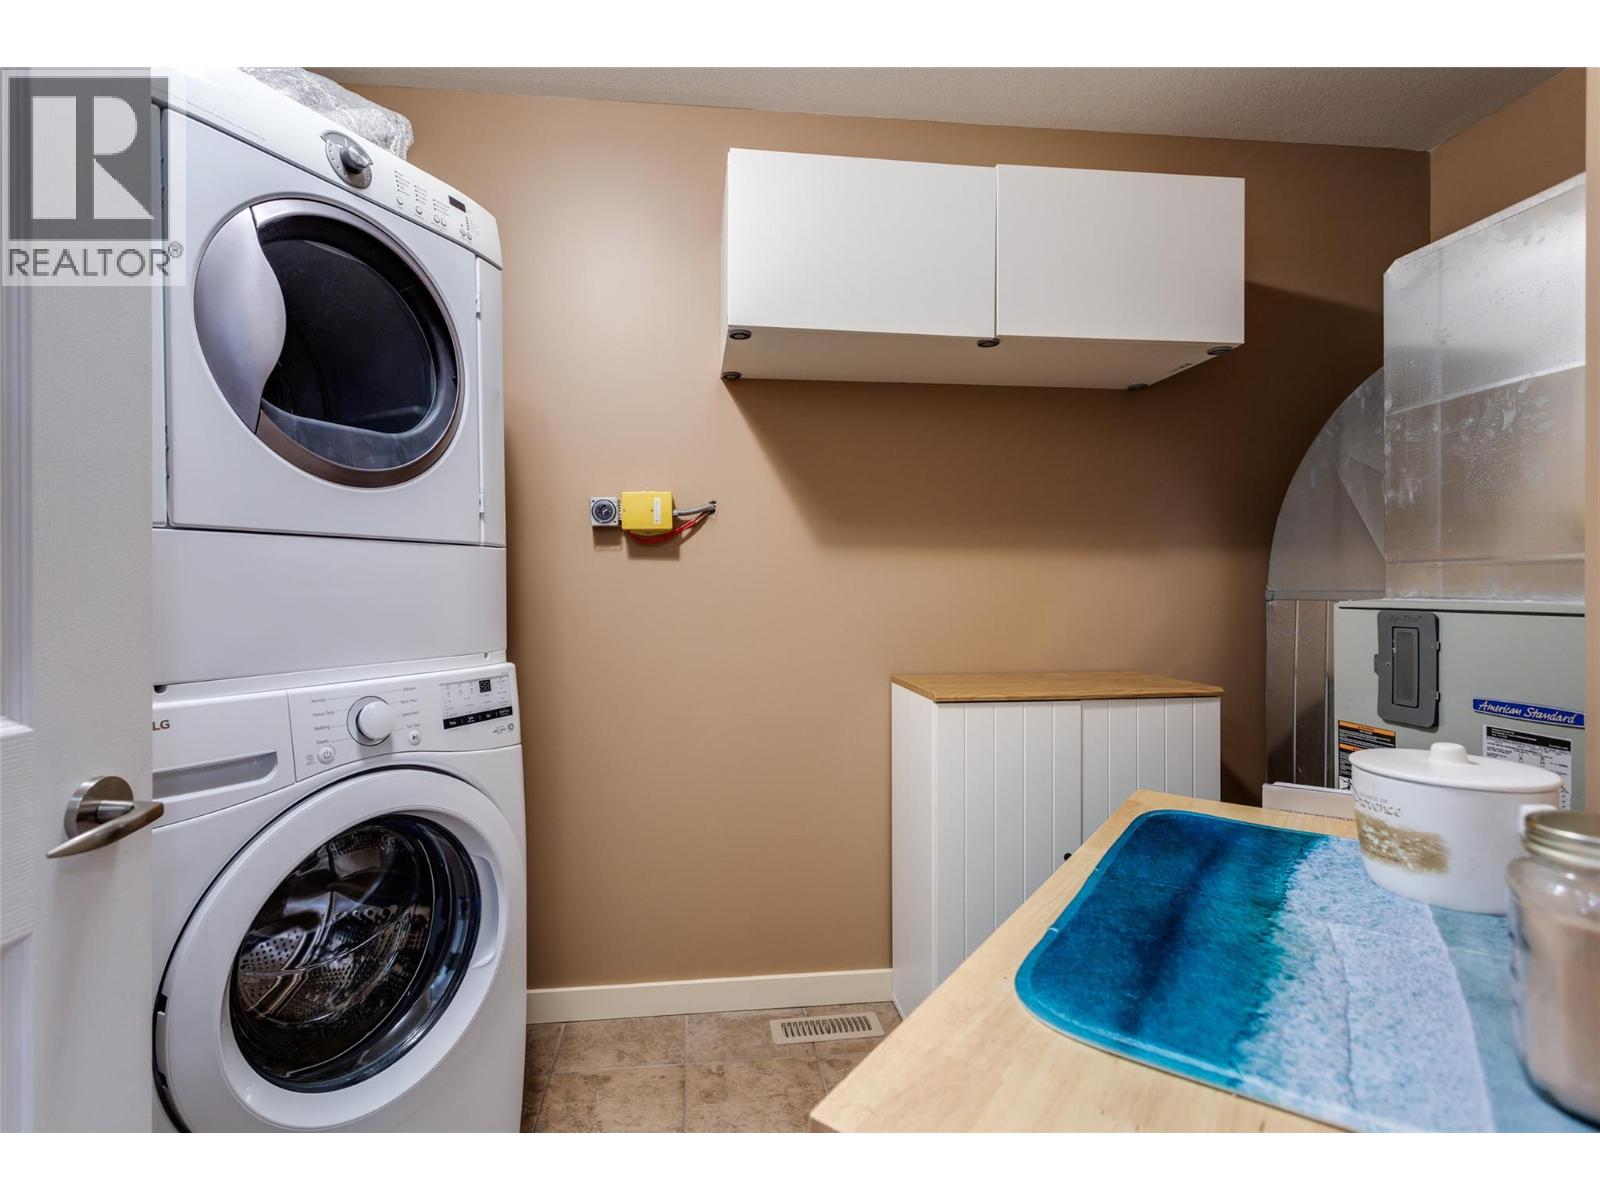
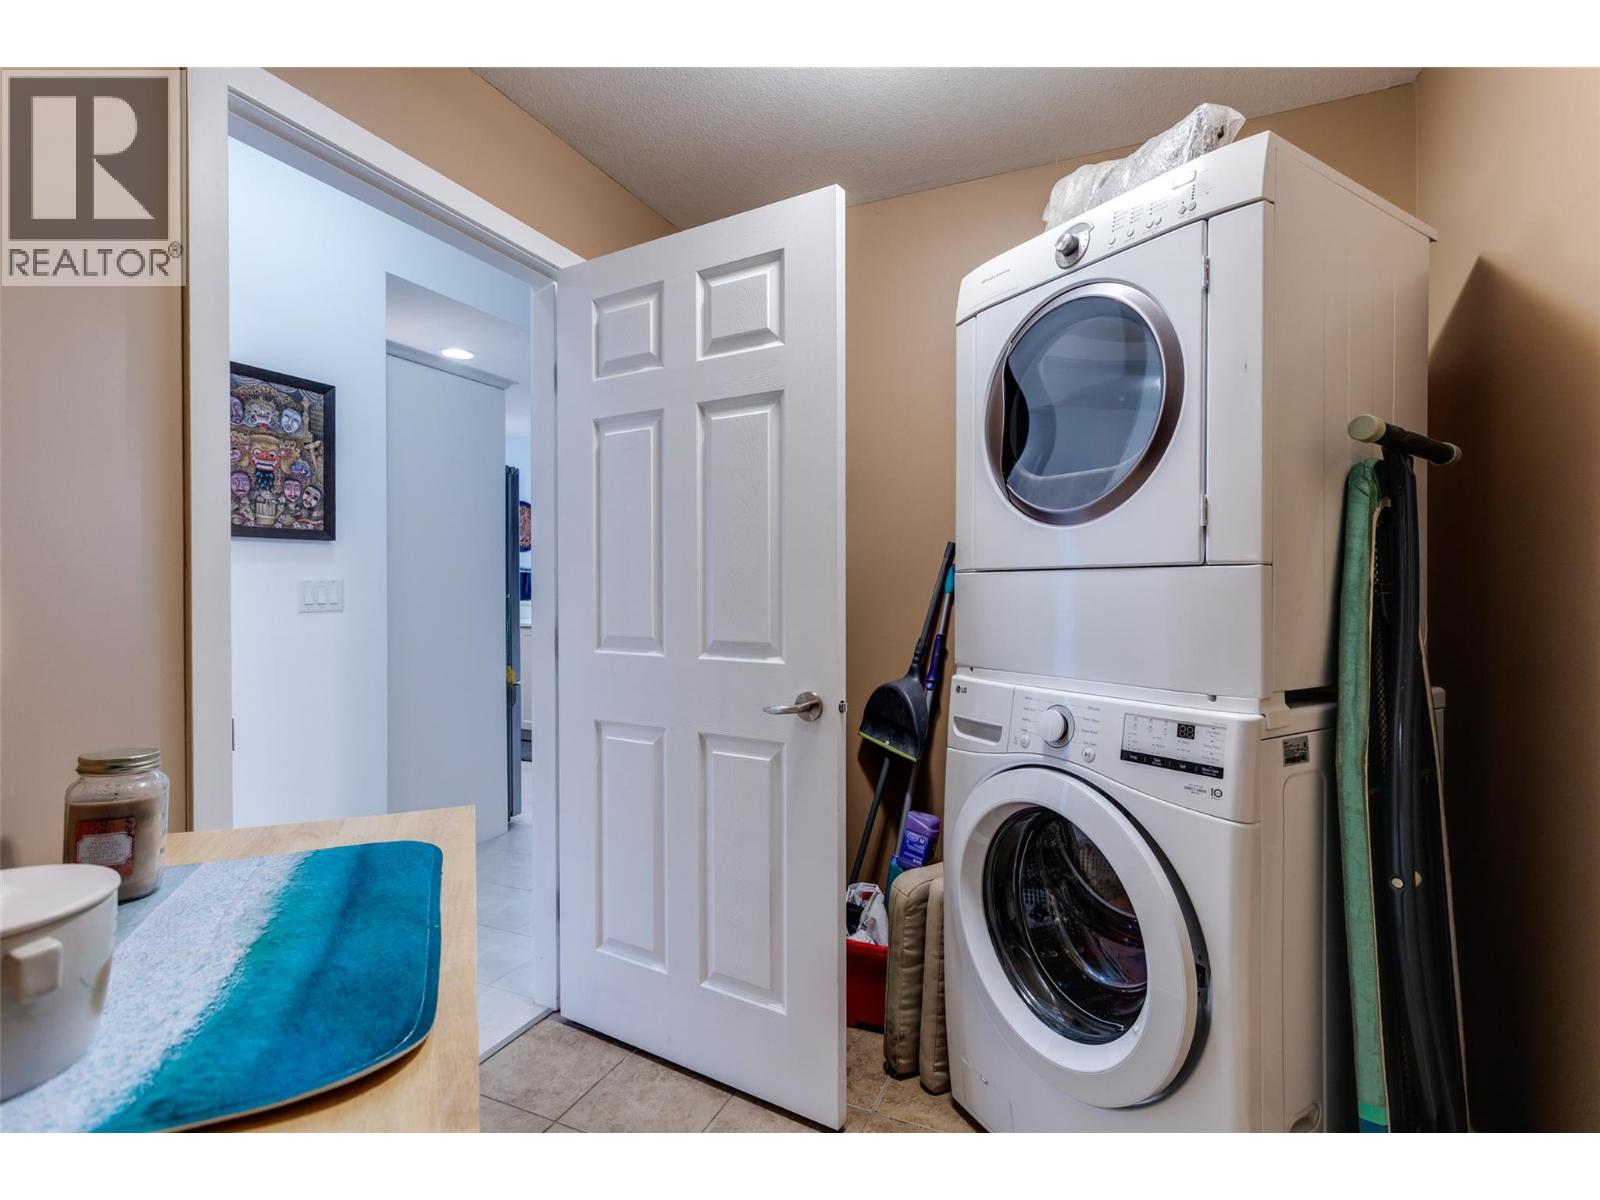
| Main Level | Laundry Room | 6'9'' x 11'8'' | ||
| Main Level | Living Room | 14'4'' x 10'0'' | ||
| Main Level | Dining Room | 13'3'' x 12'0'' | ||
| Main Level | Kitchen | 7'11'' x 10'9'' |
https://www.realtor.ca/real-estate/30203188/100-palmer-road-unit-42-vernon-okanagan-landing
Contact Us
Contact us for more information
Lew Macdonald
www.lewmacdonald.com/
600-777 Hornby Street
Vancouver, British Columbia V6Z 1S4
(888) 428-6808

The trademarks REALTOR®, REALTORS®, and the REALTOR® logo are controlled by The Canadian Real Estate Association (CREA) and identify real estate professionals who are members of CREA. The trademarks MLS®, Multiple Listing Service® and the associated logos are owned by The Canadian Real Estate Association (CREA) and identify the quality of services provided by real estate professionals who are members of CREA. The trademark DDF® is owned by The Canadian Real Estate Association (CREA) and identifies CREA's Data Distribution Facility (DDF®)
August 27 2026 02:18:01
Association of Interior REALTORS®
Renanza Realty Inc.