
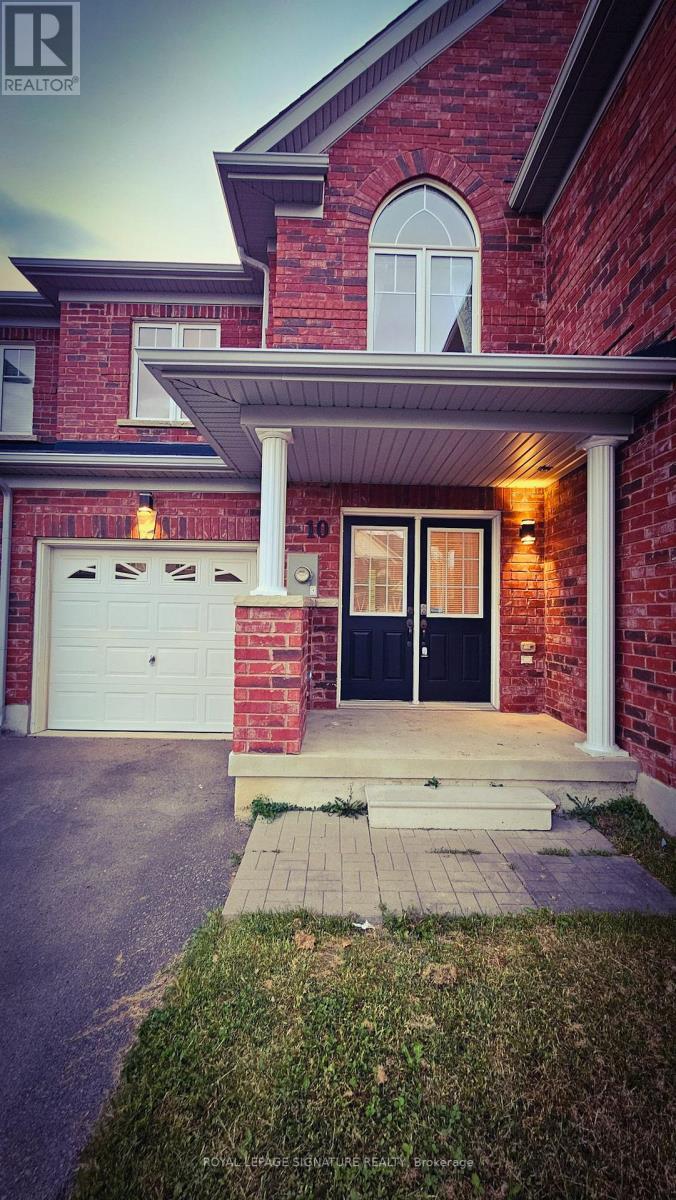
10 Keith Crescent St. Catharines, Ontario L0S 1J0

$2,600 Monthly
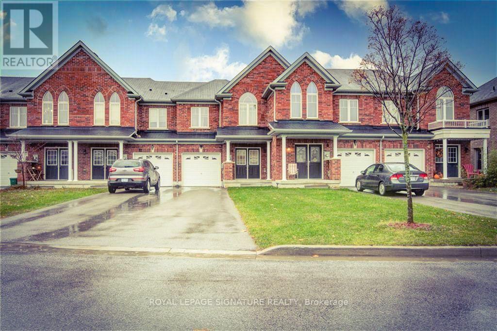
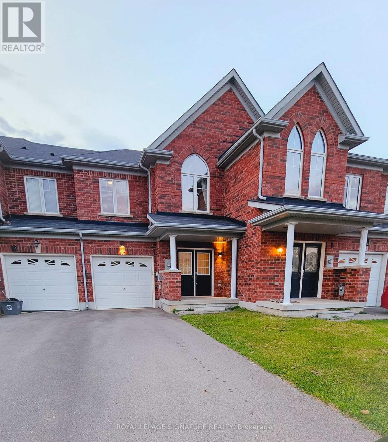
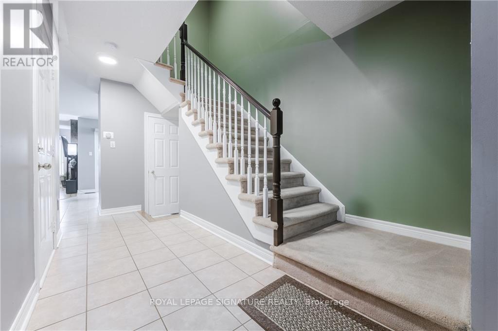
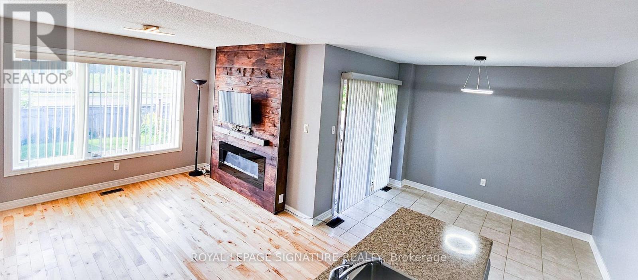
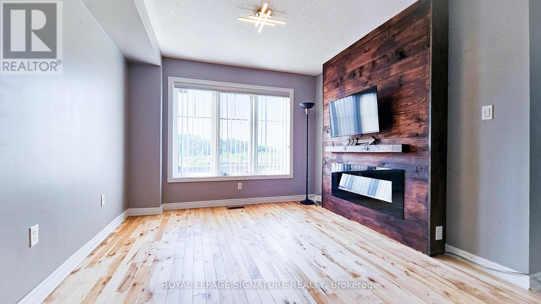
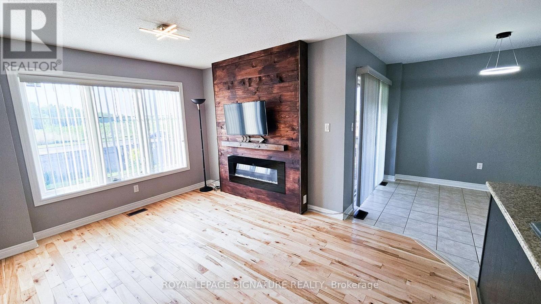
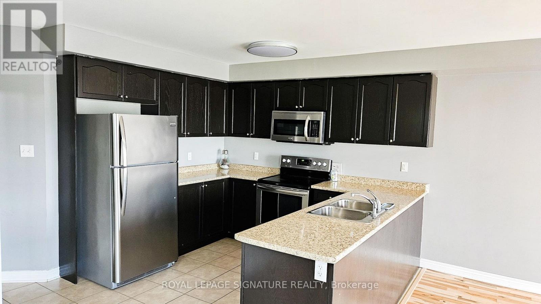
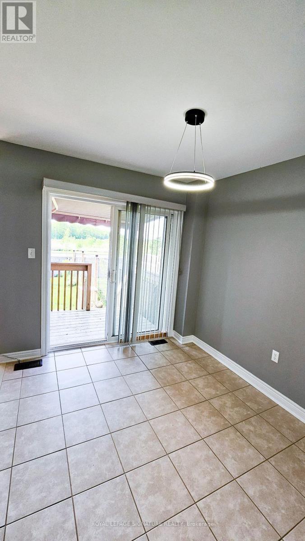
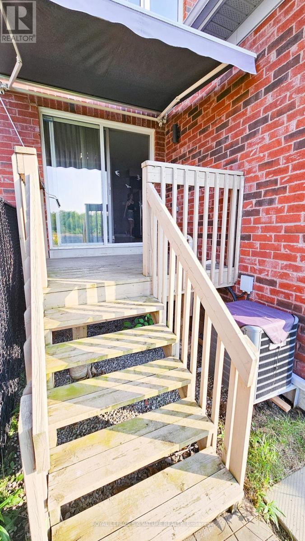
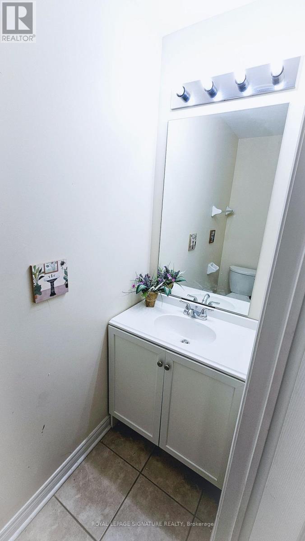
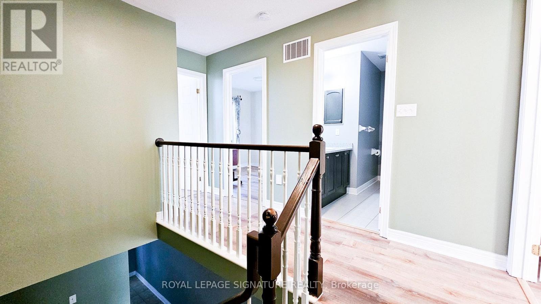
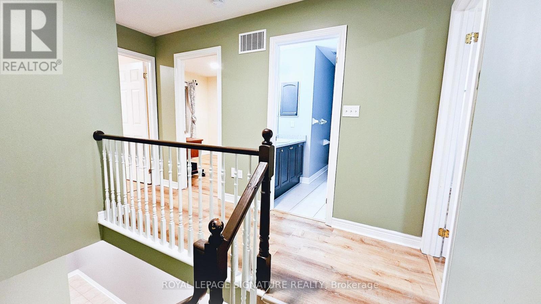
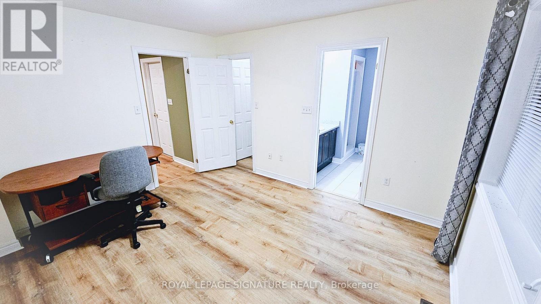
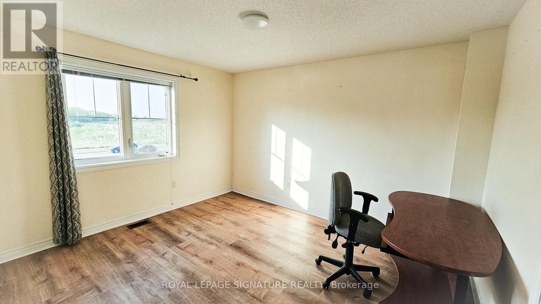
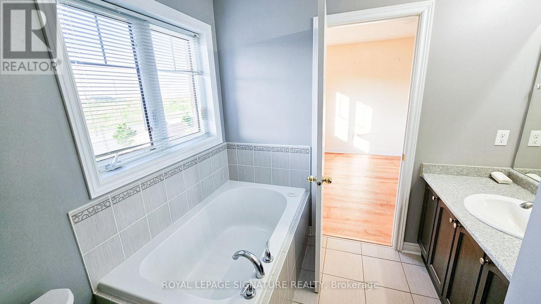
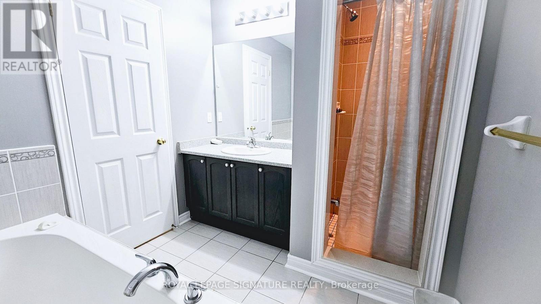
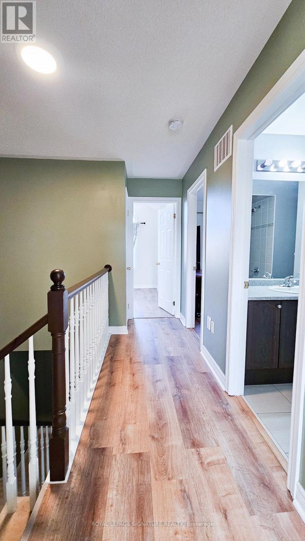
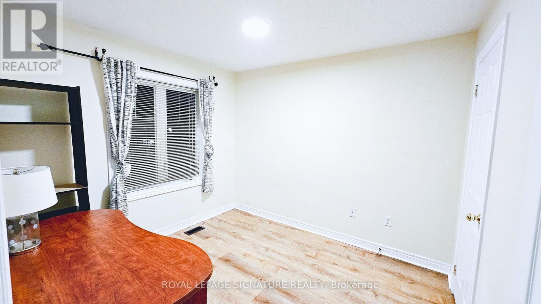
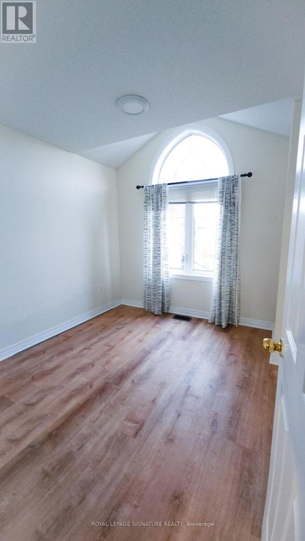
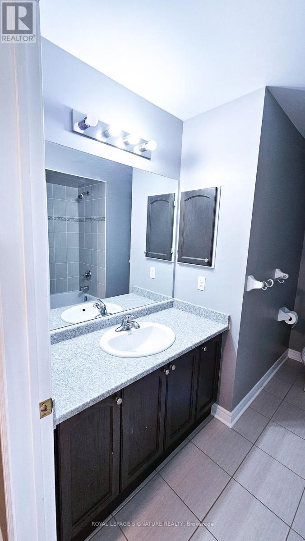
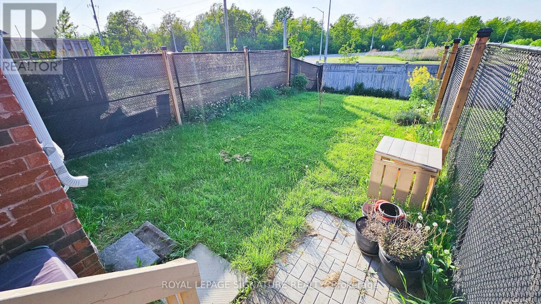
Gorgeous very clean and bright 3 + 1 bedroom townhome in Niagara-On-The-Lake with 4 bathrooms and a total of 3 parking spaces. Very nice spacious layout. The large backyard features a nice deck with retractable awning. Close to Royal Niagara College, the Outlet Mall, Royal Niagara Golf Club, highway, Woodend Conservation Area and a mere 12 minute drive to the Falls. 1 car garage parking with remote opener and access to the home from the garage, and 2 driveway parking. (id:49203)
Property Details
| MLS® Number | X13606998 |
| Property Type | Single Family |
| Community Name | 460 - Burleigh Hill |
| Amenities Near By | Golf Nearby, Schools |
| Equipment Type | Water Heater |
| Features | Conservation/green Belt |
| Parking Space Total | 3 |
| Rental Equipment Type | Water Heater |
Building
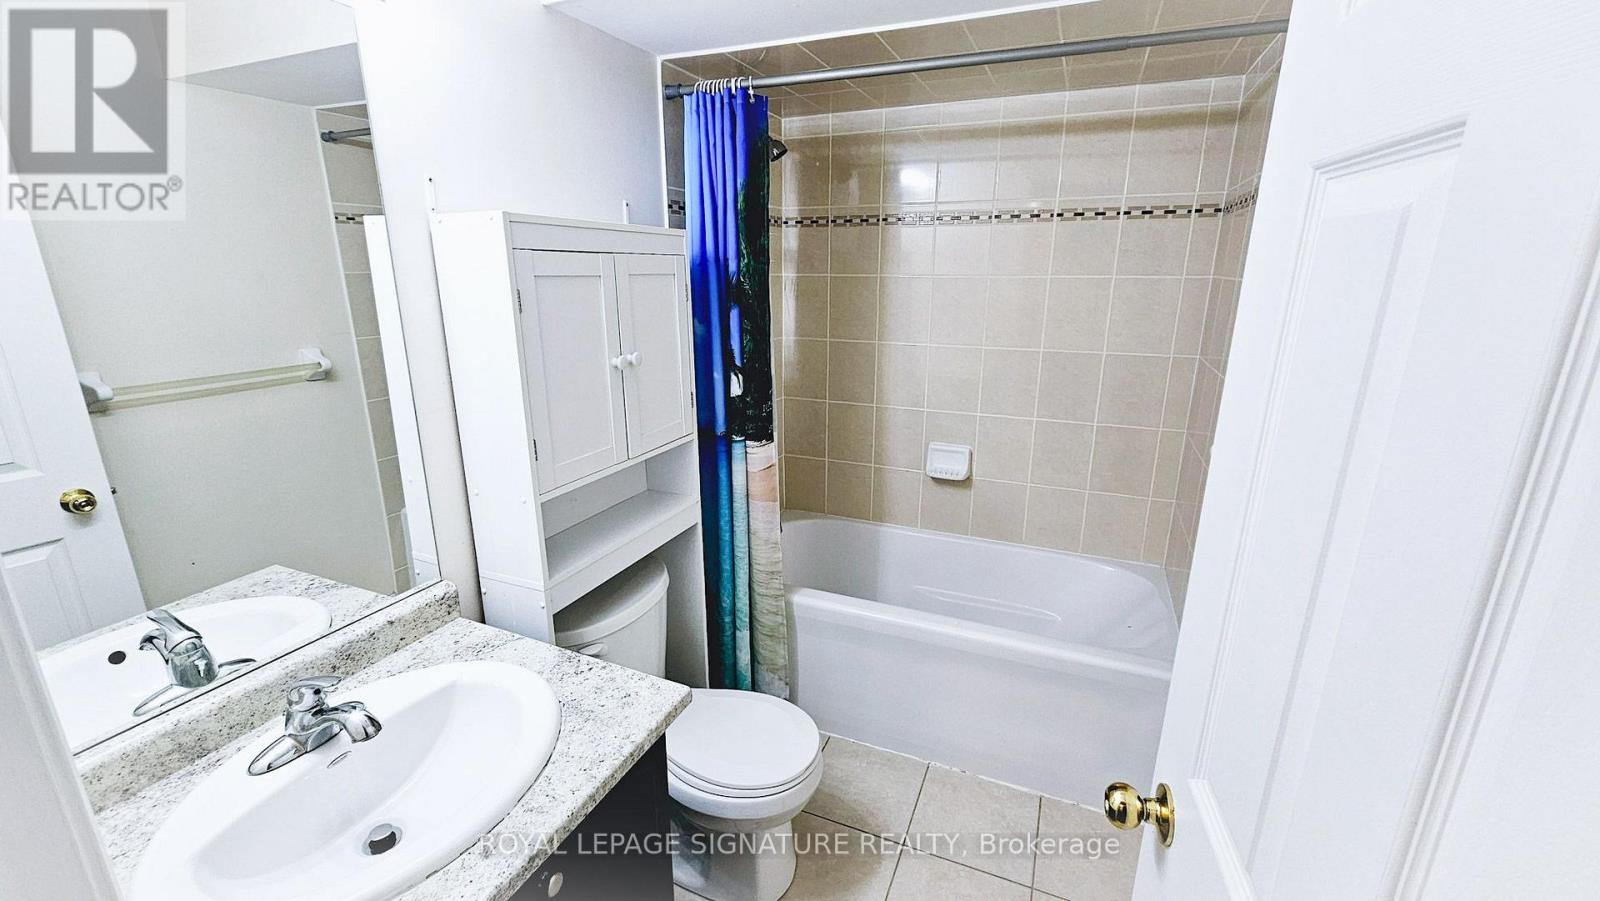
| Bathroom Total | 4 |
| Bedrooms Above Ground | 3 |
| Bedrooms Below Ground | 1 |
| Bedrooms Total | 4 |
| Basement Development | Finished |
| Basement Type | N/a (finished) |
| Construction Style Attachment | Attached |
| Cooling Type | Central Air Conditioning |
| Exterior Finish | Brick |
| Foundation Type | Concrete |
| Half Bath Total | 1 |
| Heating Fuel | Natural Gas |
| Heating Type | Forced Air |
| Stories Total | 2 |
| Size Interior | 1,100 - 1,500 Sqft |
| Type | Row / Townhouse |
| Utility Water | Municipal Water |
Parking
| Attached Garage | |
| Garage |
Land
| Acreage | No |
| Land Amenities | Golf Nearby, Schools |
| Sewer | Sanitary Sewer |
Rooms
| Level | Type | Length | Width | Dimensions |
|---|---|---|---|---|
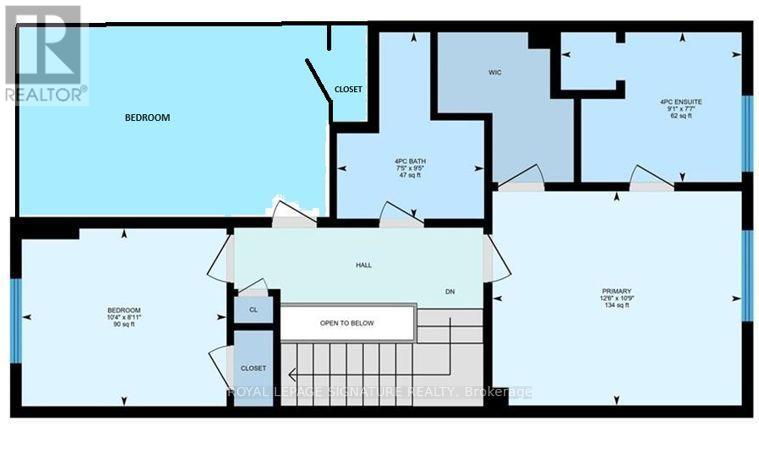
| Second Level | Primary Bedroom | 3.81 m | 3.28 m | 3.81 m x 3.28 m |
| Second Level | Bedroom | 3.15 m | 2.72 m | 3.15 m x 2.72 m |
| Second Level | Bedroom | Measurements not available | ||
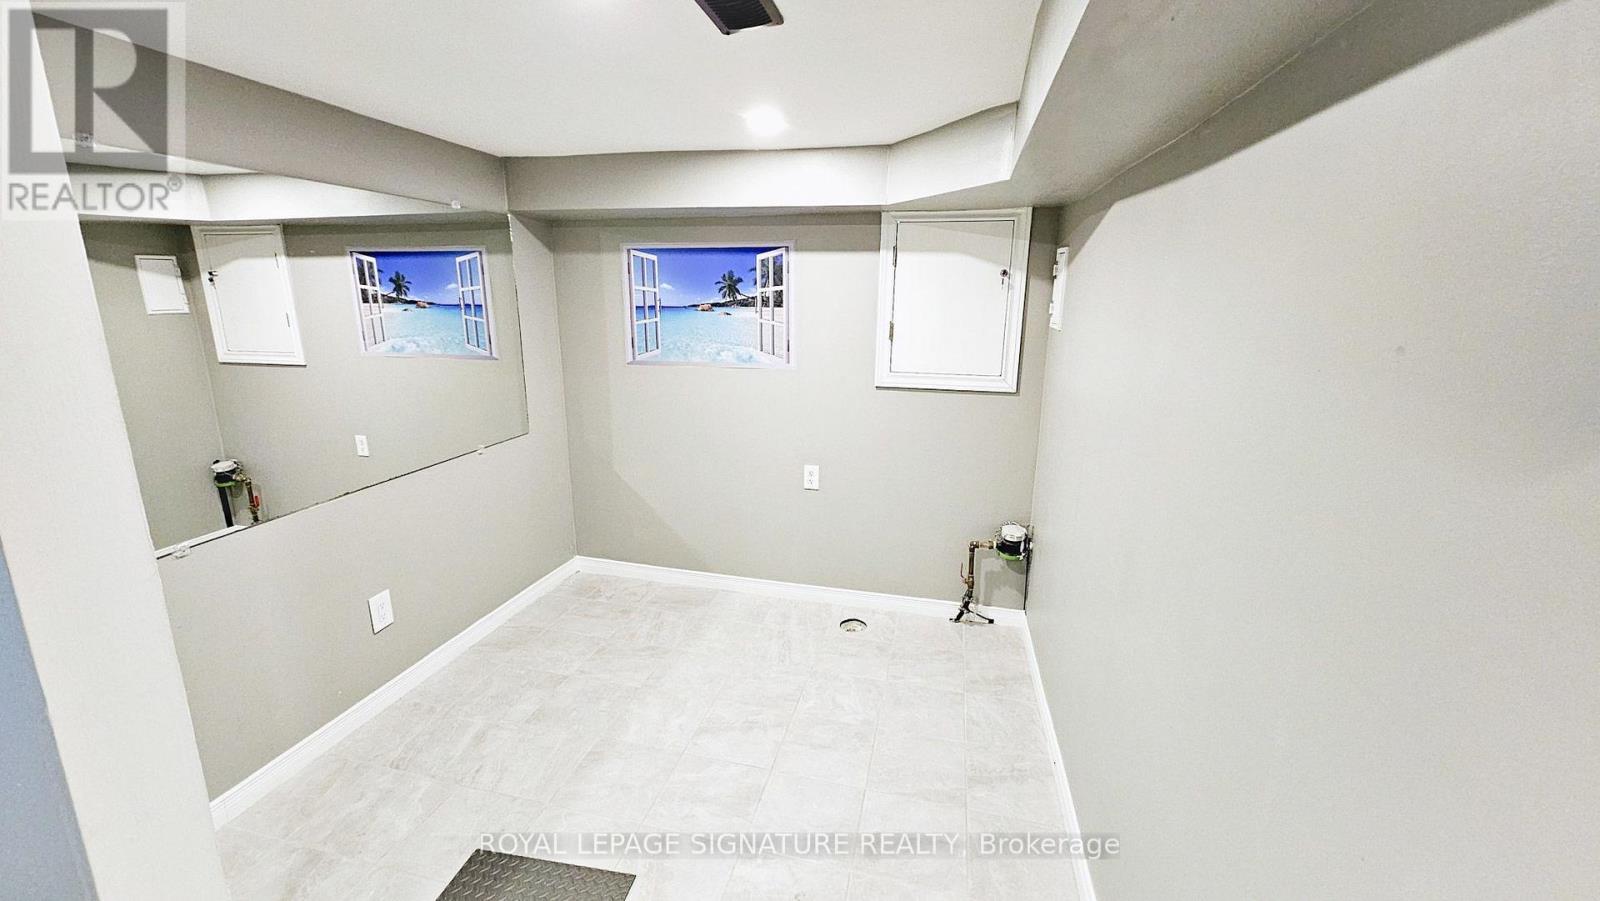
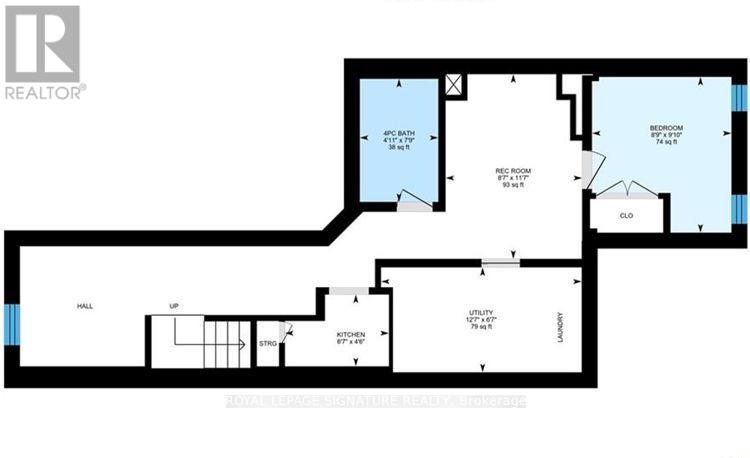
| Basement | Utility Room | 3.84 m | 2.01 m | 3.84 m x 2.01 m |
| Basement | Recreational, Games Room | 3.53 m | 2.62 m | 3.53 m x 2.62 m |
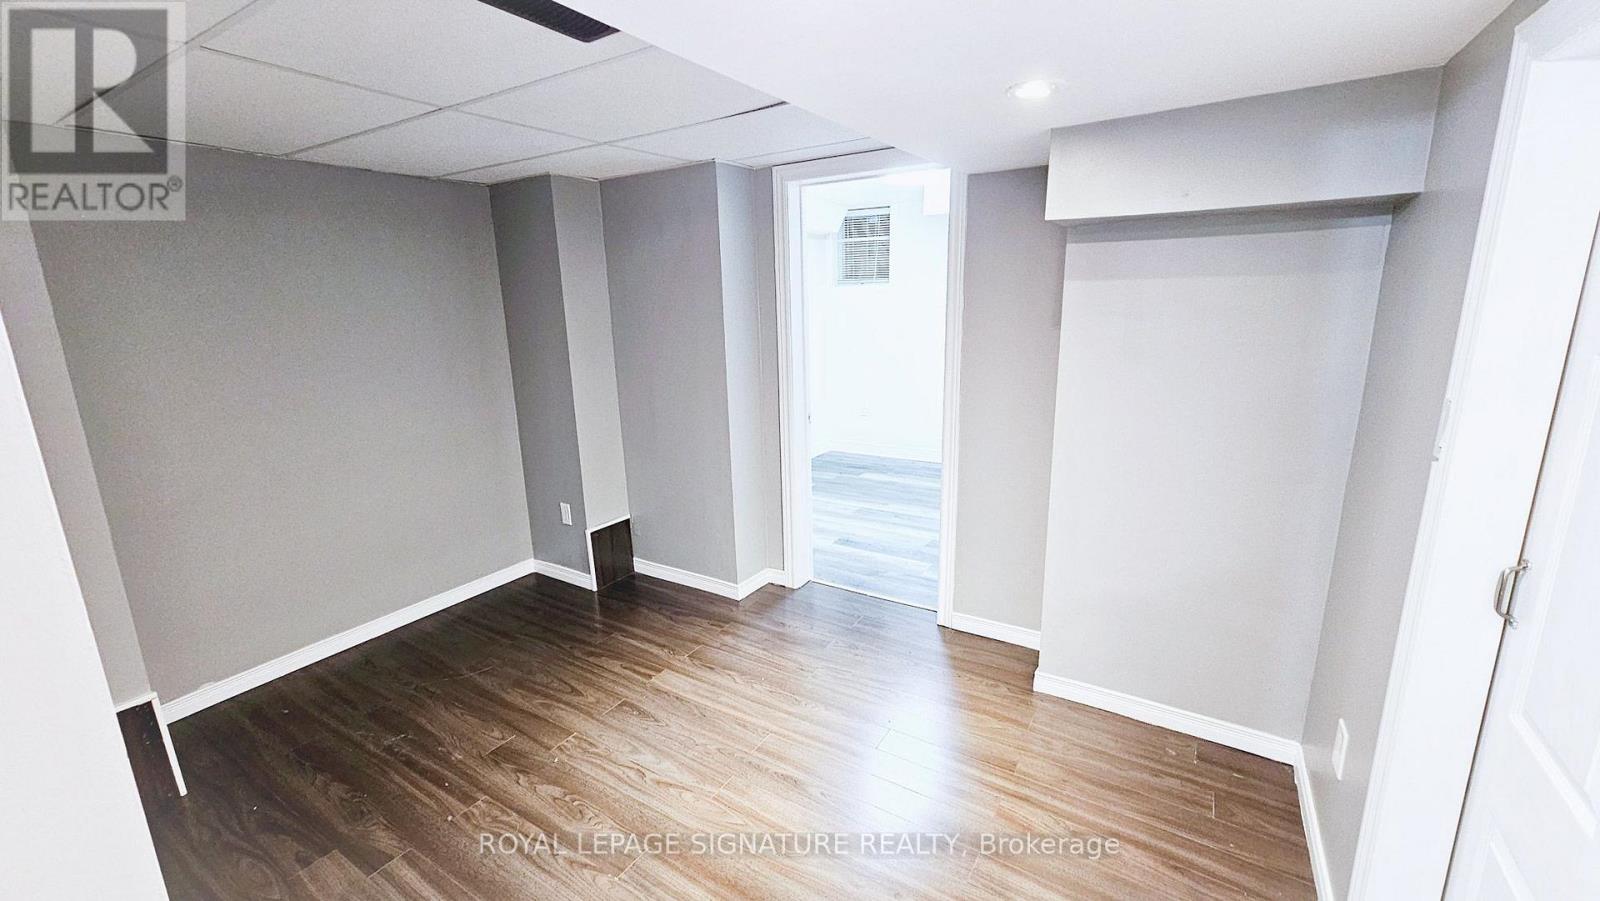
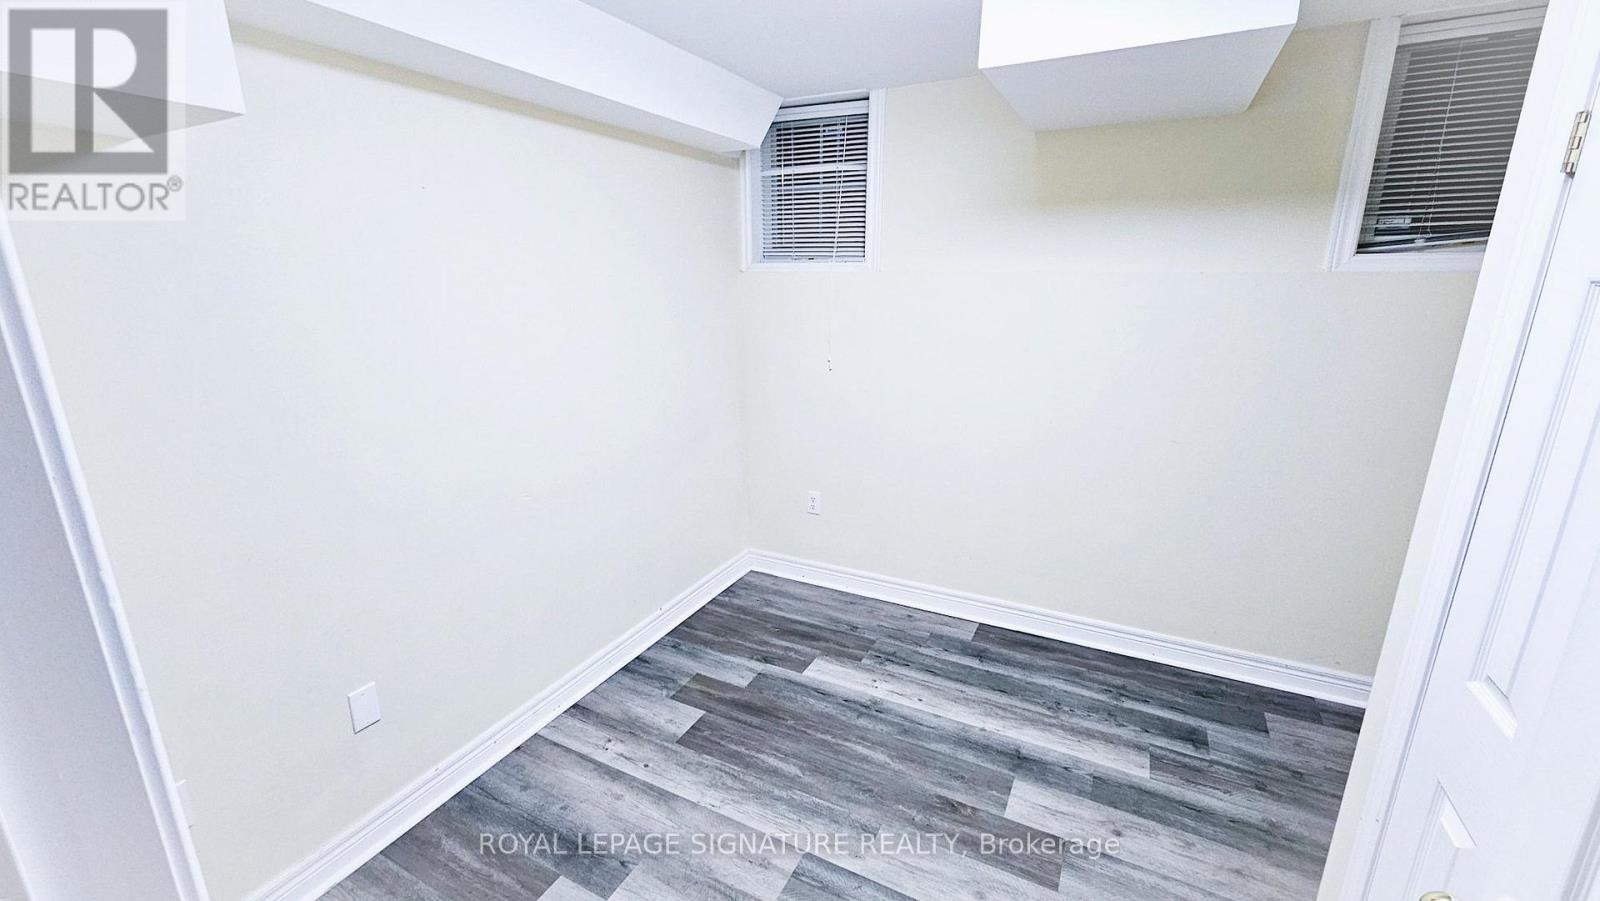
| Basement | Bedroom | 3.05 m | 3.05 m | 3.05 m x 3.05 m |
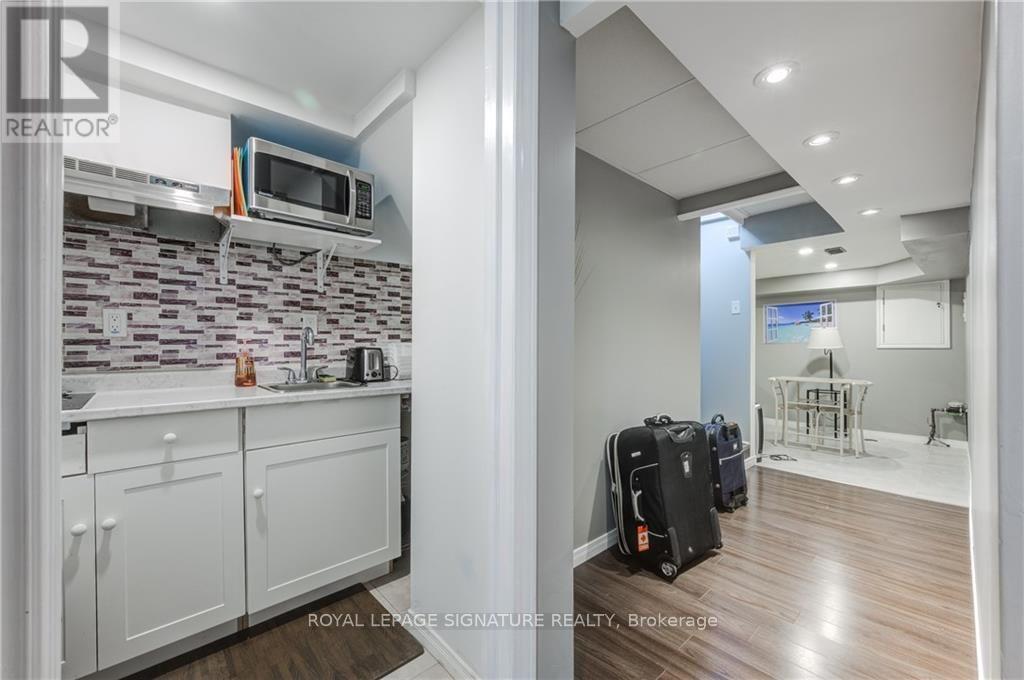
| Basement | Kitchen | 2.01 m | 1.37 m | 2.01 m x 1.37 m |
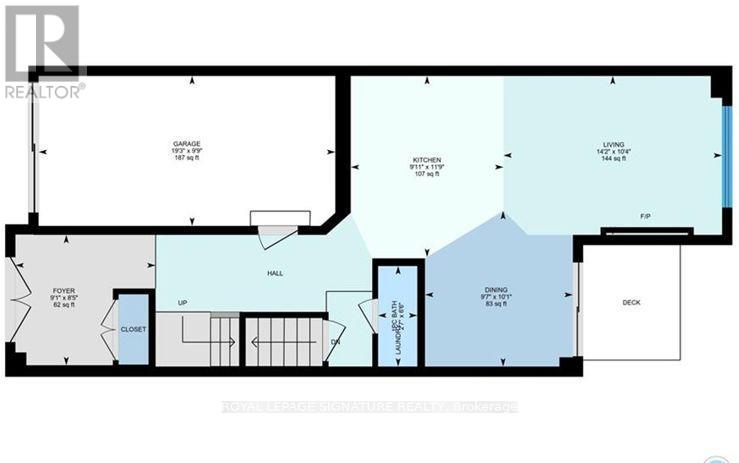
| Ground Level | Living Room | 4.32 m | 3.15 m | 4.32 m x 3.15 m |
| Ground Level | Dining Room | 3.07 m | 2.92 m | 3.07 m x 2.92 m |
| Ground Level | Kitchen | 3.58 m | 3.02 m | 3.58 m x 3.02 m |
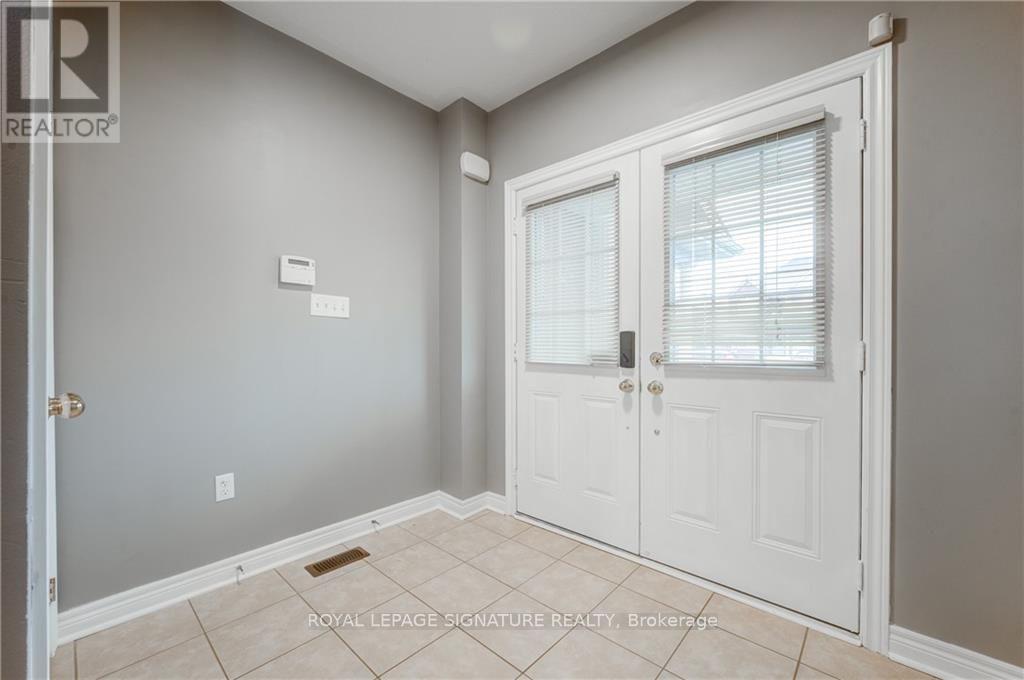
| Ground Level | Foyer | 2.77 m | 2.57 m | 2.77 m x 2.57 m |
Contact Us
Contact us for more information

Bulent Ak
Broker
www.akrealtyteam.com/
www.facebook.com/bulent.ak.5036
linkedin.com/in/BulentAk?fbclid=IwAR2iQGuzQDg6fTVj3v7ARUMsqjtgwrwZYc5ny_PW1jeaobMm5cMjamNnJj
30 Eglinton Ave W Ste 7
Mississauga, Ontario L5R 3E7
(905) 568-2121
(905) 568-2588

The trademarks REALTOR®, REALTORS®, and the REALTOR® logo are controlled by The Canadian Real Estate Association (CREA) and identify real estate professionals who are members of CREA. The trademarks MLS®, Multiple Listing Service® and the associated logos are owned by The Canadian Real Estate Association (CREA) and identify the quality of services provided by real estate professionals who are members of CREA. The trademark DDF® is owned by The Canadian Real Estate Association (CREA) and identifies CREA's Data Distribution Facility (DDF®)
July 26 2026 08:38:20
Toronto Regional Real Estate Board
Royal LePage Signature Realty