
10 Halliford Place Unit# 32 Brampton, Ontario L6P 4R1

$2,600 Monthly
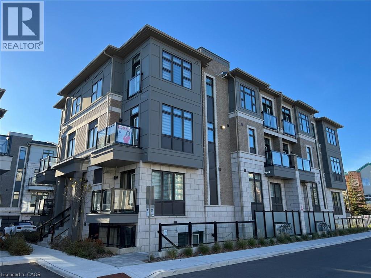
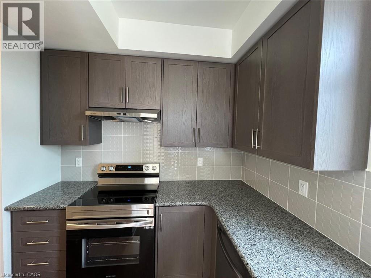
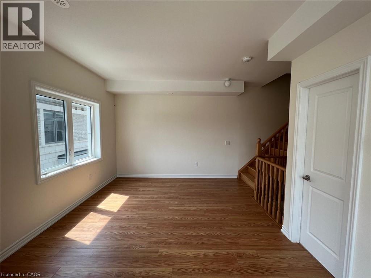
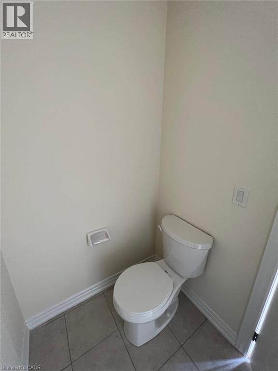
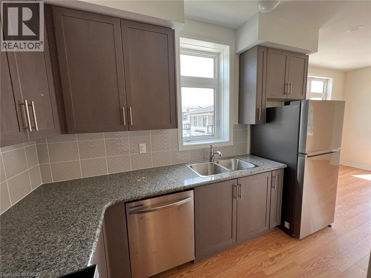
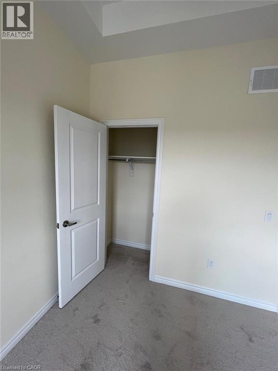
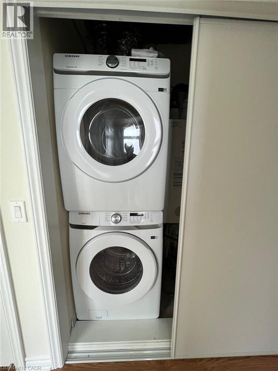
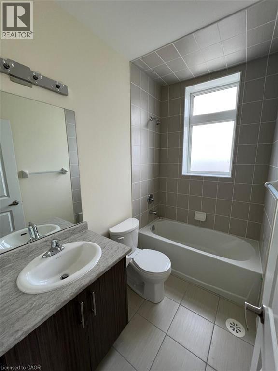
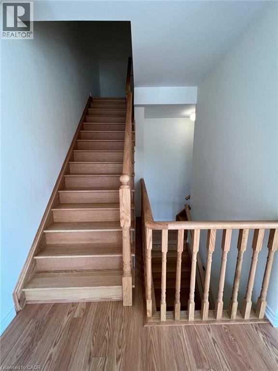
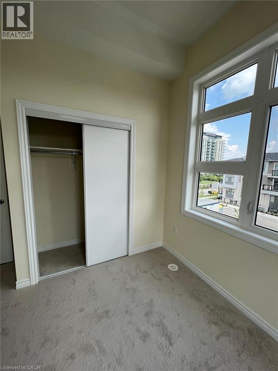
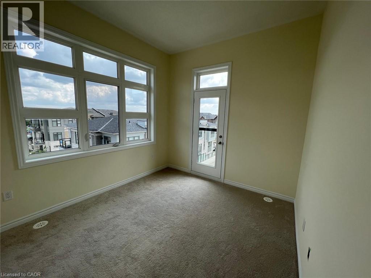
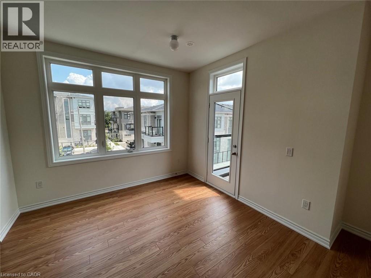
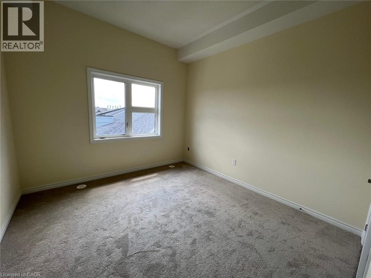
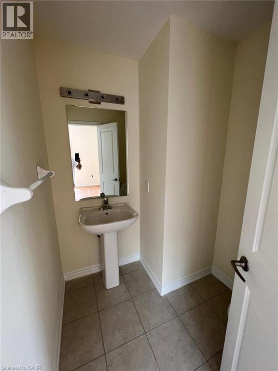
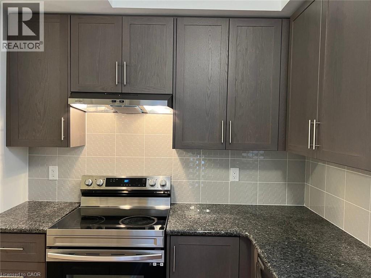
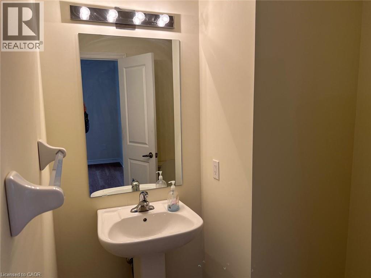
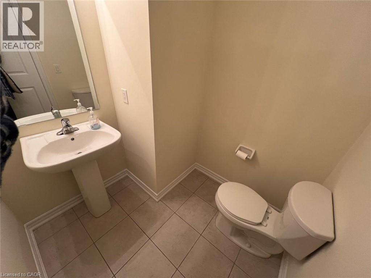
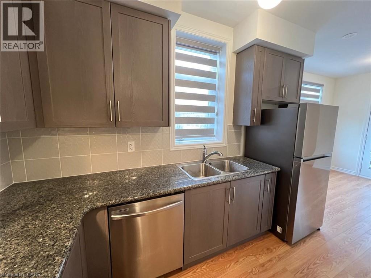
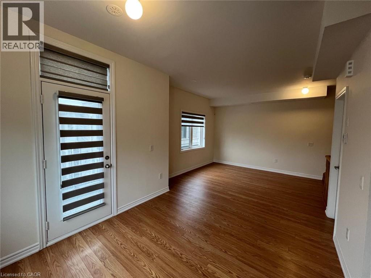
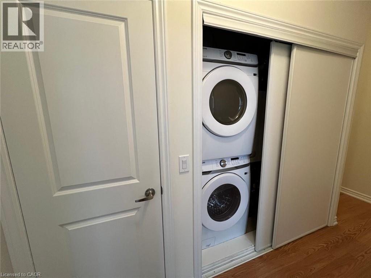
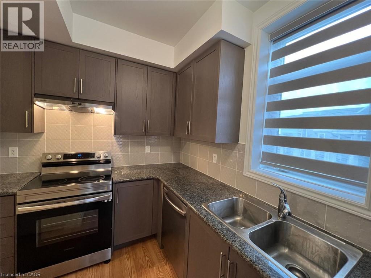
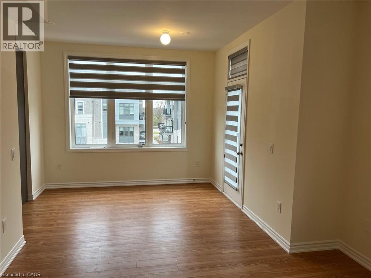
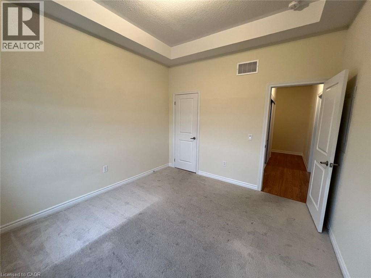
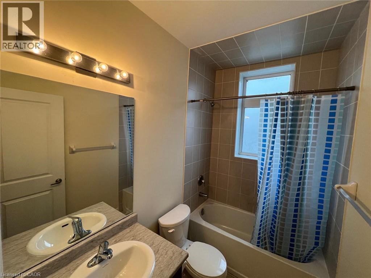
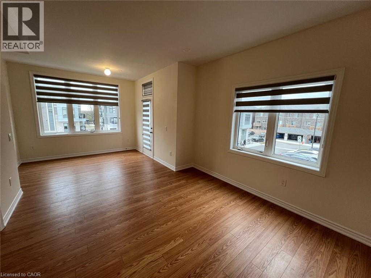
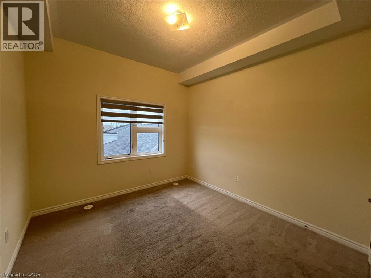
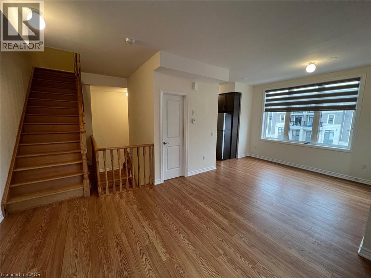
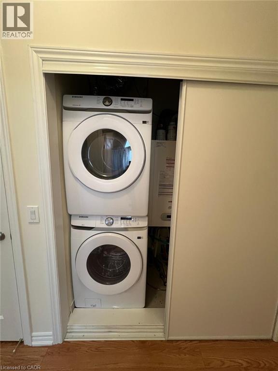
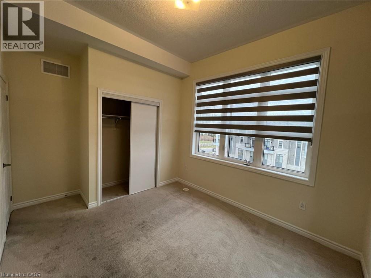
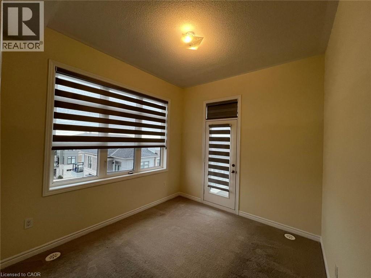
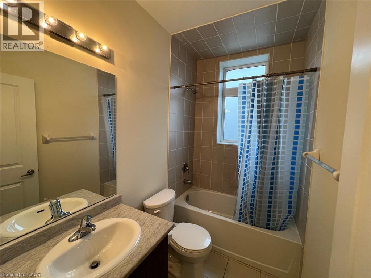
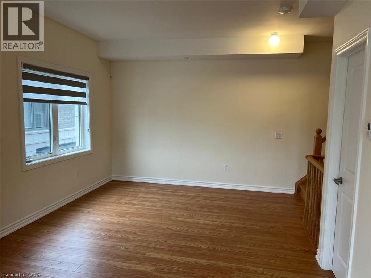
Welcome to an excellent opportunity to rent one of the biggest corner units in the desirable Goreway Dr. & Queen St. area. This 2-storey corner stacked townhouse offers approximately 1,053 sq. ft. of bright, modern upper-level living with tons of natural light. Featuring 2 bedrooms, 2 bathrooms, plus a bonus powder room on the main level, this well-designed home offers a functional open-concept layout with 9-ft ceilings on the main floor, creating a spacious and airy feel throughout. The living and dining areas flow seamlessly to a private balcony, providing a comfortable space for everyday living. Upgraded with brand-new zebra blinds, the home is move-in ready. Additional highlights include upper-level laundry and two private balconies, offering added convenience and outdoor space. Located in a high-demand area with easy access to public transit, Highway 427, shopping including Costco, and everyday amenities. Backing onto a park with a basketball court, this home offers a great balance of convenience and lifestyle. (id:49203)
Property Details
| MLS® Number | 40855429 |
| Property Type | Single Family |
| Amenities Near By | Hospital, Park, Place Of Worship |
| Features | Balcony |
| Parking Space Total | 1 |
Building
| Bathroom Total | 2 |
| Bedrooms Above Ground | 2 |
| Bedrooms Total | 2 |
| Appliances | Dishwasher, Dryer, Refrigerator, Stove, Washer |
| Basement Type | None |
| Construction Style Attachment | Attached |
| Cooling Type | Central Air Conditioning |
| Exterior Finish | Brick Veneer |
| Half Bath Total | 1 |
| Heating Type | Forced Air |
| Stories Total | 2 |
| Size Interior | 1,053 Sqft |
| Type | Row / Townhouse |
| Utility Water | Municipal Water |
Parking
| Open |
Land
| Acreage | No |
| Land Amenities | Hospital, Park, Place Of Worship |
| Sewer | Municipal Sewage System |
| Size Total Text | Unknown |
| Zoning Description | R4-a |
Rooms
| Level | Type | Length | Width | Dimensions |
|---|---|---|---|---|
| Second Level | Bedroom | 9'9'' x 7'9'' | ||
| Second Level | Primary Bedroom | 10'9'' x 8'9'' | ||
| Second Level | 4pc Bathroom | Measurements not available | ||
| Main Level | Kitchen | 6'9'' x 7'9'' | ||
| Main Level | 2pc Bathroom | Measurements not available |
https://www.realtor.ca/real-estate/30151640/10-halliford-place-unit-32-brampton
Contact Us
Contact us for more information
Aslam Dudha
Broker
(519) 742-9904
71 Weber Street E., Unit B
Kitchener, Ontario N2H 1C6
(519) 578-7300
(519) 742-9904
wollerealty.com/

The trademarks REALTOR®, REALTORS®, and the REALTOR® logo are controlled by The Canadian Real Estate Association (CREA) and identify real estate professionals who are members of CREA. The trademarks MLS®, Multiple Listing Service® and the associated logos are owned by The Canadian Real Estate Association (CREA) and identify the quality of services provided by real estate professionals who are members of CREA. The trademark DDF® is owned by The Canadian Real Estate Association (CREA) and identifies CREA's Data Distribution Facility (DDF®)
August 21 2026 02:15:57
REALTORS® Association of Hamilton-Burlington
Royal LePage Wolle Realty