
#10 85 Gervais Rd St. Albert, Alberta T8N 6H4

$405,000Maintenance, Exterior Maintenance, Insurance, Landscaping, Property Management, Other, See Remarks, Water
$704.68 Monthly
Maintenance, Exterior Maintenance, Insurance, Landscaping, Property Management, Other, See Remarks, Water
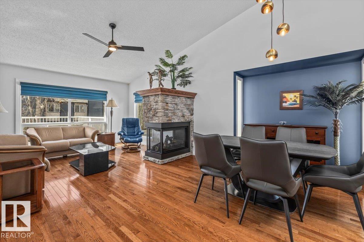
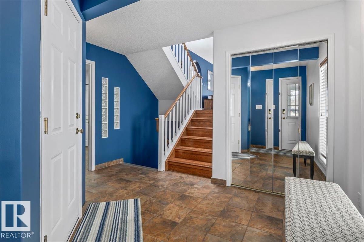
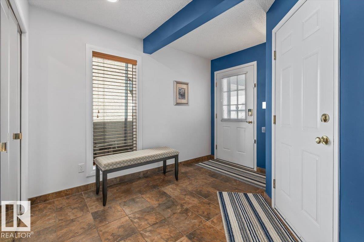
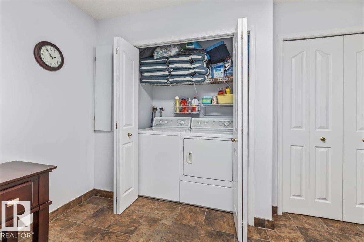
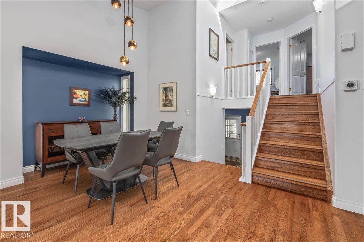
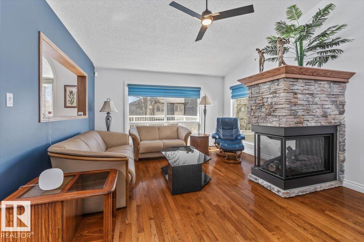
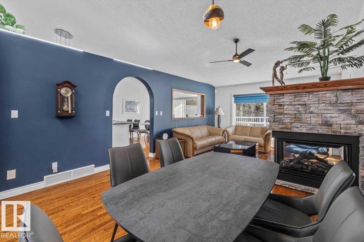
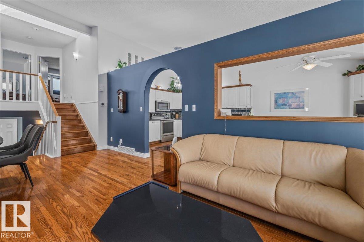
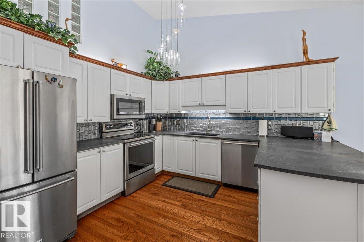
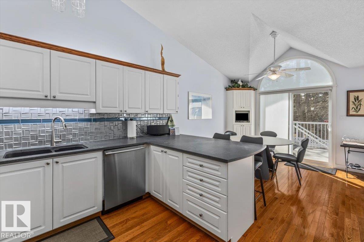
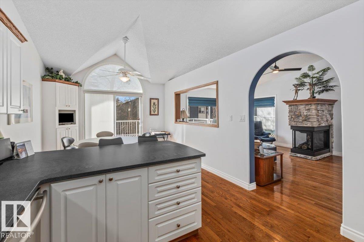
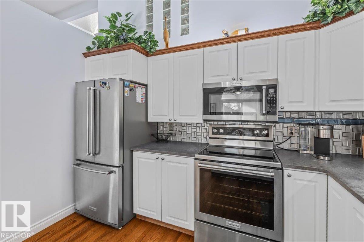
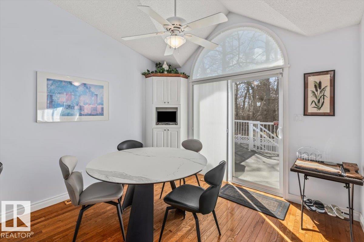
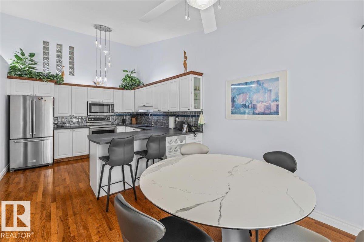
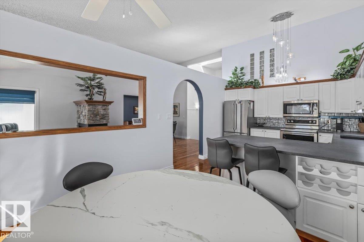
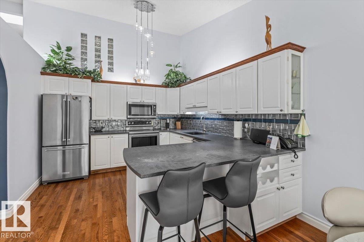
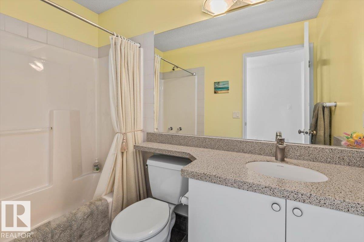
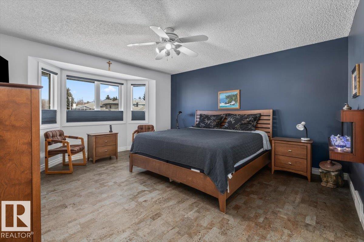
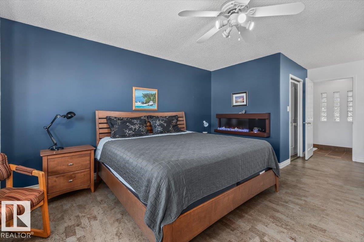
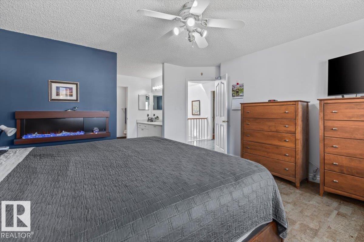
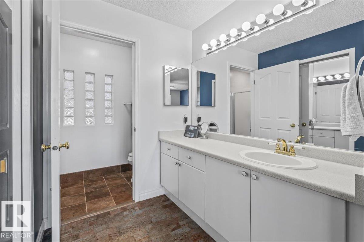
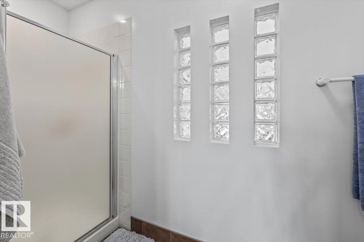
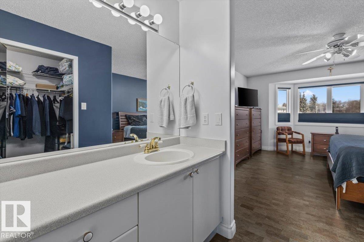
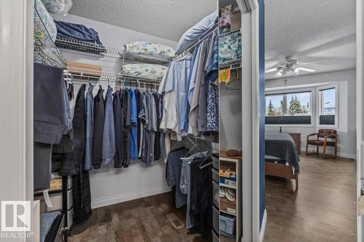
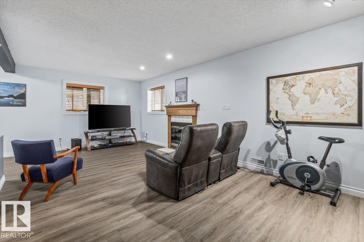
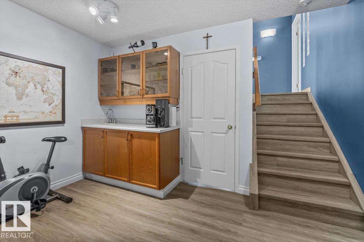
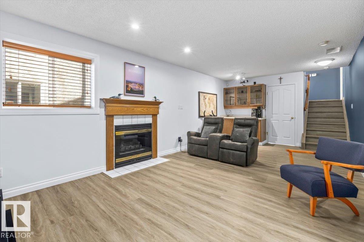
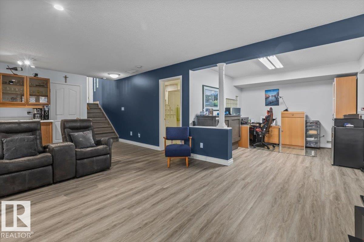
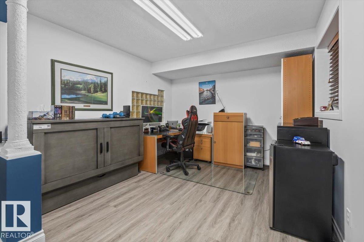
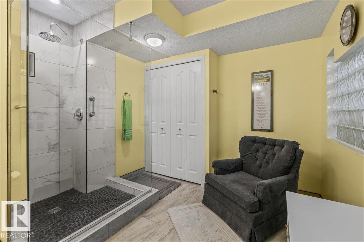
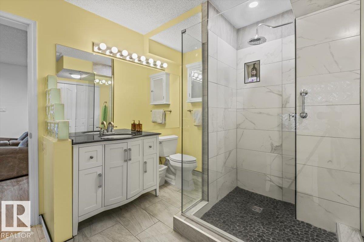
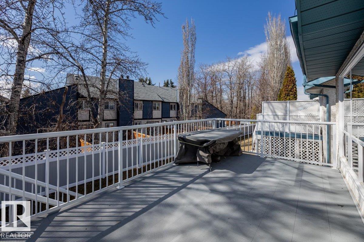
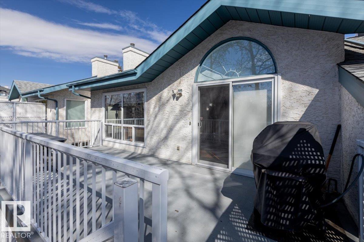
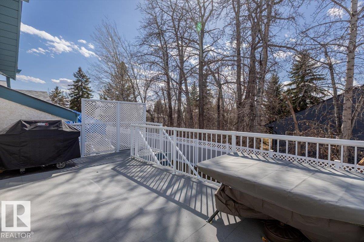
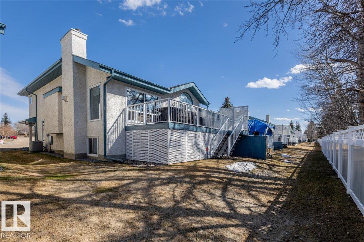
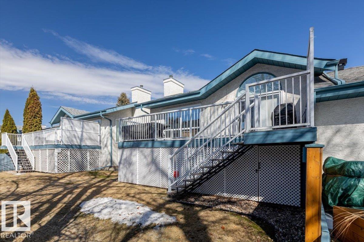
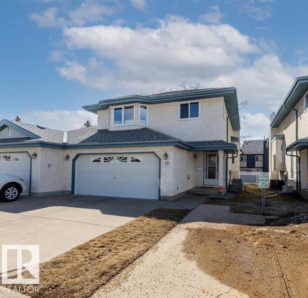
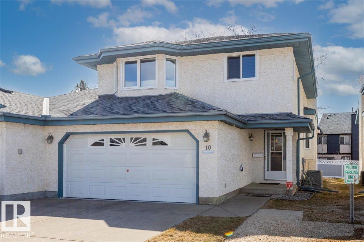
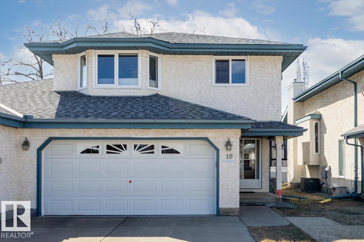
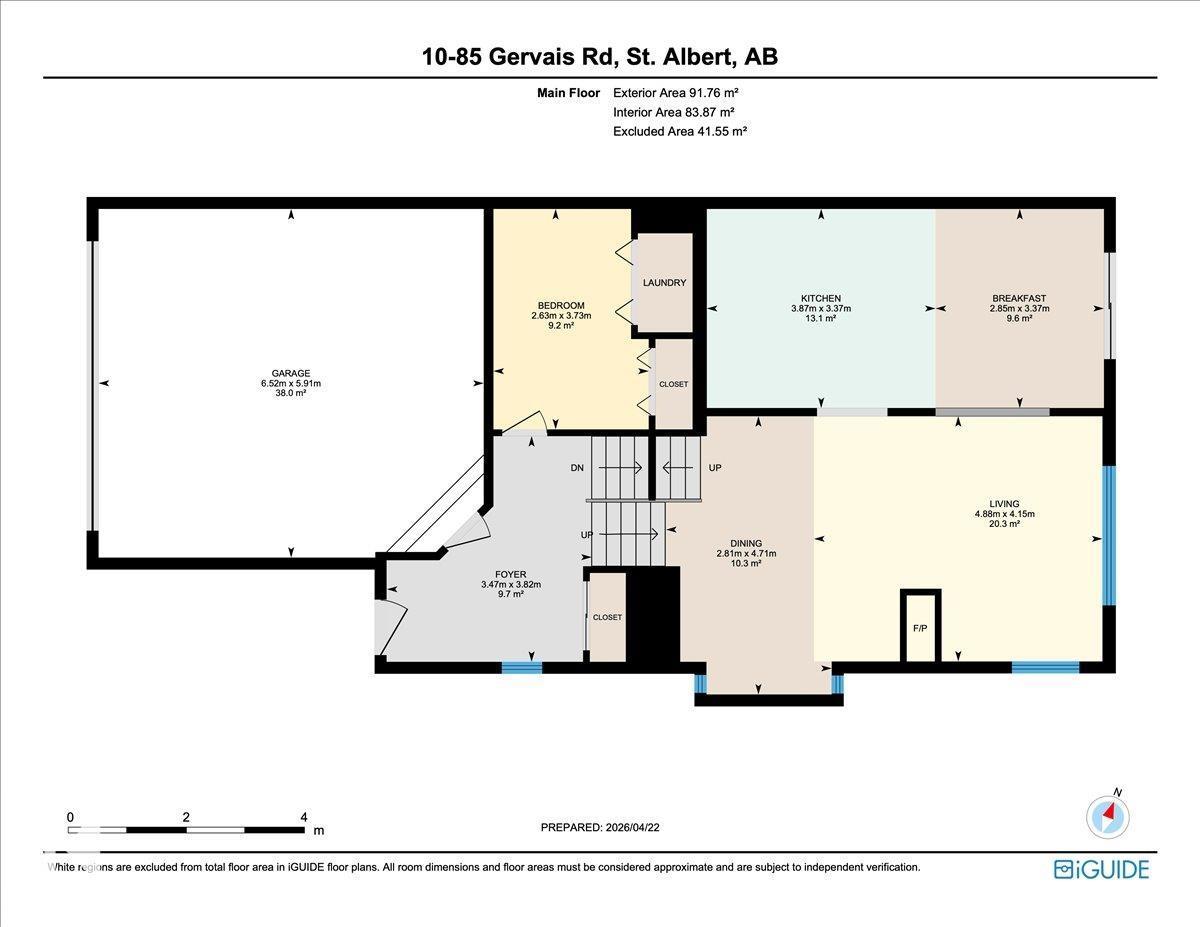
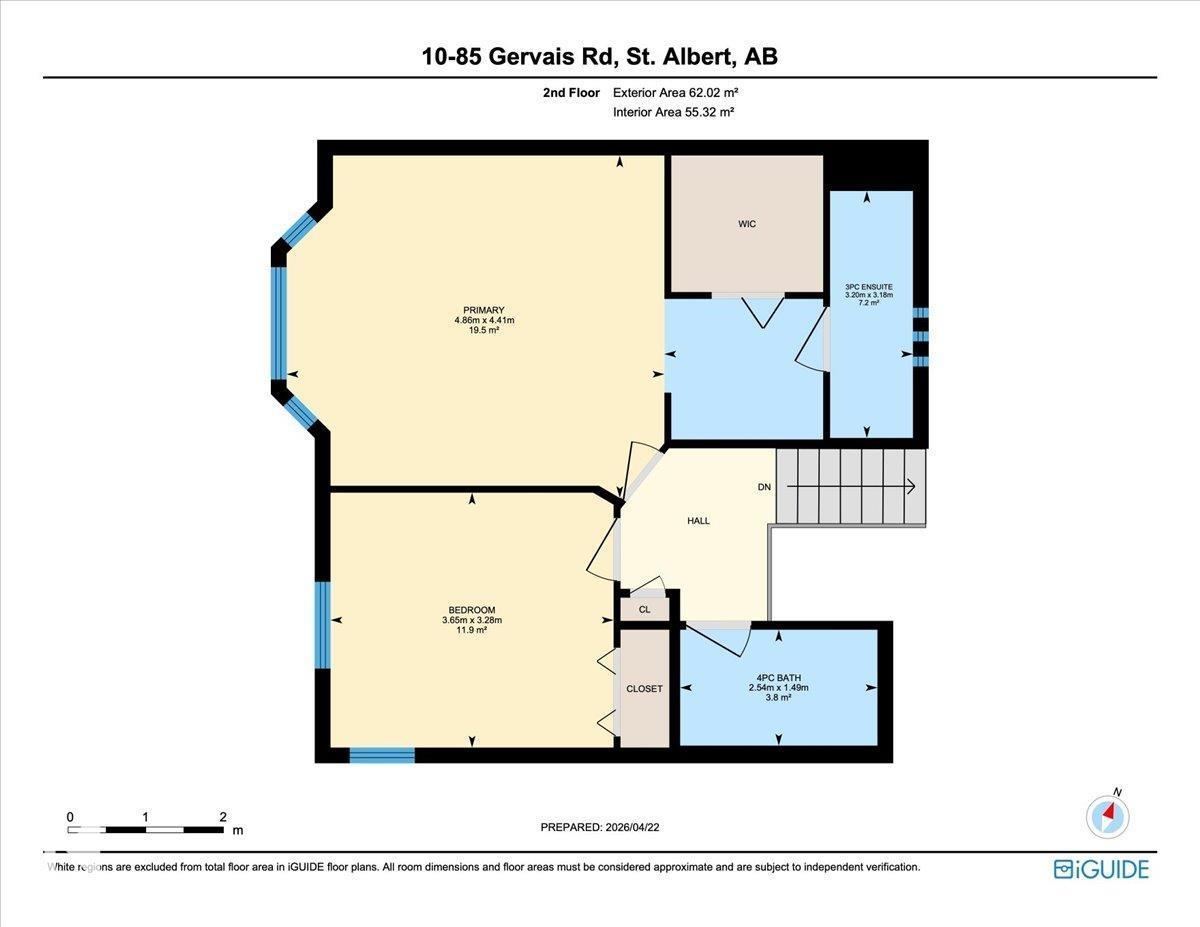
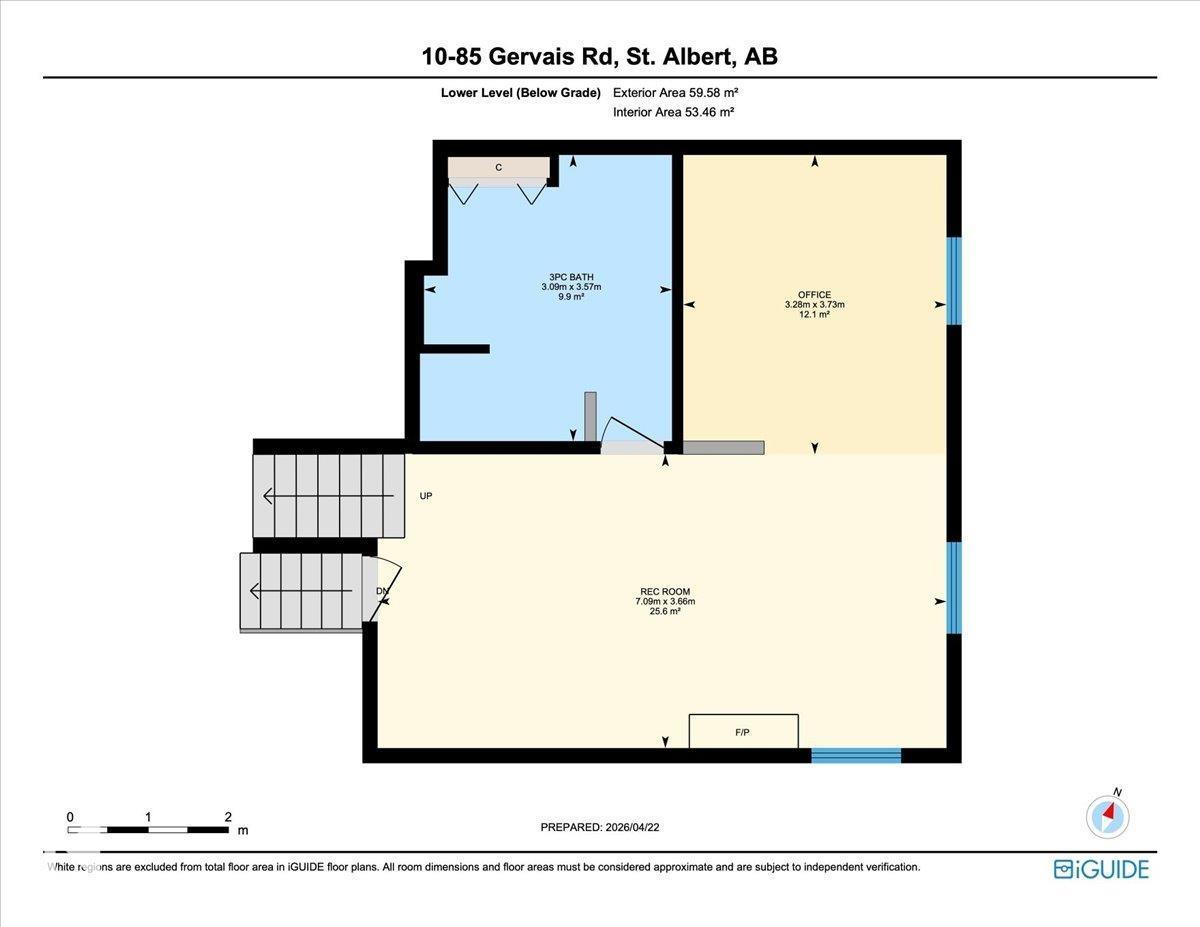
$704.68 MonthlyFramed by vibrant landscaping, this updated executive 4-level split end unit comes complete with a full driveway and double attached garage, ideally situated in a quiet, desirable, 18+ complex completed with visitor parking. Backing onto a serene green setting, this home offers the perfect blend of comfort, privacy, and style. Pride of ownership is evident throughout, with numerous upgrades including a newer kitchen, renovated lower level bathroom, and updated flooring. The bright and inviting main living area showcases vaulted ceilings and a skylight, filling the space with natural light. Enjoy three fireplaces, two gas and one cozy electric in the spacious primary bedroom. Additional highlights include a laundry chute, wet bar, central air- conditioning, heated flooring in ensuite, and a versatile lower level that can function as a recreation space or be converted into a third bedroom to suit your needs! A rare opportunity to own a move in ready home in a peaceful, well maintained pet free community. (id:49203)
Open House
This property has open houses!
1:00 pm
Ends at:3:00 pm
Property Details
| MLS® Number | E4509963 |
| Property Type | Single Family |
| Neigbourhood | Grandin |
| Amenities Near By | Public Transit, Shopping |
| Features | Private Setting, Treed, Wet Bar, No Animal Home, No Smoking Home, Skylight |
| Parking Space Total | 4 |
| Structure | Deck |
Building
| Bathroom Total | 3 |
| Bedrooms Total | 2 |
| Appliances | Dishwasher, Dryer, Garage Door Opener Remote(s), Garage Door Opener, Microwave, Refrigerator, Stove, Central Vacuum, Washer, Window Coverings |
| Basement Development | Finished |
| Basement Type | Full (finished) |
| Constructed Date | 1992 |
| Construction Style Attachment | Semi-detached |
| Cooling Type | Central Air Conditioning |
| Fire Protection | Smoke Detectors |
| Heating Type | Forced Air |
| Size Interior | 1,655 Sqft |
| Type | Duplex |
Parking
| Attached Garage |
Land
| Acreage | No |
| Land Amenities | Public Transit, Shopping |
Rooms
| Level | Type | Length | Width | Dimensions |
|---|---|---|---|---|
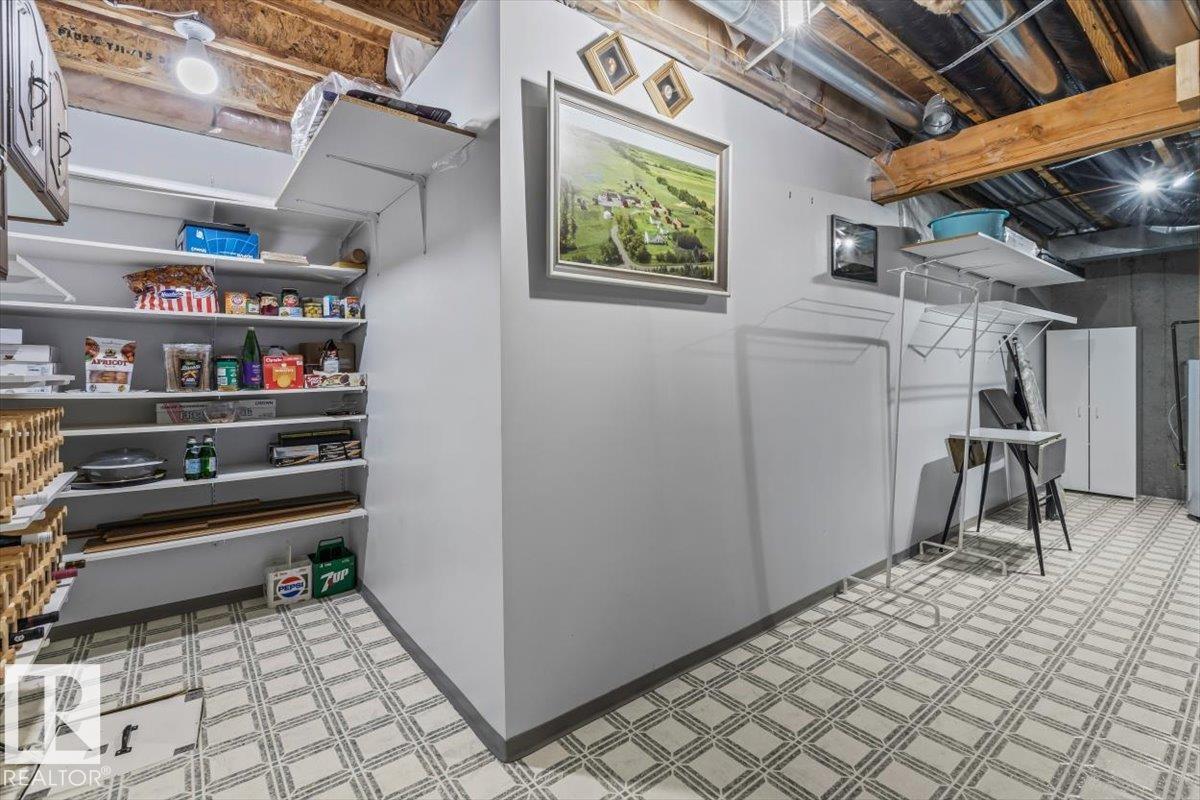
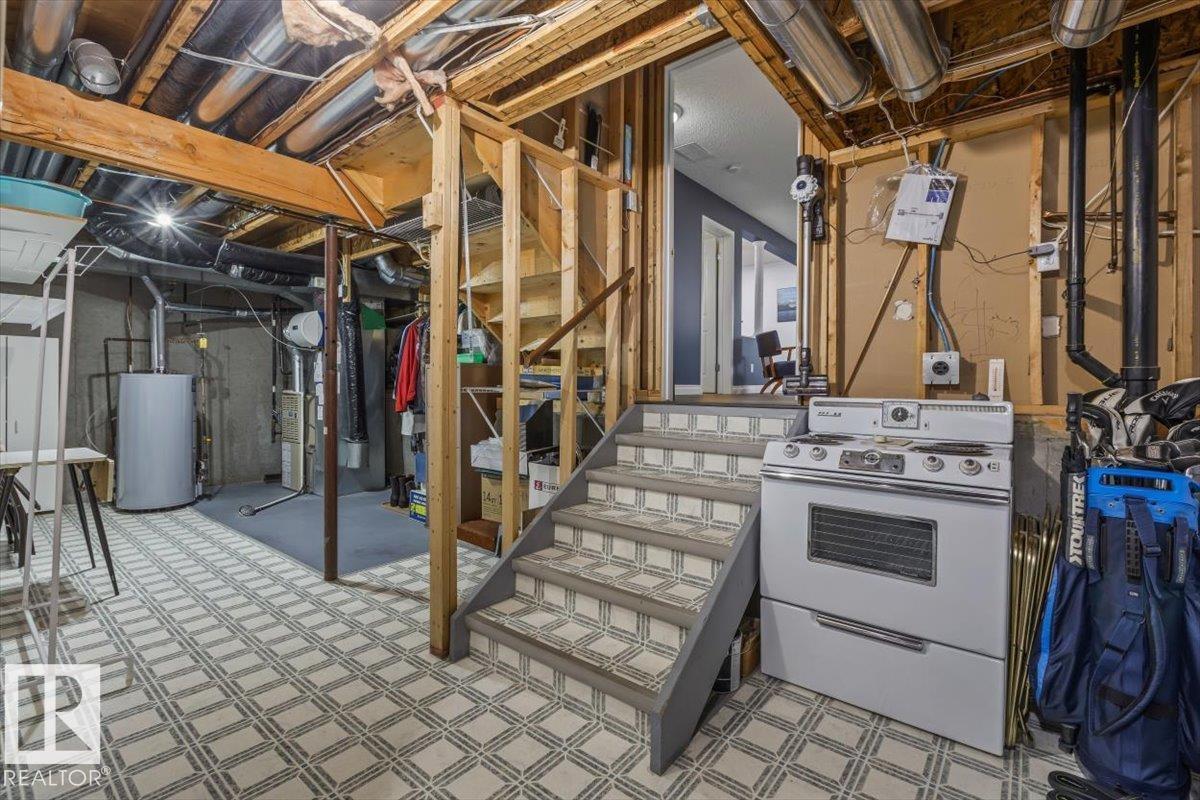
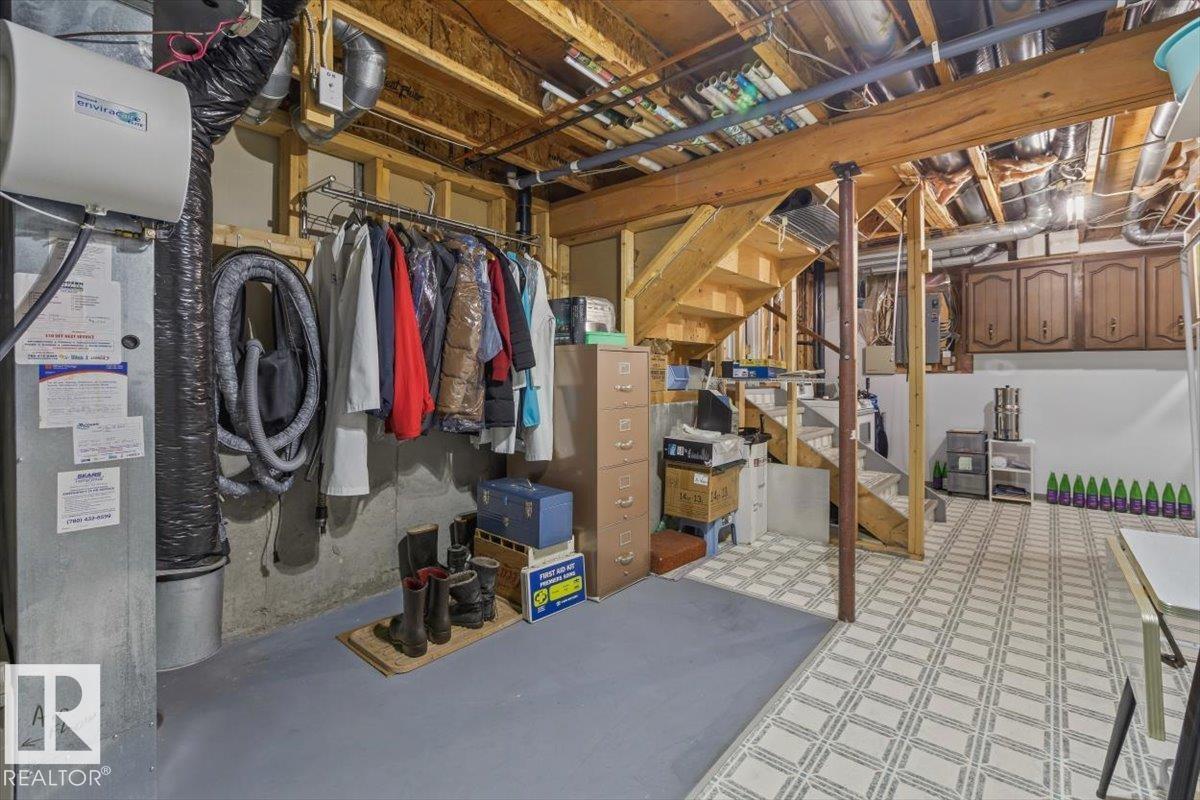
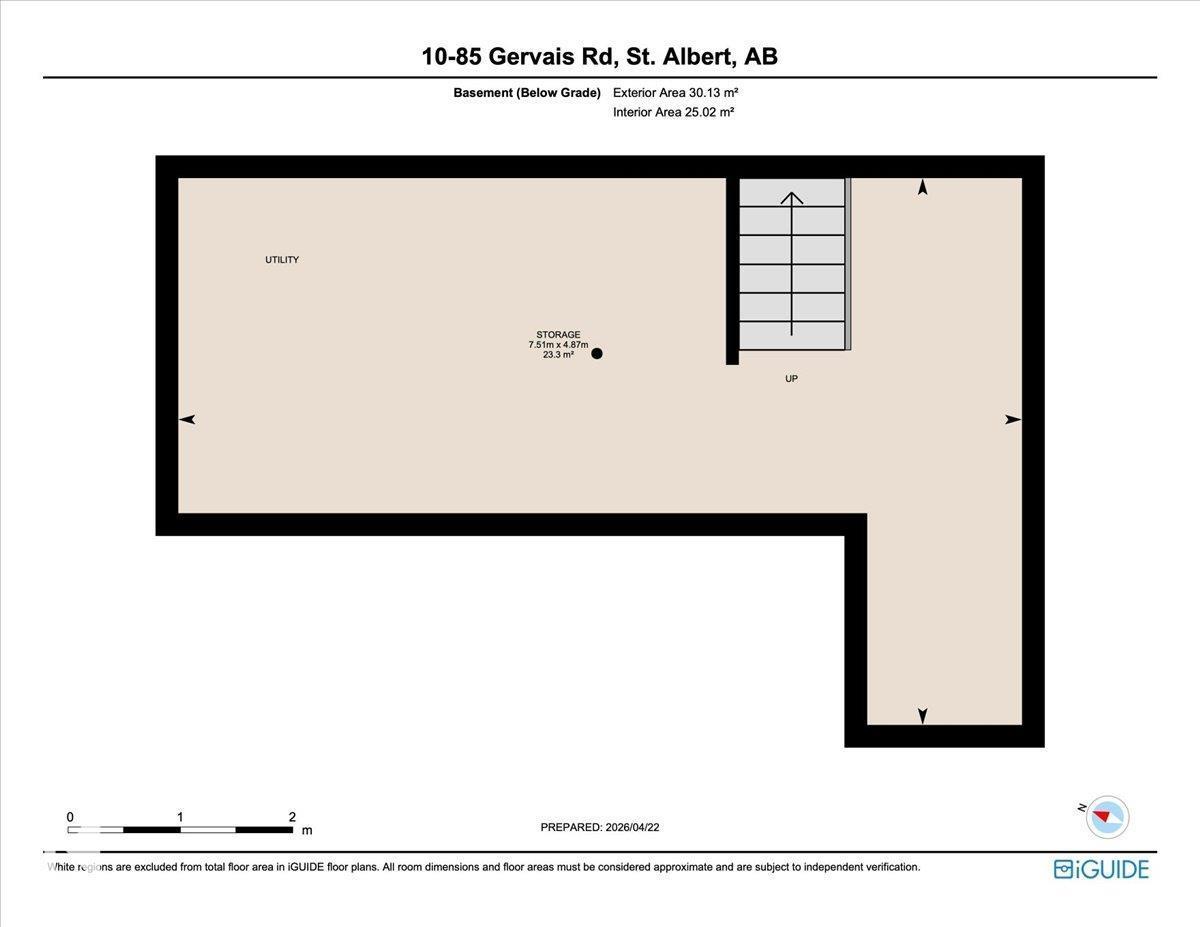
| Basement | Storage | 7.51 m | 4.87 m | 7.51 m x 4.87 m |
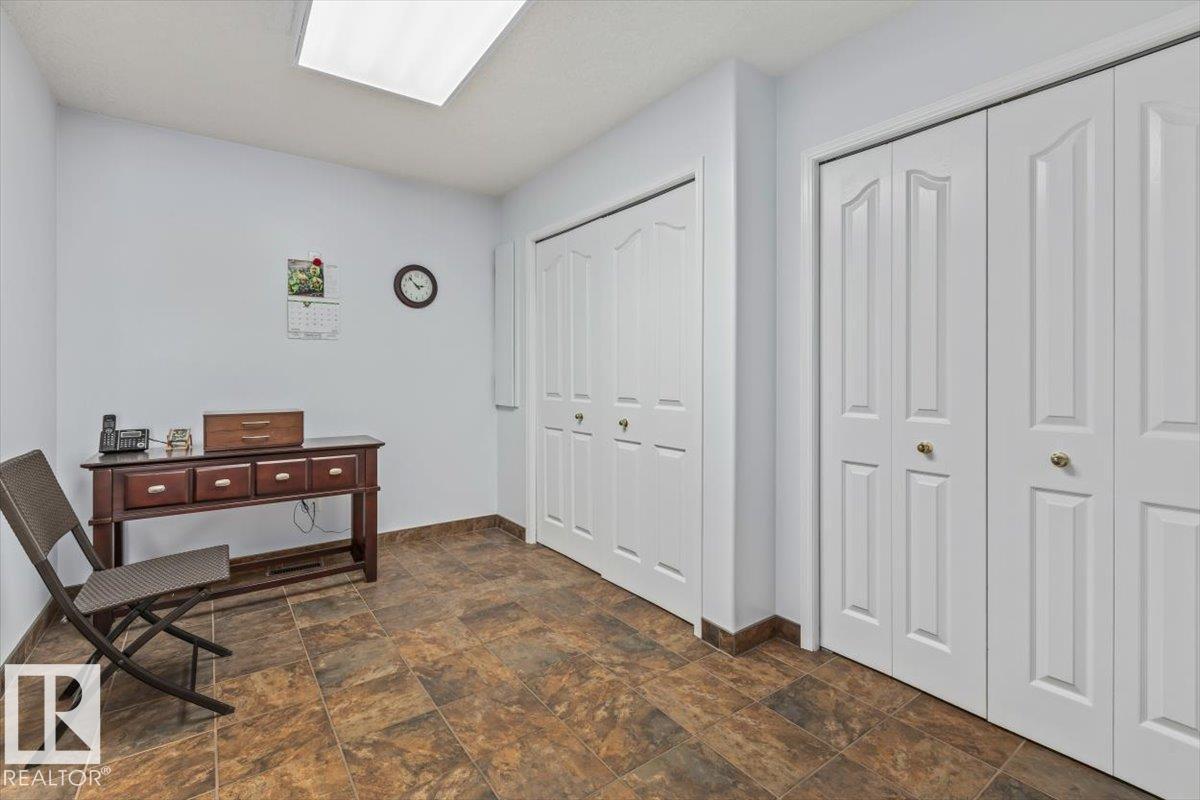
| Lower Level | Office | 3.28 m | 3.73 m | 3.28 m x 3.73 m |
| Lower Level | Recreation Room | 7.09 m | 3.66 m | 7.09 m x 3.66 m |
| Main Level | Living Room | 4.88 m | 4.15 m | 4.88 m x 4.15 m |
| Main Level | Dining Room | 2.81 m | 4.71 m | 2.81 m x 4.71 m |
| Main Level | Kitchen | 3.87 m | 3.37 m | 3.87 m x 3.37 m |
| Main Level | Breakfast | 2.85 m | 3.37 m | 2.85 m x 3.37 m |
| Main Level | Laundry Room | 2.63 m | 3.73 m | 2.63 m x 3.73 m |
| Upper Level | Primary Bedroom | 4.86 m | 4.41 m | 4.86 m x 4.41 m |
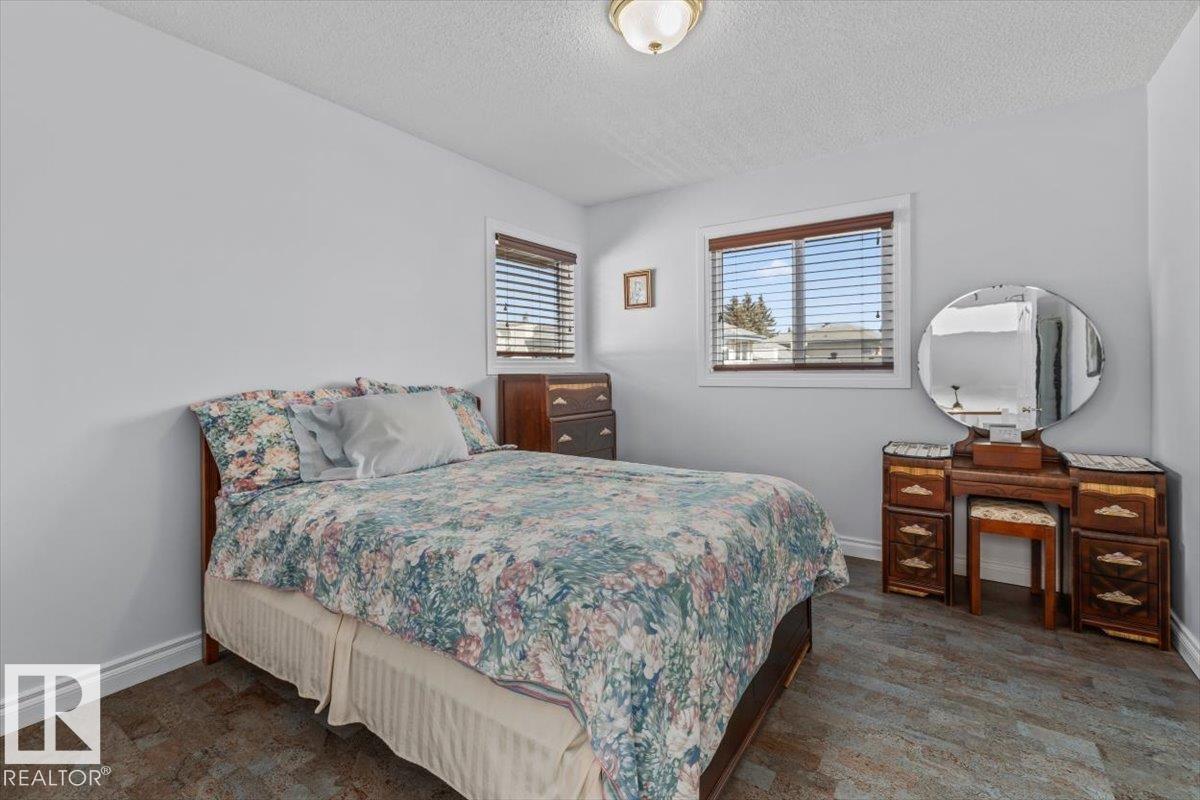
| Upper Level | Bedroom 2 | 3.65 m | 3.28 m | 3.65 m x 3.28 m |
https://www.realtor.ca/real-estate/30316594/10-85-gervais-rd-st-albert-grandin
Contact Us
Contact us for more information

Don G. Cholak
Associate
www.doncholak.com/
twitter.com/DCholakRealtor
www.facebook.com/DonCholakRealtor
ca.linkedin.com/pub/don-cholak/24/ab1/91a
8104 160 Ave NW
Edmonton, Alberta T5Z 3J8
(780) 406-4000
(780) 406-8777

Erin L. Willman
Associate
(780) 406-8777
www.erinwillman.com/
8104 160 Ave NW
Edmonton, Alberta T5Z 3J8
(780) 406-4000
(780) 406-8777

The trademarks REALTOR®, REALTORS®, and the REALTOR® logo are controlled by The Canadian Real Estate Association (CREA) and identify real estate professionals who are members of CREA. The trademarks MLS®, Multiple Listing Service® and the associated logos are owned by The Canadian Real Estate Association (CREA) and identify the quality of services provided by real estate professionals who are members of CREA. The trademark DDF® is owned by The Canadian Real Estate Association (CREA) and identifies CREA's Data Distribution Facility (DDF®)
September 23 2026 03:32:18
REALTORS® Association of Edmonton
RE/MAX Elite