
10 - 201 Glenroy Gilbert Drive Ottawa, Ontario K2J 5W2

$2,399 Monthly
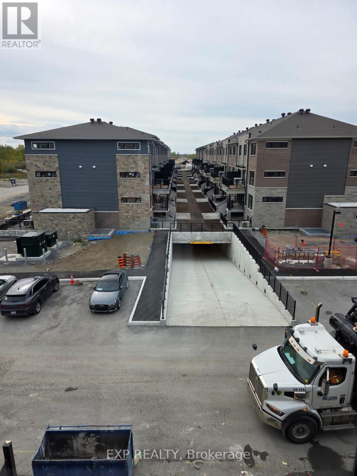
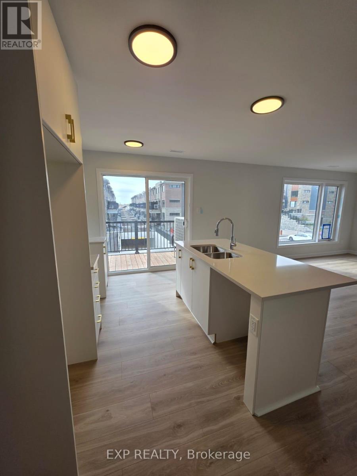
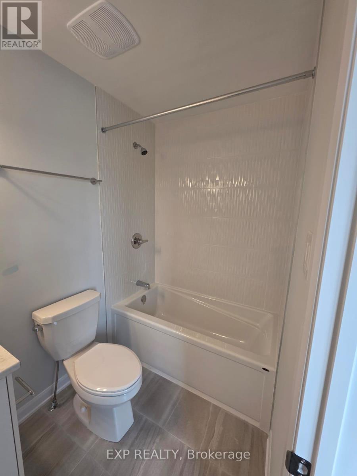
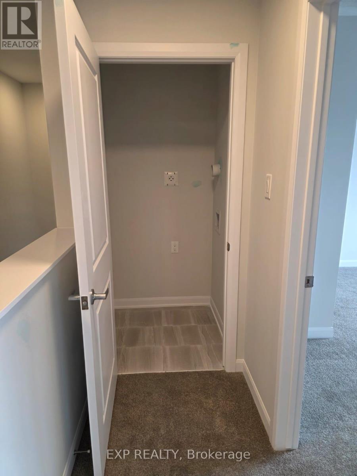
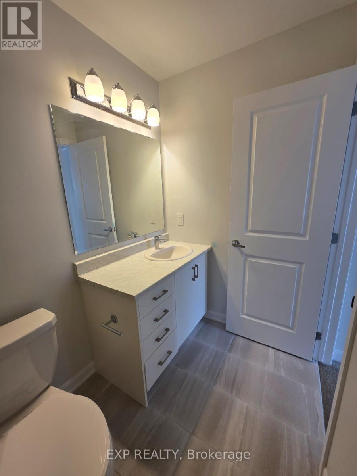
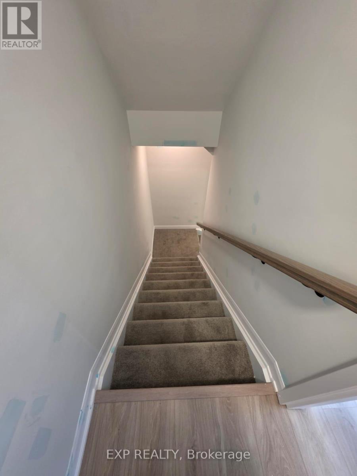
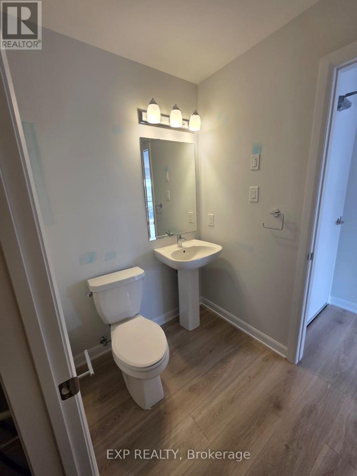
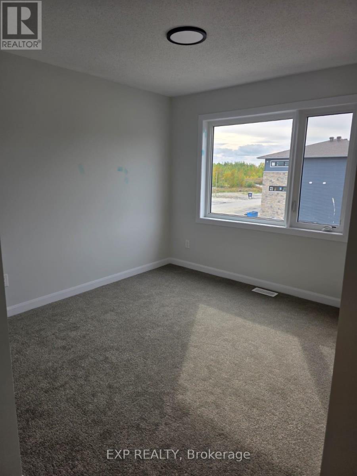
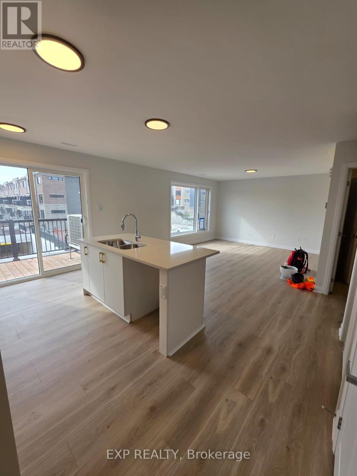
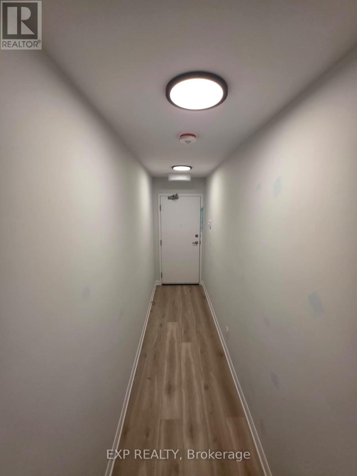
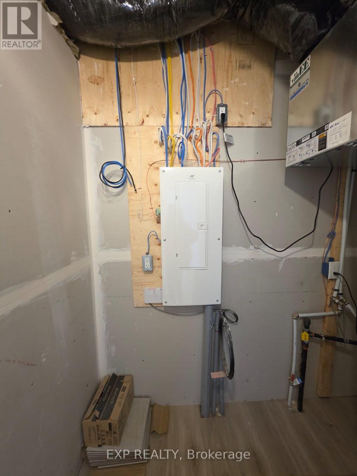
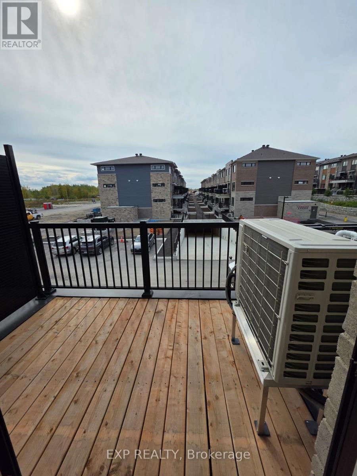
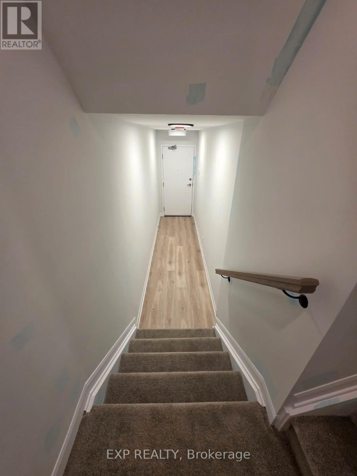
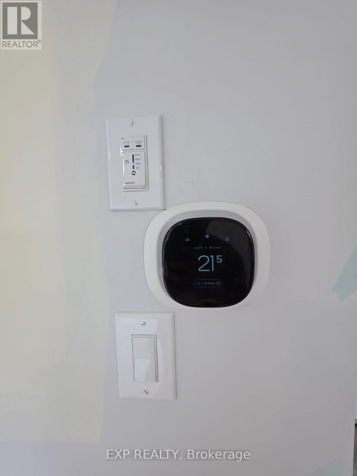
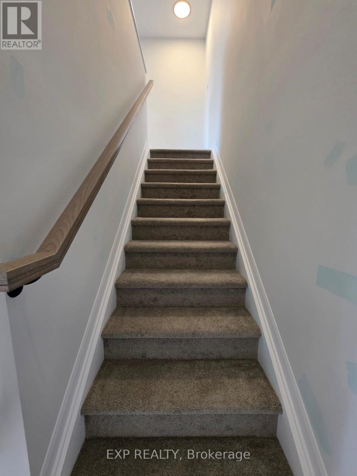
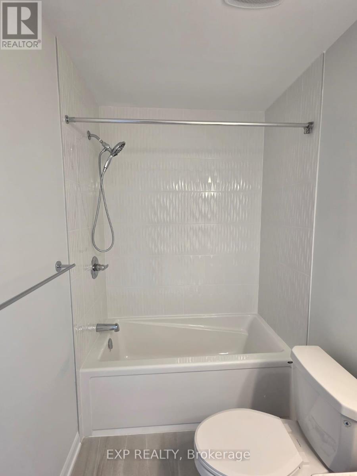
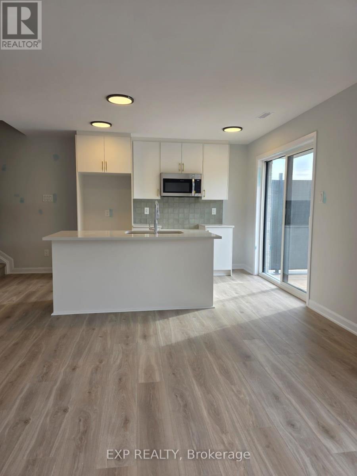
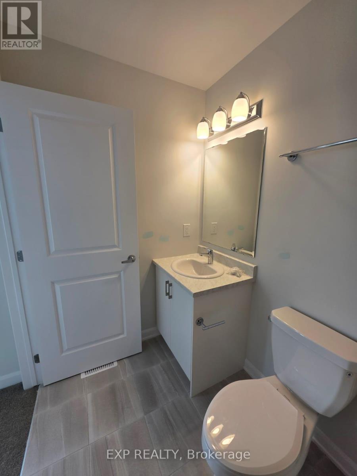
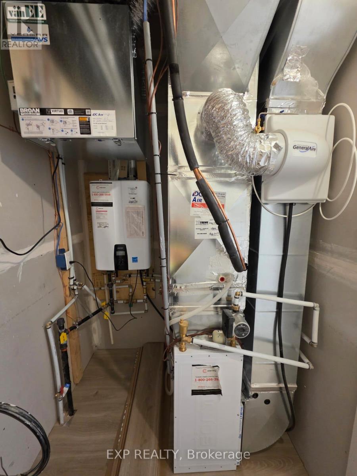
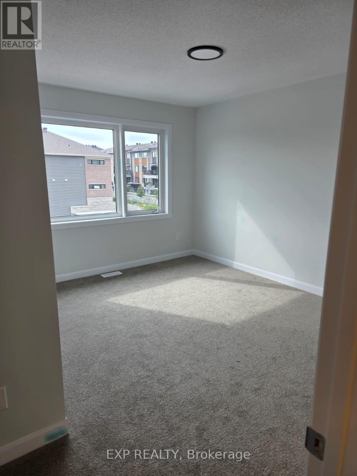
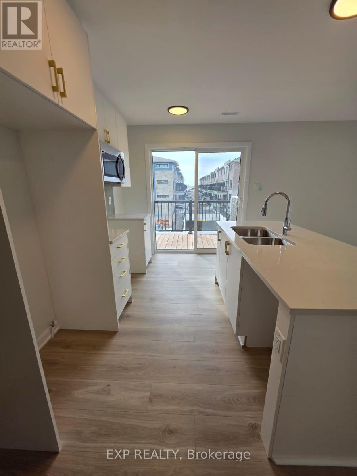
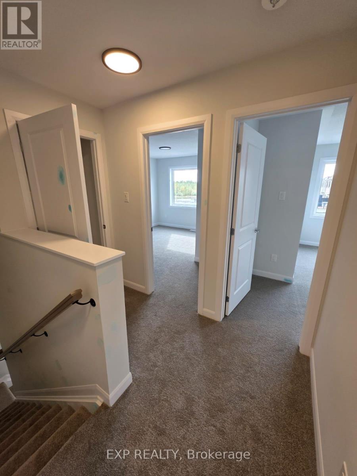
Bright & Spacious 2-Bedroom, 2.5-Bathroom Rental in Barrhaven. Welcome to this beautifully designed 1,260 sq. ft. upper-level unit in Minto's sought-after Anthem community in Barrhaven! Featuring a bright, open-concept layout, this inviting home offers a modern kitchen with stainless steel appliances, quartz countertops, and an oversized island with breakfast bar-perfect for everyday living and entertaining. The sun-filled great room opens onto a private balcony, providing the ideal spot to relax and unwind. Upstairs, you'll find two generously sized bedrooms, each featuring its own private ensuite bathroom, offering the perfect blend of comfort, privacy, and convenient in-suite laundry. Additional features include central air conditioning, an on-demand water heater, and an ERV/HRV air exchanger for year-round comfort. Enjoy a fantastic location close to schools, parks, shopping, public transit, and all the amenities Barrhaven has to offer. A wonderful place to call home! Don't miss the opportunity to rent this bright, spacious, and well-appointed property. (id:49203)
Property Details
| MLS® Number | X14089578 |
| Property Type | Single Family |
| Community Name | 7709 - Barrhaven - Strandherd |
| Community Features | Pets Not Allowed |
| Features | Balcony, In Suite Laundry |
| Parking Space Total | 1 |
Building
| Bathroom Total | 3 |
| Bedrooms Above Ground | 2 |
| Bedrooms Total | 2 |
| Age | New Building |
| Appliances | Water Heater - Tankless, Dishwasher, Dryer, Stove, Washer, Refrigerator |
| Basement Type | None |
| Cooling Type | Central Air Conditioning, Air Exchanger |
| Exterior Finish | Vinyl Siding, Stone |
| Half Bath Total | 1 |
| Heating Fuel | Natural Gas |
| Heating Type | Forced Air |
| Size Interior | 1,200 - 1,399 Sqft |
| Type | Row / Townhouse |
Parking
| Underground | |
| Garage |
Land
| Acreage | No |
Rooms
| Level | Type | Length | Width | Dimensions |
|---|---|---|---|---|
| Main Level | Great Room | 1611 m | 130 m | 1611 m x 130 m |
| Main Level | Kitchen | 88 m | 130 m | 88 m x 130 m |
| Upper Level | Primary Bedroom | 141 m | 1210 m | 141 m x 1210 m |
| Upper Level | Bedroom 2 | 112 m | 106 m | 112 m x 106 m |
Contact Us
Contact us for more information
Sahil Gupta
Salesperson
343 Preston Street, 11th Floor
Ottawa, Ontario K1S 1N4
(866) 530-7737
(647) 849-3180
www.exprealty.ca/
Zarina Aidumova
Salesperson
343 Preston Street, 11th Floor
Ottawa, Ontario K1S 1N4
(866) 530-7737
(647) 849-3180
www.exprealty.ca/

Huzefa Burmawala
Salesperson
www.huzefahomes.com/
www.facebook.com/huzefahomes/?modal=admin_todo_tour
www.linkedin.com/in/huzefaburmawala/
343 Preston Street, 11th Floor
Ottawa, Ontario K1S 1N4
(866) 530-7737
(647) 849-3180
www.exprealty.ca/

The trademarks REALTOR®, REALTORS®, and the REALTOR® logo are controlled by The Canadian Real Estate Association (CREA) and identify real estate professionals who are members of CREA. The trademarks MLS®, Multiple Listing Service® and the associated logos are owned by The Canadian Real Estate Association (CREA) and identify the quality of services provided by real estate professionals who are members of CREA. The trademark DDF® is owned by The Canadian Real Estate Association (CREA) and identifies CREA's Data Distribution Facility (DDF®)
October 17 2026 12:23:13
Ottawa Real Estate Board
Exp Realty