
#1 51425 Rge Road 271 Rural Parkland County, Alberta T7Y 1G5

$679,000
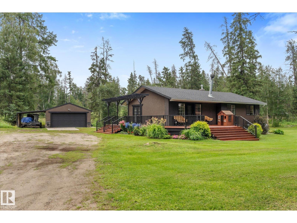
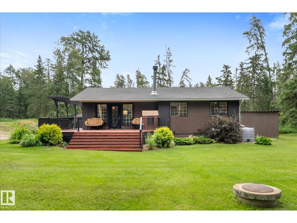
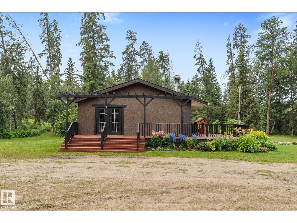
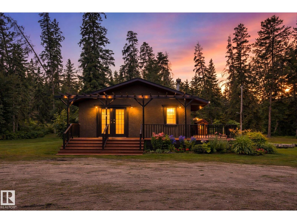
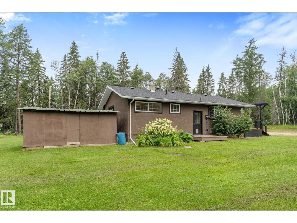
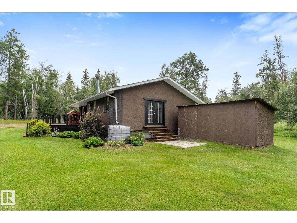
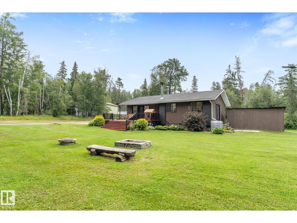
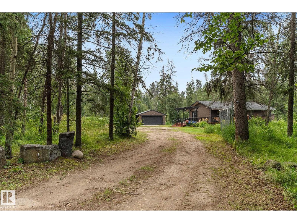
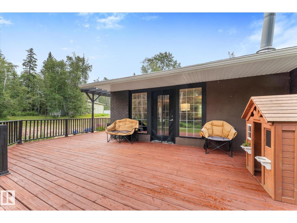
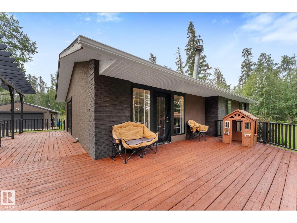
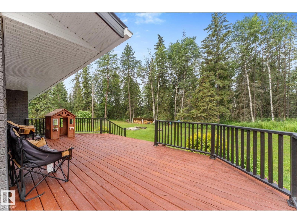
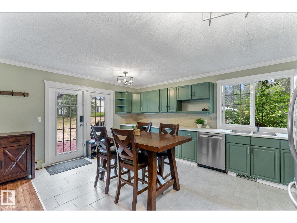
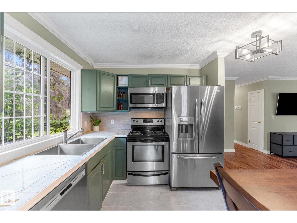
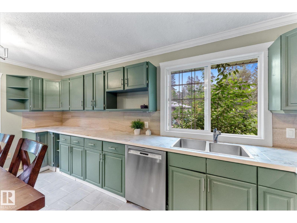
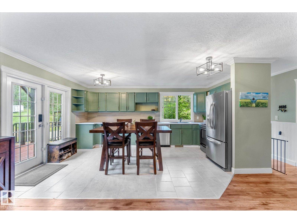
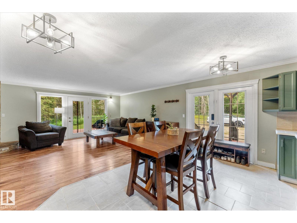
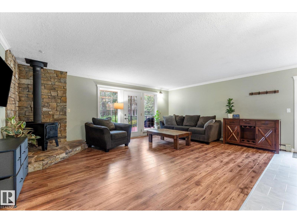
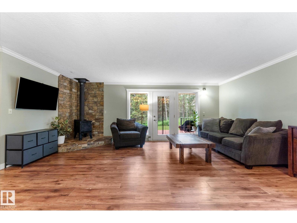
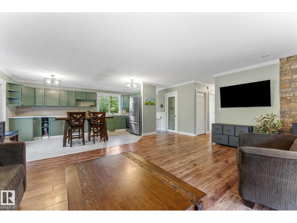
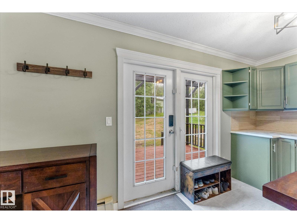
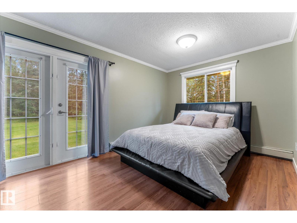
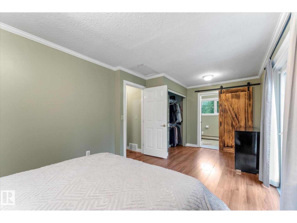
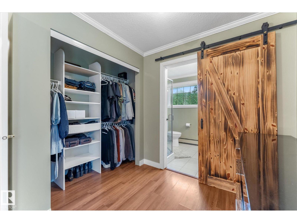
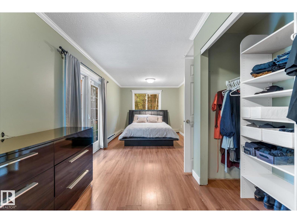
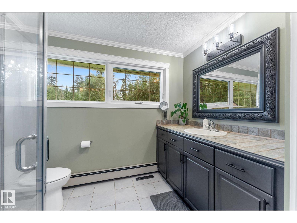
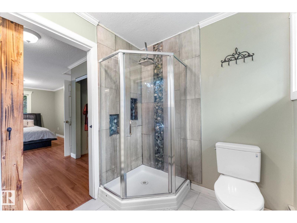
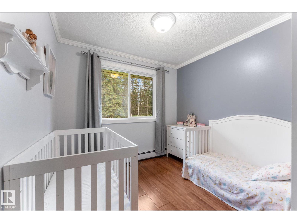
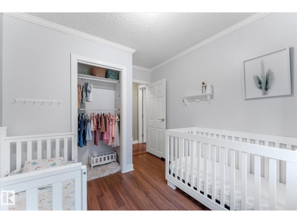
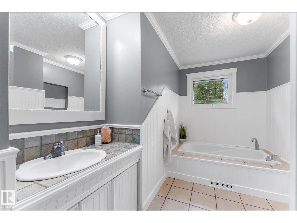
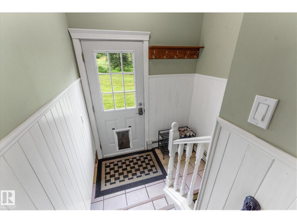
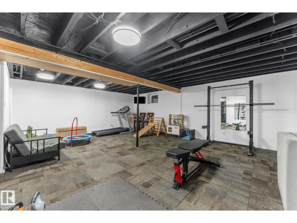
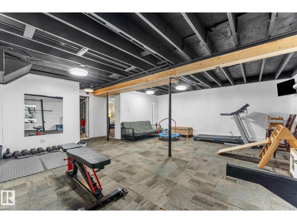
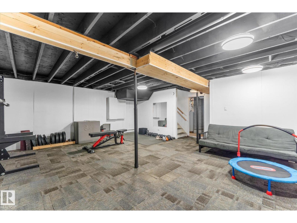
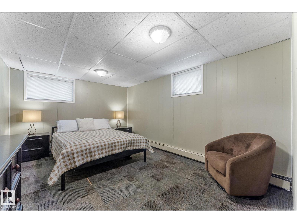
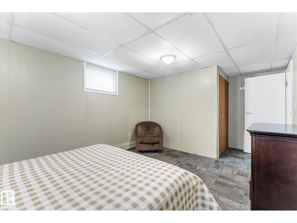
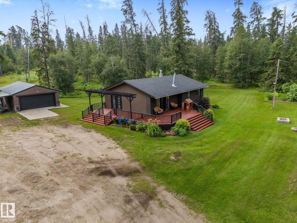
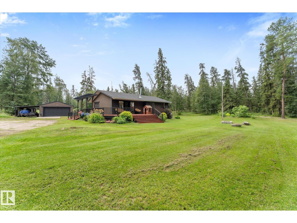

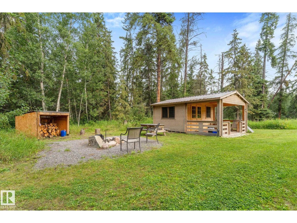
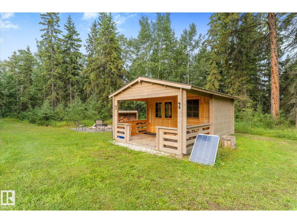
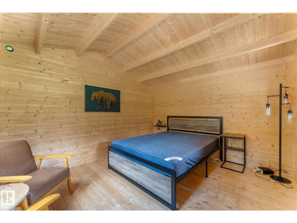
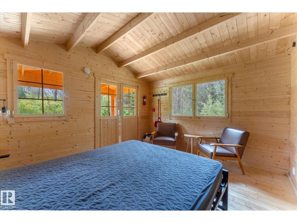
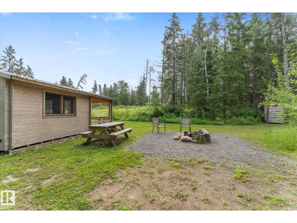
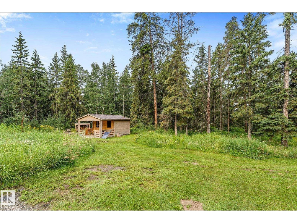
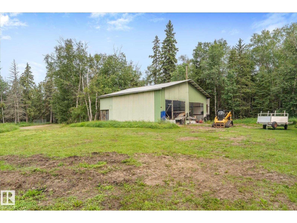
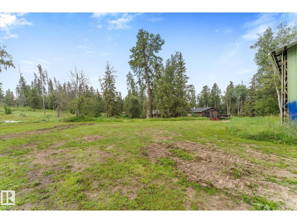
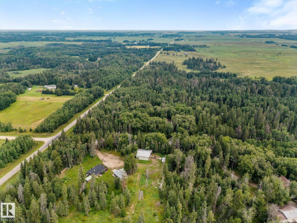
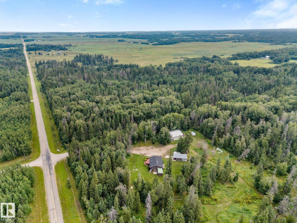
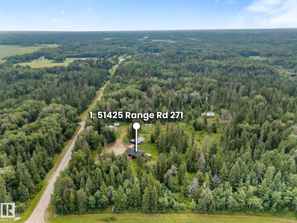
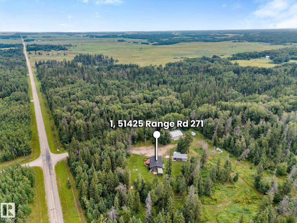
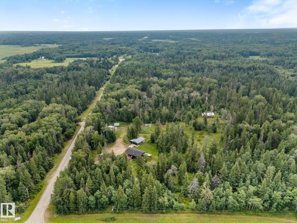
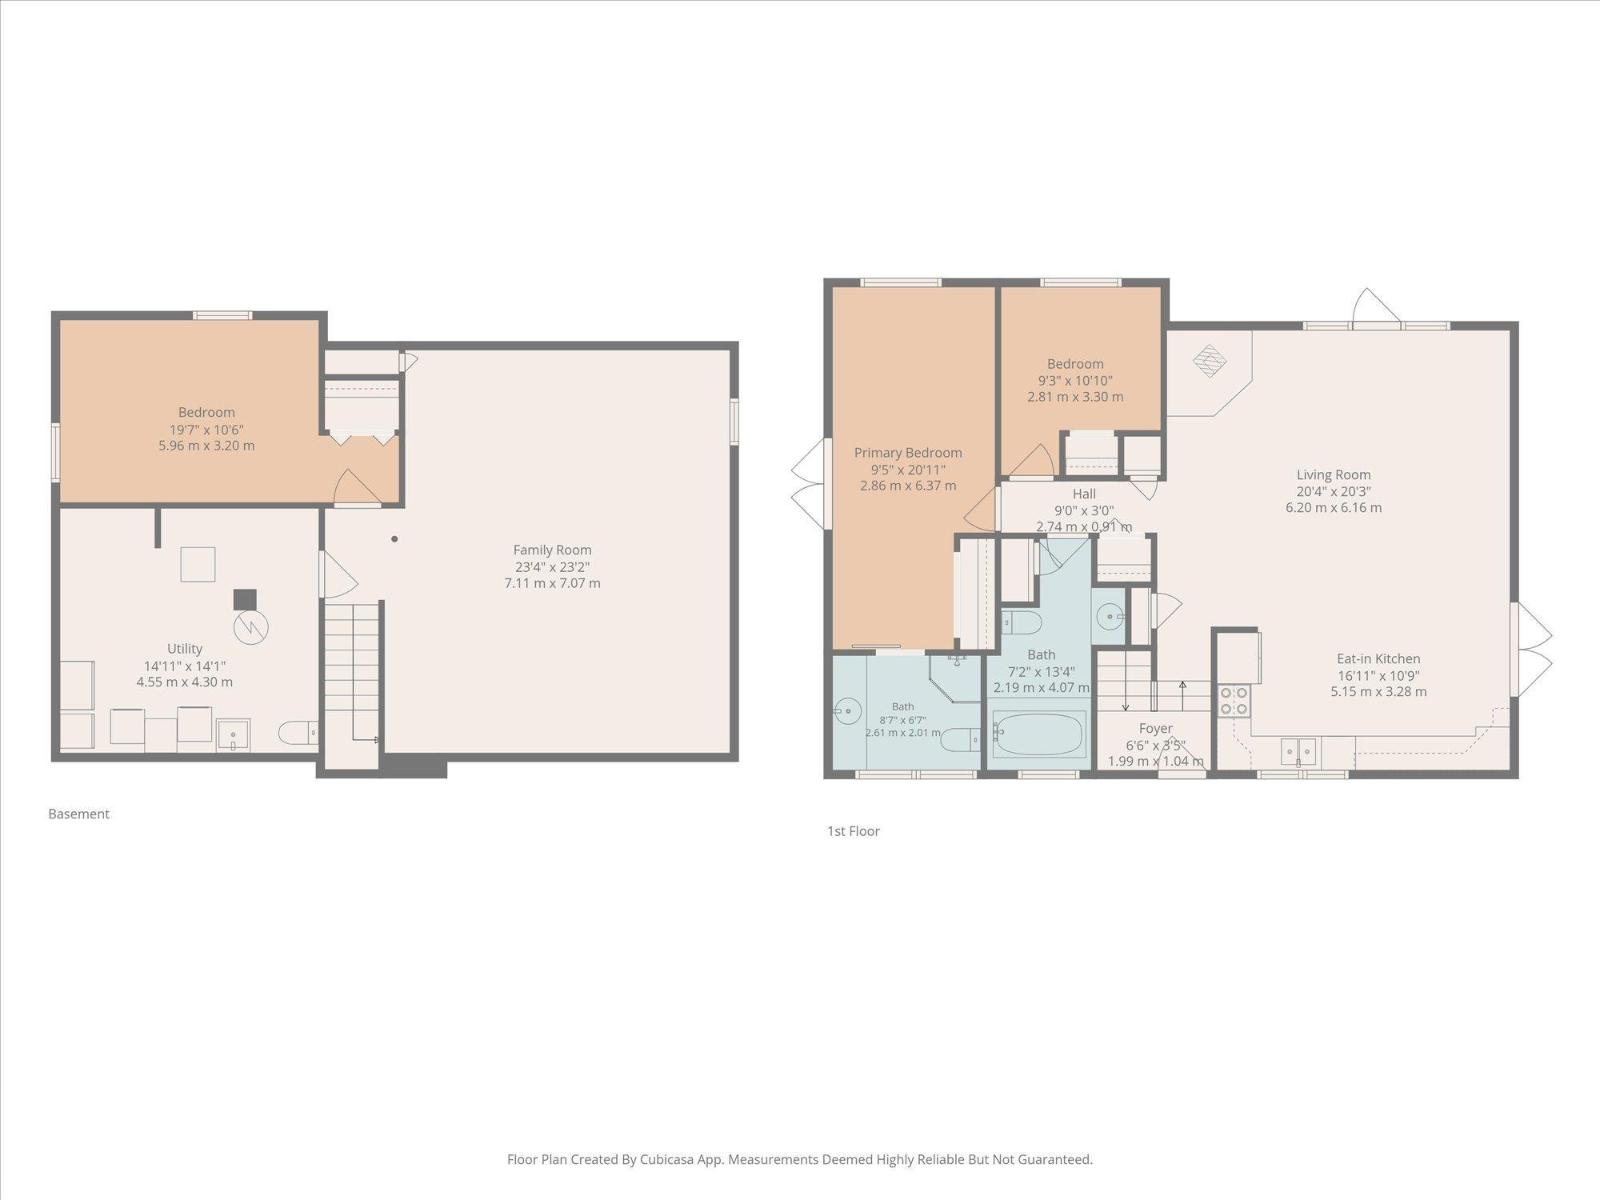
Escape to your own private retreat just minutes from Edmonton, Spruce Grove and Devon! With pavement all the way to the property, this 5.91-acre acreage is surrounded by mature trees, offering privacy while staying close to everything you need. This 1,100 sq. ft. bungalow features a cozy open-concept main floor with an inviting eat-in kitchen and patio doors leading to a massive deck—perfect for morning coffee or entertaining. The primary bedroom features a 3-piece ensuite and direct access to the yard, while a second bedroom is also located upstairs. Downstairs, the huge recreation area offers plenty of room for the kids, plus a third bedroom and 2-piece bathroom. Outside is where this property truly shines, with a garden area, firepit and charming guest cabin with its own firepit and outhouse. An oversized double garage with 220V wiring and impressive 40' x 40' machine shop with power provide abundant space for vehicles, hobbies and projects. A rare opportunity to enjoy private acreage living! (id:49203)
Property Details
| MLS® Number | E4503831 |
| Property Type | Single Family |
| Neigbourhood | Evergreen Hills |
| Features | Private Setting, See Remarks, Rolling |
| Structure | Deck, Fire Pit |
Building
| Bathroom Total | 3 |
| Bedrooms Total | 3 |
| Appliances | Dishwasher, Dryer, Microwave Range Hood Combo, Refrigerator, Stove, Washer, Window Coverings |
| Architectural Style | Bungalow |
| Basement Development | Finished |
| Basement Type | Full (finished) |
| Constructed Date | 1969 |
| Construction Style Attachment | Detached |
| Half Bath Total | 1 |
| Heating Type | Forced Air |
| Stories Total | 1 |
| Size Interior | 1,103 Sqft |
| Type | House |
Parking
| Detached Garage |
Land
| Acreage | Yes |
| Fence Type | Fence |
| Size Irregular | 5.91 |
| Size Total | 5.91 Ac |
| Size Total Text | 5.91 Ac |
Rooms
| Level | Type | Length | Width | Dimensions |
|---|---|---|---|---|
| Basement | Family Room | 7.11 m | 7.11 m x Measurements not available | |
| Basement | Bedroom 3 | 5.96 m | 5.96 m x Measurements not available | |
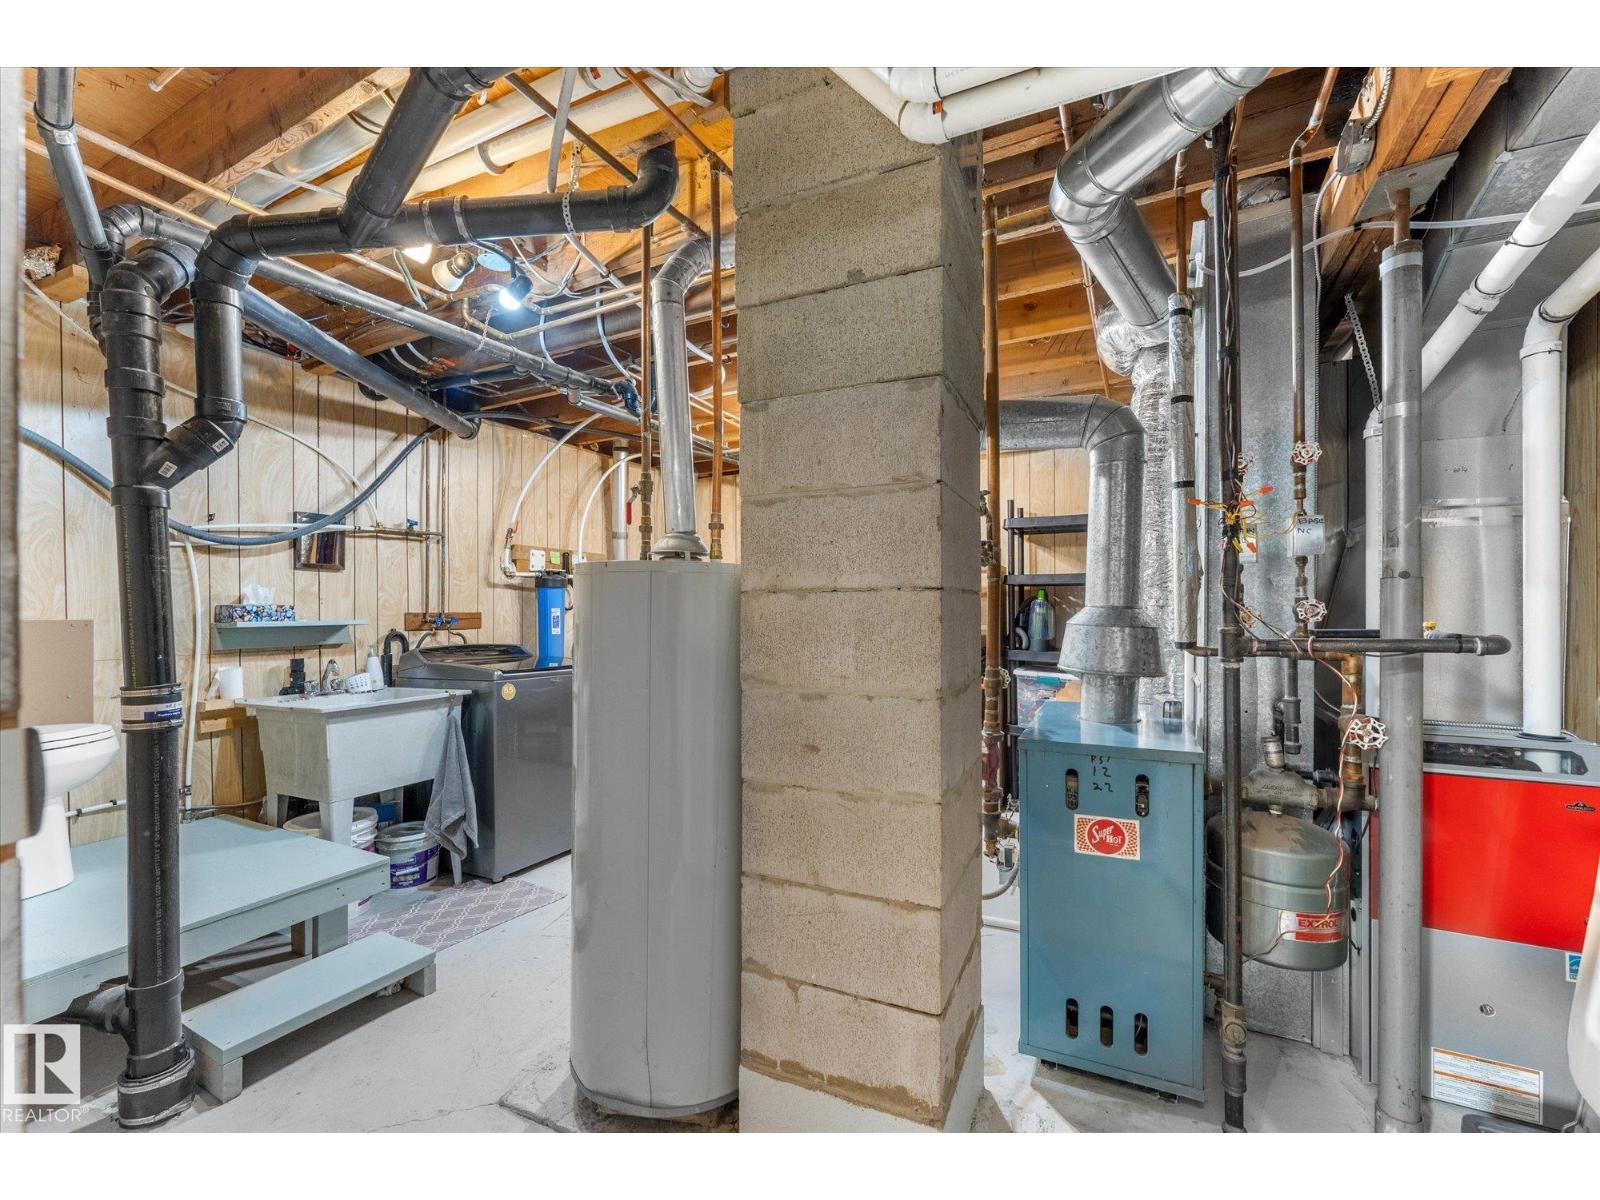
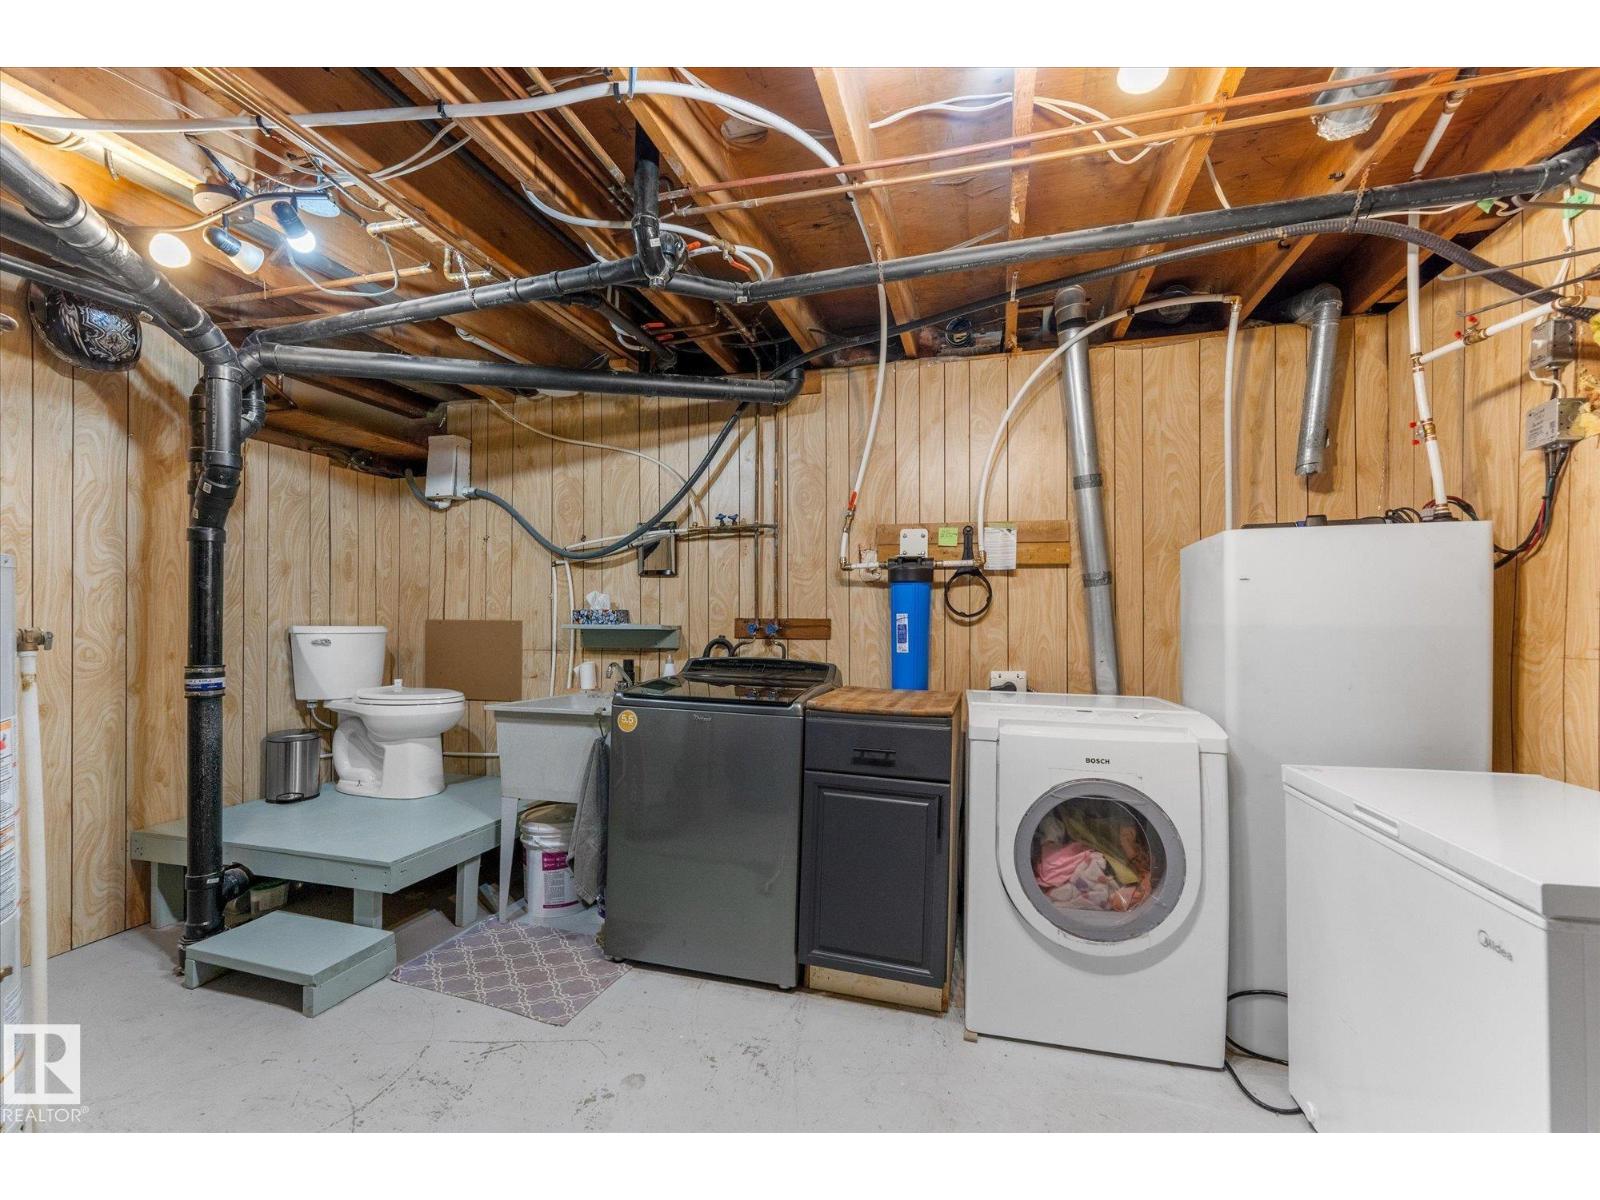
| Basement | Utility Room | 4.55 m | 4.55 m x Measurements not available | |
| Main Level | Living Room | 6.2 m | 6.2 m x Measurements not available | |
| Main Level | Kitchen | 5.15 m | 5.15 m x Measurements not available | |
| Main Level | Primary Bedroom | 2.86 m | 2.86 m x Measurements not available | |
| Main Level | Bedroom 2 | 2.81 m | 2.81 m x Measurements not available |
Contact Us
Contact us for more information
Monica G. Halvorson
Associate
(780) 962-9699
www.sprucegrovelistings.com/
www.facebook.com/Monicasellshomes.ca/
www.linkedin.com/in/monica-halvorson-b449a3111/
instagram.com/monicasellshomes.ca?igshid=OTJlNzQ0NWM=
@monicahalvorson9122/
1- 14 Mcleod Ave
Spruce Grove, Alberta T7X 3X3
(780) 962-9696
(780) 962-9699
leadingsells.ca/

The trademarks REALTOR®, REALTORS®, and the REALTOR® logo are controlled by The Canadian Real Estate Association (CREA) and identify real estate professionals who are members of CREA. The trademarks MLS®, Multiple Listing Service® and the associated logos are owned by The Canadian Real Estate Association (CREA) and identify the quality of services provided by real estate professionals who are members of CREA. The trademark DDF® is owned by The Canadian Real Estate Association (CREA) and identifies CREA's Data Distribution Facility (DDF®)
August 14 2026 04:41:43
REALTORS® Association of Edmonton
Century 21 Leading