
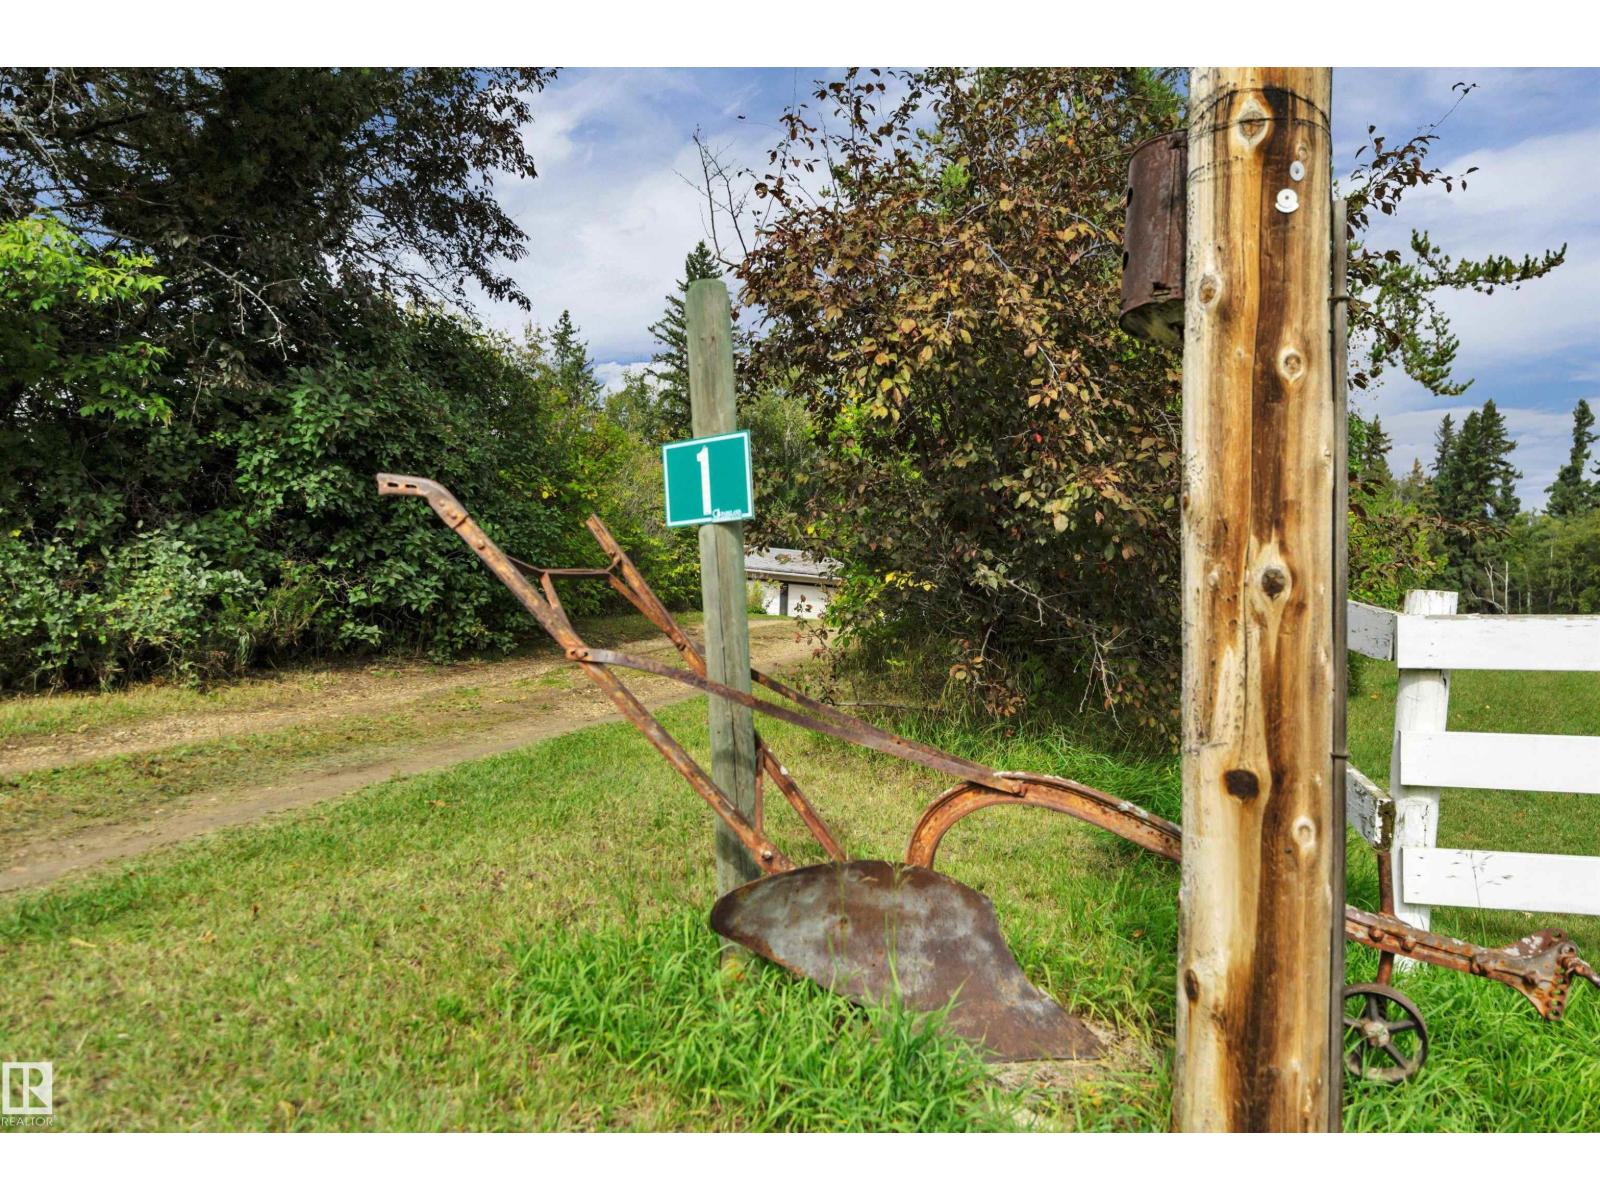
#1 51413 Rge Road 262 Rural Parkland County, Alberta T7Y 1B4

$549,000
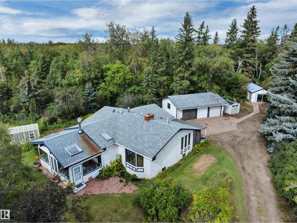
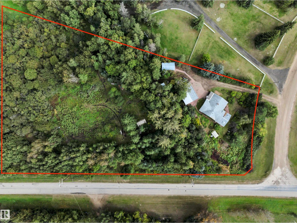
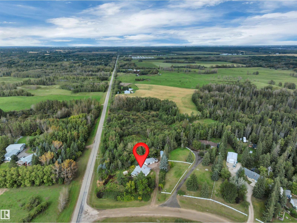
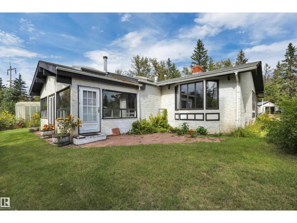
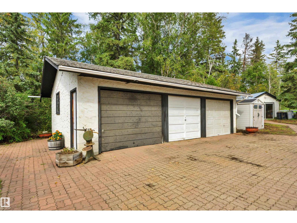
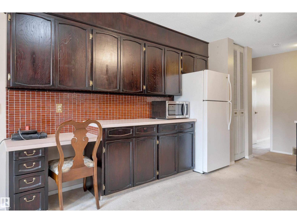
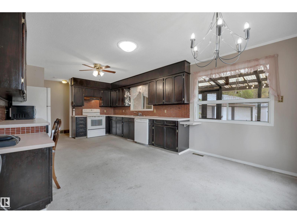
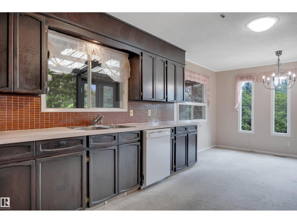
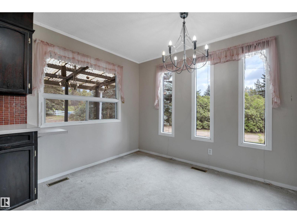
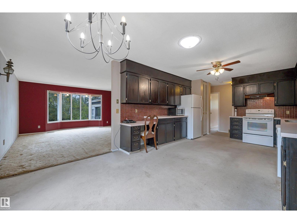
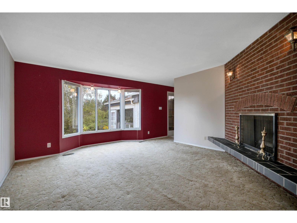
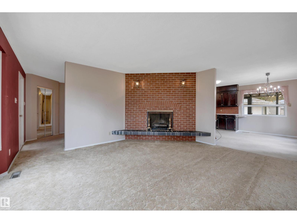
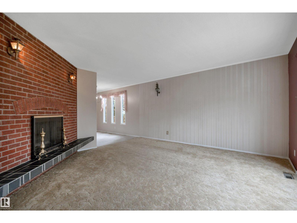
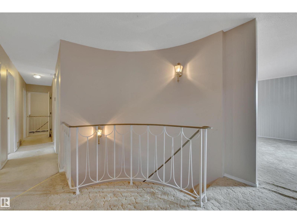
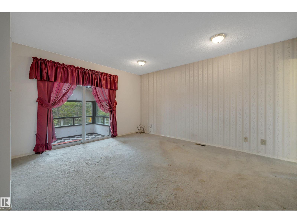
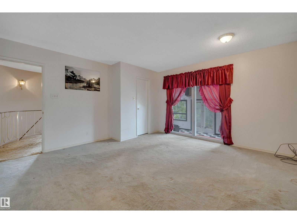
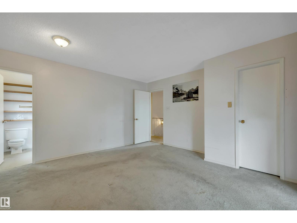
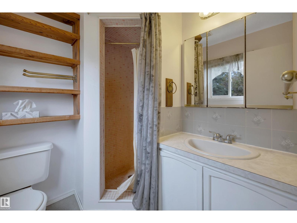
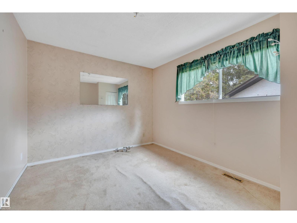
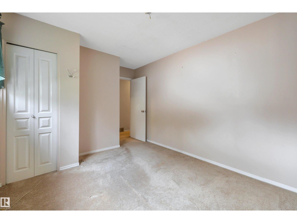
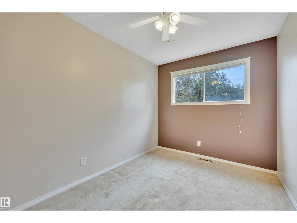
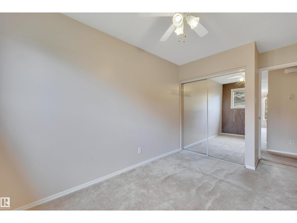
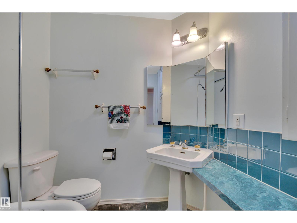
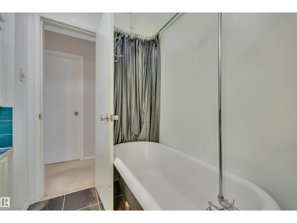
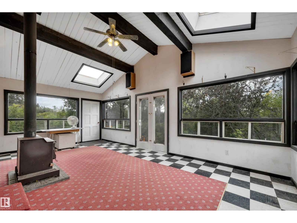
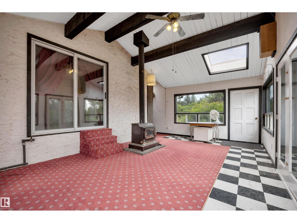
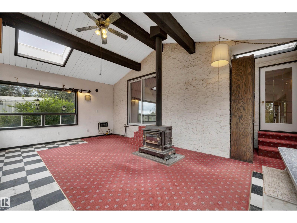
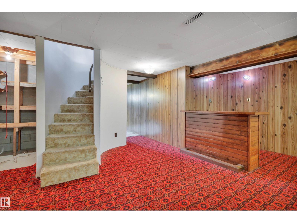
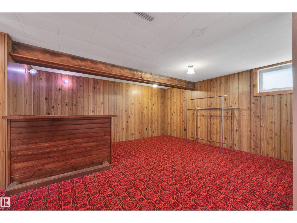
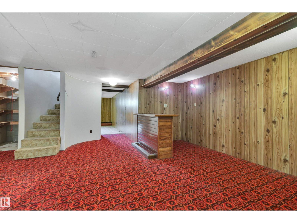
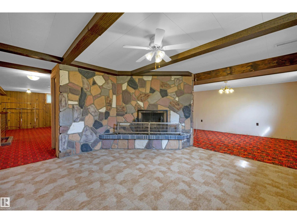
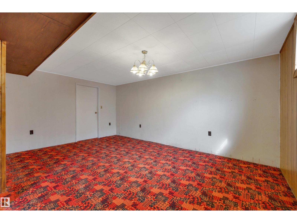
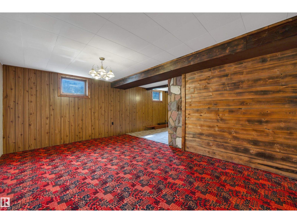
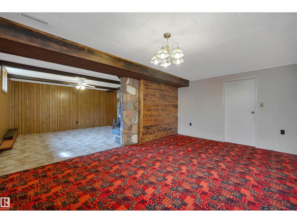
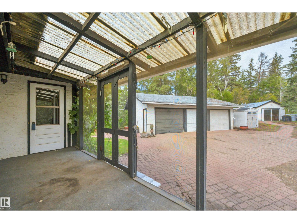
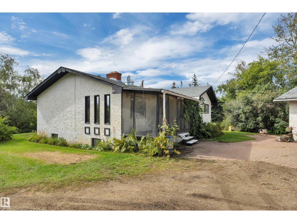
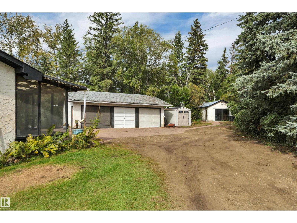
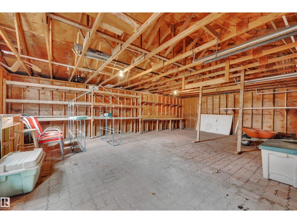
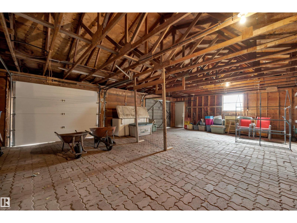
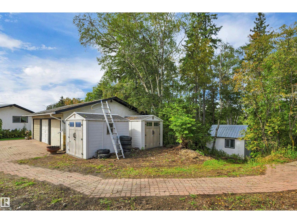
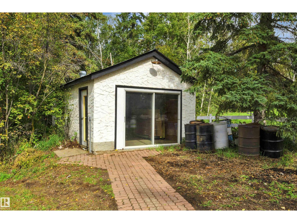
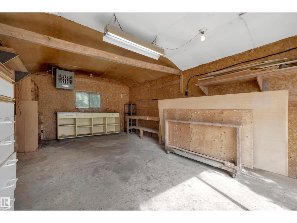
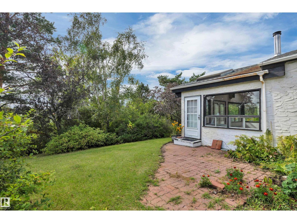
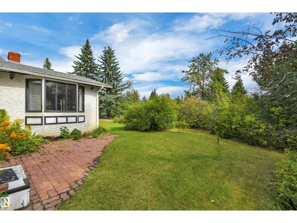
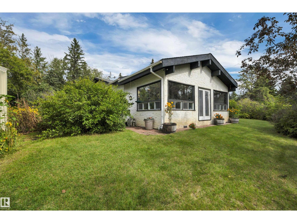
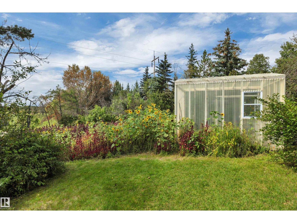
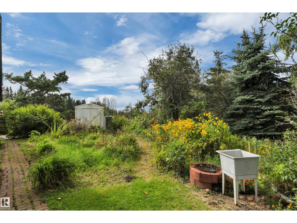
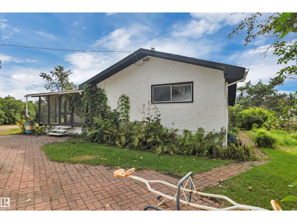
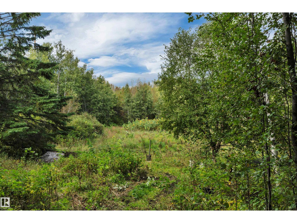
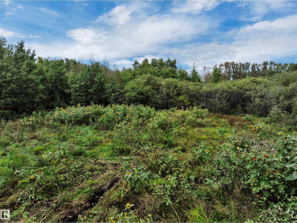
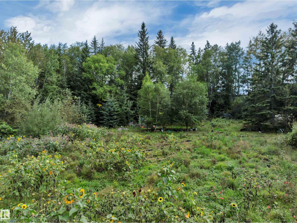
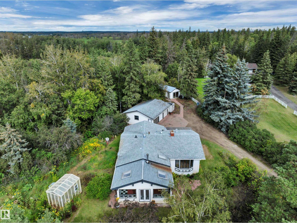
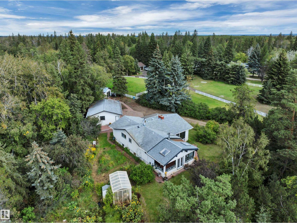
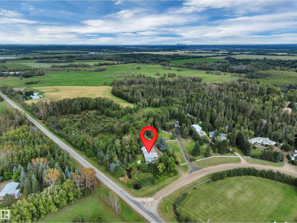
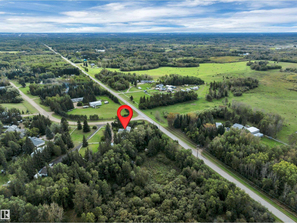
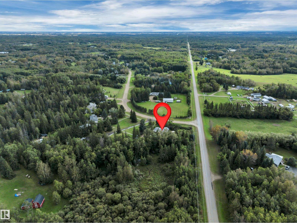
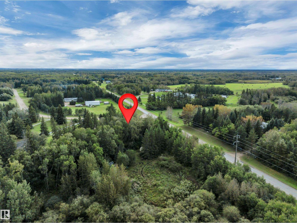
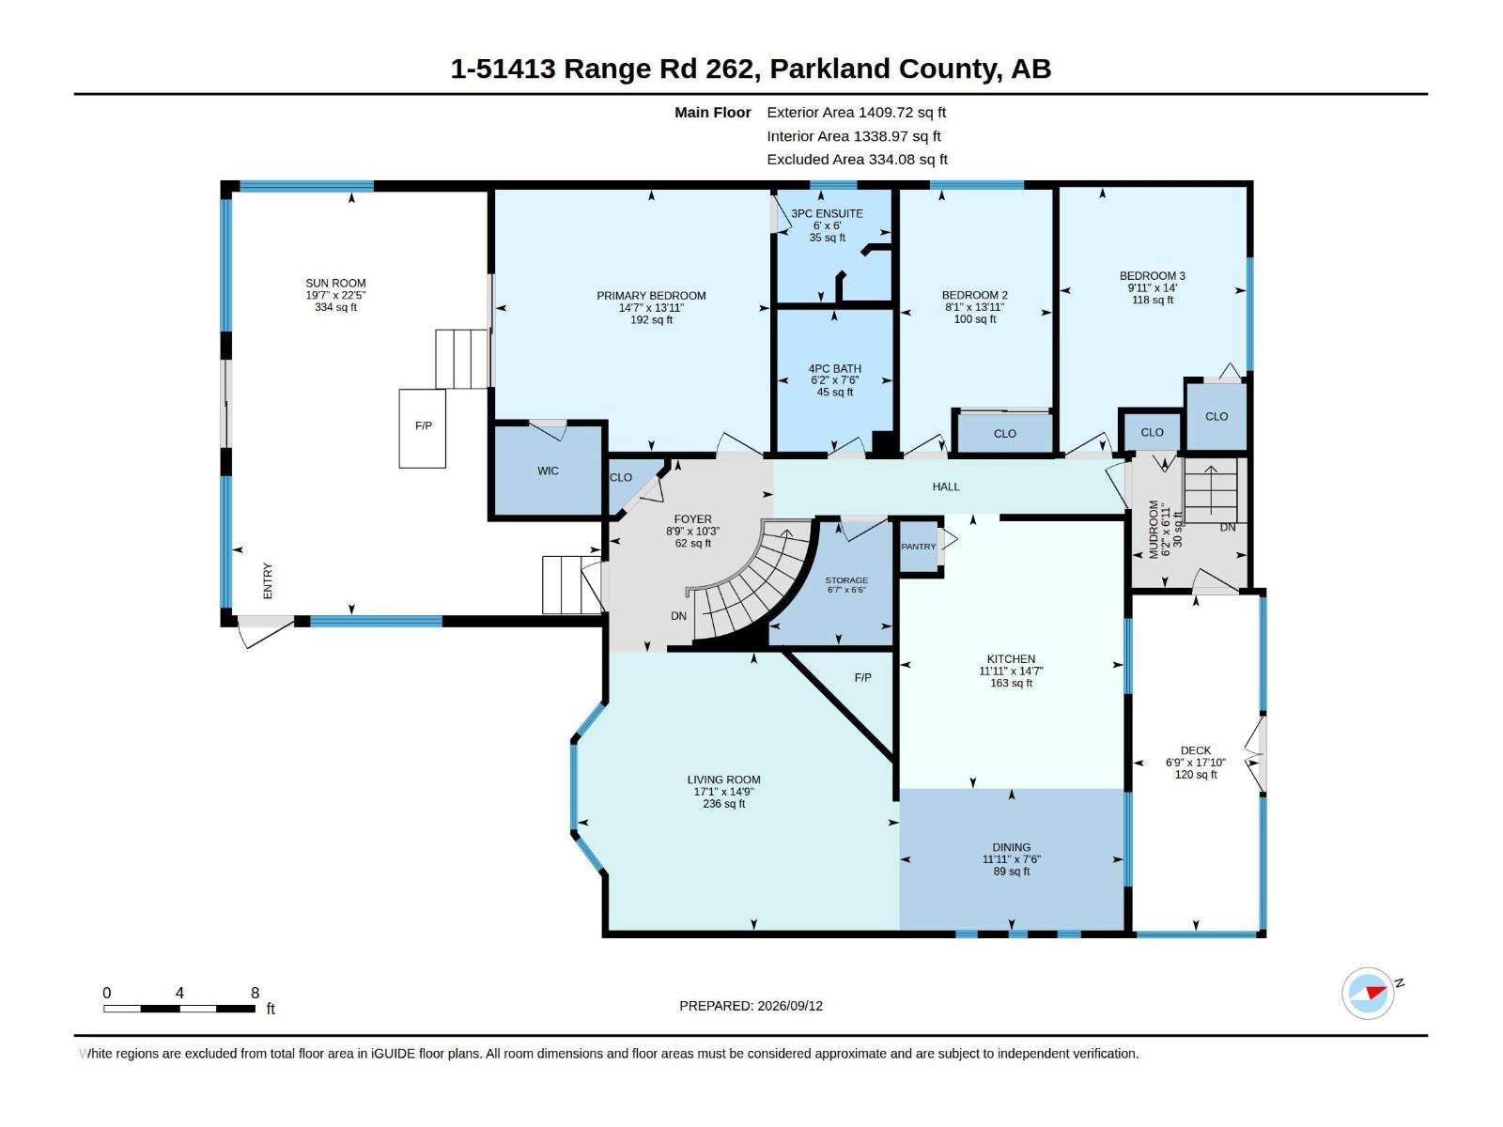
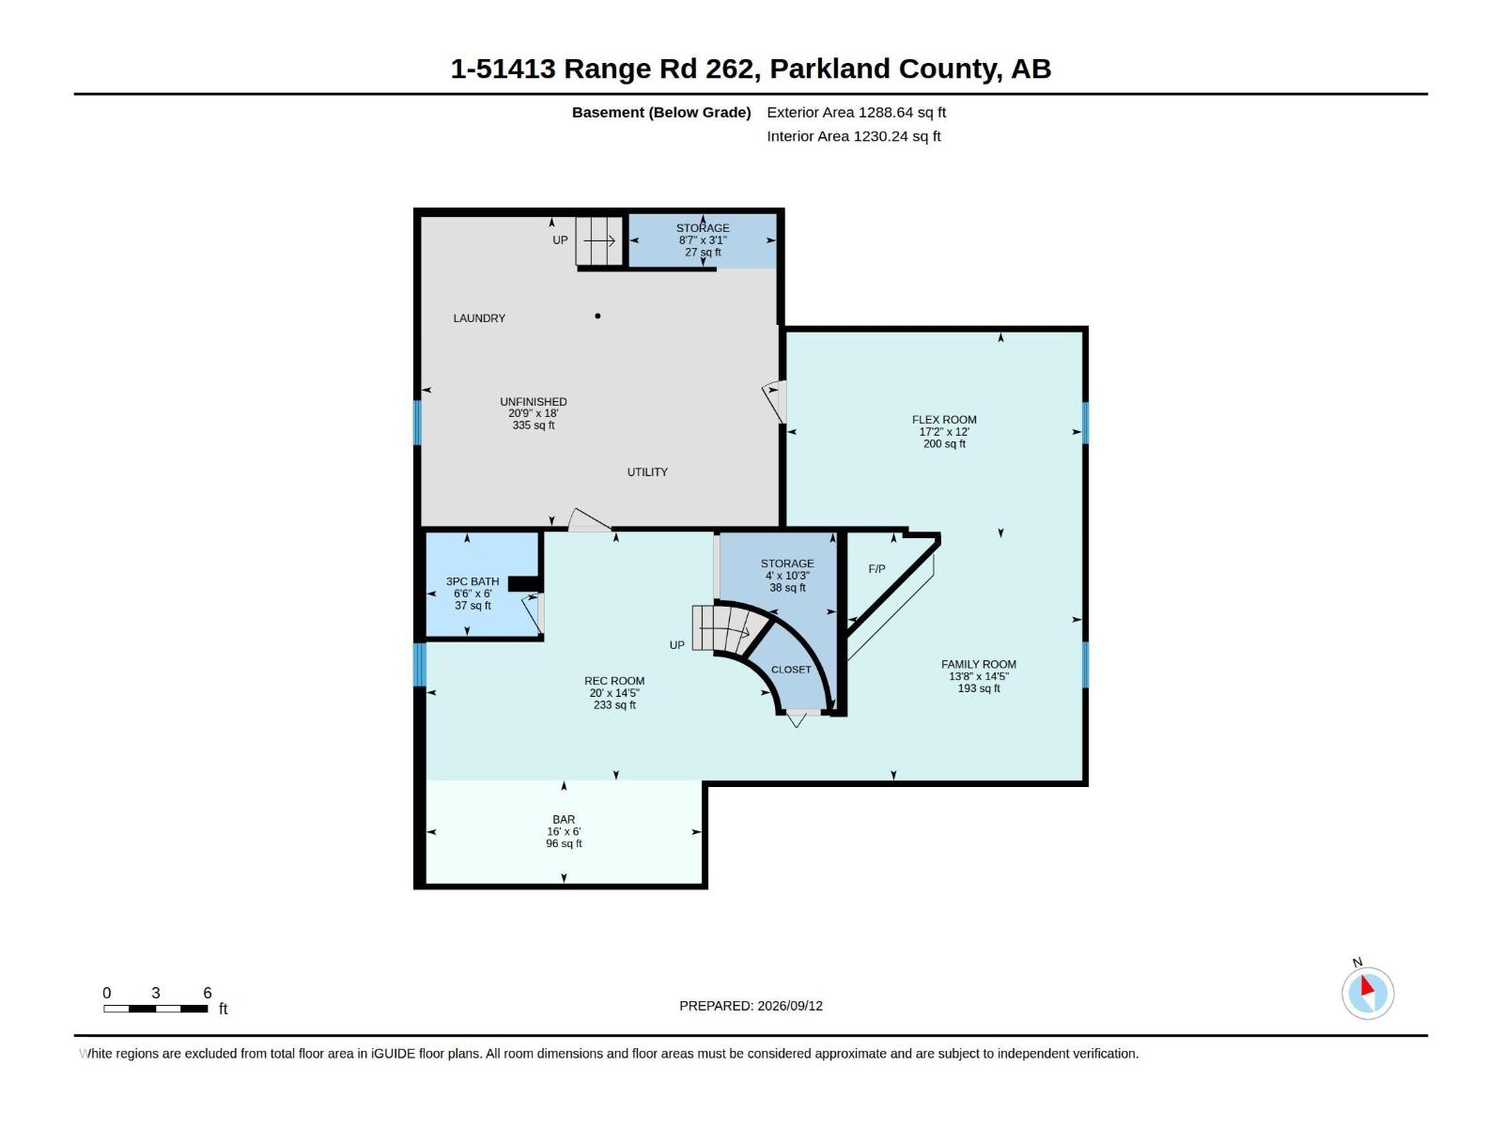
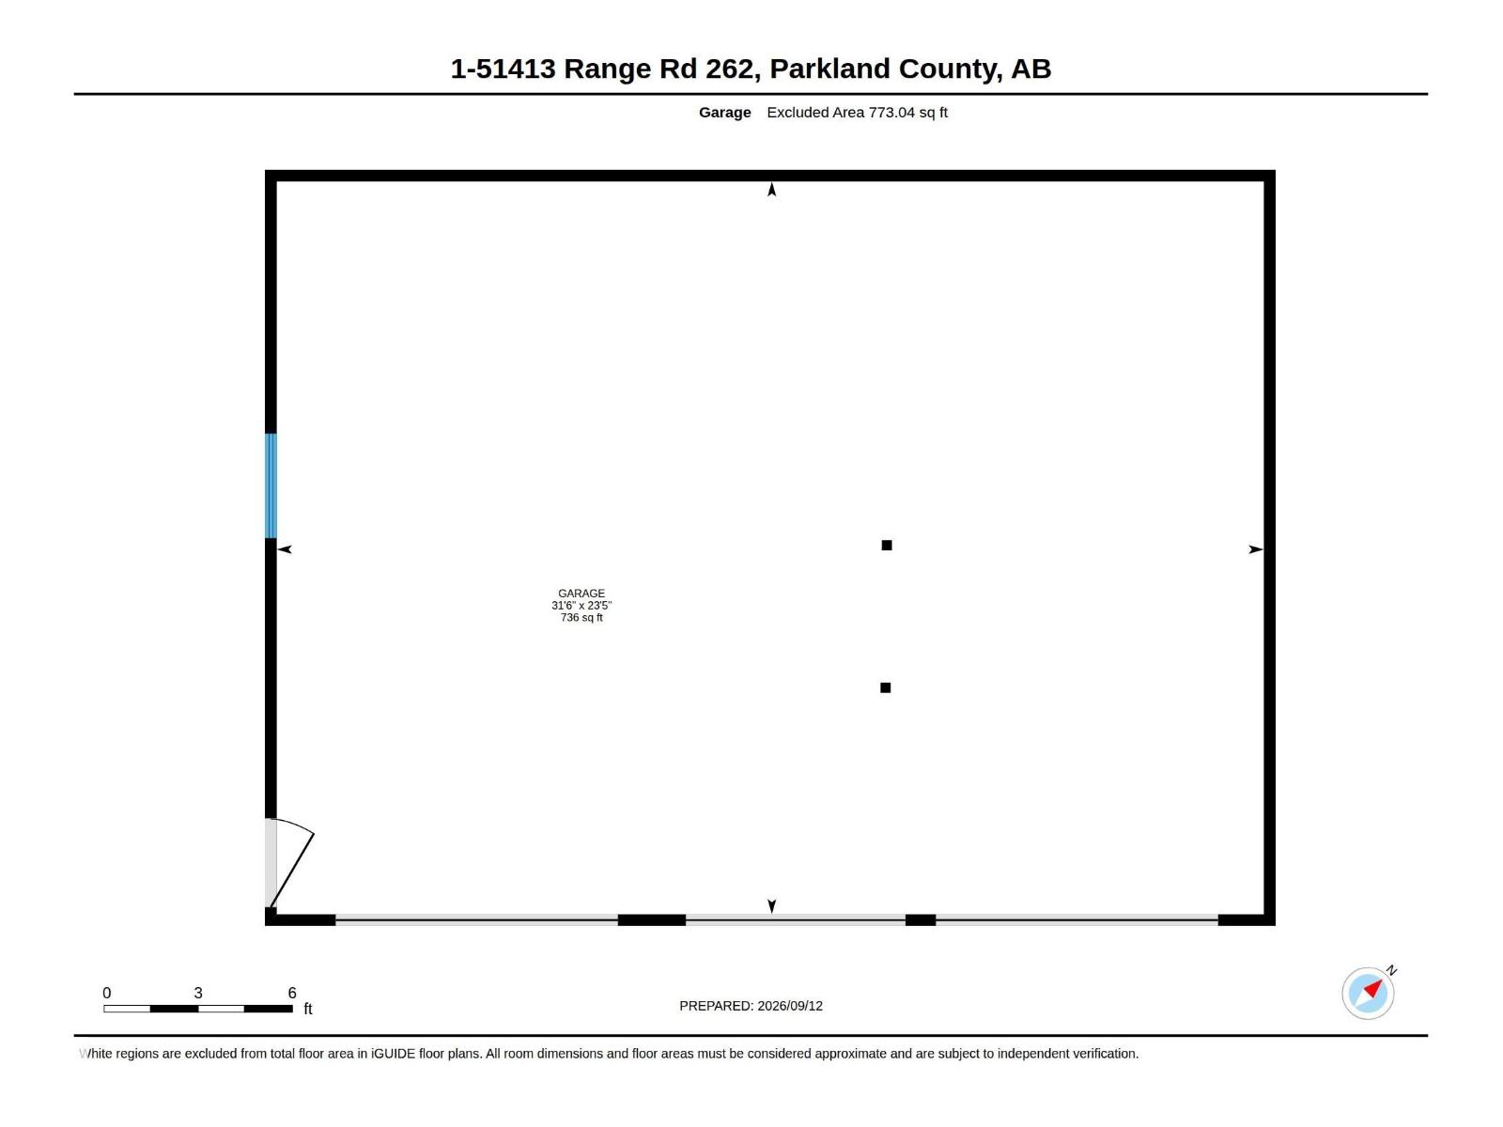
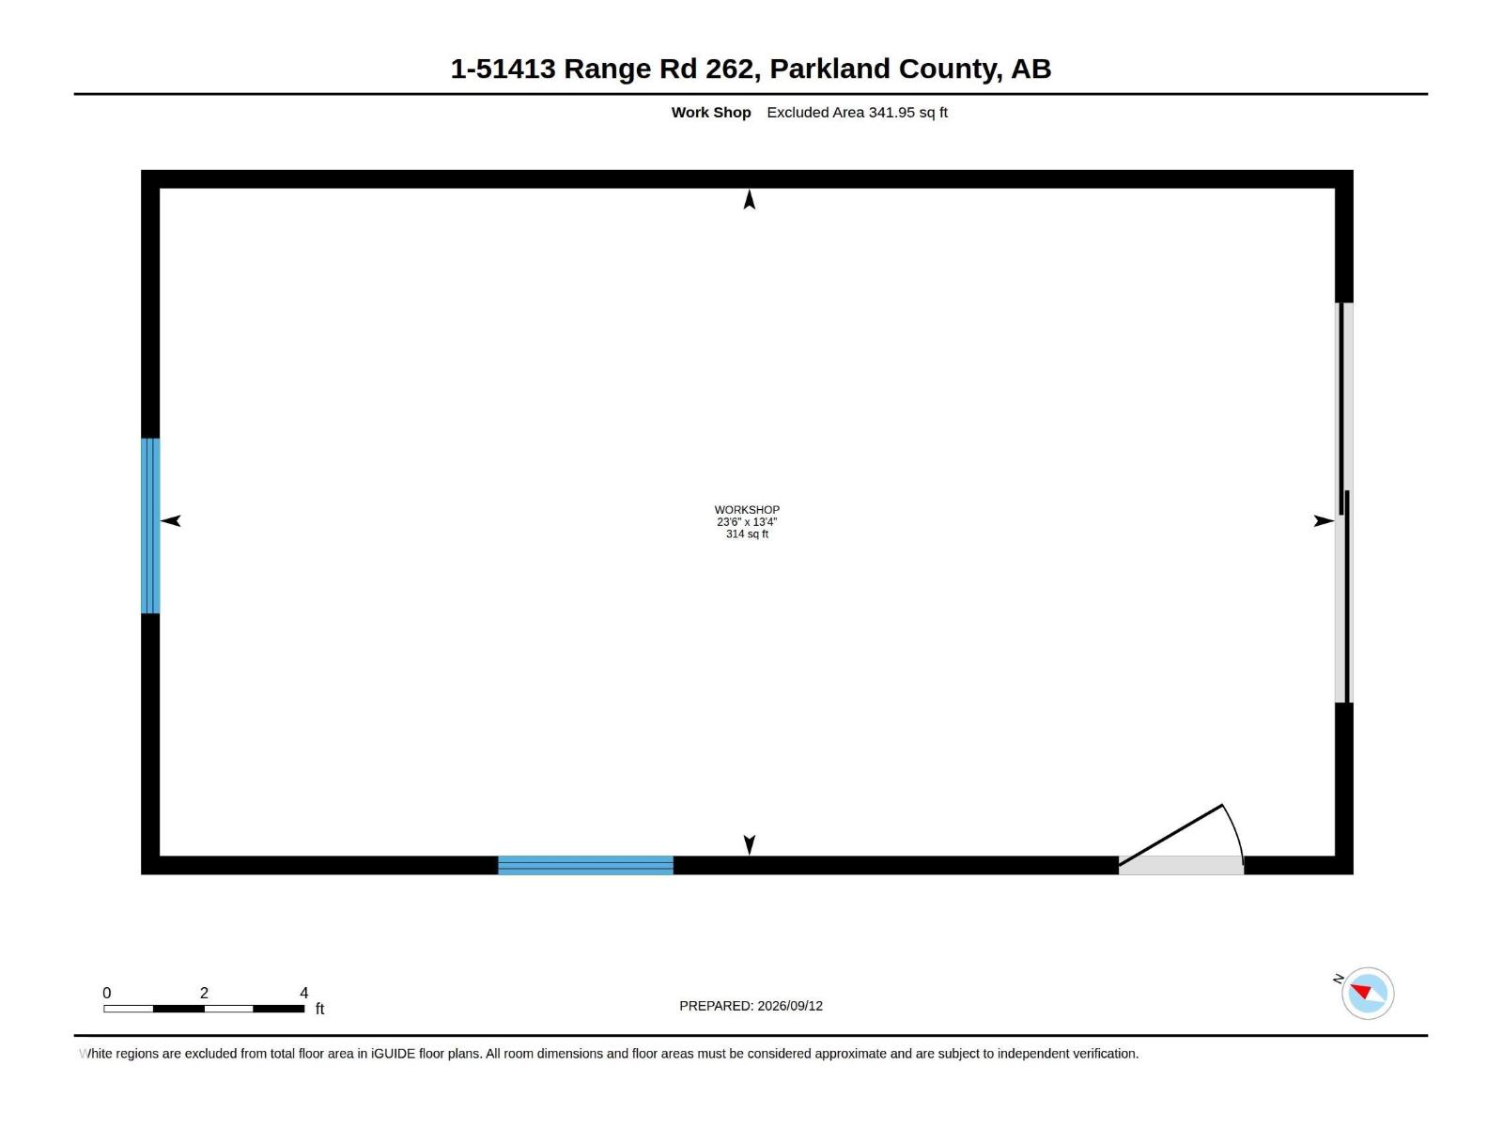
WOODBEND CRESCENTS- 3.10 Acres on Pavement. Rare Locale Just East of HWY 60 on Township Road 514. Quick Commute to Edmonton, Nisku, EIA & Acheson. Property Has Been Landscaped by Nature with a Perimeter of Mature Trees & Offers Much Seclusion Without Isolation. Perched Atop The Rolling Countryside. This Property Presents Unique Restoration Potential for an Enterprising Homeowner or Investor with Vision & Imagination. Existing Residence & Outbuildings Feature Great Bones & Classic Character. FEATURES: New Septic Tank & Field System- 2023. Drilled Well-2005, With Abundant Supply, Flow & Recovery Rates. Shingles- 2007. Approx 2698 Total Sq. Ft on 2 Levels Plus a Massive 3 Season Sunroom-Approx 22’x19’. Triple Detached Garage Approx-32’x24’. Detached Heated Workshop-Approx 24’x14’ Plus Multiple Sheds. Large Screen Enclosed Deck. Mature Yard Site is Overgrown But Offers Great Potential in a Private Setting. Unique Opportunity to Create Value In a Rare Location! Property is Being Sold “As Is” “ Where Is” (id:49203)
Property Details
| MLS® Number | E4508776 |
| Property Type | Single Family |
| Neigbourhood | Woodbend Crescent |
| Amenities Near By | Airport, Golf Course |
| Features | Private Setting, Treed |
| Structure | Deck |
Building
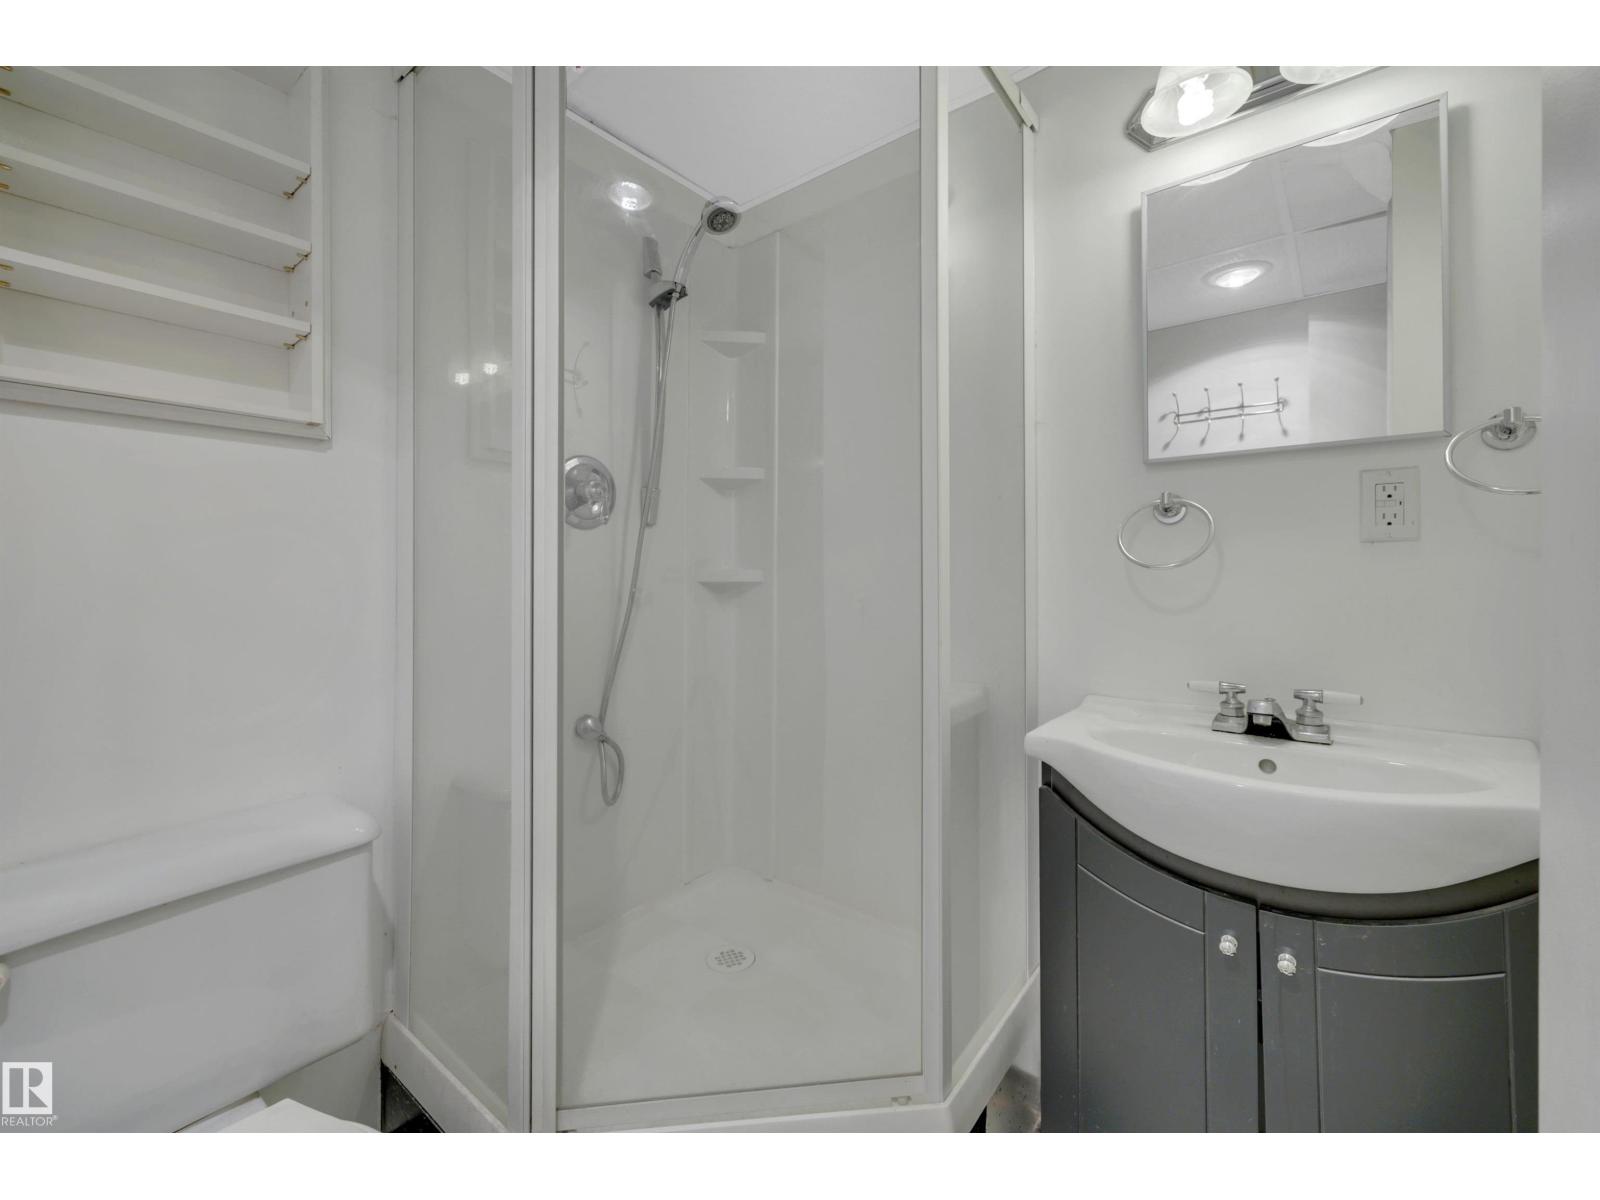
| Bathroom Total | 3 |
| Bedrooms Total | 3 |
| Appliances | Dishwasher, Dryer, Fan, Hood Fan, Microwave, Refrigerator, Storage Shed, Stove, Washer, Water Softener, Window Coverings |
| Architectural Style | Bungalow |
| Basement Development | Finished |
| Basement Type | Full (finished) |
| Constructed Date | 1972 |
| Construction Style Attachment | Detached |
| Fireplace Fuel | Wood |
| Fireplace Present | Yes |
| Fireplace Type | Woodstove |
| Heating Type | Forced Air |
| Stories Total | 1 |
| Size Interior | 1,410 Sqft |
| Type | House |
Parking
| R V | |
| Detached Garage |
Land
| Acreage | Yes |
| Land Amenities | Airport, Golf Course |
| Size Irregular | 3.1 |
| Size Total | 3.1 Ac |
| Size Total Text | 3.1 Ac |
Rooms
| Level | Type | Length | Width | Dimensions |
|---|---|---|---|---|
| Basement | Family Room | 4.15 m | 4.39 m | 4.15 m x 4.39 m |
| Basement | Recreation Room | 6.1 m | 4.4 m | 6.1 m x 4.4 m |
| Basement | Storage | 2.61 m | 0.93 m | 2.61 m x 0.93 m |
| Basement | Storage | 1.21 m | 3.12 m | 1.21 m x 3.12 m |
| Main Level | Living Room | 4.5 m | 5.21 m | 4.5 m x 5.21 m |
| Main Level | Dining Room | 2.29 m | 3.63 m | 2.29 m x 3.63 m |
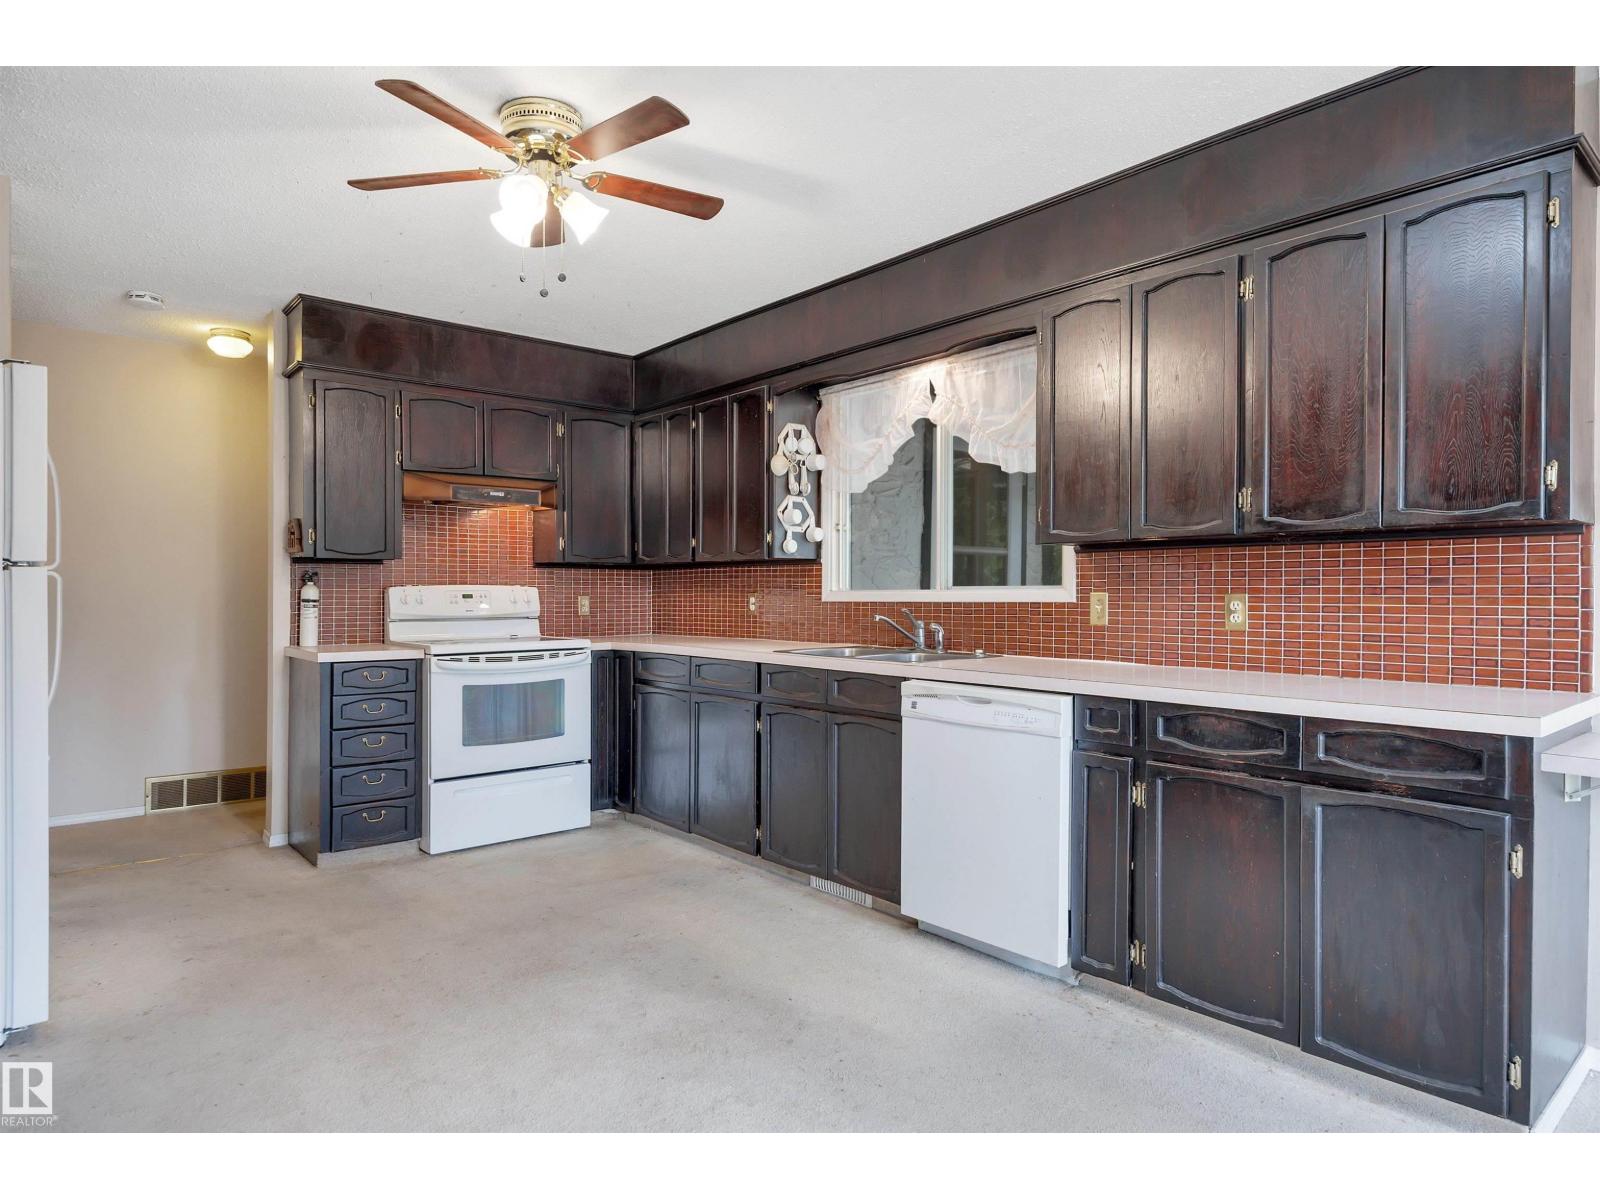
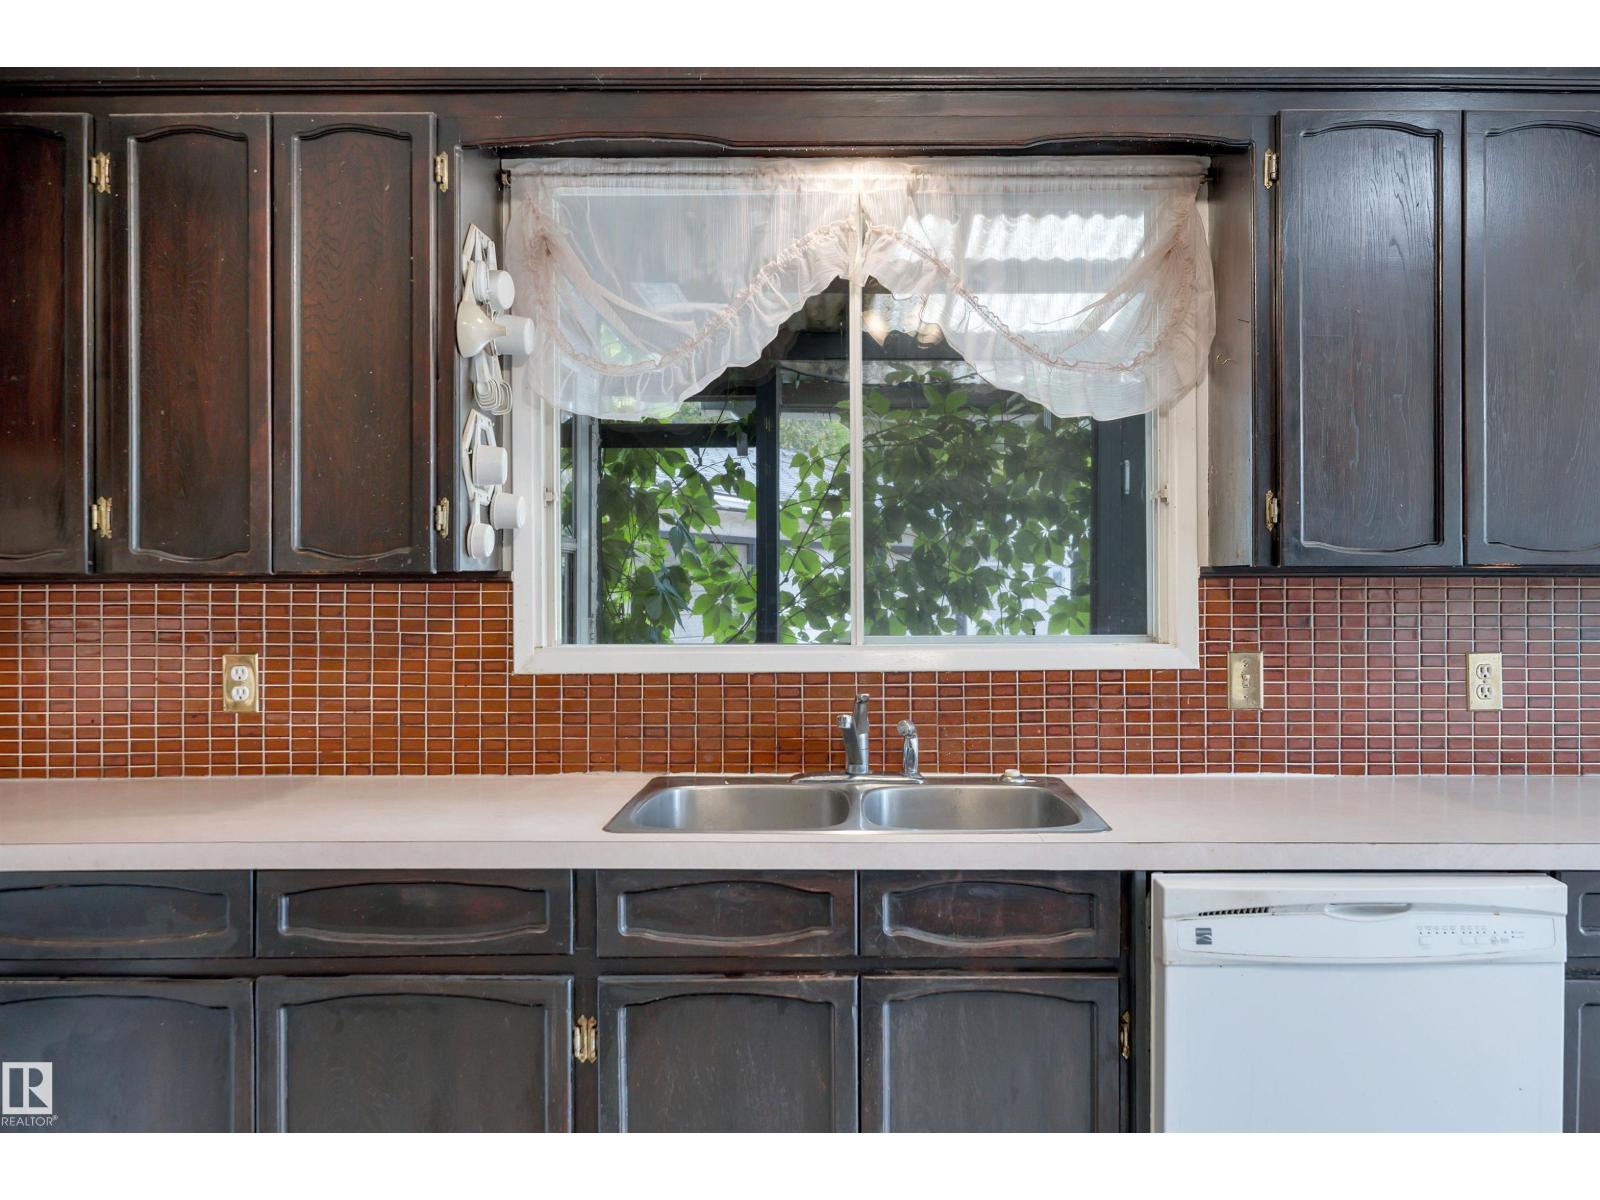
| Main Level | Kitchen | 4.44 m | 3.63 m | 4.44 m x 3.63 m |
| Main Level | Primary Bedroom | 4.24 m | 4.45 m | 4.24 m x 4.45 m |
| Main Level | Bedroom 2 | 4.24 m | 2.46 m | 4.24 m x 2.46 m |
| Main Level | Bedroom 3 | 4.27 m | 3.02 m | 4.27 m x 3.02 m |
| Main Level | Sunroom | 6.85 m | 5.97 m | 6.85 m x 5.97 m |
Contact Us
Contact us for more information

Jason De Fraine
Associate
(780) 986-6662
www.realpropertypros.ca/
www.facebook.com/RealPropertyPros/?ref=aymt_homepage_panel&eid=ARCVD18mlzWsDv5NiK-Fbt63LDOgvYuu7krVzs684kkqf1aIxTmx5FvX45J2sitYj89NajTkXLK3jqCe
www.linkedin.com/in/jason-de-fraine-bba03a20/
5919 50 St
Leduc, Alberta T9E 6S7
(780) 986-4711
(780) 986-6662

Francine Allan
Associate
(780) 986-6662
francineallan.maxwellrealty.ca/
twitter.com/francine_allan
www.facebook.com/RealPropertyPros
www.linkedin.com/in/francine-allan-6a804366/
5919 50 St
Leduc, Alberta T9E 6S7
(780) 986-4711
(780) 986-6662

The trademarks REALTOR®, REALTORS®, and the REALTOR® logo are controlled by The Canadian Real Estate Association (CREA) and identify real estate professionals who are members of CREA. The trademarks MLS®, Multiple Listing Service® and the associated logos are owned by The Canadian Real Estate Association (CREA) and identify the quality of services provided by real estate professionals who are members of CREA. The trademark DDF® is owned by The Canadian Real Estate Association (CREA) and identifies CREA's Data Distribution Facility (DDF®)
September 18 2026 02:01:26
REALTORS® Association of Edmonton
Maxwell Heritage Realty