
1 501 Centre Street Meadow Lake, Saskatchewan S9X 1E5

$234,900Maintenance,
$565 Monthly
Maintenance,
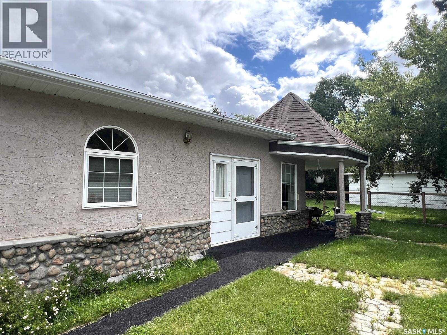
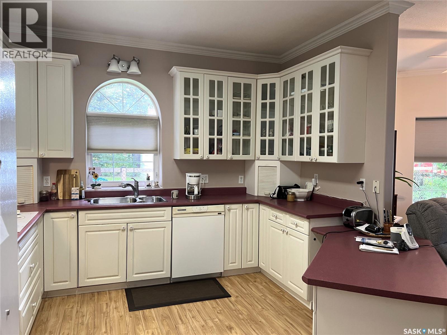
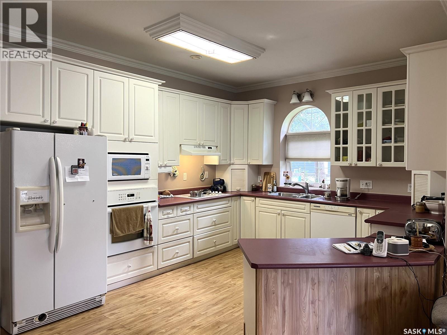
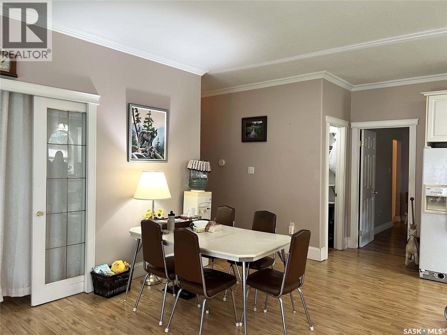
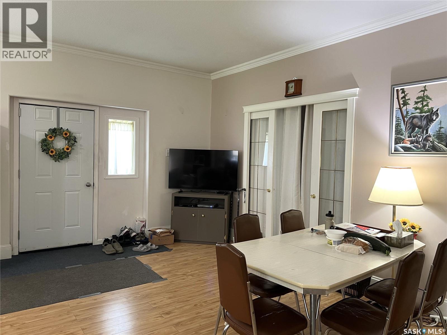
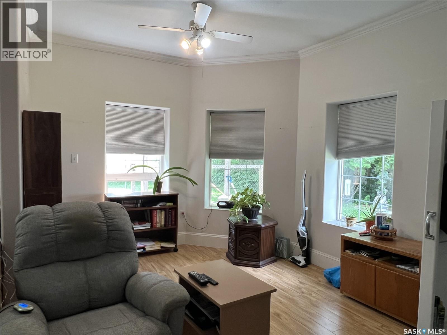
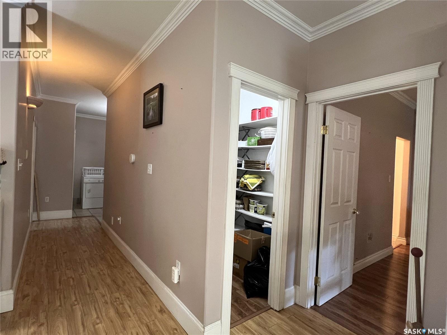
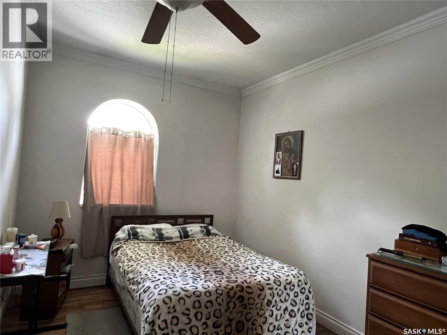
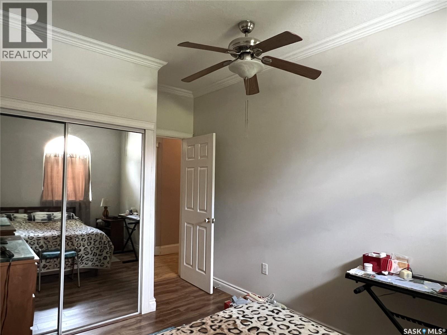
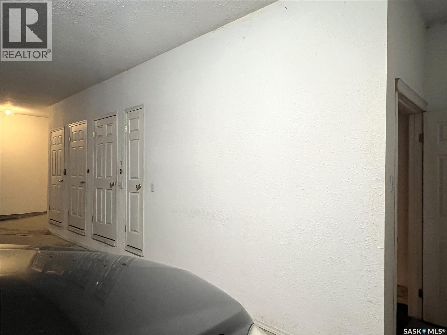
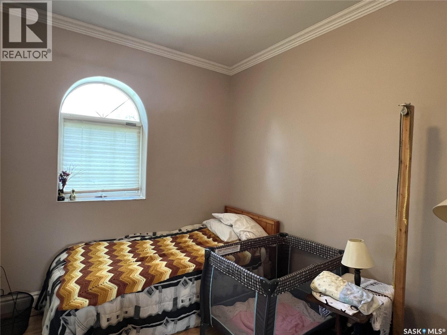
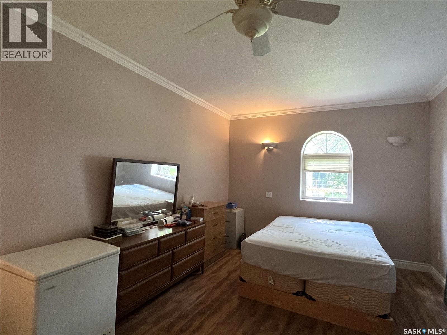
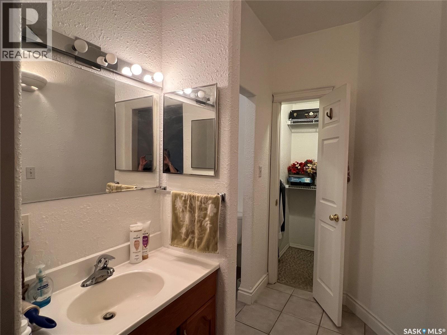
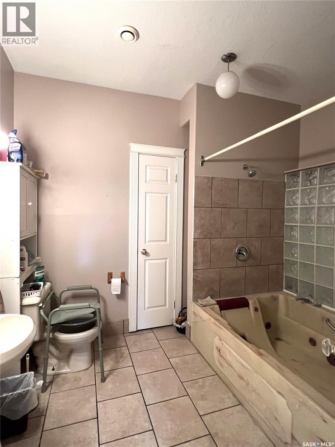
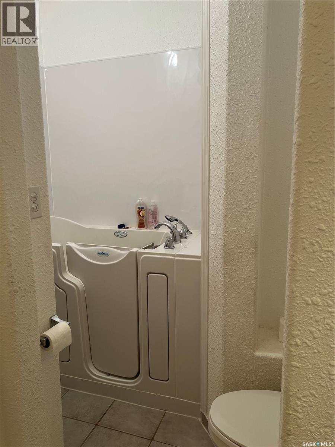
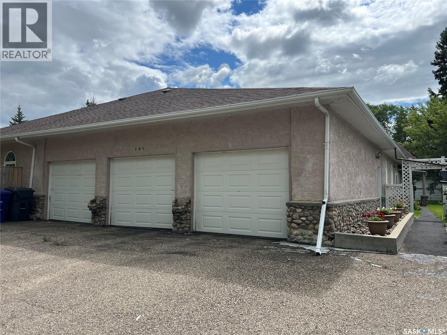
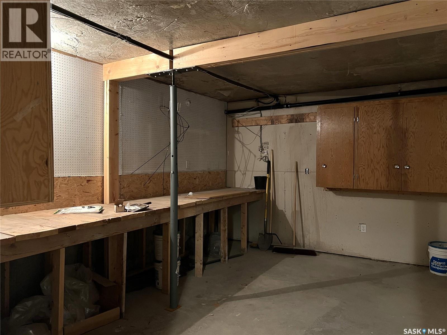
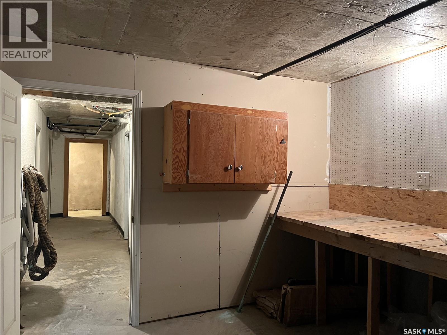
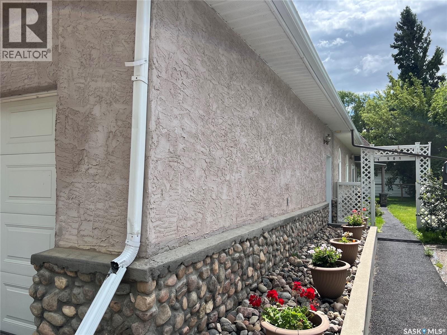
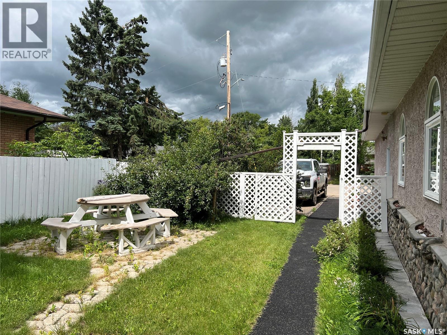
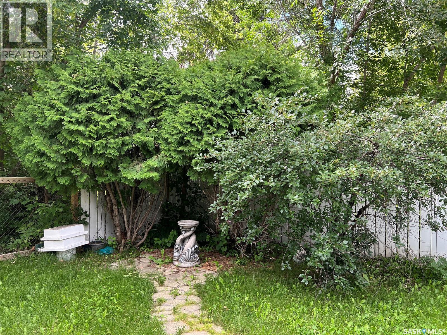
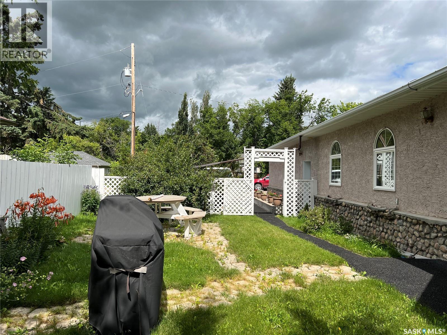
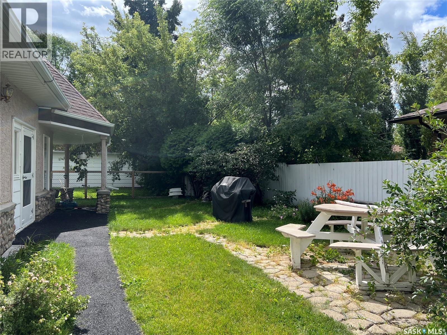
$565 MonthlyThis spacious Condo has everything you need and all on one level. Plus it also offers a great central location that is within walking distance to all amenities in Meadow Lake. This home features 1284 sq ft with an open concept kitchen, dining area and living room. Large southwest windows provide lots of natural light. The kitchen is a great size and offers plenty of cupboard space and a walk-in pantry. Thoughtfully laid out, this home has two bedrooms along with a den/office that can be used as the 3rd bedroom. Main bath features a large Jacuzzi tub and the primary ensuite has a walk-in Jacuzzi tub. In-floor heat is a bonus! This home also features a nice outdoor space with mature trees and shrubs, covered patio and plenty of space for a raised garden area. There is also 420 sq ft of storage space in the basement. New shingles in 2020. Condo fee includes water, sewer, garbage & heating costs. This is a terrific option for easy living! (id:49203)
Property Details
| MLS® Number | SK045128 |
| Property Type | Single Family |
| Community Features | Pets Allowed With Restrictions |
| Features | Treed, Corner Site, Sump Pump |
| Structure | Patio(s) |
Building
| Bathroom Total | 2 |
| Bedrooms Total | 2 |
| Appliances | Washer, Refrigerator, Dishwasher, Dryer, Microwave, Oven - Built-in, Window Coverings, Hood Fan, Stove |
| Constructed Date | 2000 |
| Construction Style Attachment | Attached |
| Heating Fuel | Natural Gas |
| Heating Type | Hot Water, In Floor Heating |
| Size Interior | 1,284 Sqft |
| Type | Row / Townhouse |
Parking
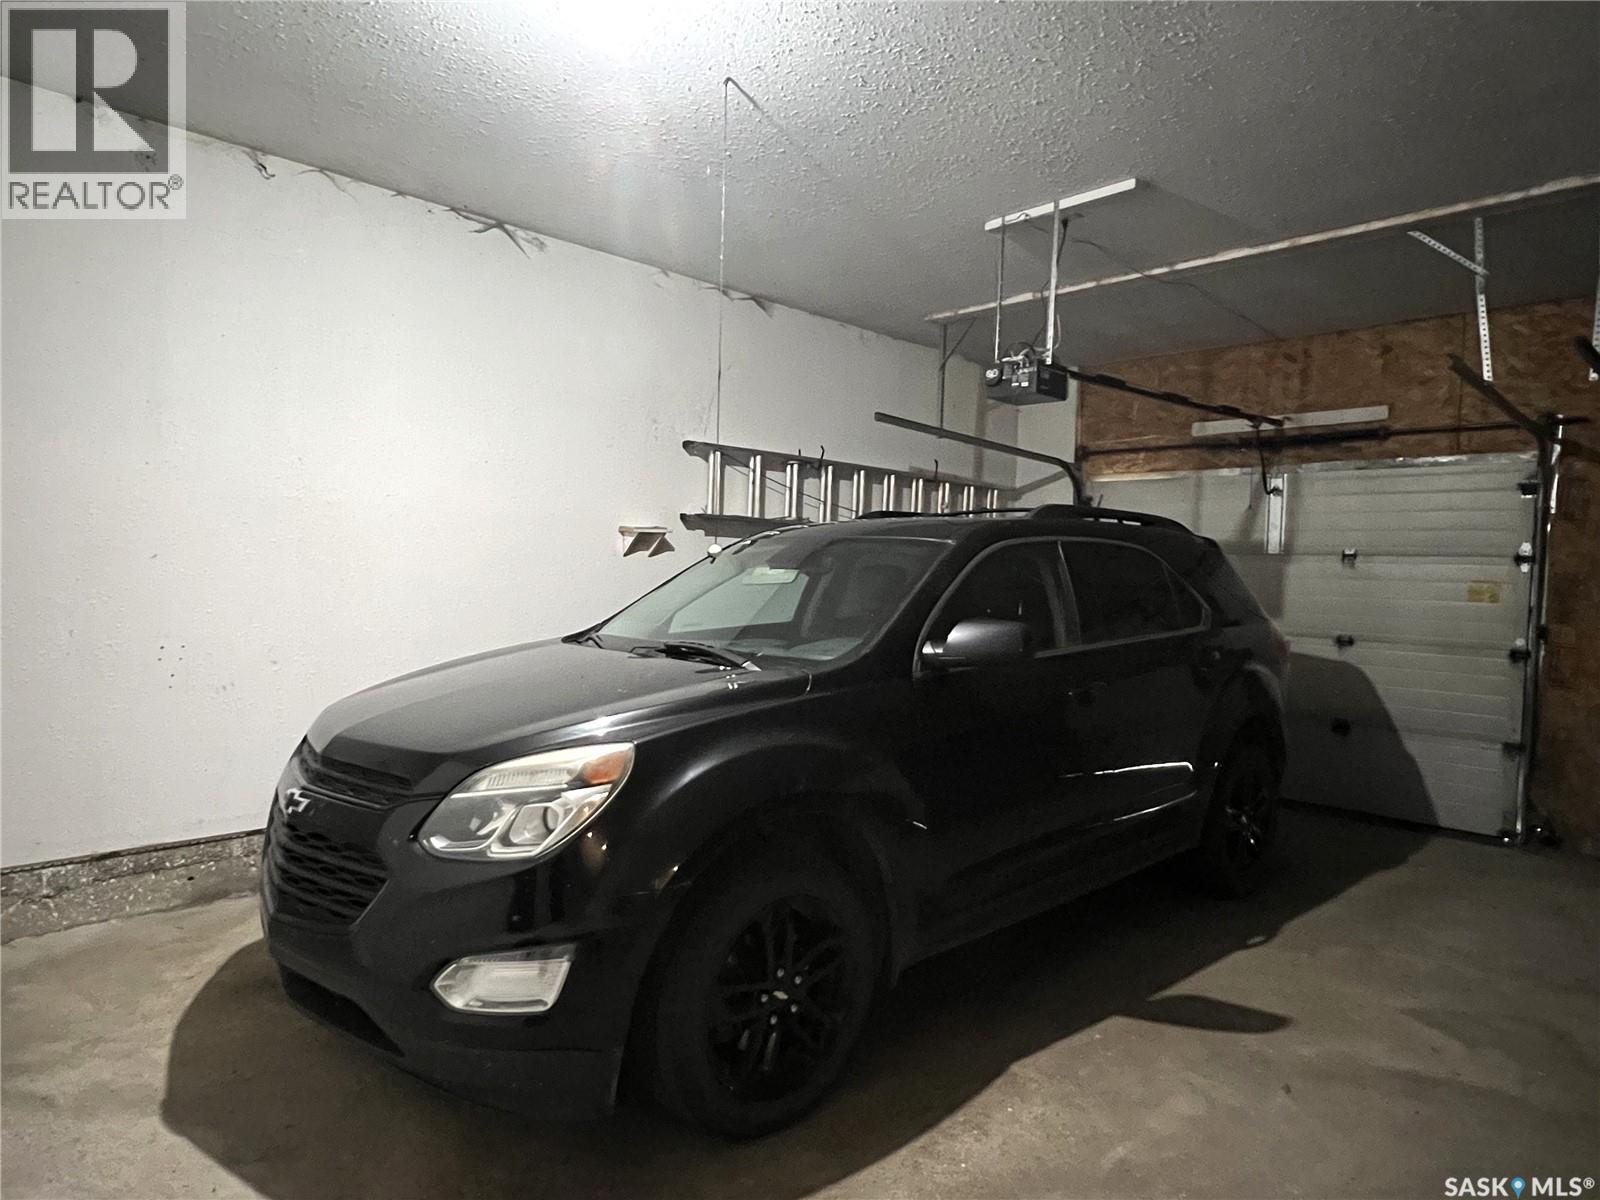
| Attached Garage | |
| Parking Space(s) | 3 |
Land
| Acreage | No |
| Fence Type | Fence |
| Landscape Features | Lawn |
| Size Frontage | 90 Ft |
| Size Irregular | 10350.00 |
| Size Total | 10350 Sqft |
| Size Total Text | 10350 Sqft |
Rooms
| Level | Type | Length | Width | Dimensions |
|---|---|---|---|---|
| Main Level | Kitchen | 13 ft ,6 in | 11 ft ,8 in | 13 ft ,6 in x 11 ft ,8 in |
| Main Level | Dining Room | 12 ft | 11 ft ,7 in | 12 ft x 11 ft ,7 in |
| Main Level | Living Room | 15 ft | 10 ft | 15 ft x 10 ft |
| Main Level | Primary Bedroom | 17 ft | 11 ft ,6 in | 17 ft x 11 ft ,6 in |
| Main Level | 3pc Ensuite Bath | 9 ft ,10 in | 8 ft | 9 ft ,10 in x 8 ft |
| Main Level | Bedroom | 12 ft | 9 ft | 12 ft x 9 ft |
| Main Level | Den | 11 ft ,10 in | 8 ft ,2 in | 11 ft ,10 in x 8 ft ,2 in |
| Main Level | 4pc Bathroom | 9 ft ,8 in | 8 ft ,8 in | 9 ft ,8 in x 8 ft ,8 in |
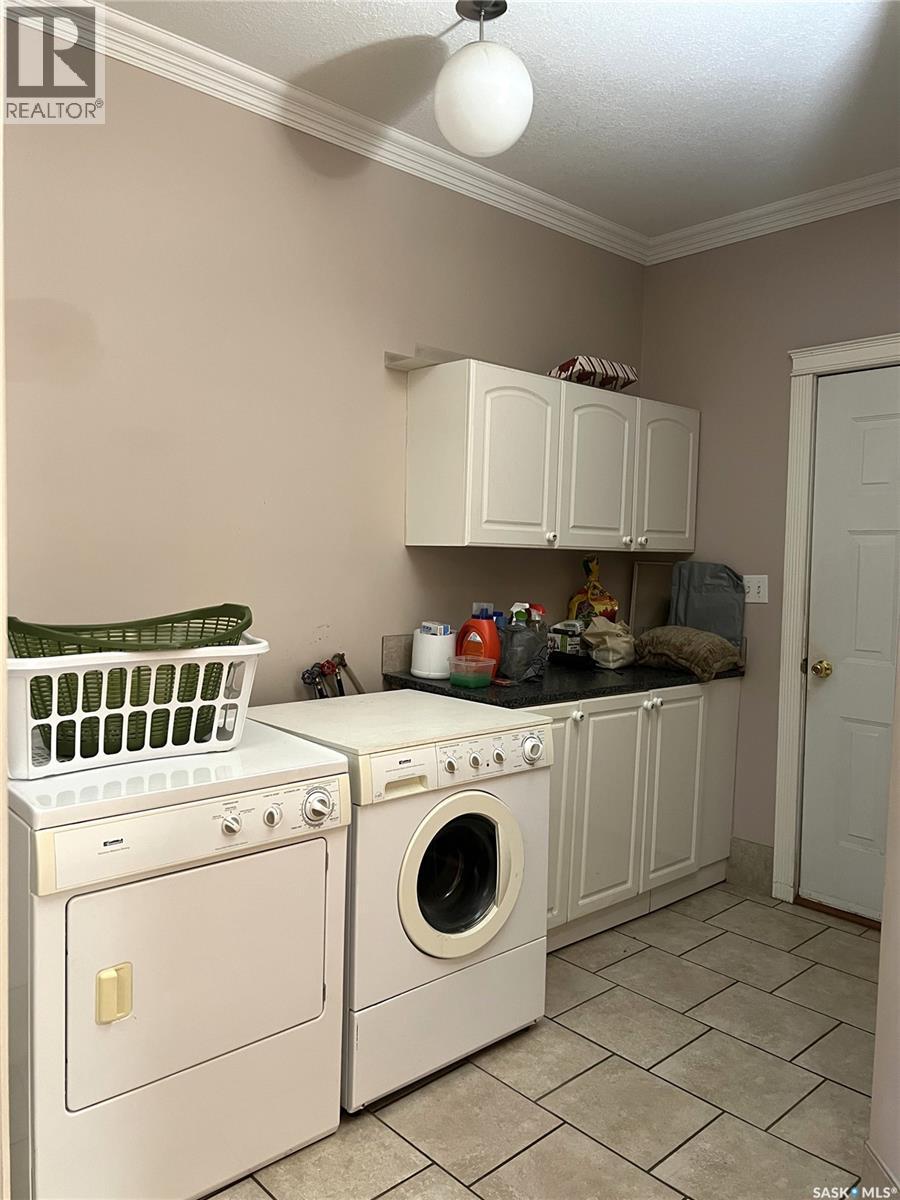
| Main Level | Laundry Room | 10 ft ,6 in | 5 ft ,8 in | 10 ft ,6 in x 5 ft ,8 in |
https://www.realtor.ca/real-estate/30136342/1-501-centre-street-meadow-lake
Contact Us
Contact us for more information

Brenda Demmans
Associate Broker
remaxmeadowlake.com/
114 9th Street West
Meadow Lake, Saskatchewan S9X 1Y9
(306) 236-6686
(306) 236-6623

The trademarks REALTOR®, REALTORS®, and the REALTOR® logo are controlled by The Canadian Real Estate Association (CREA) and identify real estate professionals who are members of CREA. The trademarks MLS®, Multiple Listing Service® and the associated logos are owned by The Canadian Real Estate Association (CREA) and identify the quality of services provided by real estate professionals who are members of CREA. The trademark DDF® is owned by The Canadian Real Estate Association (CREA) and identifies CREA's Data Distribution Facility (DDF®)
August 14 2026 12:11:39
Saskatchewan REALTORS® Association
RE/MAX Of The Battlefords - Meadow Lake