
#1 20508 Township Road 502 Rural Beaver County, Alberta T0B 4J2

$494,900
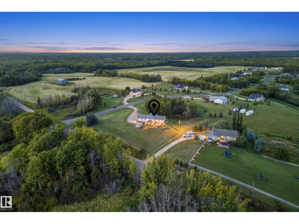
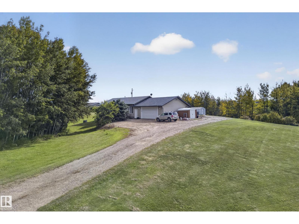
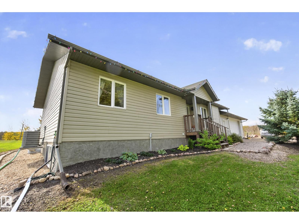
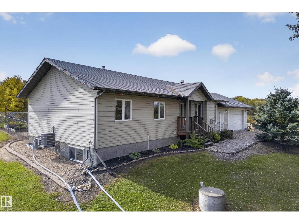
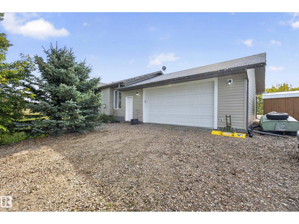
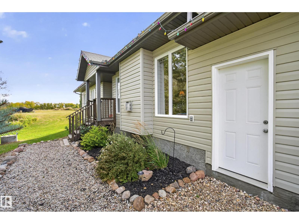
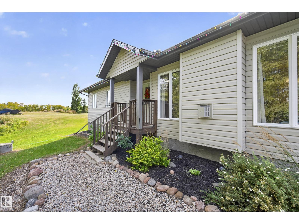
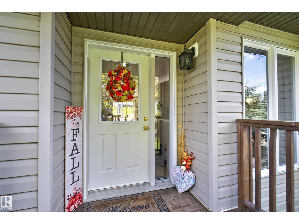
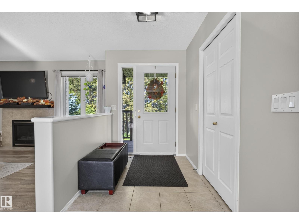
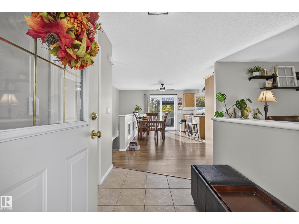
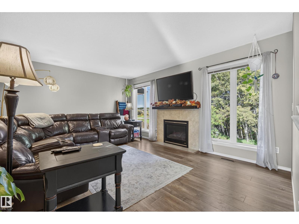
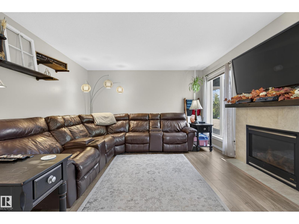
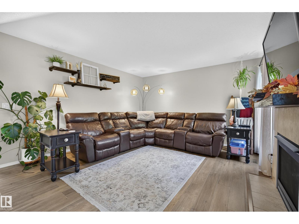
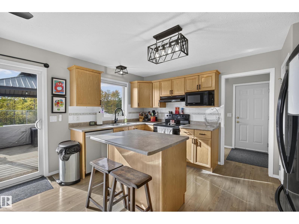
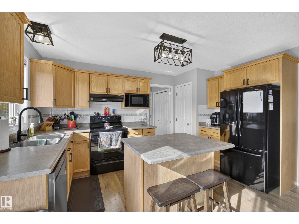
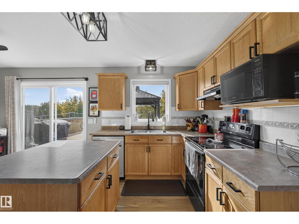
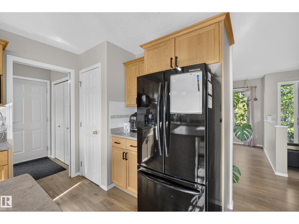
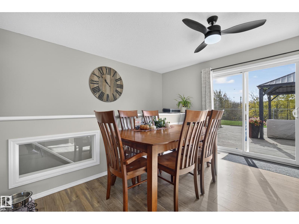
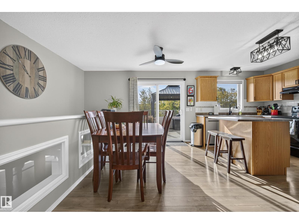
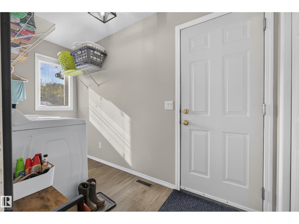
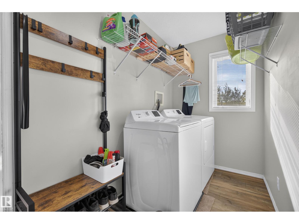
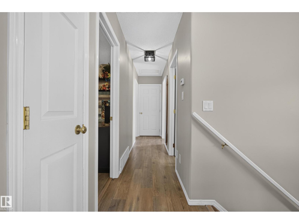
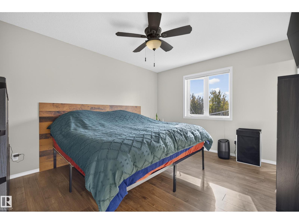
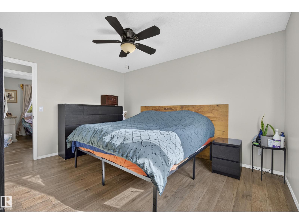
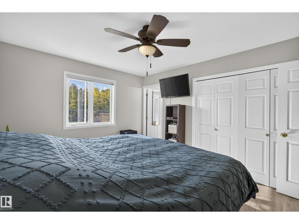
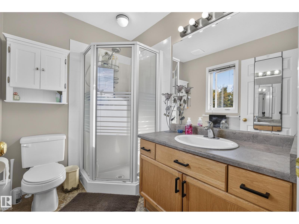
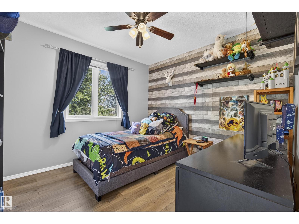
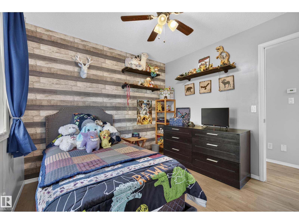
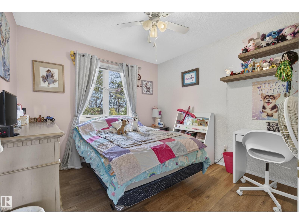
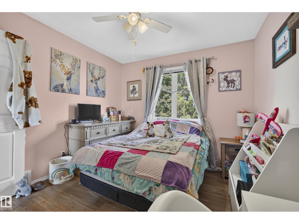
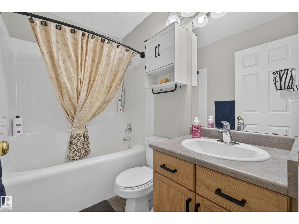
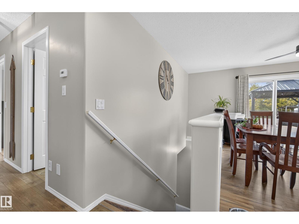
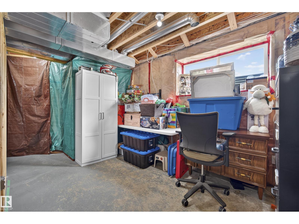
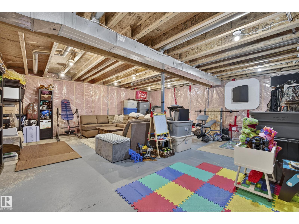
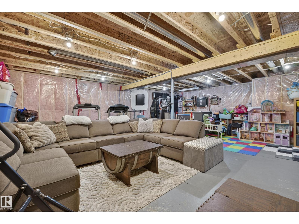
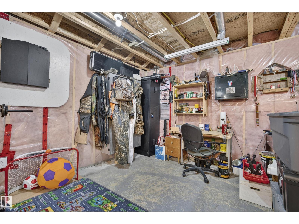
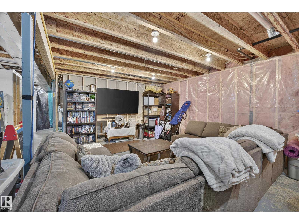
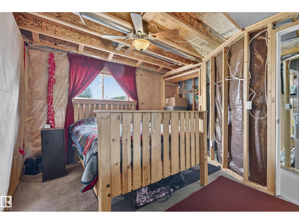
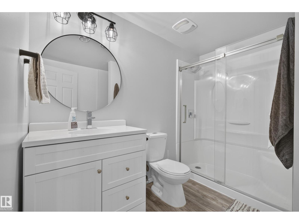
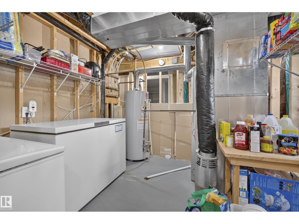
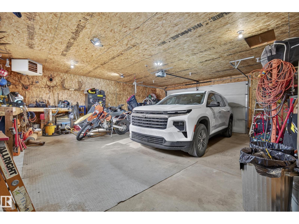
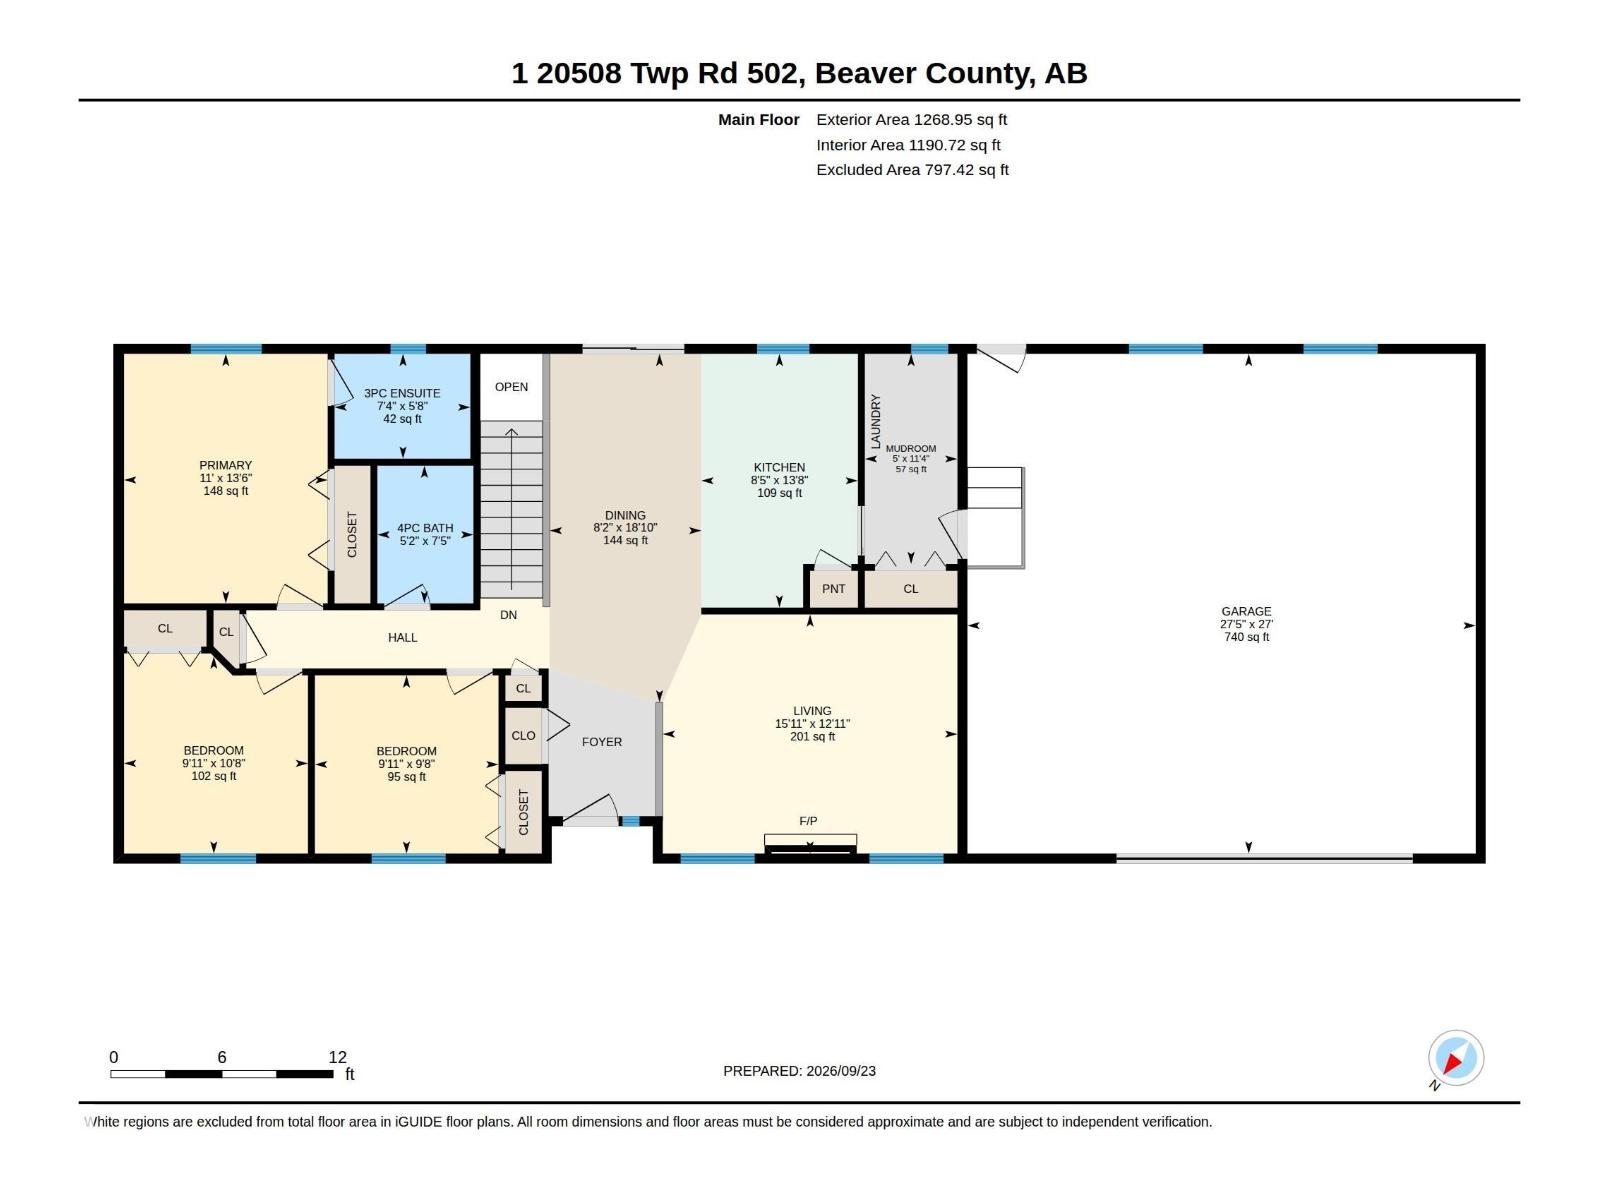
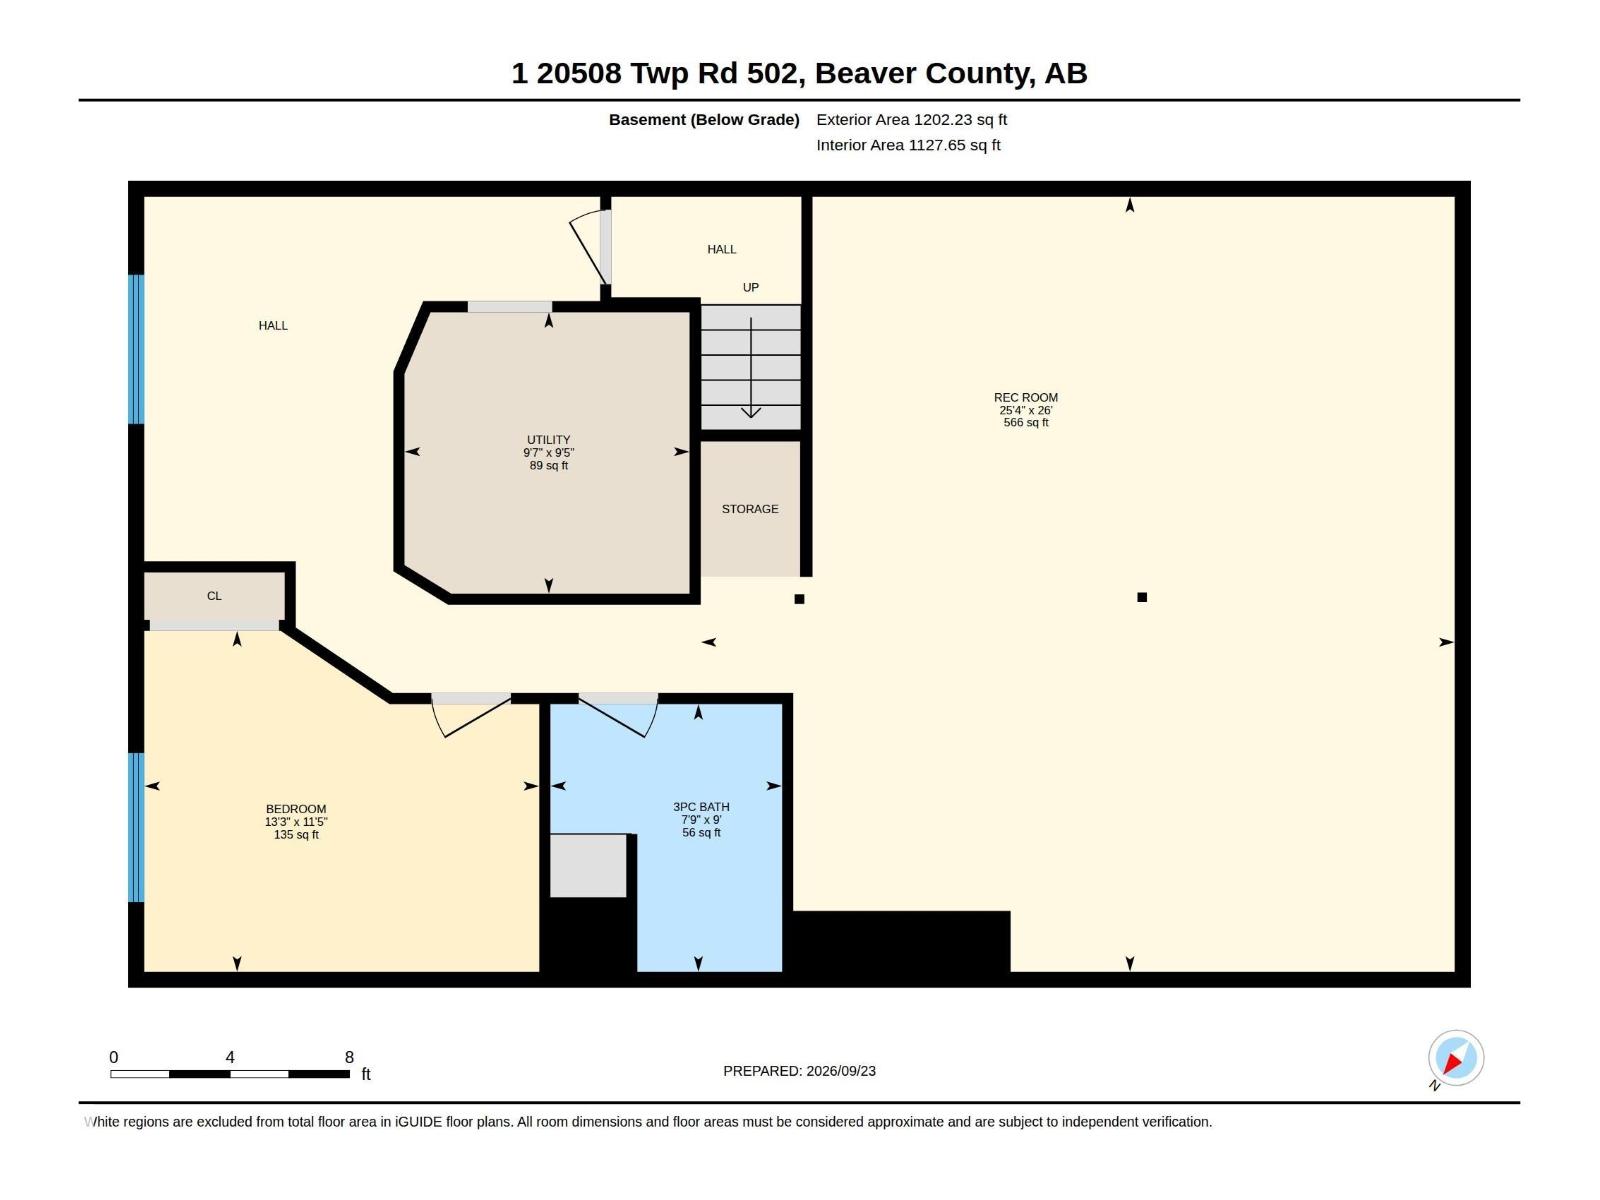
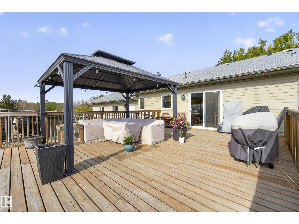
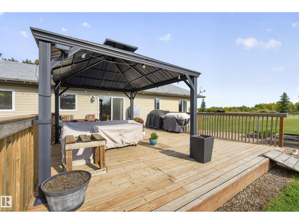
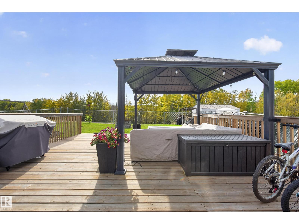
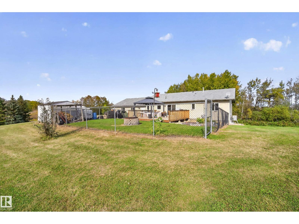
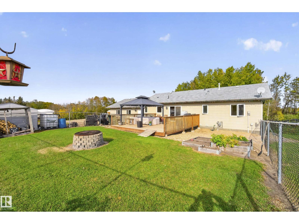
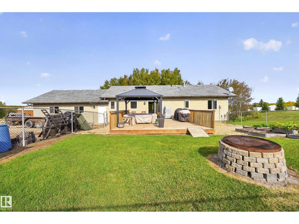
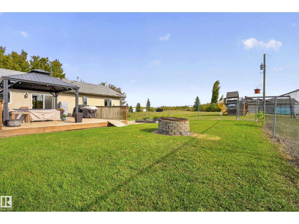
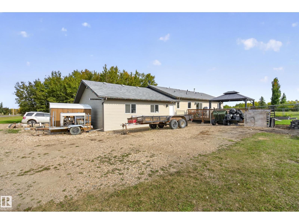
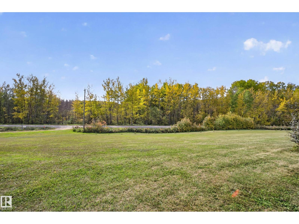
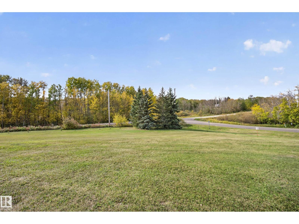
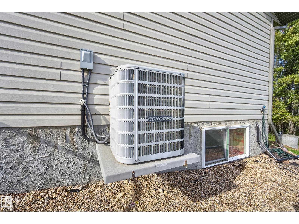
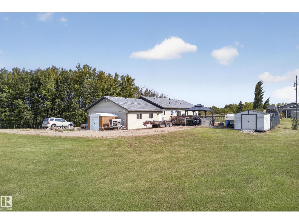
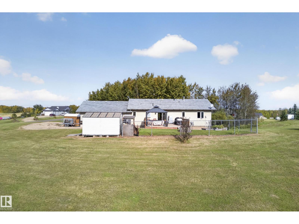
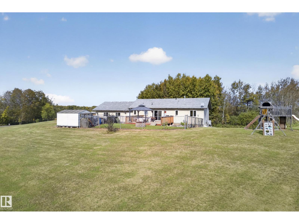
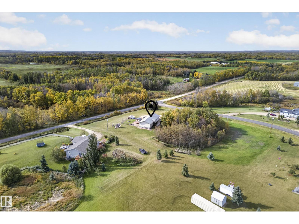
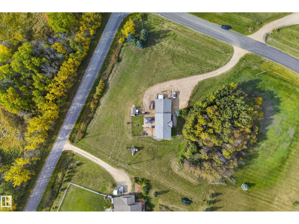
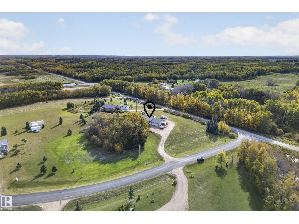
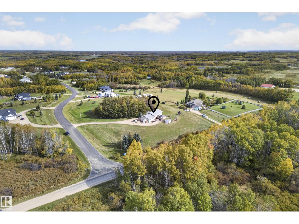
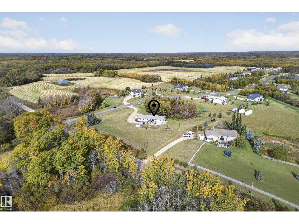
Walk out the patio door to your deck to enjoy the fenced and sunny yard, surrounded by trees - old and new. That's 1.69 acres of treed perimeter, with a south facing backyard that catches the light all day. Acreage living, at a price that you can afford. The bungalow itself is 1,269 sq ft and easy to live in. Three bedrooms, three baths, a gas fireplace for the cold months and central air for the hot ones. Laundry is on the main floor, and the basement is partly finished, so you get to decide what it becomes (except the basement - the hardest part is done!). The garage is a big part of the story. It's oversized double, attached, heated, and wired with 220V. Bring the welder, the tools, the project truck or the EV. Then there's the location. Ministik Bird Sanctuary is a walk away, with trails to hike in summer and snowmobile routes in winter. Miquelon Lake and Hastings Lake are both minutes down the road. Tofield is only 15 minutes out, and both Sherwood Park and Camrose are 30 minutes away. (id:49203)
Property Details
| MLS® Number | E4510330 |
| Property Type | Single Family |
| Neigbourhood | Carey Ridge Estates |
| Features | Corner Site, Closet Organizers, Exterior Walls- 2x6", No Smoking Home |
| Structure | Deck, Fire Pit, Porch |
Building
| Bathroom Total | 3 |
| Bedrooms Total | 3 |
| Amenities | Vinyl Windows |
| Appliances | Dishwasher, Dryer, Garage Door Opener Remote(s), Garage Door Opener, Hood Fan, Microwave, Refrigerator, Stove, Washer, Window Coverings |
| Architectural Style | Bungalow |
| Basement Development | Partially Finished |
| Basement Type | Full (partially Finished) |
| Constructed Date | 2005 |
| Construction Style Attachment | Detached |
| Cooling Type | Central Air Conditioning |
| Fireplace Fuel | Gas |
| Fireplace Present | Yes |
| Fireplace Type | Unknown |
| Heating Type | Forced Air |
| Stories Total | 1 |
| Size Interior | 1,269 Sqft |
| Type | House |
Parking
| Attached Garage | |
| Heated Garage |
Land
| Acreage | Yes |
| Size Irregular | 1.69 |
| Size Total | 1.69 Ac |
| Size Total Text | 1.69 Ac |
Rooms
| Level | Type | Length | Width | Dimensions |
|---|---|---|---|---|
| Main Level | Living Room | 4.85 m | 3.94 m | 4.85 m x 3.94 m |
| Main Level | Dining Room | 2.5 m | 5.74 m | 2.5 m x 5.74 m |
| Main Level | Kitchen | 2.58 m | 4.18 m | 2.58 m x 4.18 m |
| Main Level | Primary Bedroom | 3.35 m | 4.11 m | 3.35 m x 4.11 m |
| Main Level | Bedroom 2 | 3.03 m | 3.25 m | 3.03 m x 3.25 m |
| Main Level | Bedroom 3 | 3.02 m | 2.93 m | 3.02 m x 2.93 m |
| Main Level | Laundry Room | 1.52 m | 3.46 m | 1.52 m x 3.46 m |
Contact Us
Contact us for more information

Keri A. Harstad
Associate
www.rootedrealty.ca/
www.facebook.com/keriharstadrealtor
www.instagram.com/keriharstad/
101-37 Athabascan Ave
Sherwood Park, Alberta T8A 4H3
(780) 464-7700
www.maxwelldevonshirerealty.com/

Erika Sanderson
Associate
erikasanderson.ca/
www.facebook.com/erikasanderson.realtor/
www.linkedin.com/in/erikacochrane/
www.instagram.com/erikasanderson.realtor/
www.youtube.com/channel/UCMzCAed6hmfNno3UizfneeA
101-37 Athabascan Ave
Sherwood Park, Alberta T8A 4H3
(780) 464-7700
www.maxwelldevonshirerealty.com/

The trademarks REALTOR®, REALTORS®, and the REALTOR® logo are controlled by The Canadian Real Estate Association (CREA) and identify real estate professionals who are members of CREA. The trademarks MLS®, Multiple Listing Service® and the associated logos are owned by The Canadian Real Estate Association (CREA) and identify the quality of services provided by real estate professionals who are members of CREA. The trademark DDF® is owned by The Canadian Real Estate Association (CREA) and identifies CREA's Data Distribution Facility (DDF®)
September 25 2026 04:32:17
REALTORS® Association of Edmonton
Maxwell Devonshire Realty