
1 101 Neis Access Road Emma Lake, Saskatchewan S0J 0N0

$449,900Maintenance,
$110 Monthly
Maintenance,
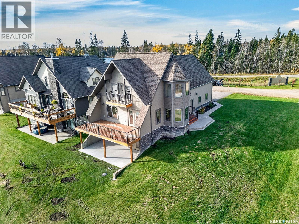
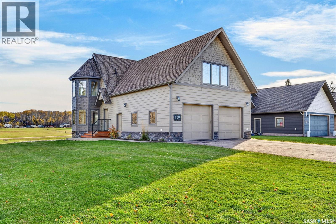
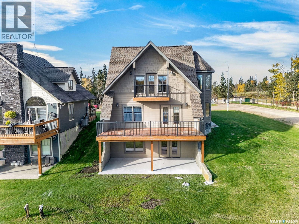
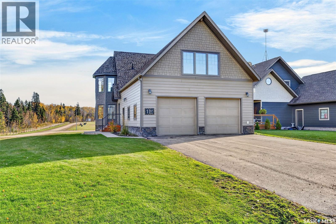
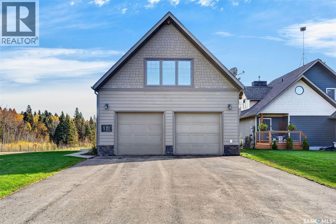
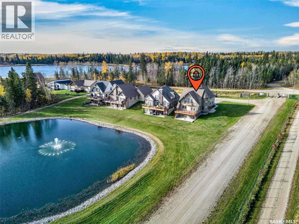
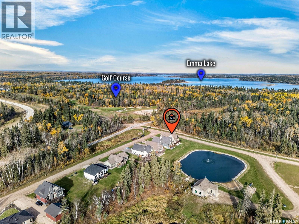
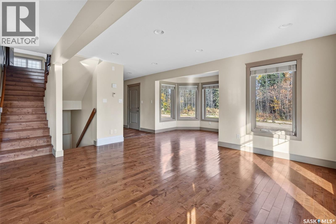
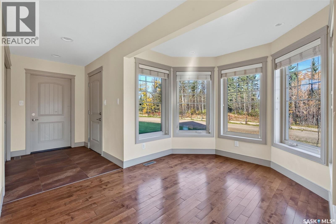
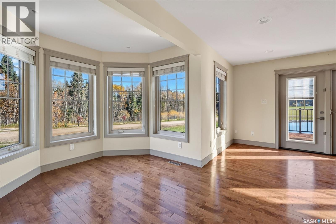
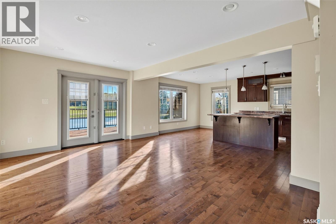
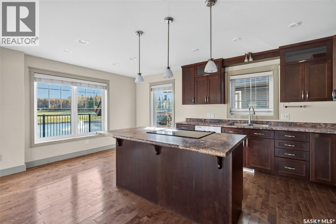
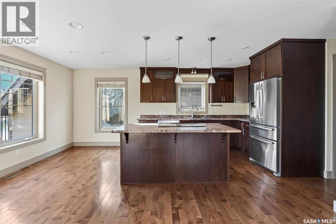
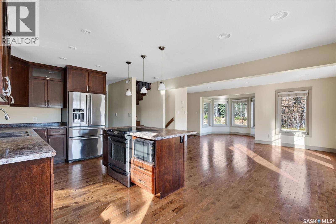
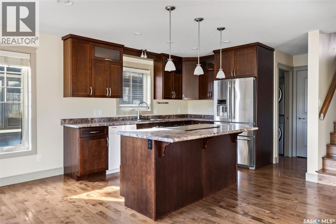
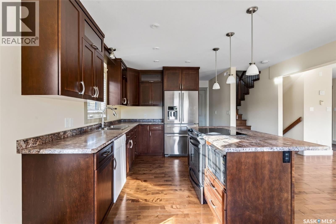
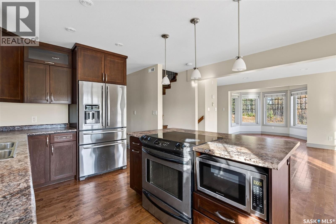
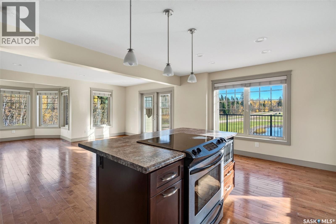
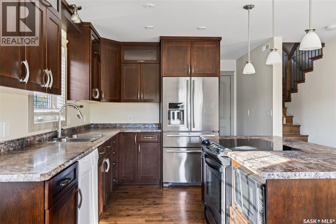
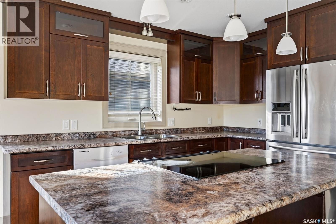
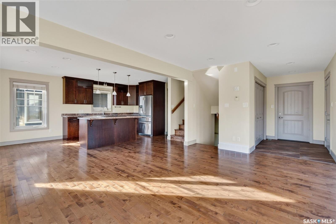
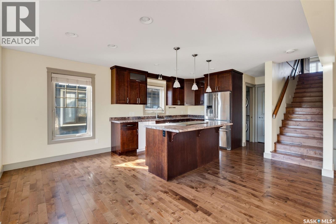
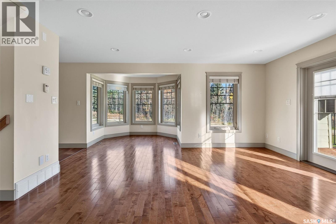
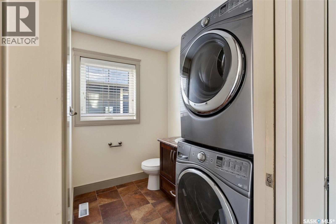
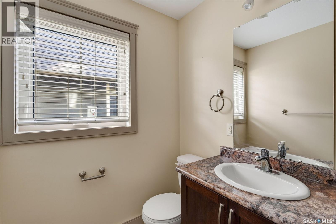
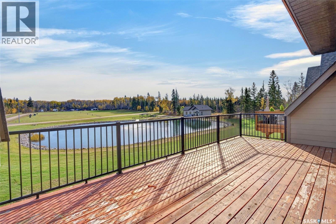
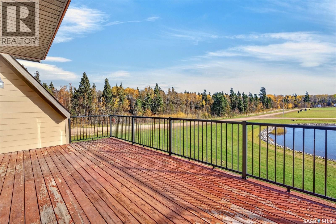
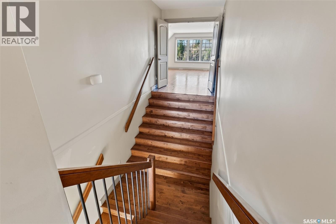
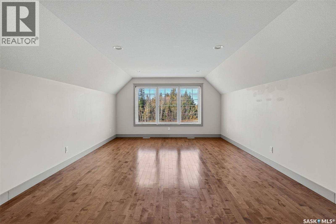
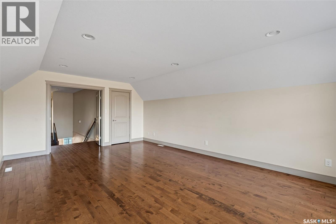
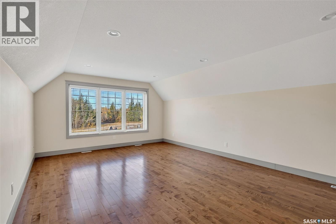
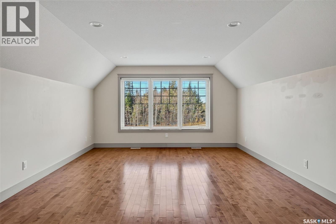
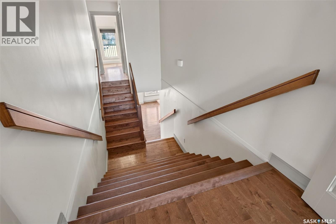
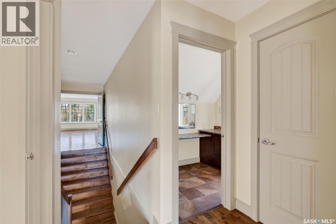
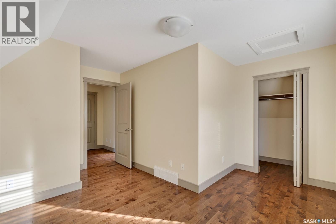
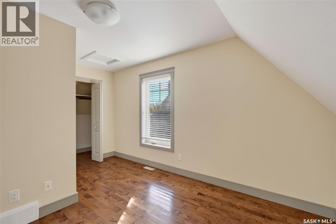
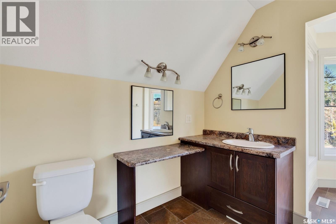
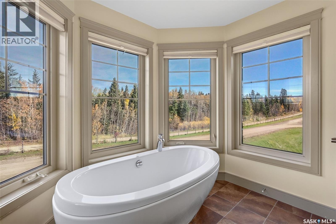
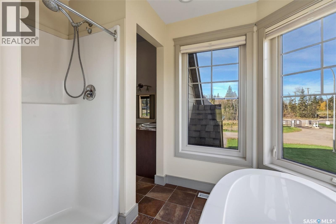
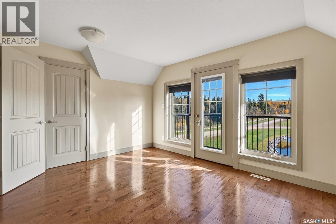
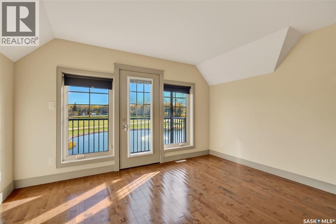
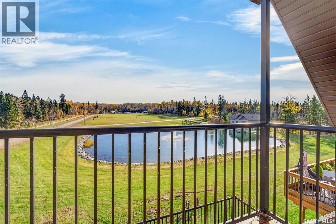
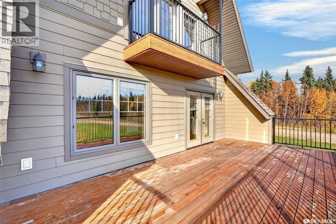
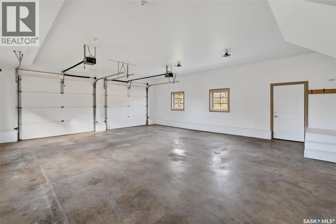
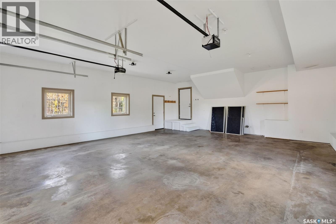
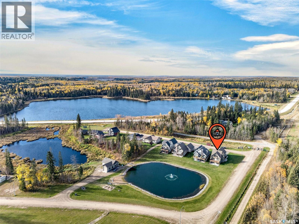
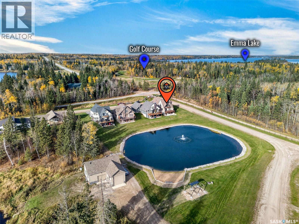
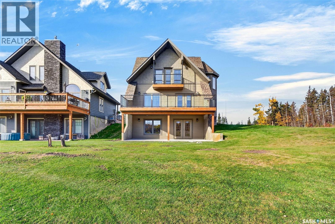
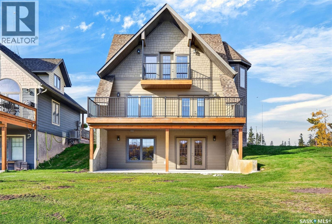
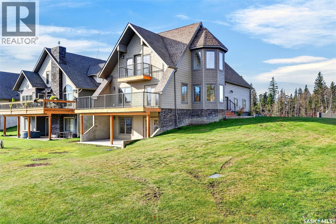
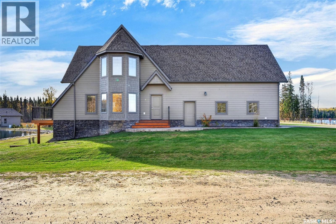
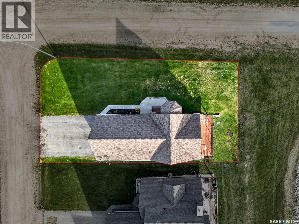
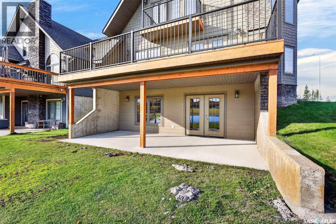
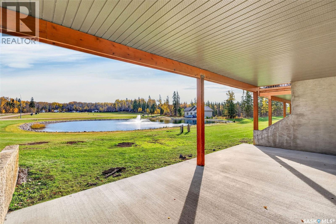
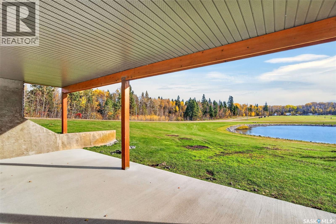
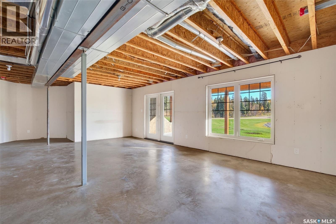
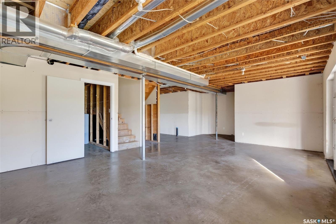
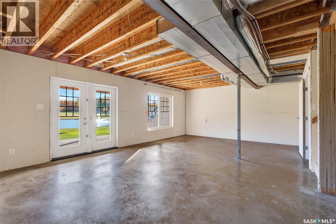
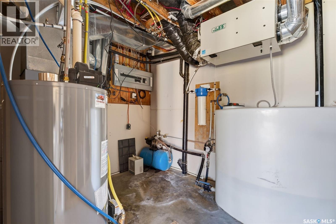
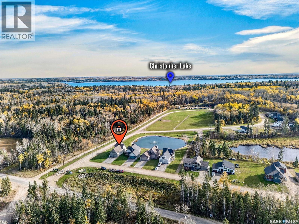
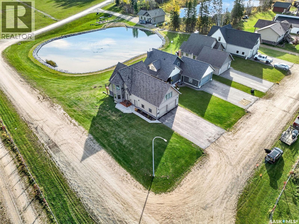
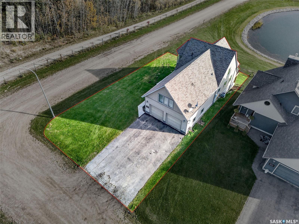
$110 MonthlyWelcome to #1-101 Neis Access Road in Laurel Green Estates at Emma Lake! This unique four-season walk-out 2-storey offers just under 1,800 sq. ft. of living space, 3 bedrooms, 2 bathrooms, and a beautiful combination of quality finishes and stunning lake views. The main level offers a great hosting space with an open-concept kitchen complete with hardwood flooring, a unique turret-style jut out that would make a great breakfast nook or secondary dining space and a beautiful patio. The primary suite has its own upper balcony, while the massive third bedroom offers endless possibilities as a studio, or spacious bunkbed room for the kids. One of the home's standout features is the stunning pedestal tub surrounded by windows that provide an abundance of natural light. The double attached, finished garage is bright thanks to its two overhead doors and multiple windows. The walk-out basement features a covered concrete patio where you can enjoy the beautiful lake views year-round, with plumbing roughed in for a third bathroom. Both the basement and garage also have plumbing in place for in-floor heating. Located in Laurel Green Estates, a unique bare-land condominium development at Emma Lake, this property offers the convenience of a community well and shared septic system, so you don't have to worry about managing your own private water and septic services. The development features a beautiful man-made lake, a natural pond, mature trees, and scenic walking paths, creating a peaceful setting to enjoy in every season. Location is another major highlight, with Emma Lake Golf Course just steps away, Neis Beach and Sunset Beach only a two-minute drive away, and the local Co-op grocery and liquor store just minutes from your door. Book a showing today to secure this dreamy lake property. Buyer to verify all measurements. (id:49203)
Property Details
| MLS® Number | SK051323 |
| Property Type | Single Family |
| Neigbourhood | Emma Lake |
| Community Features | Pets Allowed |
| Features | Corner Site, Balcony, Double Width Or More Driveway |
| Structure | Deck, Playground |
| Water Front Name | Emma Lake |
Building
| Bathroom Total | 2 |
| Bedrooms Total | 3 |
| Appliances | Washer, Refrigerator, Dishwasher, Dryer, Window Coverings, Garage Door Opener Remote(s), Hood Fan, Stove |
| Architectural Style | 2 Level |
| Constructed Date | 2012 |
| Construction Style Attachment | Detached |
| Cooling Type | Central Air Conditioning |
| Heating Fuel | Natural Gas |
| Heating Type | Forced Air, In Floor Heating |
| Stories Total | 2 |
| Size Interior | 1,788 Sqft |
| Type | House |
Parking
| Attached Garage | |
| Parking Space(s) | 4 |
Land
| Acreage | No |
| Landscape Features | Lawn, Underground Sprinkler |
| Size Frontage | 60 Ft |
| Size Irregular | 7200.00 |
| Size Total | 7200 Sqft |
| Size Total Text | 7200 Sqft |
Rooms
| Level | Type | Length | Width | Dimensions |
|---|---|---|---|---|
| Second Level | Bedroom | 13 ft ,3 in | Measurements not available x 13 ft ,3 in | |
| Second Level | Bedroom | Measurements not available | ||
| Second Level | 4pc Bathroom | Measurements not available | ||
| Second Level | Bedroom | 14 ft ,9 in | 14 ft ,9 in x Measurements not available | |
| Basement | Family Room | Measurements not available | ||
| Main Level | Kitchen | Measurements not available | ||
| Main Level | Living Room | Measurements not available | ||
| Main Level | Dining Room | 8.9' x 7' | ||
| Main Level | 2pc Bathroom | Measurements not available |
https://www.realtor.ca/real-estate/30415041/1-101-neis-access-road-emma-lake-emma-lake
Contact Us
Contact us for more information

Morgan Wingate
Salesperson
310 Wellman Lane - #210
Saskatoon, Saskatchewan S7T 0J1
(306) 653-8222
(306) 242-5503

Luke Gyoerick
Associate Broker
2730a 2nd Avenue West
Prince Albert, Saskatchewan S6V 5E6
(306) 763-1133
(306) 763-0331

The trademarks REALTOR®, REALTORS®, and the REALTOR® logo are controlled by The Canadian Real Estate Association (CREA) and identify real estate professionals who are members of CREA. The trademarks MLS®, Multiple Listing Service® and the associated logos are owned by The Canadian Real Estate Association (CREA) and identify the quality of services provided by real estate professionals who are members of CREA. The trademark DDF® is owned by The Canadian Real Estate Association (CREA) and identifies CREA's Data Distribution Facility (DDF®)
October 17 2026 04:20:01
Saskatchewan REALTORS® Association
Century 21 Fusion, RE/MAX P.a. Realty