
0 Betty Court Wollaston, Ontario K0L 1P0

$379,900
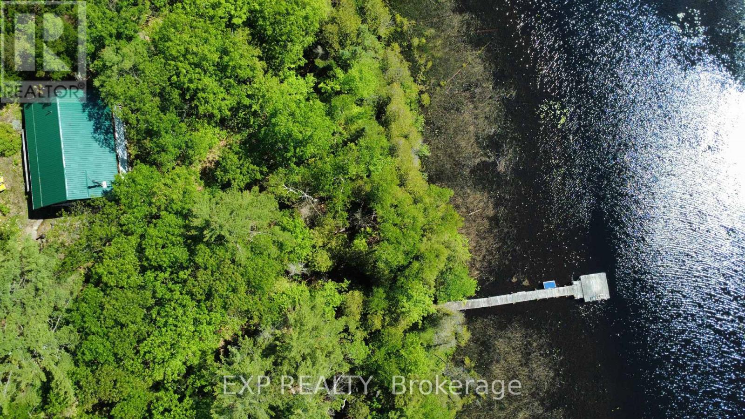
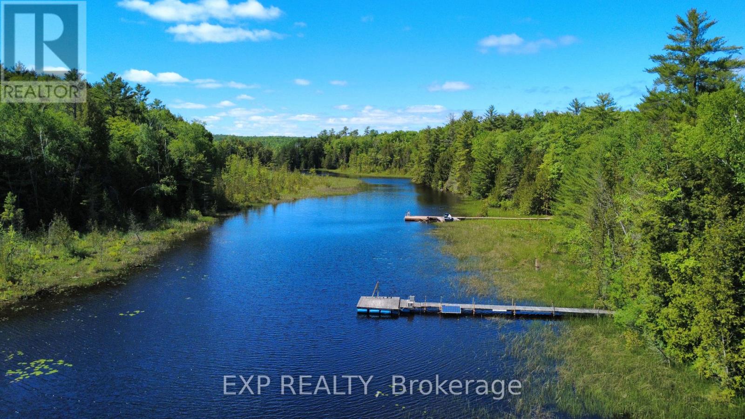
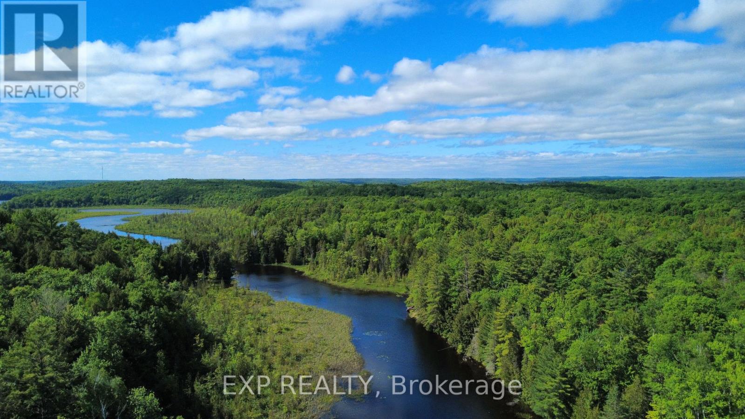
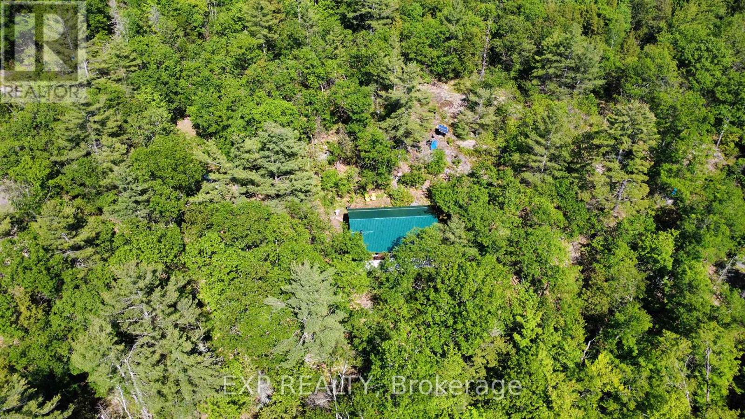
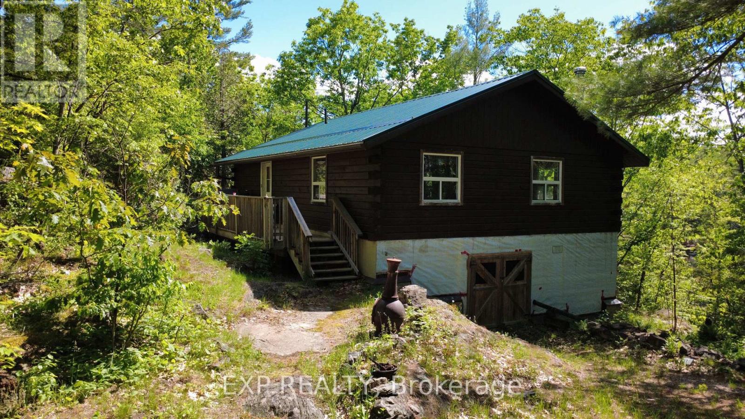
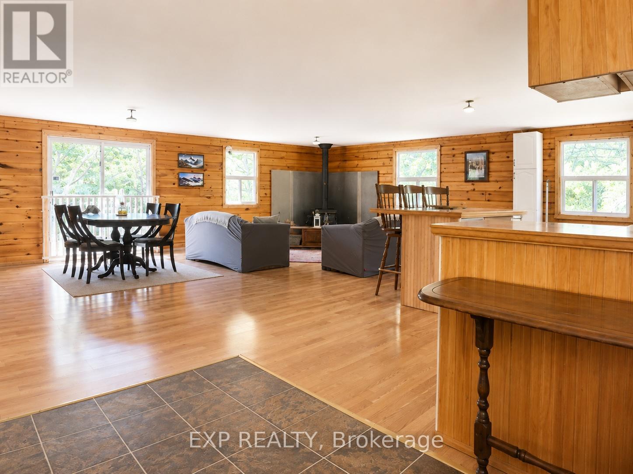
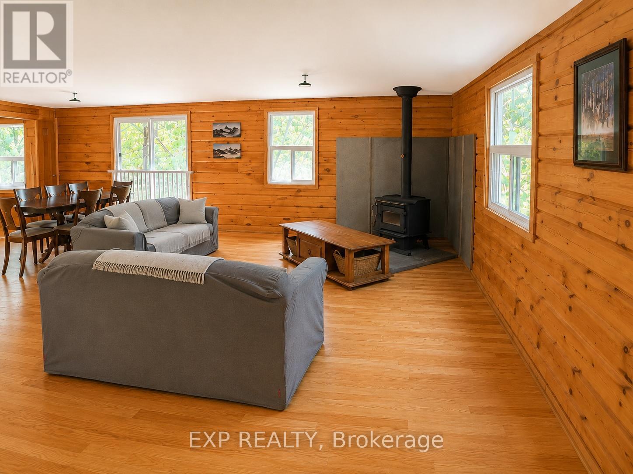
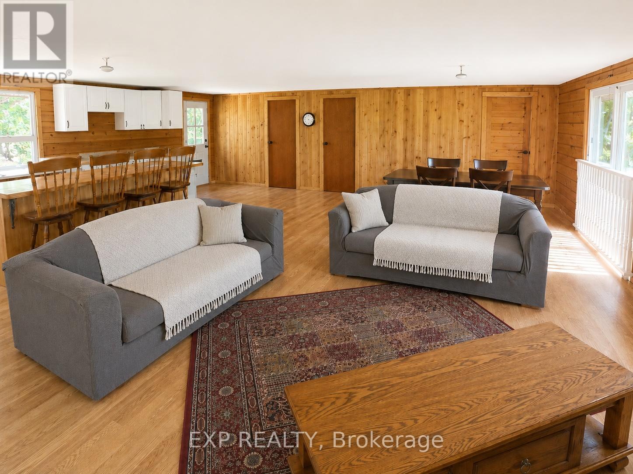
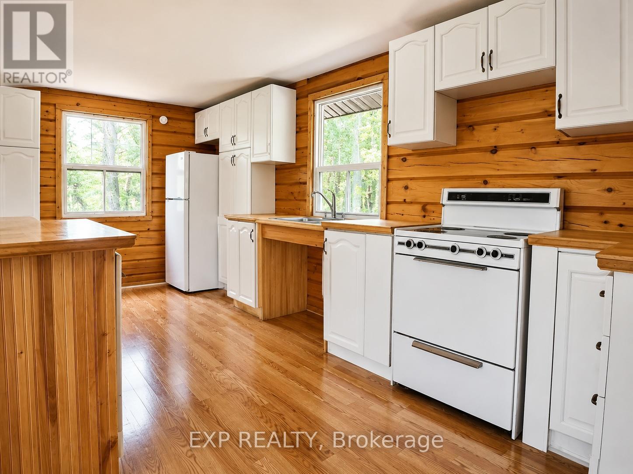
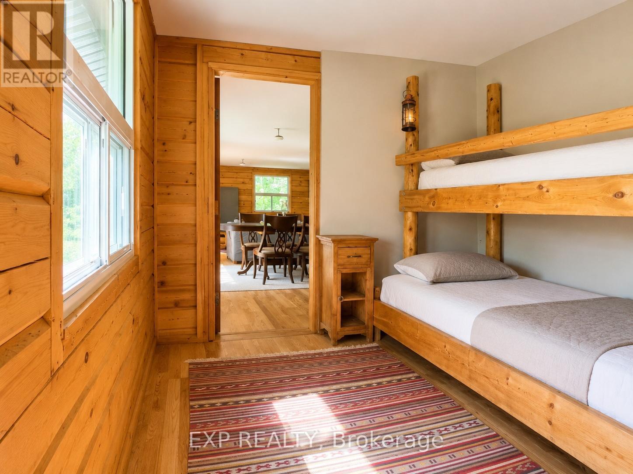
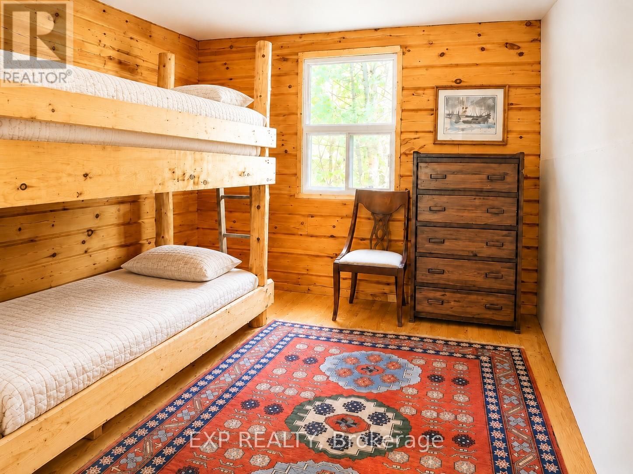
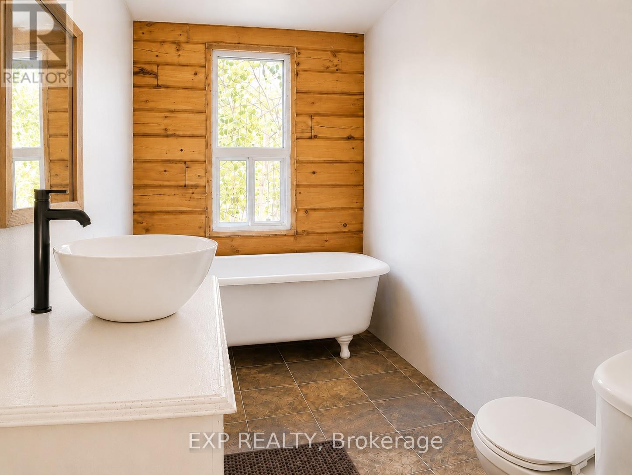
True off-grid riverfront - access to 200 ft on the Deer River with a permanent dock and a direct connection to Wollaston Lake. Set on 1.91 acres of wooded land, this 2-bedroom, 1 bath log cottage offers 960 sq ft of living space and is approximately 80-90% complete, giving the right buyer the rare opportunity to put their own finishing touches on a property that already has the essentials in place: off- grid solar, river intake, septic system, wood stove, deck, shed, new steel roof and new gravel driveway both completed in 2022. Access is seasonal via a private deeded right-of-way, approximately 1 km from the gate - 4x4 or AWD required, snowmobile country in winter. Extras: Woodstove, Kerosene heater, boat (15ft aluminum 2014 evinrude 25hp e-tech motor), all furniture, 10.3 solar topmount refrigerator, paddleboat, 2 kids kayaks, 2 adult kayaks, 3 solar panels 220, ep solar charge controller, 2 slow jet pumps and more.. (id:49203)
Property Details
| MLS® Number | X13449356 |
| Property Type | Single Family |
| Community Name | Wollaston |
| Easement | Unknown |
| Features | Wooded Area, Irregular Lot Size, Rocky, Sloping, Carpet Free, Country Residential, Solar Equipment |
| Parking Space Total | 8 |
| Structure | Deck |
| View Type | River View, Direct Water View |
| Water Front Name | Deer River |
| Water Front Type | Waterfront On River |
Building
| Bathroom Total | 1 |
| Bedrooms Above Ground | 2 |
| Bedrooms Total | 2 |
| Age | 16 To 30 Years |
| Appliances | Furniture, Refrigerator |
| Architectural Style | Log House/cabin |
| Basement Development | Unfinished |
| Basement Features | Separate Entrance |
| Basement Type | Crawl Space, N/a, N/a (unfinished) |
| Cooling Type | None |
| Exterior Finish | Log, Wood |
| Fireplace Present | Yes |
| Heating Fuel | Wood |
| Heating Type | Other |
| Size Interior | 700 - 1,100 Sqft |
| Type | House |
| Utility Water | Lake/river Water Intake |
Parking
| No Garage |
Land
| Access Type | Private Docking |
| Acreage | Yes |
| Sewer | Septic System |
| Size Depth | 444 Ft ,9 In |
| Size Frontage | 210 Ft |
| Size Irregular | 210 X 444.8 Ft ; 301.98 X 200.12 |
| Size Total Text | 210 X 444.8 Ft ; 301.98 X 200.12|2 - 4.99 Acres |
| Soil Type | Rocky |
Rooms
| Level | Type | Length | Width | Dimensions |
|---|---|---|---|---|
| Main Level | Living Room | 8.26 m | 8.15 m | 8.26 m x 8.15 m |
| Main Level | Bedroom | 3.05 m | 2.95 m | 3.05 m x 2.95 m |
| Main Level | Bedroom | 2.95 m | 2.95 m | 2.95 m x 2.95 m |
| Main Level | Bathroom | Measurements not available |
https://www.realtor.ca/real-estate/29908849/0-betty-court-wollaston-wollaston
Contact Us
Contact us for more information

Cristiano Muresan
Salesperson
4711 Yonge St 10th Flr, 106430
Toronto, Ontario M2N 6K8
(866) 530-7737

The trademarks REALTOR®, REALTORS®, and the REALTOR® logo are controlled by The Canadian Real Estate Association (CREA) and identify real estate professionals who are members of CREA. The trademarks MLS®, Multiple Listing Service® and the associated logos are owned by The Canadian Real Estate Association (CREA) and identify the quality of services provided by real estate professionals who are members of CREA. The trademark DDF® is owned by The Canadian Real Estate Association (CREA) and identifies CREA's Data Distribution Facility (DDF®)
June 16 2026 02:19:57
Toronto Regional Real Estate Board
Exp Realty