
2805 - 185 Roehampton Avenue Toronto, Ontario M4P 0C6



$2,700 Monthly
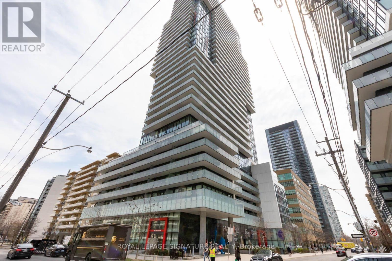
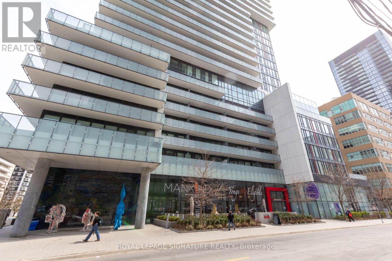
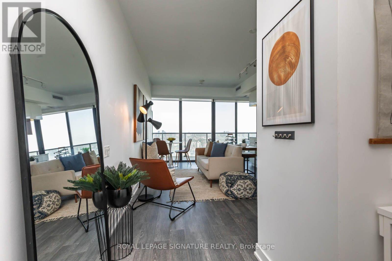
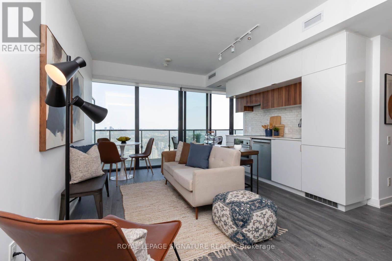
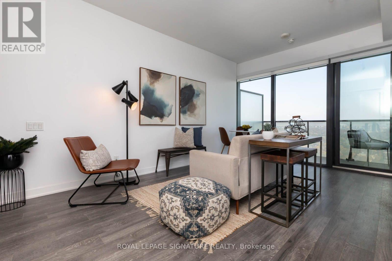
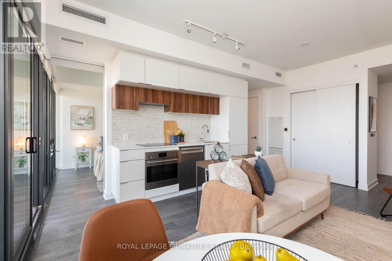
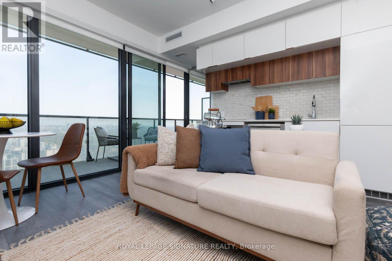
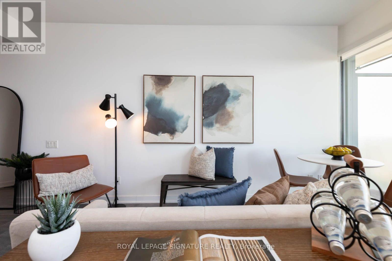
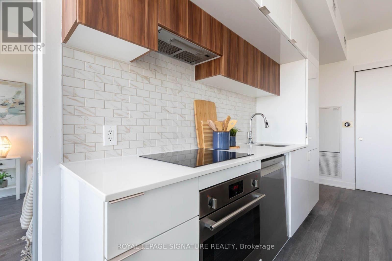
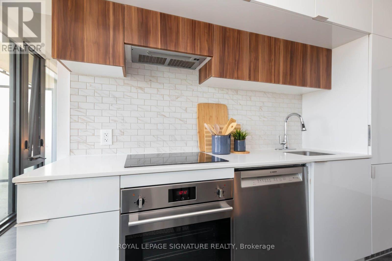
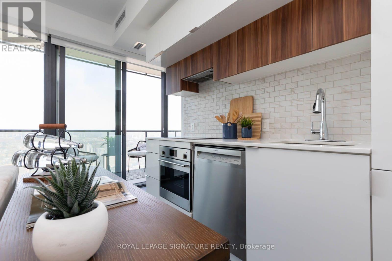
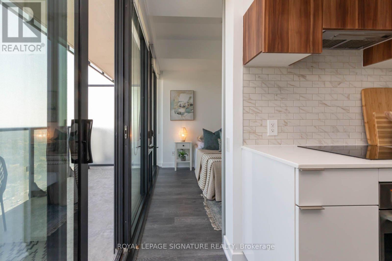
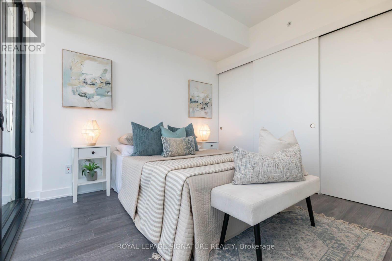
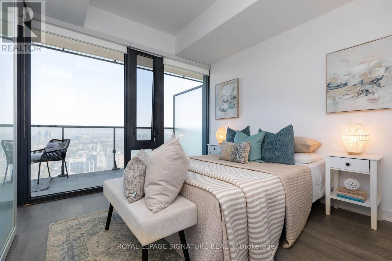
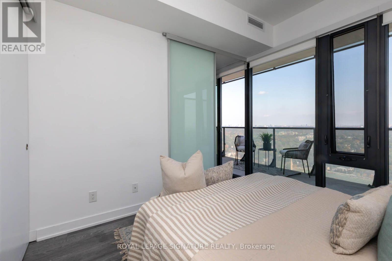
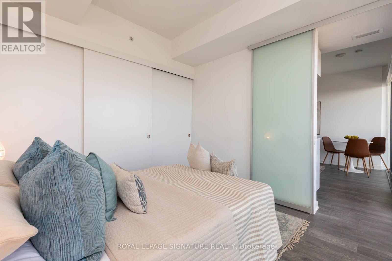
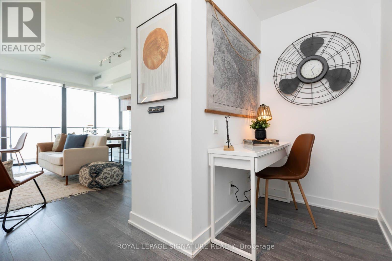
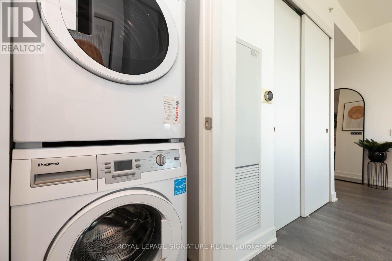
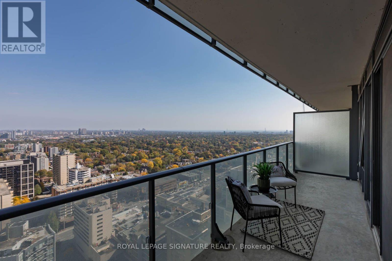
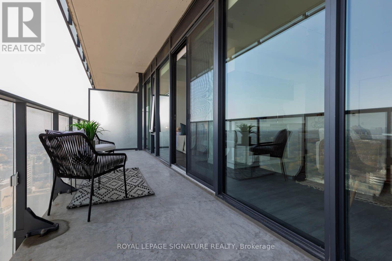
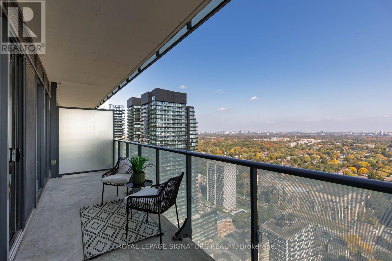
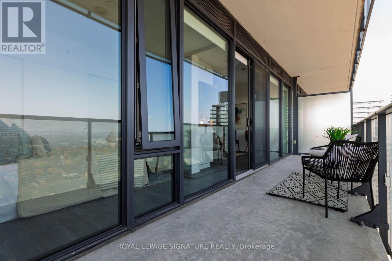
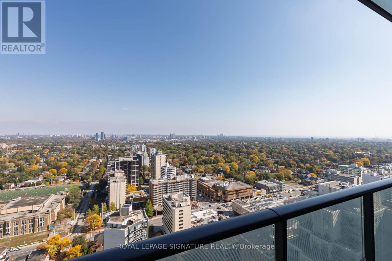
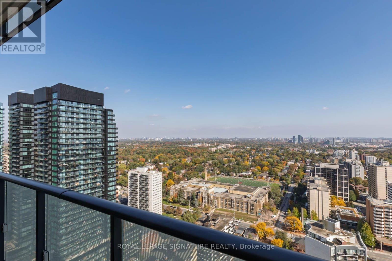
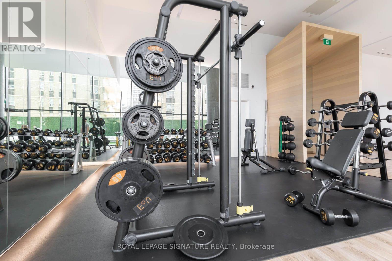
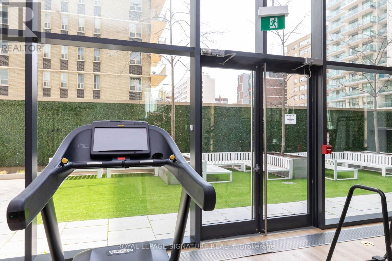
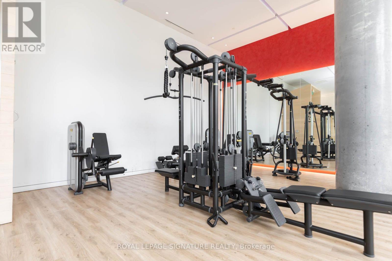
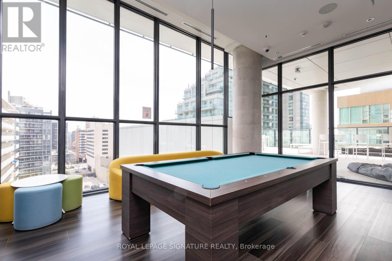
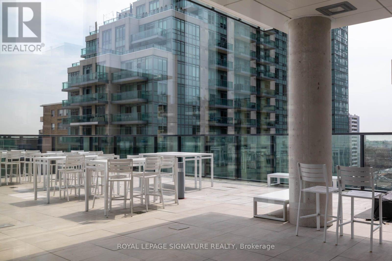
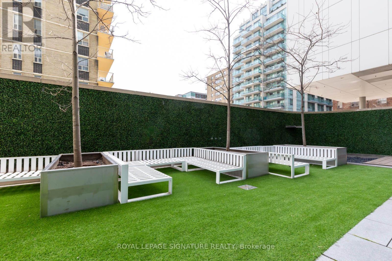
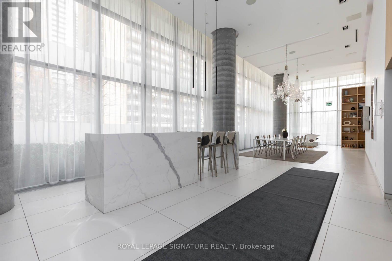
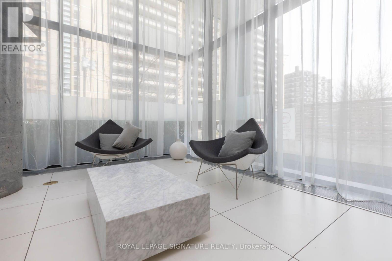
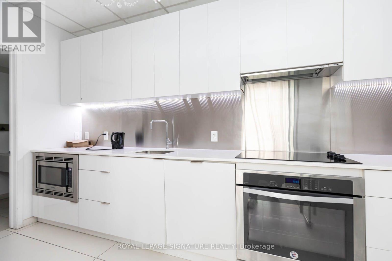
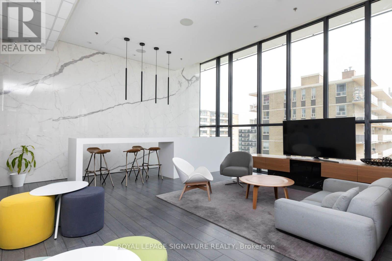
Parking & Locker Included! Living Large In 1 Bed + Separate Den, The Unobstructed View Of The Lake Is Fantastic, The Suite Boasts Gleaming Floors, Large Walk Out Balcony (123Sf), Custom Roll Blinds. Modern Kitchen with b/i Appliances. Parking & Locker - Over 520 Sf. The Building Offers Luxury Amenities Inc. Bbqs Garden, Courtyard, Outdoor Pool, Gym, Hot Tub, Lounge, and Sauna-just Steps To Shops, Subway, Restaurants, & Theatres. (id:49203)
Property Details
| MLS® Number | C14115806 |
| Property Type | Single Family |
| Community Name | Mount Pleasant West |
| Amenities Near By | Hospital, Park, Place Of Worship, Public Transit |
| Community Features | Pets Allowed With Restrictions, Community Centre |
| Features | Elevator, Carpet Free |
| Parking Space Total | 1 |
| Pool Type | Indoor Pool |
| View Type | View |
Building
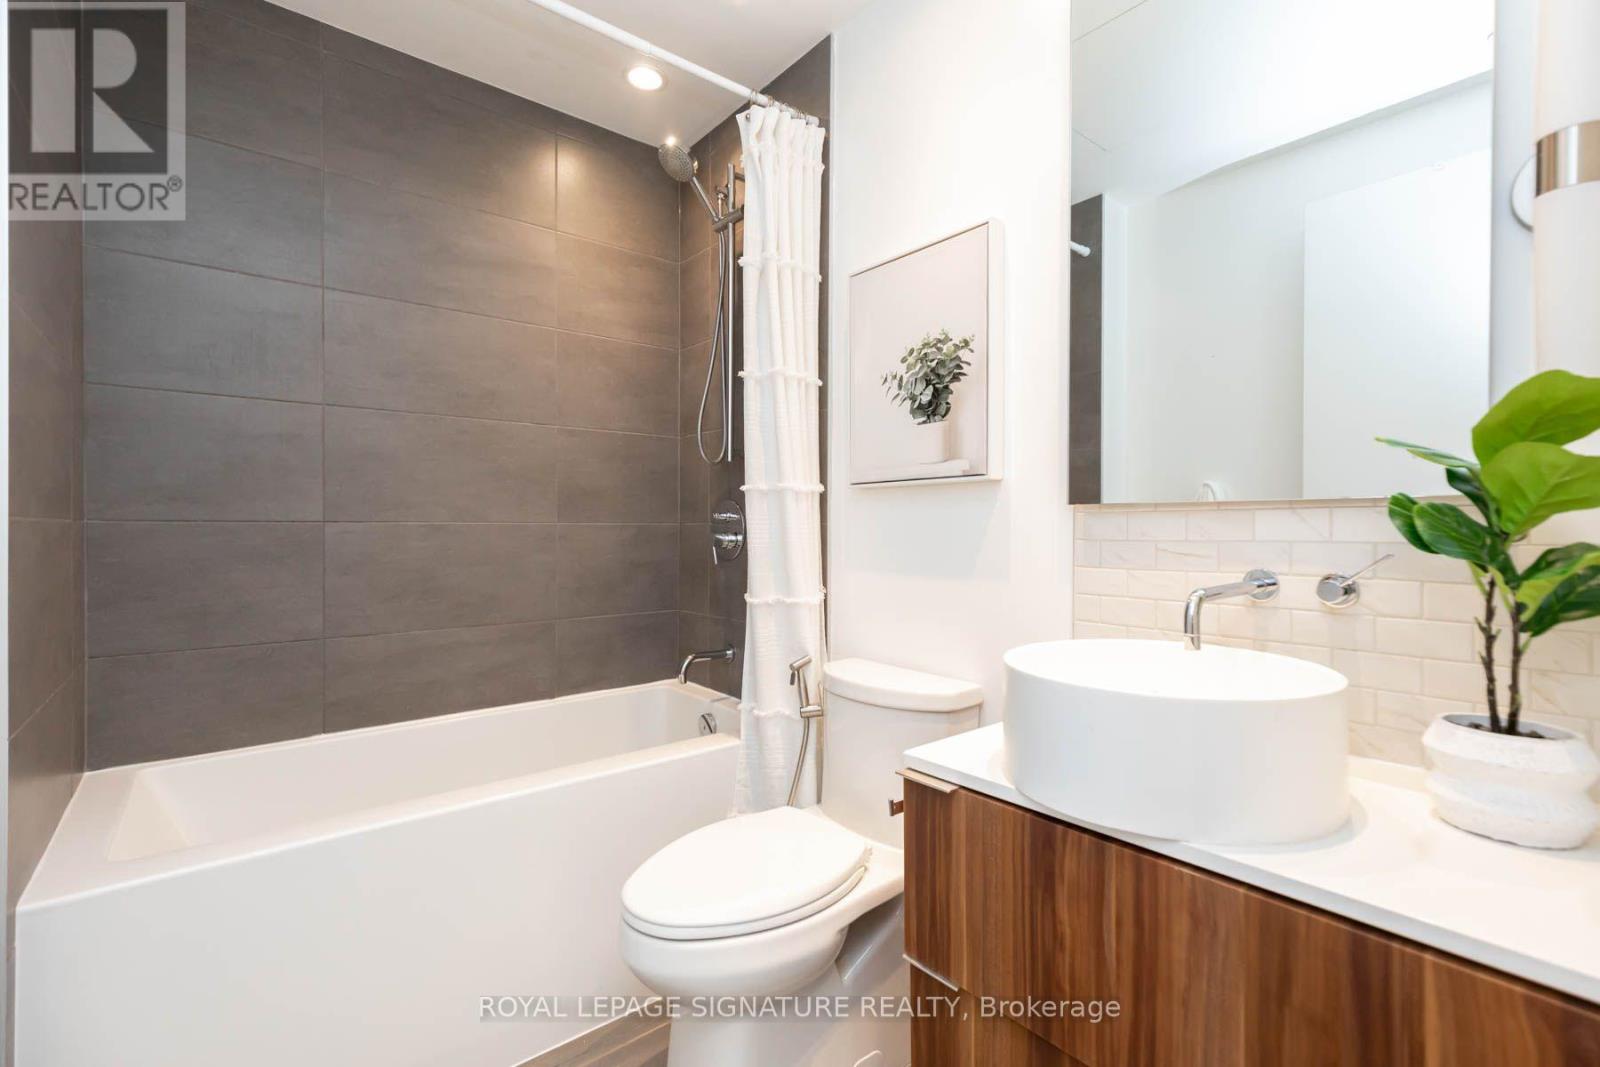
| Bathroom Total | 1 |
| Bedrooms Above Ground | 1 |
| Bedrooms Below Ground | 1 |
| Bedrooms Total | 2 |
| Age | 6 To 10 Years |
| Amenities | Security/concierge, Exercise Centre, Recreation Centre, Party Room, Separate Electricity Meters, Storage - Locker |
| Appliances | Oven - Built-in, Range |
| Basement Type | None |
| Cooling Type | Central Air Conditioning, Air Exchanger |
| Exterior Finish | Concrete, Brick |
| Fire Protection | Alarm System |
| Flooring Type | Laminate, Tile |
| Heating Fuel | Electric |
| Heating Type | Coil Fan |
| Size Interior | 500 - 599 Sqft |
Parking
| Underground | |
| Garage |
Land
| Acreage | No |
| Land Amenities | Hospital, Park, Place Of Worship, Public Transit |
Rooms
| Level | Type | Length | Width | Dimensions |
|---|---|---|---|---|
| Main Level | Kitchen | 4.15 m | 3.23 m | 4.15 m x 3.23 m |
| Main Level | Living Room | 4.15 m | 3.23 m | 4.15 m x 3.23 m |
| Main Level | Primary Bedroom | 3.05 m | 2.93 m | 3.05 m x 2.93 m |
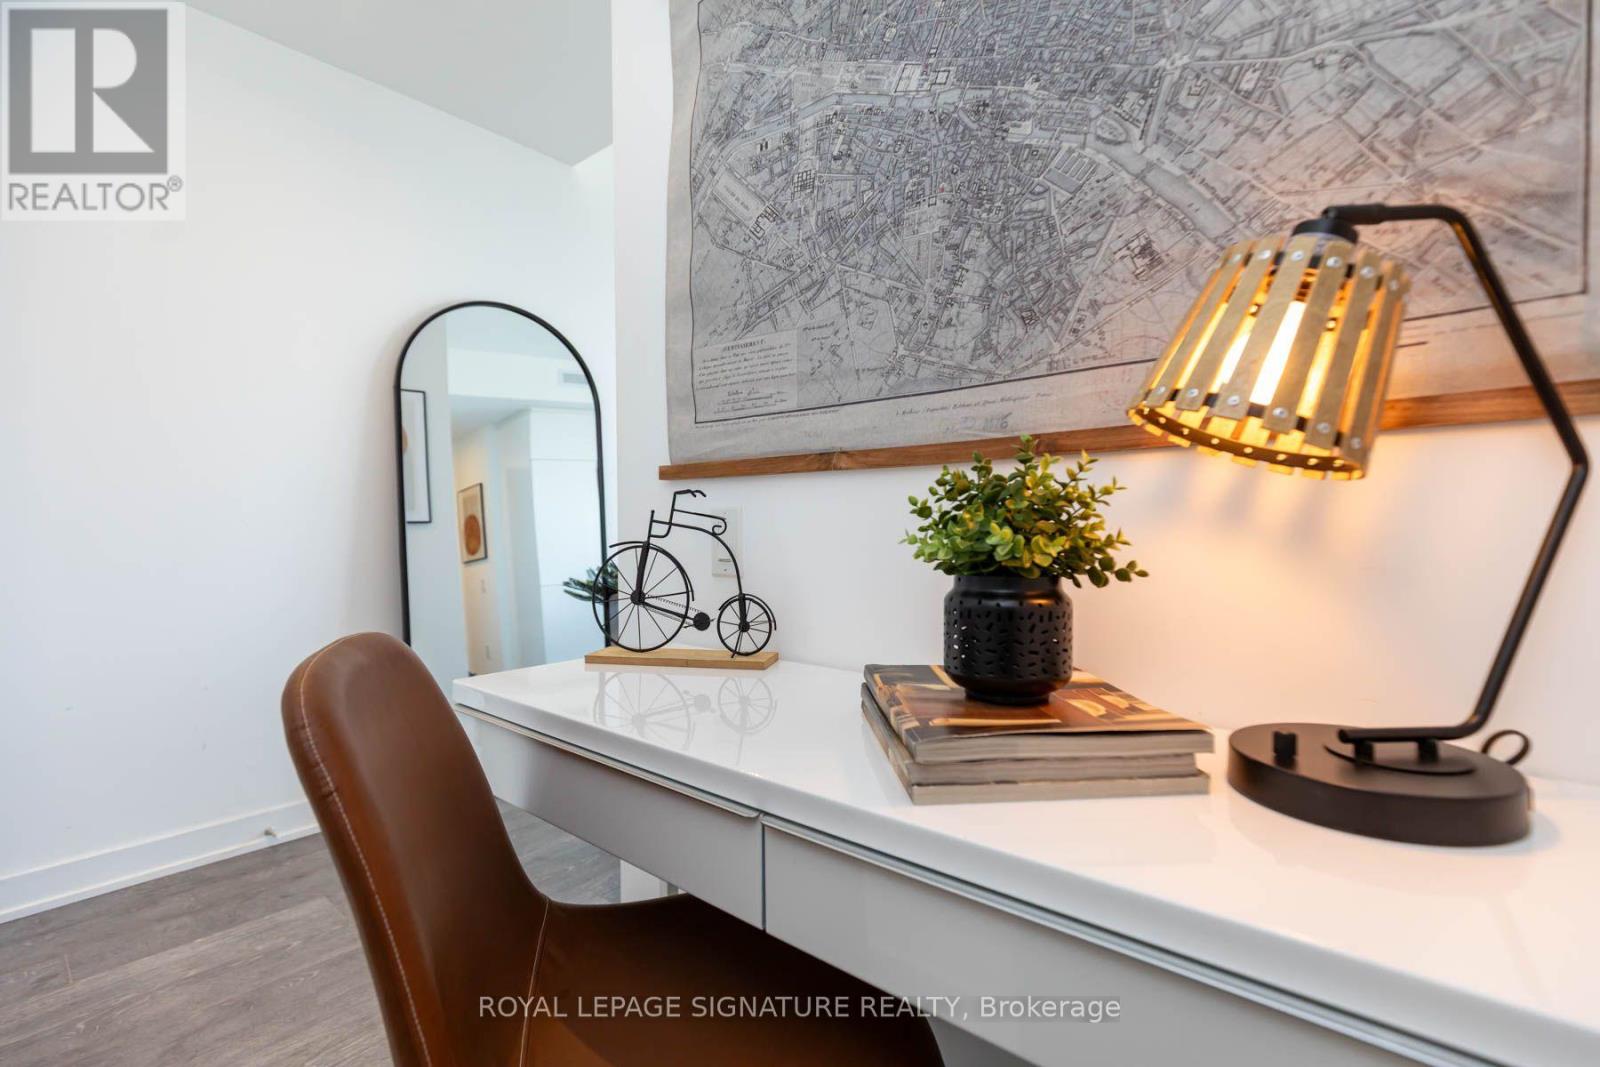
| Main Level | Den | 0.94 m | 1.01 m | 0.94 m x 1.01 m |
| Main Level | Bathroom | 1.68 m | 2.35 m | 1.68 m x 2.35 m |
Contact Us
Contact us for more information

Denise Doucet
Salesperson
(888) 954-4100
www.denisedoucet.ca/
www.facebook.com/homeswithdenisedoucet/
twitter.com/@homeswithdenise
www.linkedin.com/profile/view?id=37315455&trk=nav_responsive_tab_profile
8 Sampson Mews Suite 201 The Shops At Don Mills
Toronto, Ontario M3C 0H5
(416) 443-0300
(416) 443-8619

The trademarks REALTOR®, REALTORS®, and the REALTOR® logo are controlled by The Canadian Real Estate Association (CREA) and identify real estate professionals who are members of CREA. The trademarks MLS®, Multiple Listing Service® and the associated logos are owned by The Canadian Real Estate Association (CREA) and identify the quality of services provided by real estate professionals who are members of CREA. The trademark DDF® is owned by The Canadian Real Estate Association (CREA) and identifies CREA's Data Distribution Facility (DDF®)
October 27 2026 01:59:12
Toronto Regional Real Estate Board
Royal LePage Signature Realty