
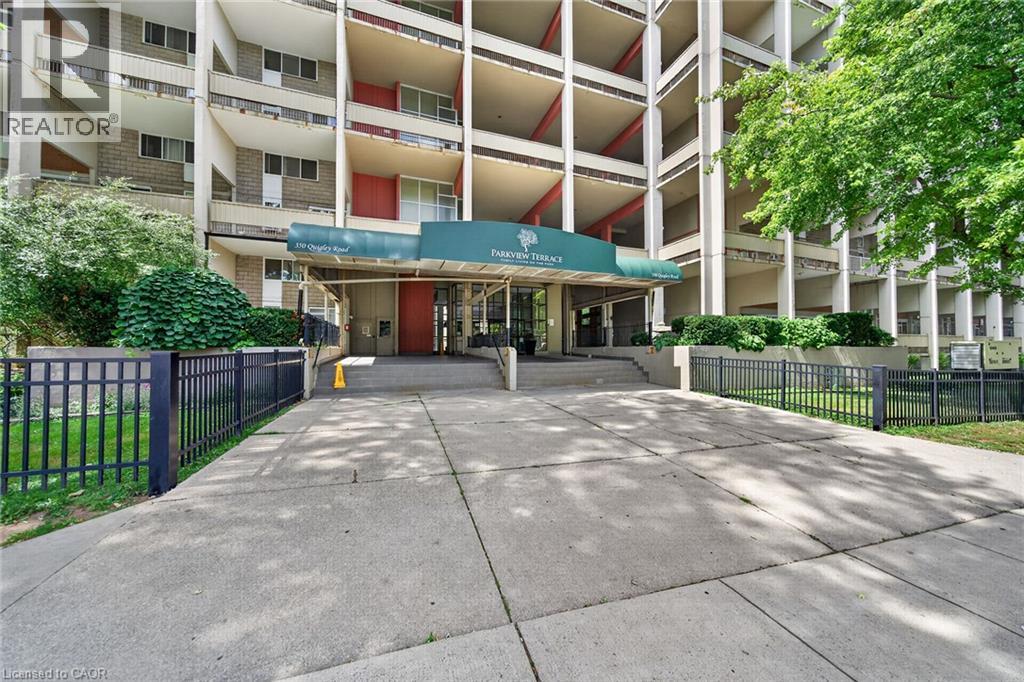
350 Quigley Road Unit# 849 Hamilton, Ontario L8K 5N2




$270,000Maintenance,
$583.34 Monthly
Maintenance,
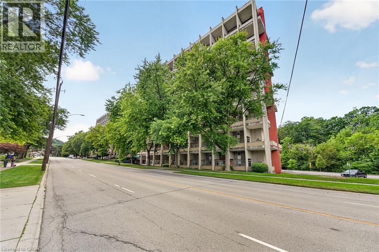
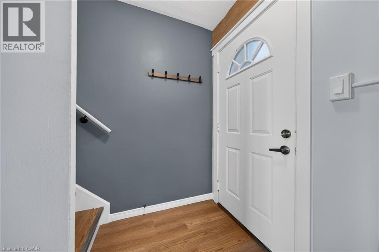
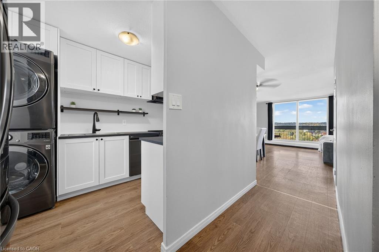
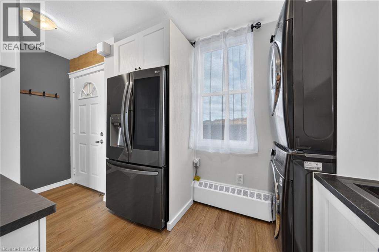
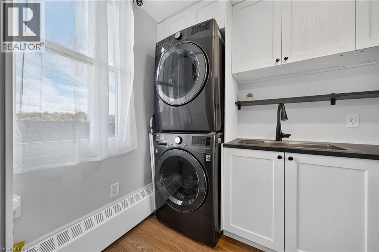
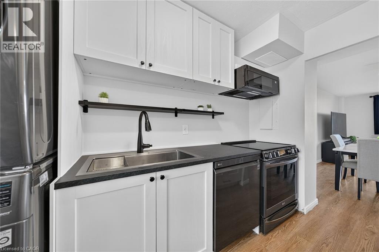
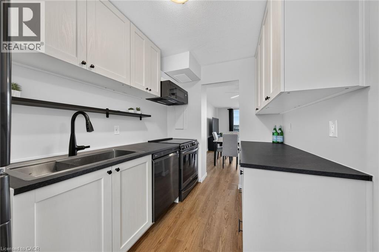
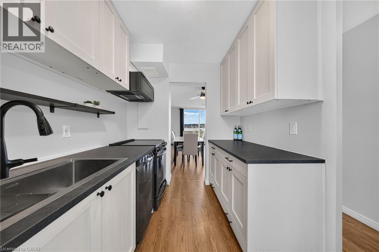
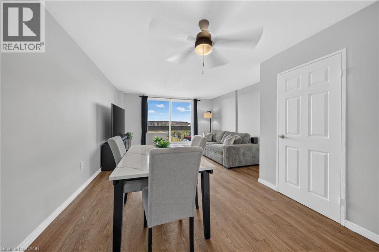
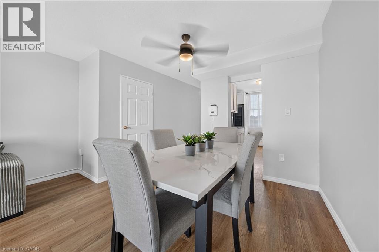
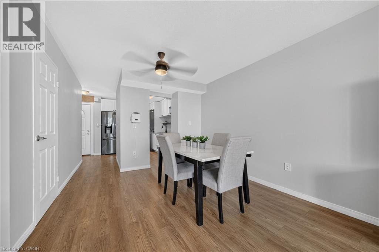
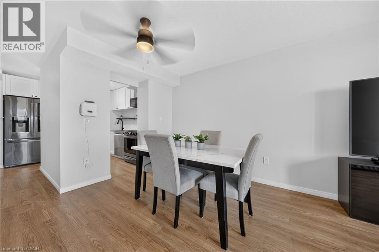
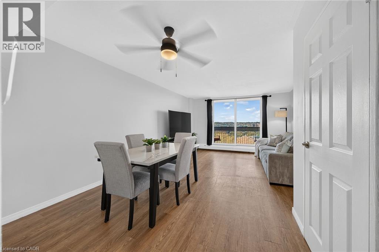
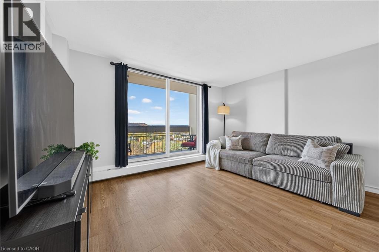
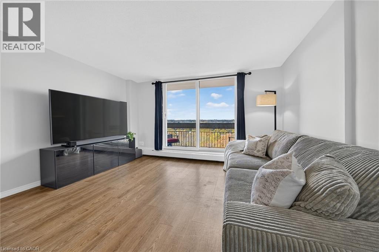
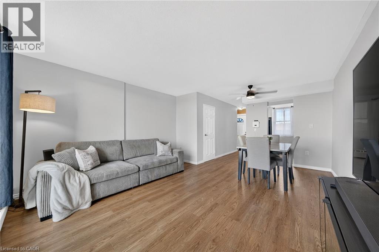
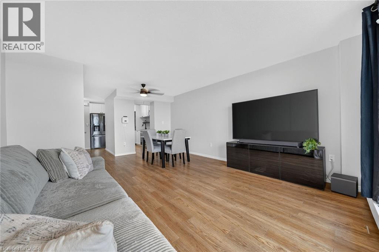
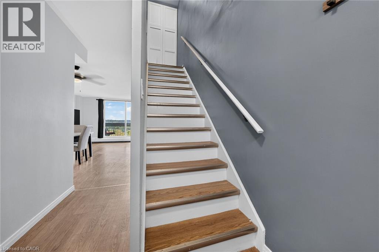
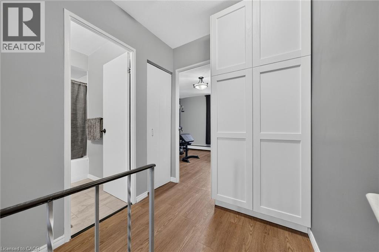
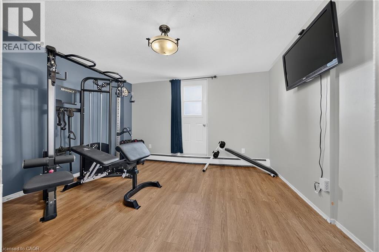
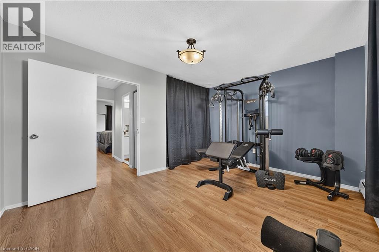
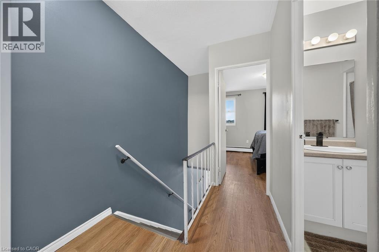
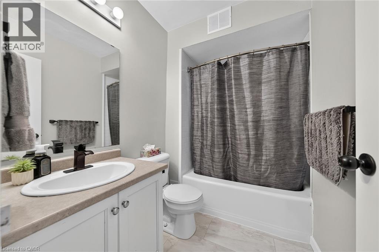
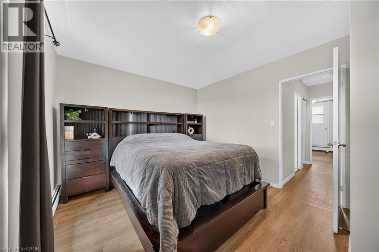
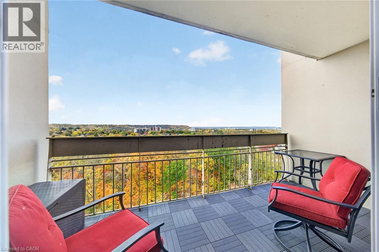
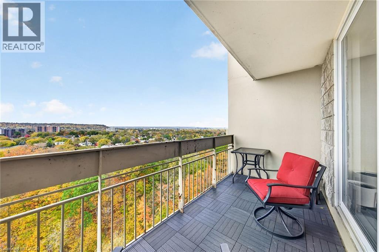
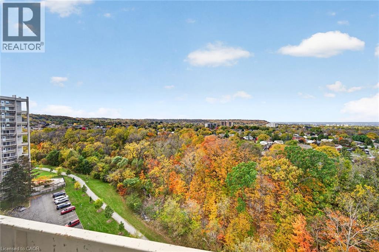
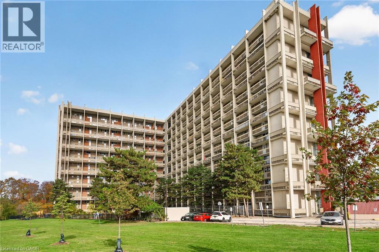
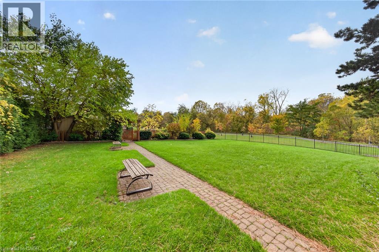
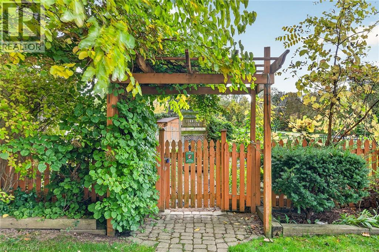
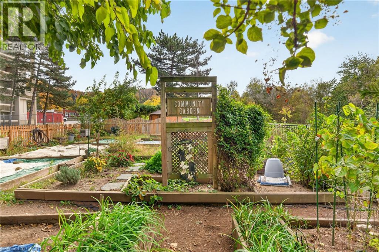
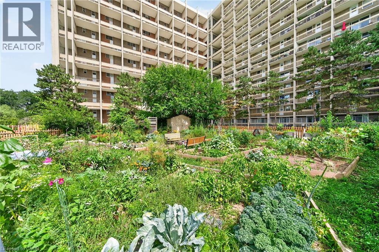
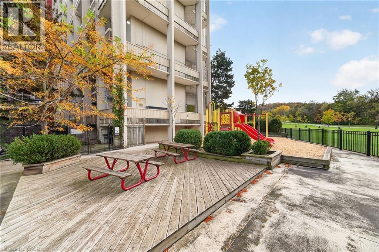
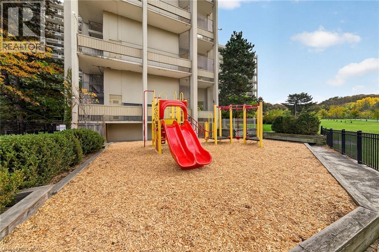
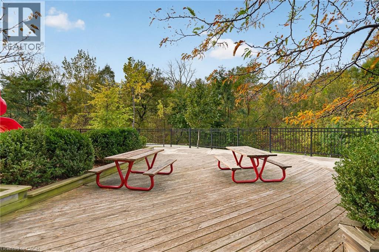
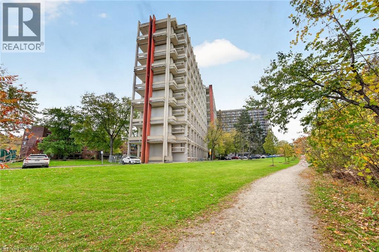
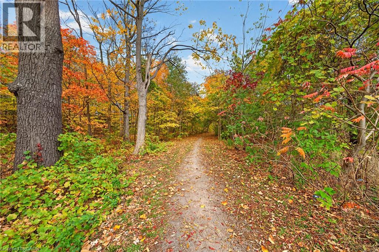
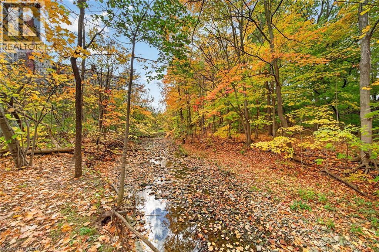
$583.34 MonthlyBright, clean 2 bedroom unit with stunning views of the escarpment. Brand new kitchen cabinets, countertops & sink. Spacious dining room and living room with patio doors to large balcony overlooking the escarpment and walking trails. Main floor laundry and a large walk-in storage closet under the stairs. Upstairs has a built-in linen cabinet and a separate linen closet. 2 large bedrooms, both with beautiful views, a 4-piece bathroom with updated tub surround & new floors. This end unit has only one neighbour and no units above. Outside your front door are more views of the escarpment and Lake Ontario. One parking spot and a locker included. This well-run building has onsite office staff & superintendents. Pets are allowed, there is a community garden, a children’s play area and visitor parking. Enjoy the walking trails and parks nearby. Quick access to the Redhill, QEW & on a bus route. (id:49203)
Property Details
| MLS® Number | 40873886 |
| Property Type | Single Family |
| Amenities Near By | Golf Nearby, Park, Playground, Public Transit, Schools |
| Equipment Type | Water Heater |
| Features | Conservation/green Belt, Balcony |
| Parking Space Total | 1 |
| Rental Equipment Type | Water Heater |
| Storage Type | Locker |
| View Type | View (panoramic) |
Building
| Bathroom Total | 1 |
| Bedrooms Above Ground | 2 |
| Bedrooms Total | 2 |
| Appliances | Dishwasher, Stove, Microwave Built-in |
| Architectural Style | Other |
| Basement Type | None |
| Construction Style Attachment | Attached |
| Cooling Type | None |
| Exterior Finish | Concrete |
| Foundation Type | Unknown |
| Heating Type | Radiant Heat, Hot Water Radiator Heat |
| Stories Total | 2 |
| Size Interior | 983 Sqft |
| Type | Apartment |
| Utility Water | Municipal Water |
Parking
| Underground | |
| Open |
Land
| Access Type | Road Access, Highway Access |
| Acreage | No |
| Land Amenities | Golf Nearby, Park, Playground, Public Transit, Schools |
| Sewer | Municipal Sewage System |
| Size Total Text | Unknown |
| Zoning Description | E/s - 322 |
Rooms
| Level | Type | Length | Width | Dimensions |
|---|---|---|---|---|
| Second Level | 4pc Bathroom | 7'6'' x 5'7'' | ||
| Second Level | Bedroom | 12'2'' x 10'10'' | ||
| Second Level | Bedroom | 14'0'' x 11'3'' | ||
| Main Level | Living Room/dining Room | 19'8'' x 14'0'' | ||
| Main Level | Kitchen | 10'7'' x 7'3'' |
https://www.realtor.ca/real-estate/30442944/350-quigley-road-unit-849-hamilton
Contact Us
Contact us for more information

Julie Sergi
Broker
www.jandjhomes.ca/
2025 Maria Street Unit 4
Burlington, Ontario L7R 0G6
(905) 634-7755
(905) 639-1683
www.royallepageburlington.ca/

The trademarks REALTOR®, REALTORS®, and the REALTOR® logo are controlled by The Canadian Real Estate Association (CREA) and identify real estate professionals who are members of CREA. The trademarks MLS®, Multiple Listing Service® and the associated logos are owned by The Canadian Real Estate Association (CREA) and identify the quality of services provided by real estate professionals who are members of CREA. The trademark DDF® is owned by The Canadian Real Estate Association (CREA) and identifies CREA's Data Distribution Facility (DDF®)
October 26 2026 01:52:35
REALTORS® Association of Hamilton-Burlington
Royal LePage Burloak Real Estate Services