
815 11th Avenue Unit# 2 Keremeos, British Columbia V0X 1N3

$269,000Maintenance, Insurance, Ground Maintenance
$245 Monthly
Maintenance, Insurance, Ground Maintenance
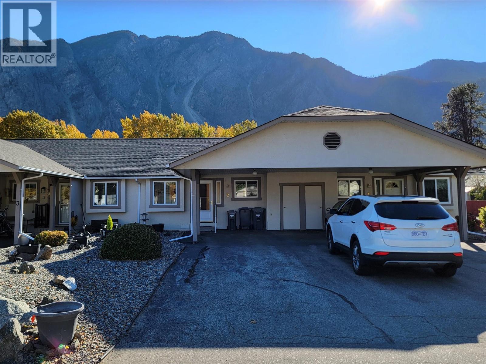
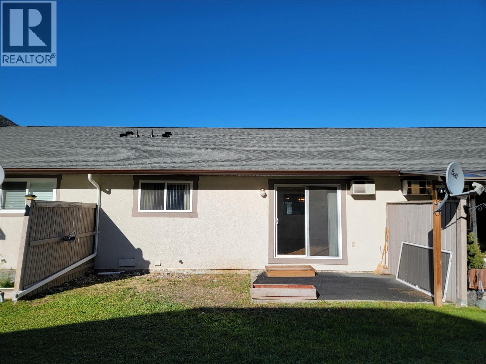
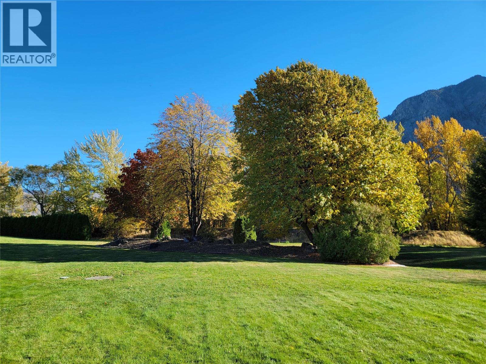
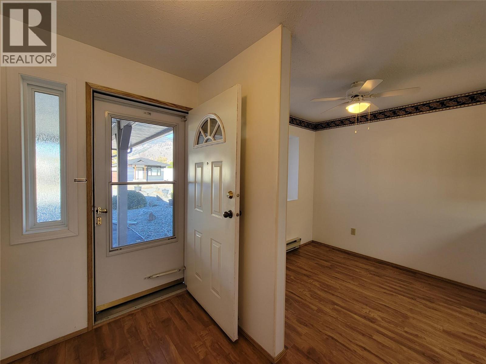
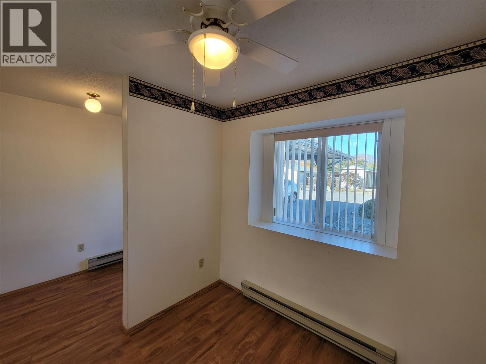
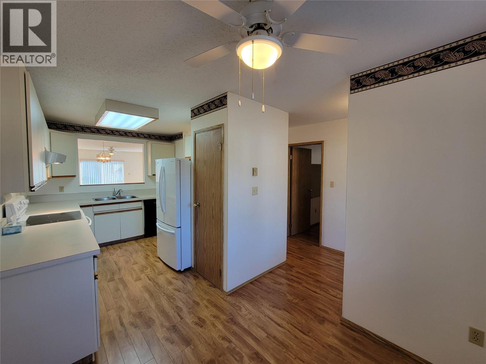
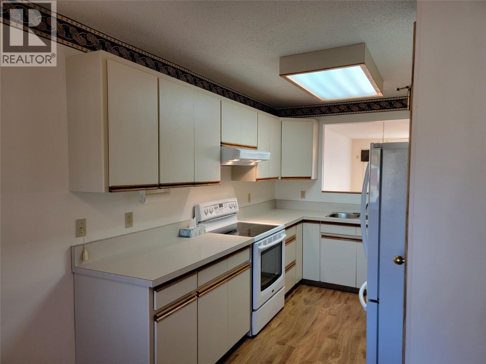
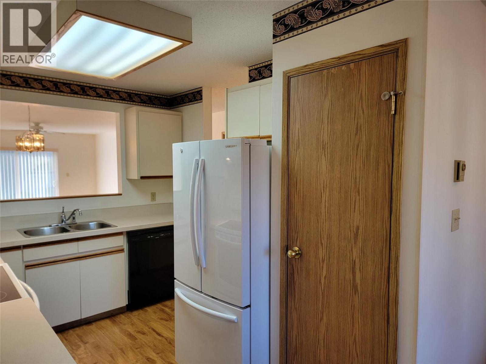
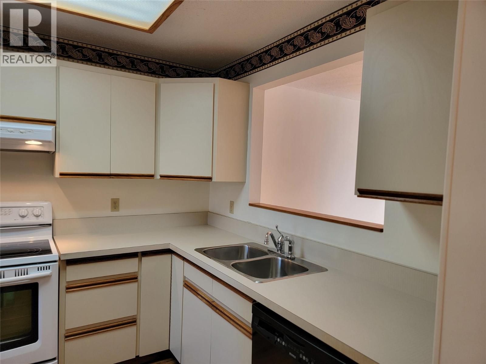
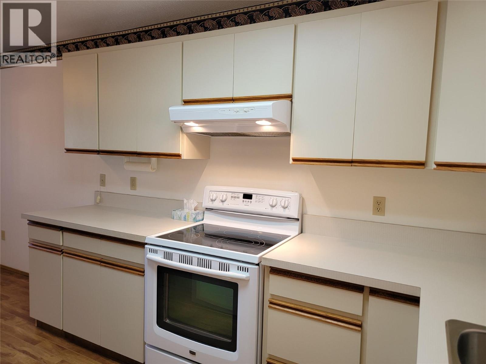
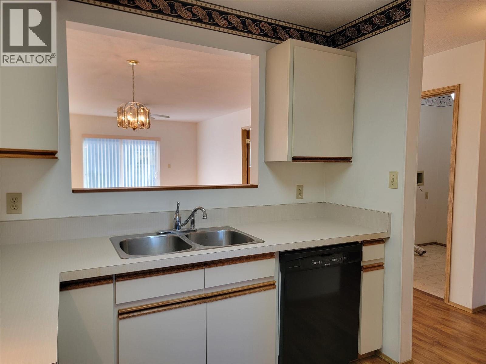
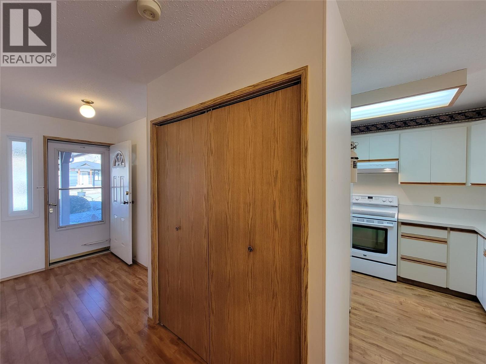
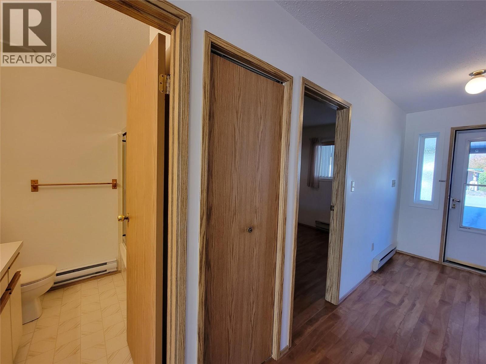
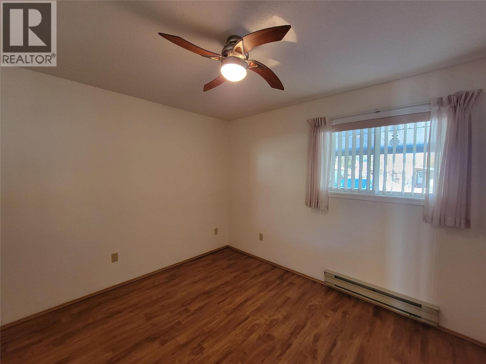
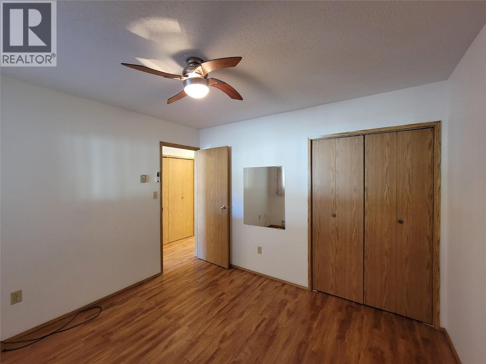
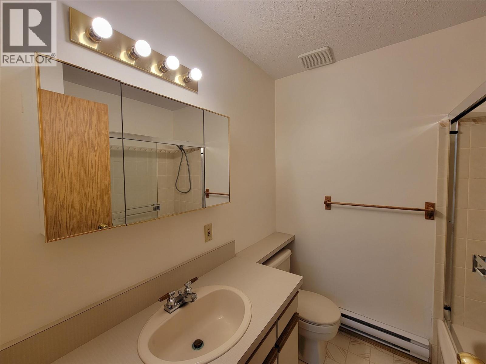
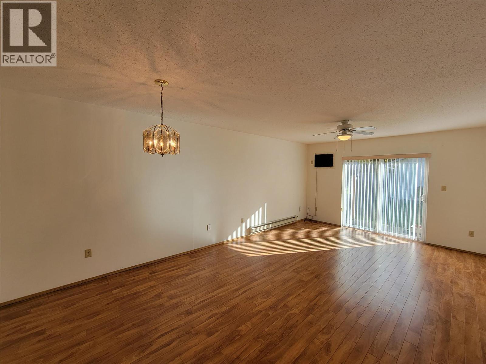
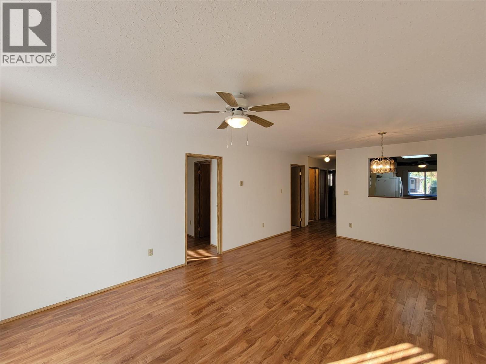
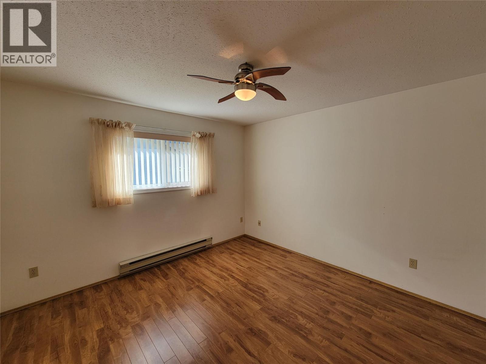
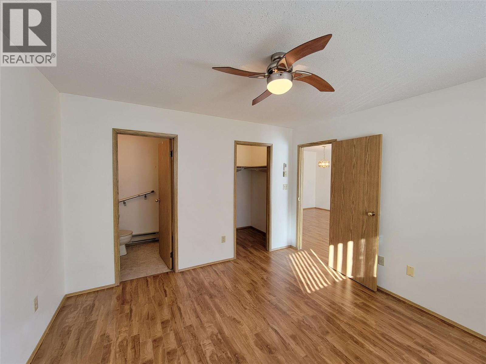
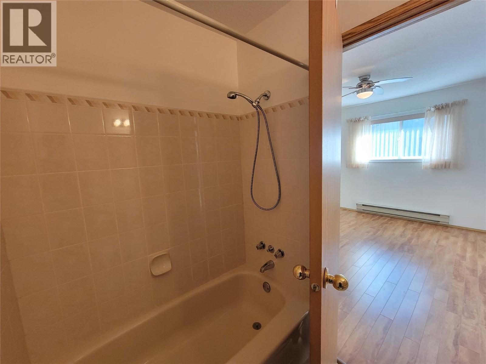
$245 MonthlyEasy living at Similkameen River Estates. This 2 bedroom 2 bathroom home is clean and move in ready. Enjoy the beautifully maintained gardens, gorgeous mountain views, and walking trails right out your back door. Low strata fee of $245/month. Measurements are approximate. (id:49203)
Property Details
| MLS® Number | 10404603 |
| Property Type | Single Family |
| Neigbourhood | Keremeos |
| Community Name | Similkameen River Estates |
| Amenities Near By | Recreation, Schools, Shopping |
| Community Features | Pets Allowed, Seniors Oriented |
| Parking Space Total | 2 |
| Storage Type | Storage, Locker |
| View Type | Mountain View |
Building
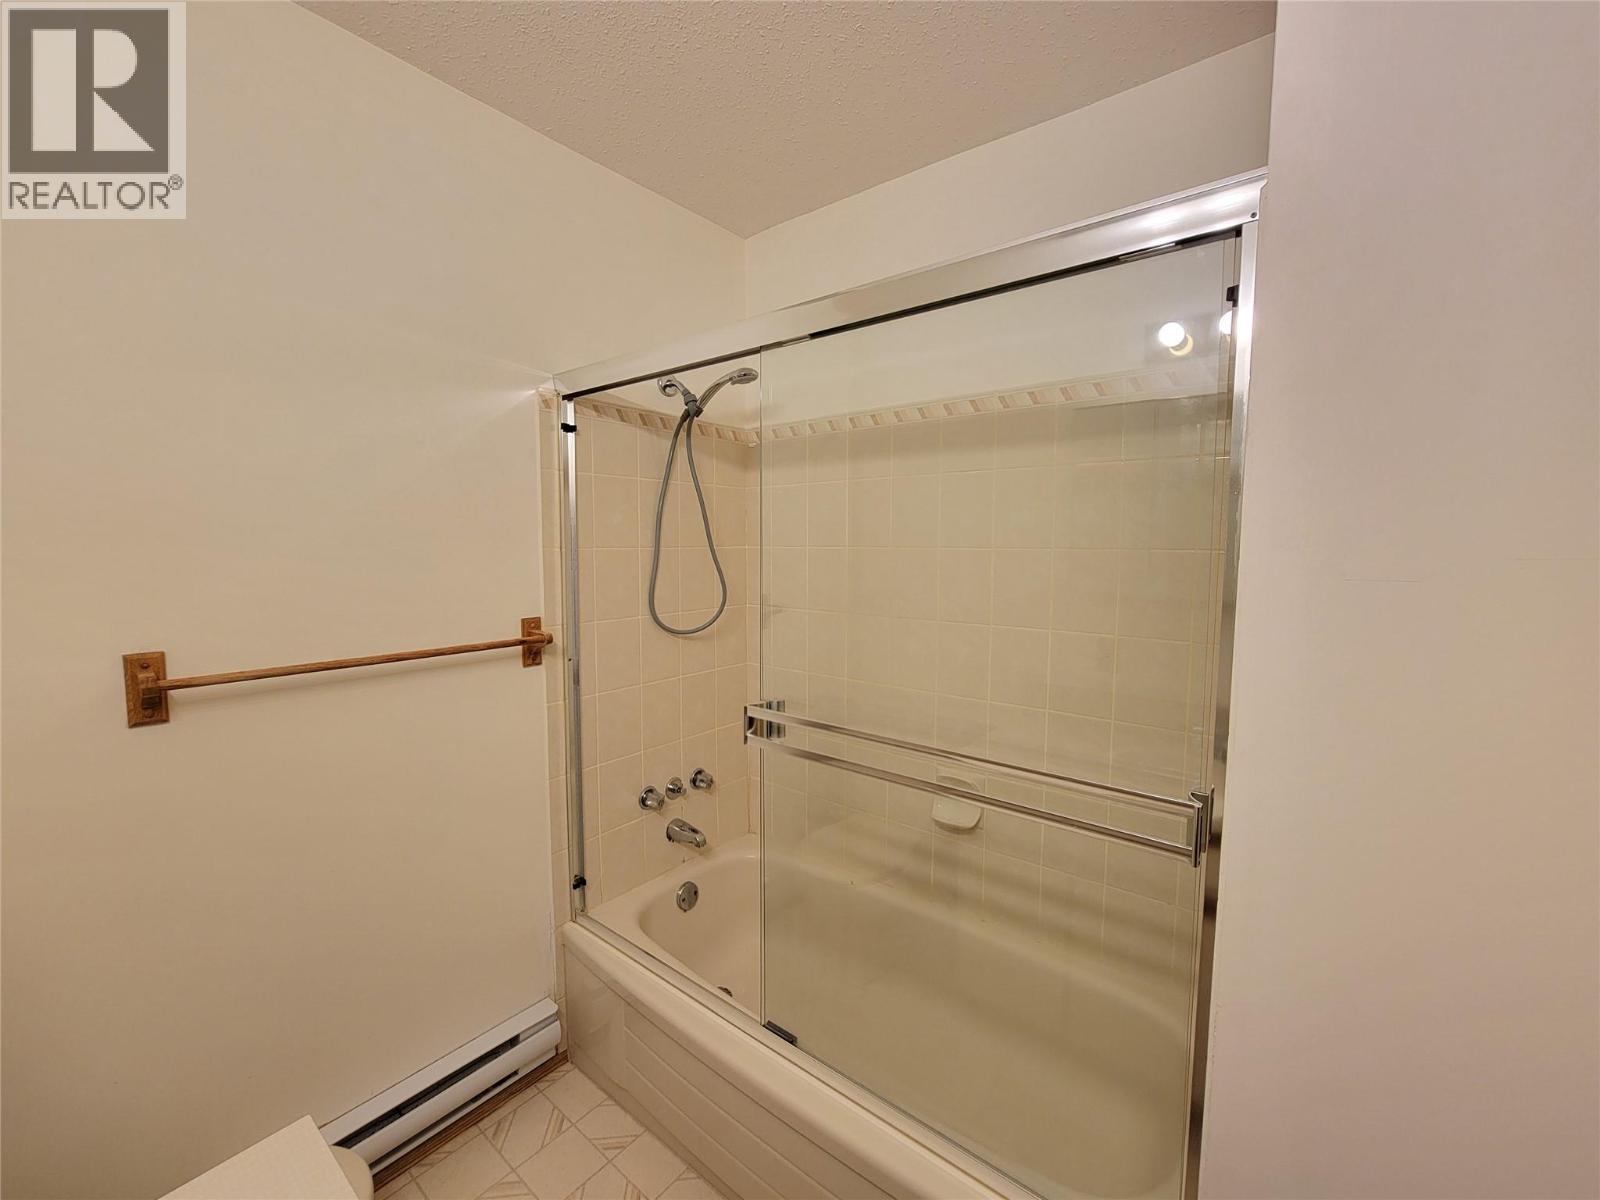
| Bathroom Total | 2 |
| Bedrooms Total | 2 |
| Appliances | Refrigerator, Dishwasher, Oven |
| Architectural Style | Ranch |
| Basement Type | Crawl Space |
| Constructed Date | 1989 |
| Construction Style Attachment | Attached |
| Cooling Type | Wall Unit |
| Exterior Finish | Stucco |
| Heating Fuel | Electric |
| Heating Type | Baseboard Heaters |
| Roof Material | Asphalt Shingle |
| Roof Style | Unknown |
| Stories Total | 1 |
| Size Interior | 1,107 Sqft |
| Type | Row / Townhouse |
| Utility Water | Irrigation District |
Parking
| Carport |
Land
| Acreage | No |
| Land Amenities | Recreation, Schools, Shopping |
| Landscape Features | Landscaped |
| Sewer | Municipal Sewage System |
| Size Irregular | 0.03 |
| Size Total | 0.03 Ac|under 1 Acre |
| Size Total Text | 0.03 Ac|under 1 Acre |
Rooms
| Level | Type | Length | Width | Dimensions |
|---|---|---|---|---|
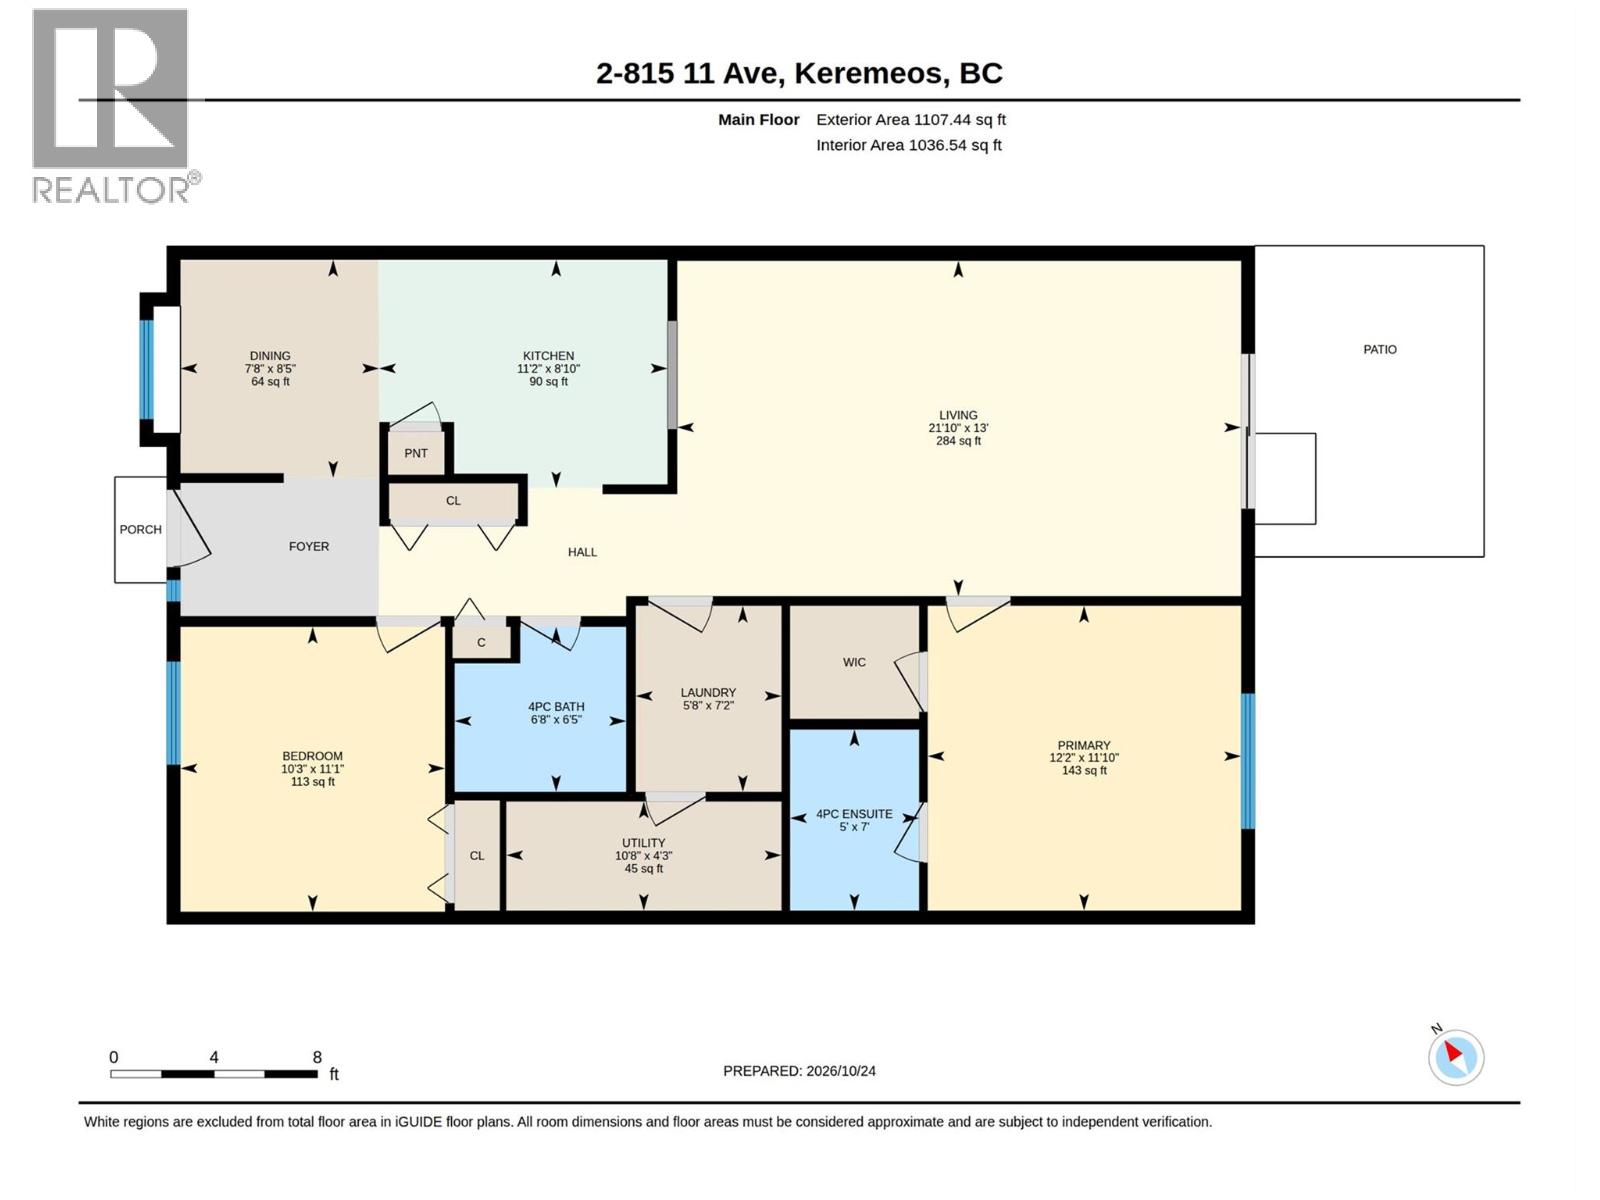
| Main Level | Living Room | 21'10'' x 13' | ||
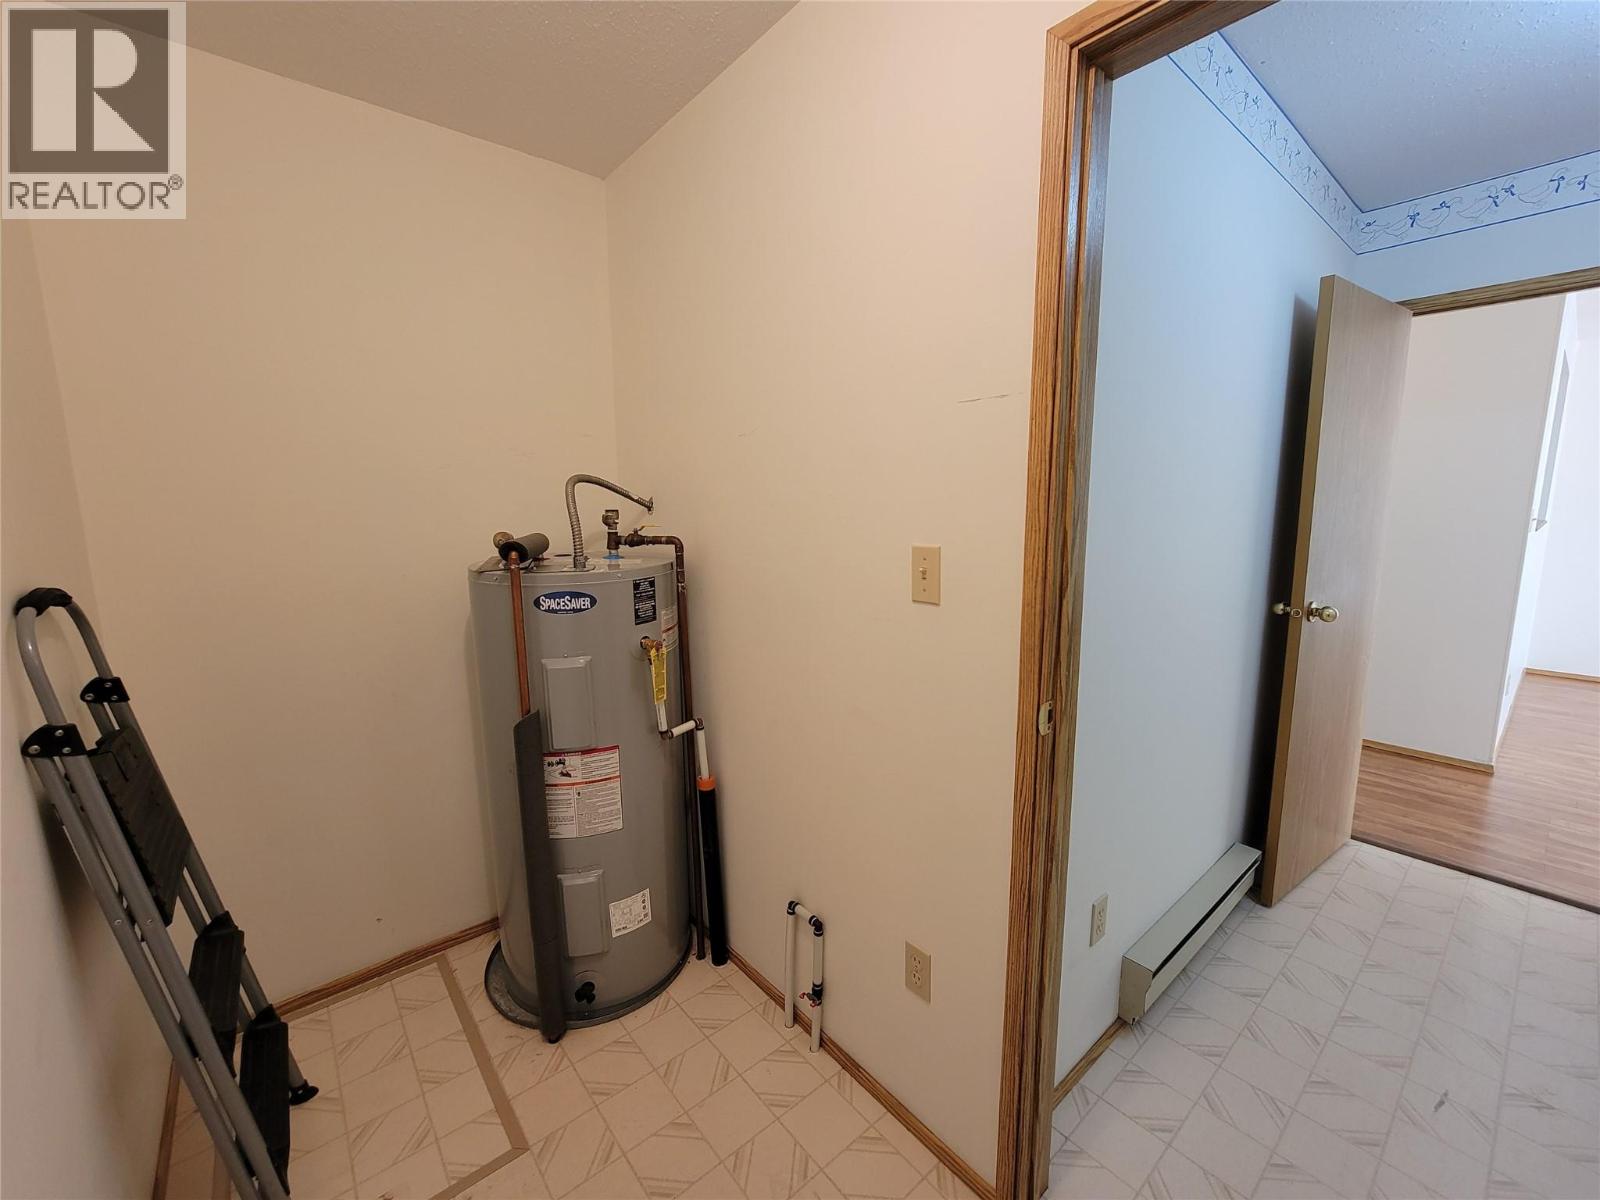
| Main Level | Utility Room | 10'8'' x 4'3'' | ||
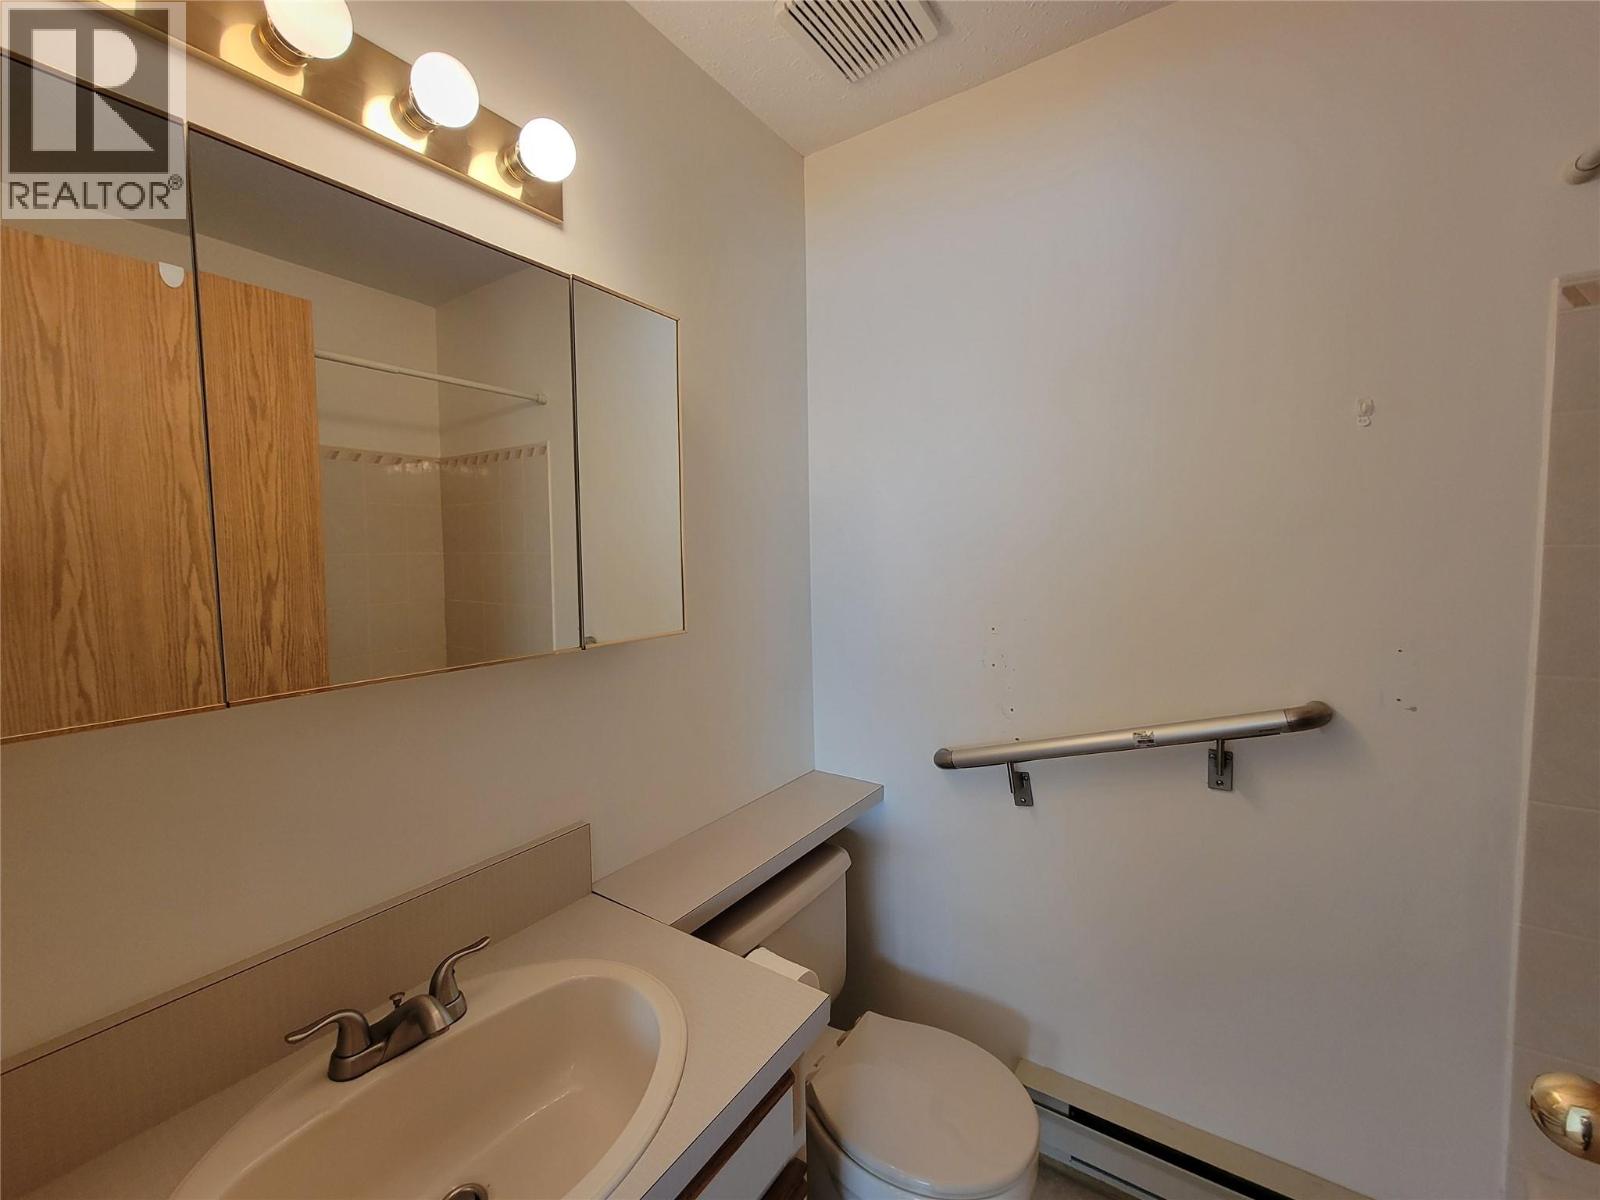
| Main Level | 4pc Bathroom | 6'8'' x 6'5'' | ||
| Main Level | Bedroom | 10'3'' x 11'1'' | ||
| Main Level | 4pc Ensuite Bath | 5' x 7' | ||
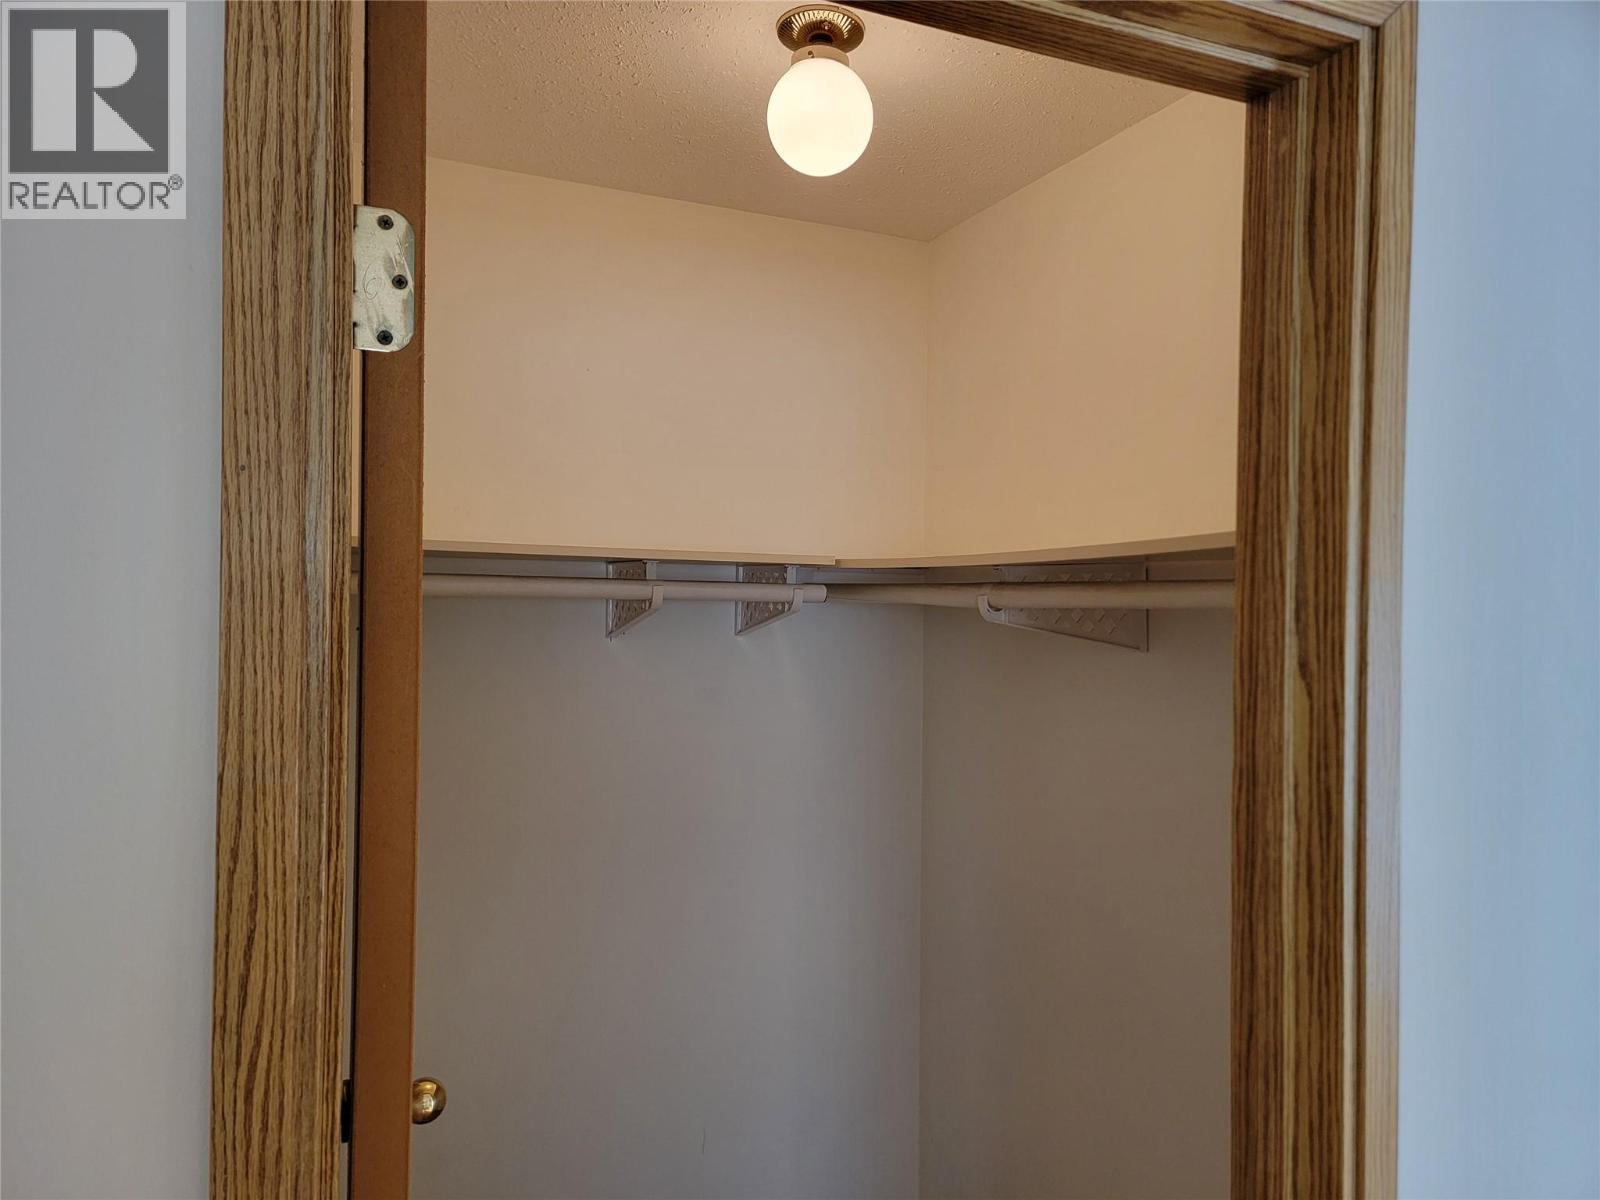
| Main Level | Primary Bedroom | 12'2'' x 11'10'' | ||
| Main Level | Dining Room | 7'8'' x 8'5'' | ||
| Main Level | Kitchen | 11'2'' x 8'10'' | ||
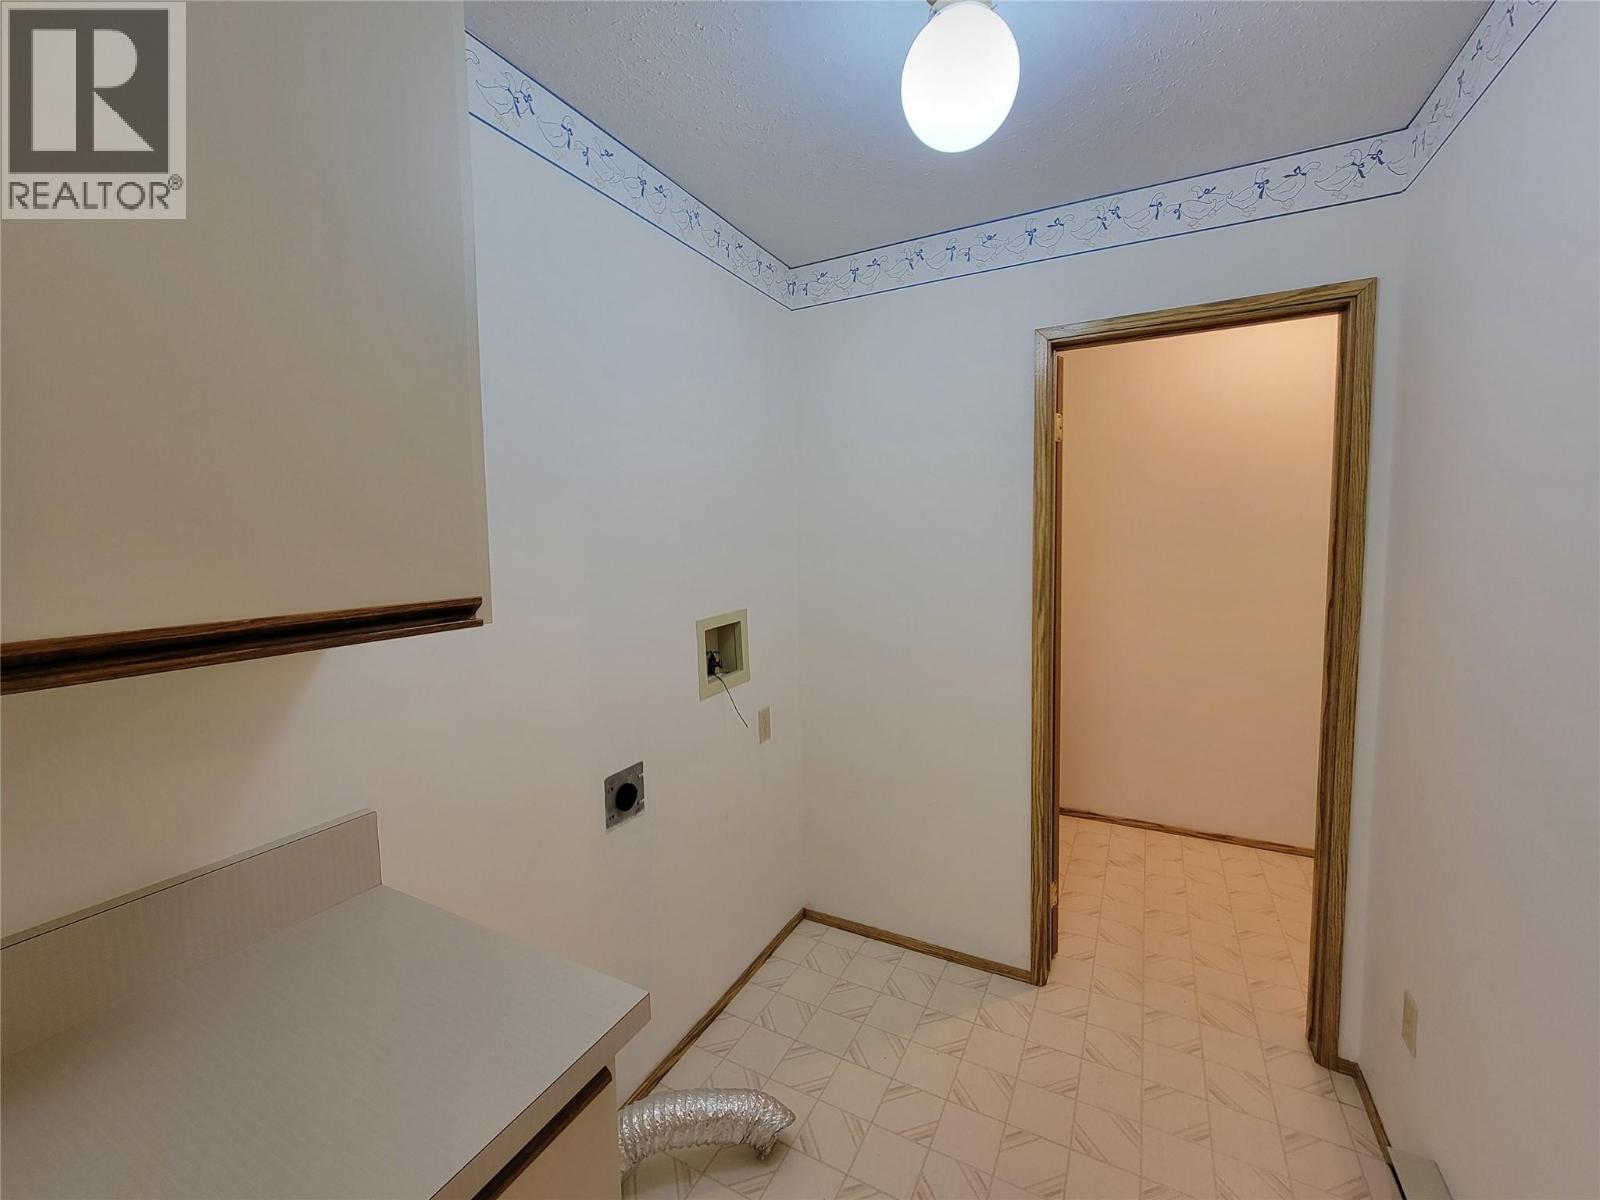
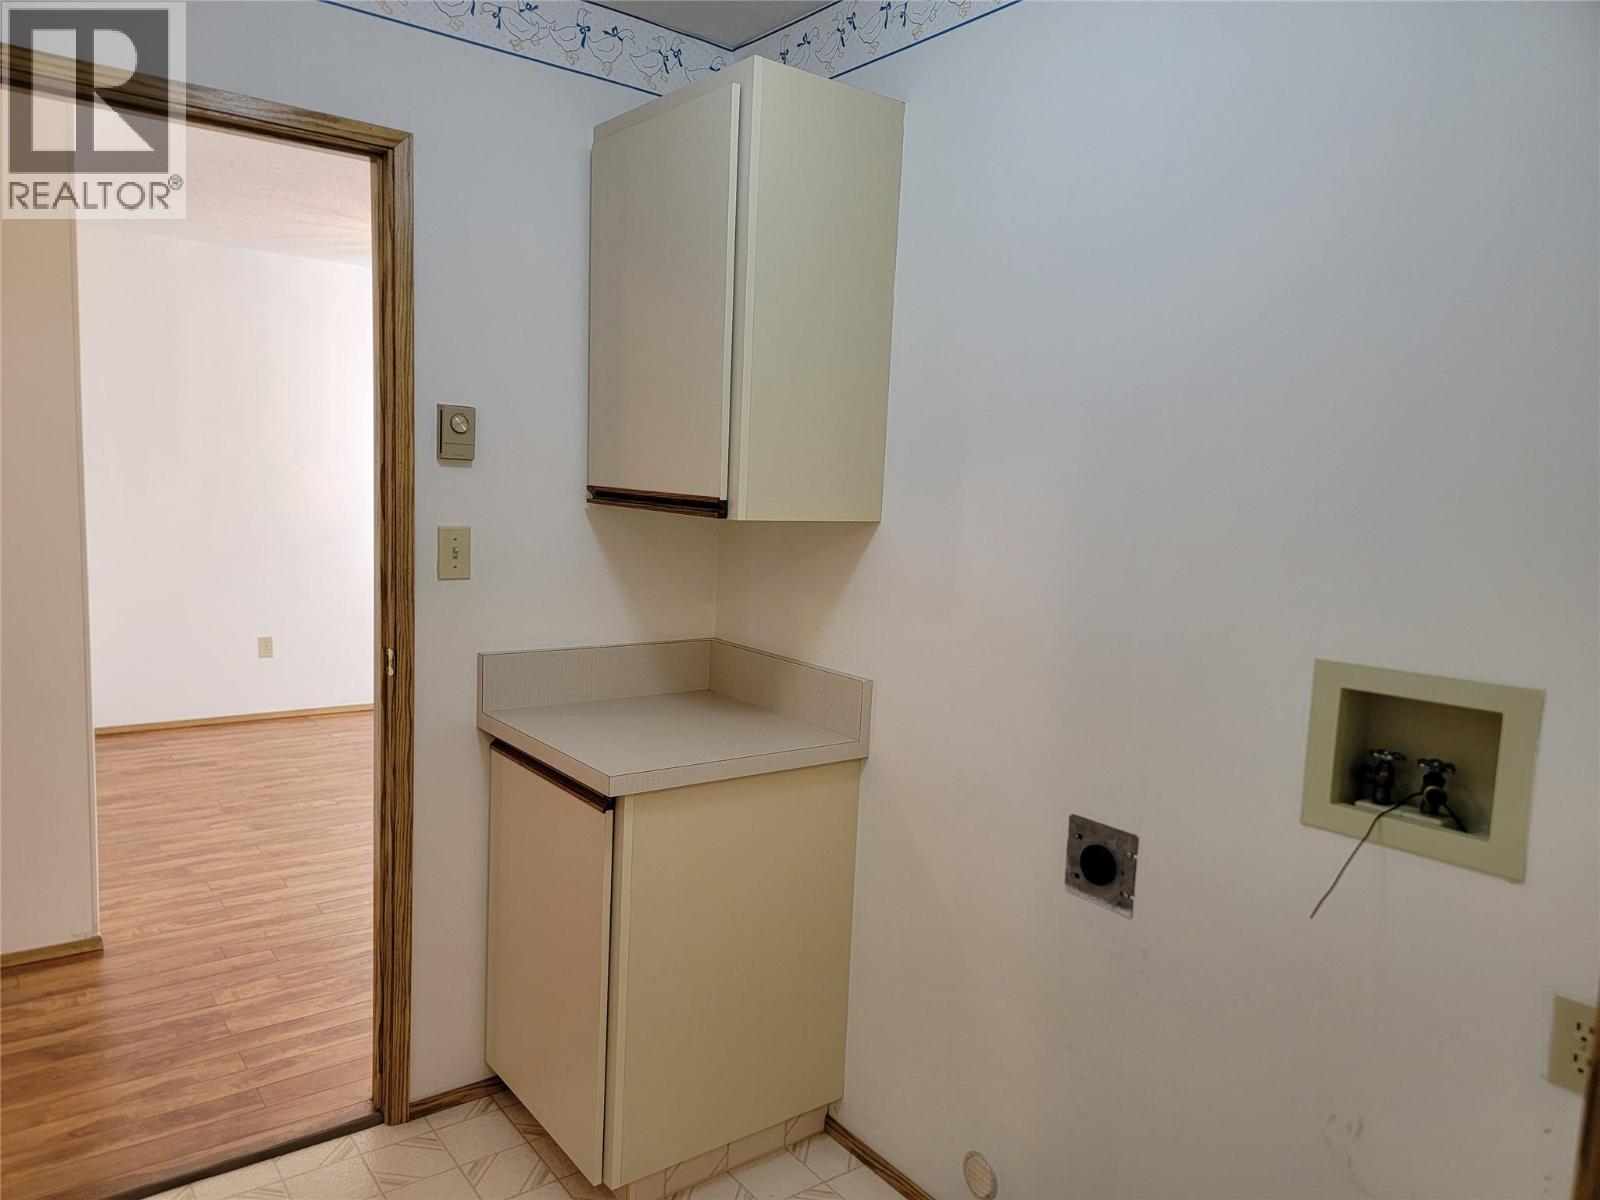
| Main Level | Laundry Room | 5'8'' x 7'2'' |
https://www.realtor.ca/real-estate/30446322/815-11th-avenue-unit-2-keremeos-keremeos
Contact Us
Contact us for more information

Marla Clifton
638 Seventh Avenue
Keremeos, British Columbia V0X 1N0
(250) 493-2244

The trademarks REALTOR®, REALTORS®, and the REALTOR® logo are controlled by The Canadian Real Estate Association (CREA) and identify real estate professionals who are members of CREA. The trademarks MLS®, Multiple Listing Service® and the associated logos are owned by The Canadian Real Estate Association (CREA) and identify the quality of services provided by real estate professionals who are members of CREA. The trademark DDF® is owned by The Canadian Real Estate Association (CREA) and identifies CREA's Data Distribution Facility (DDF®)
October 27 2026 12:33:37
Association of Interior REALTORS®
Royal LePage Locations West