
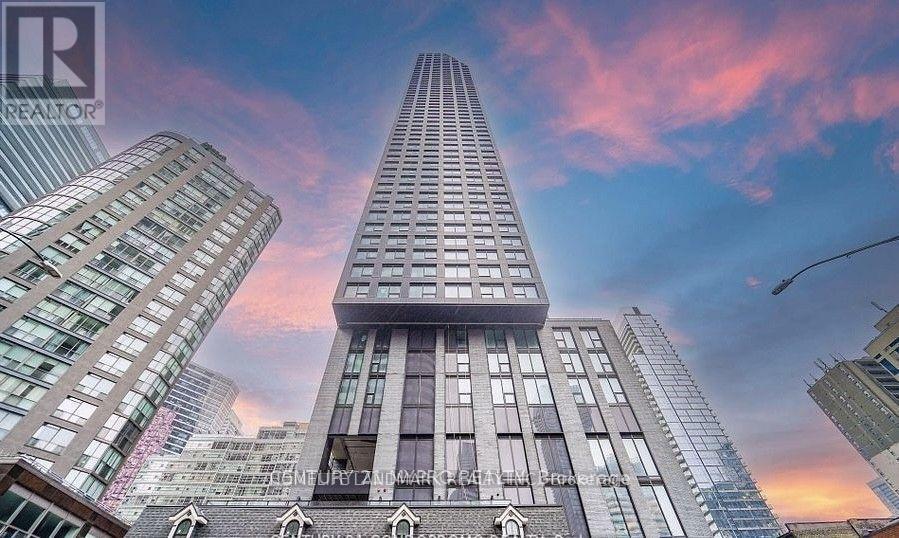
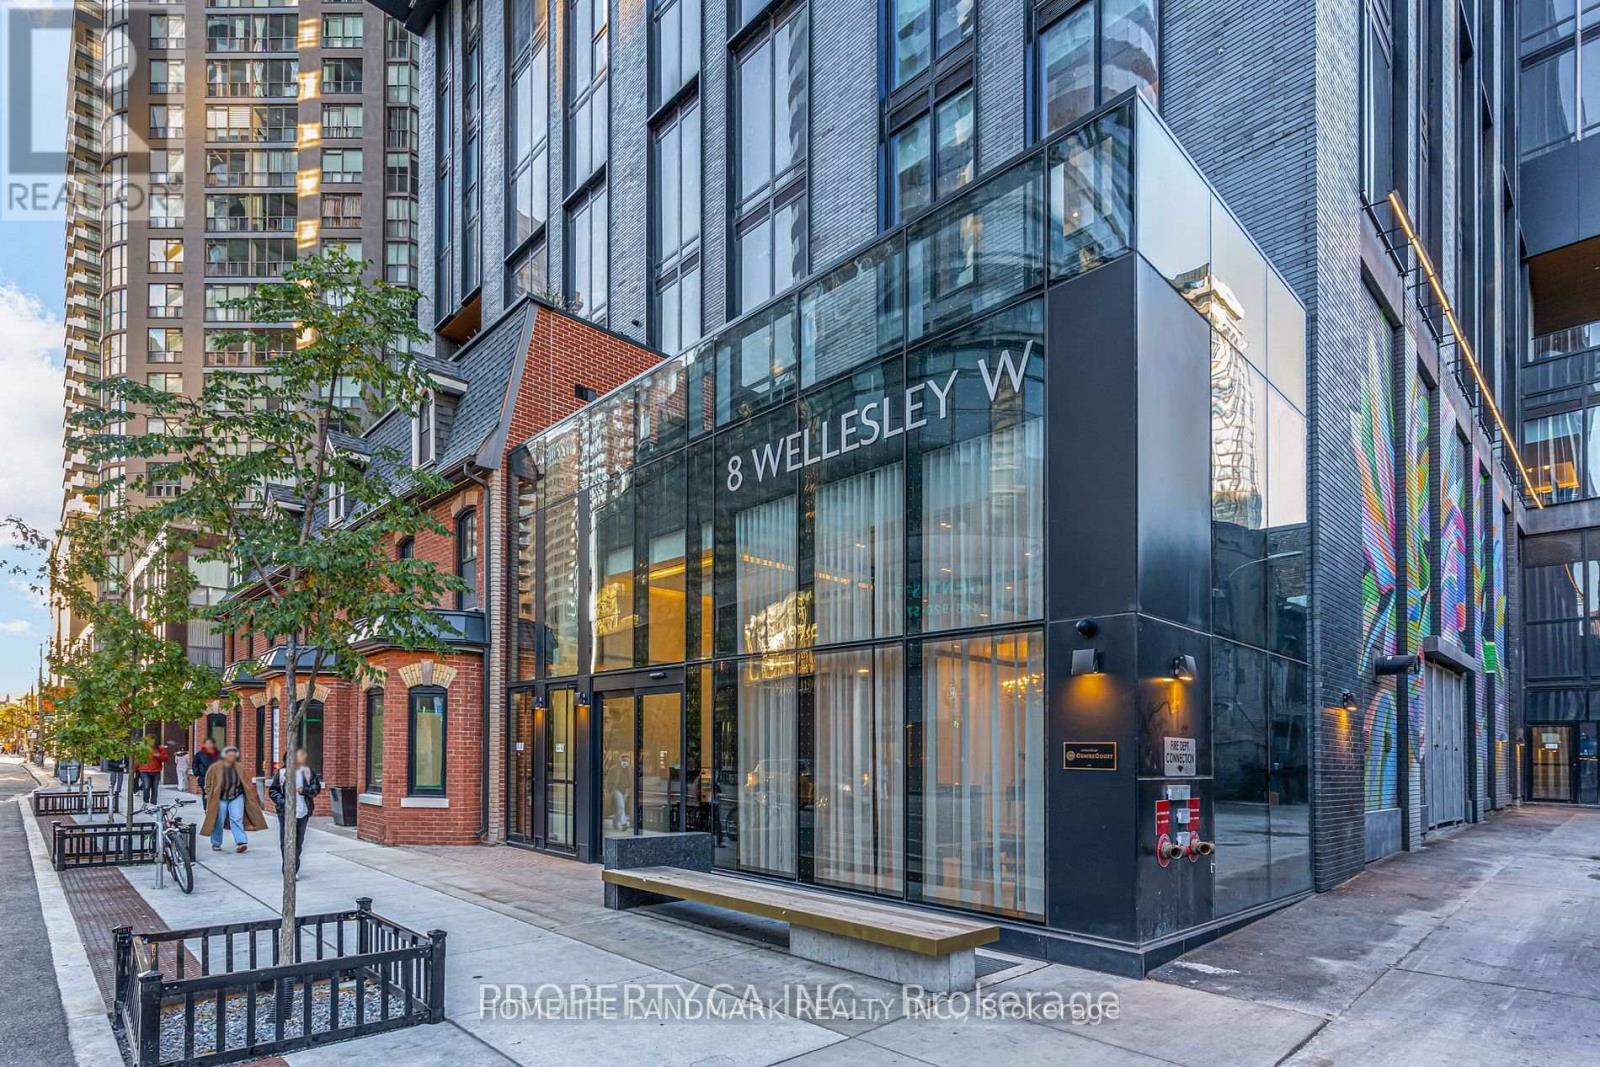
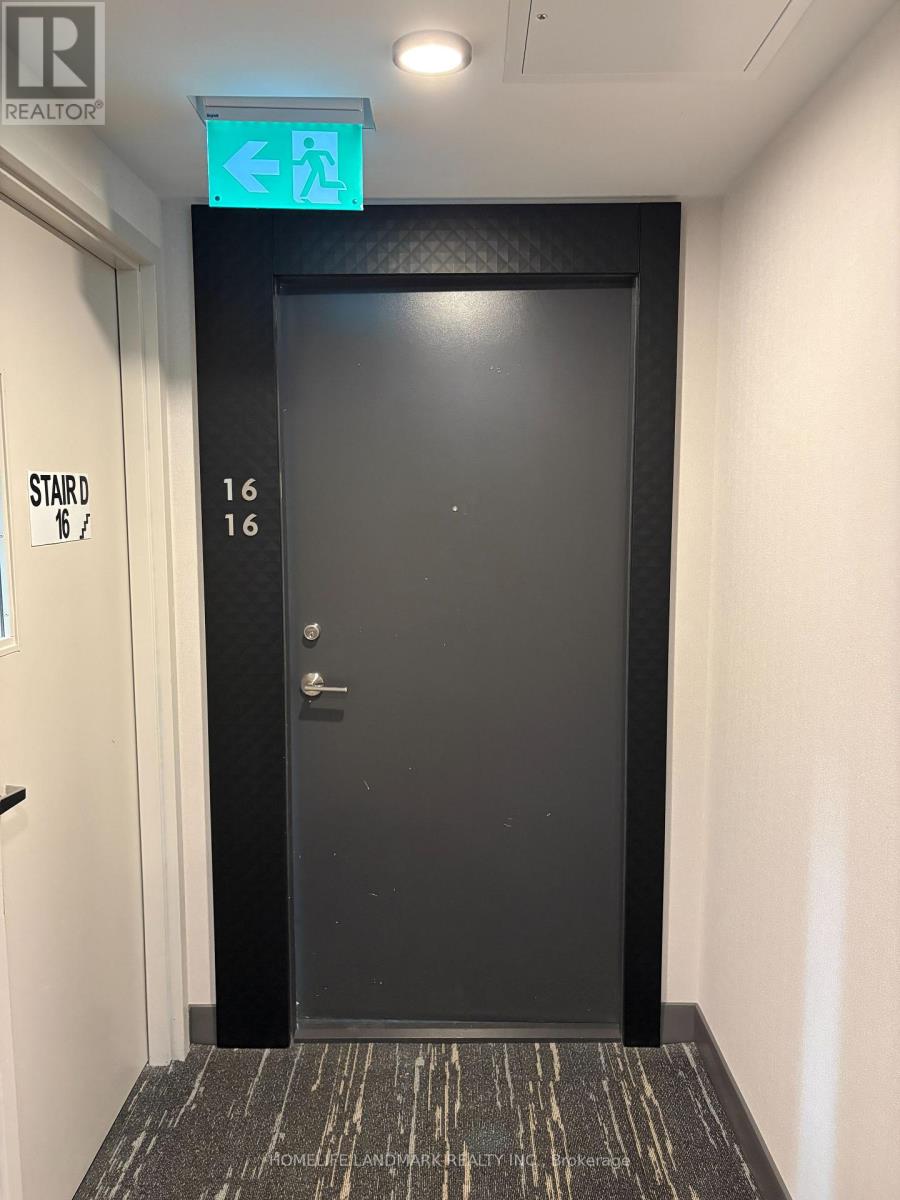
1616 - 8 Wellesley Street W Toronto, Ontario M4Y 0J5


$3,700 Monthly
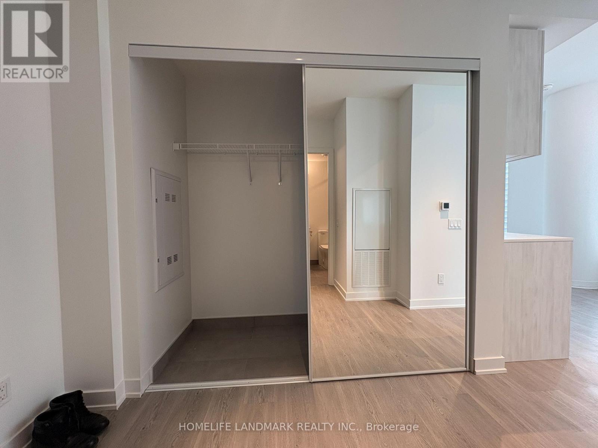
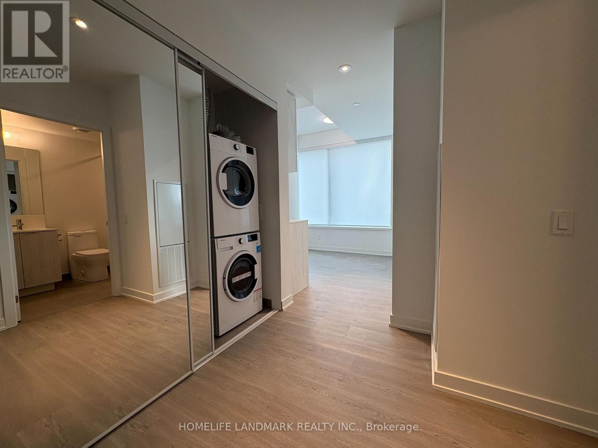
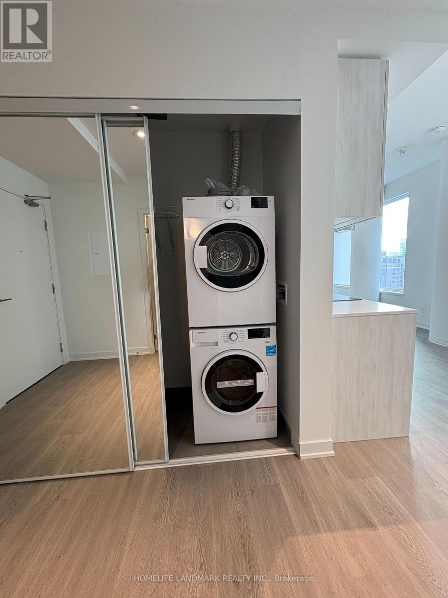
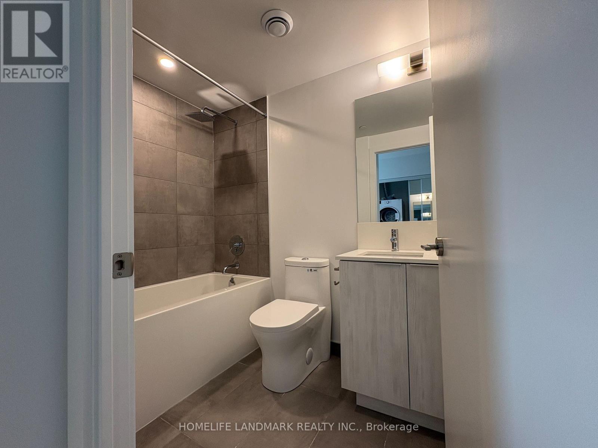
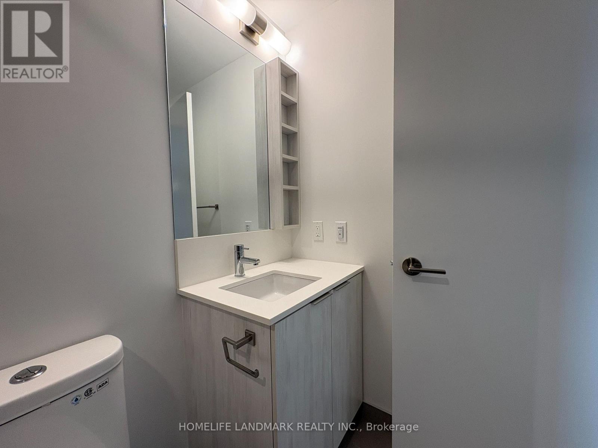
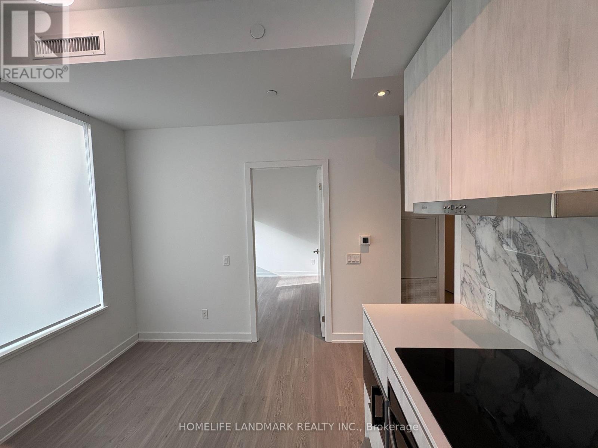
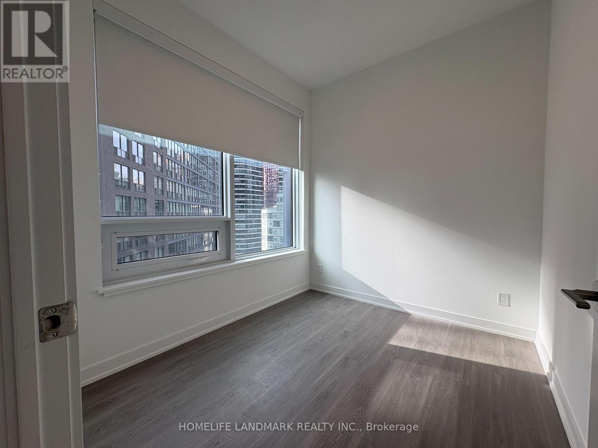
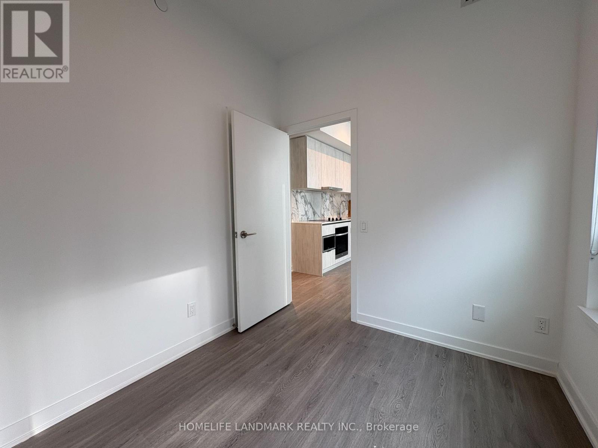
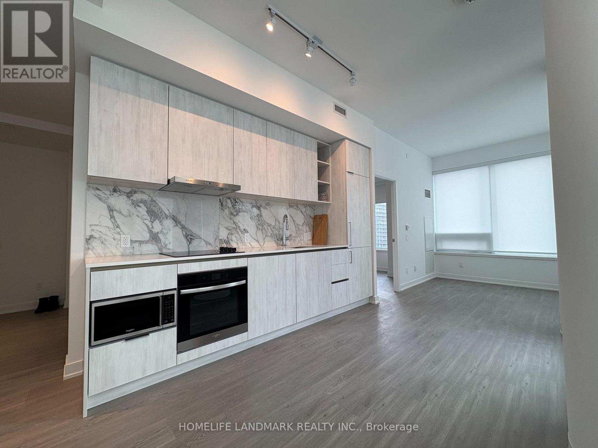
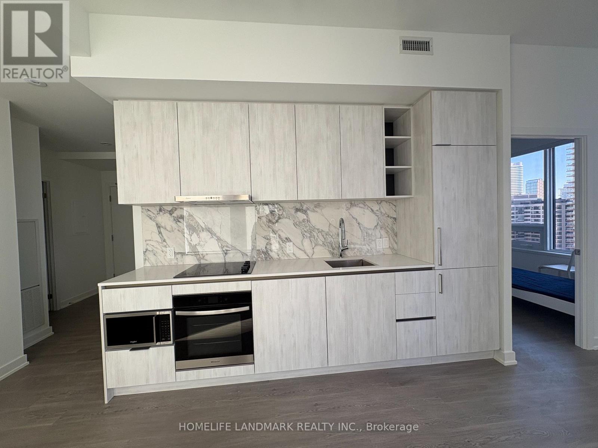
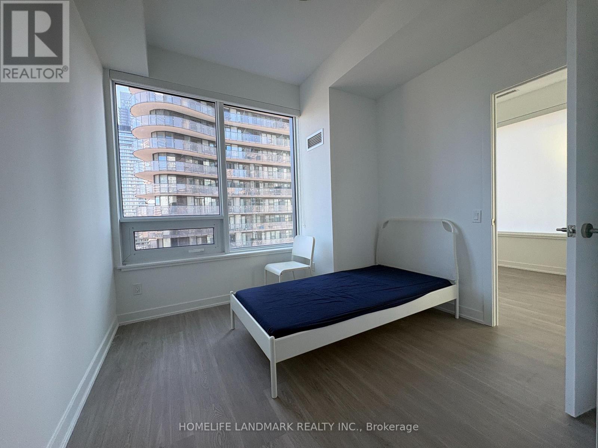
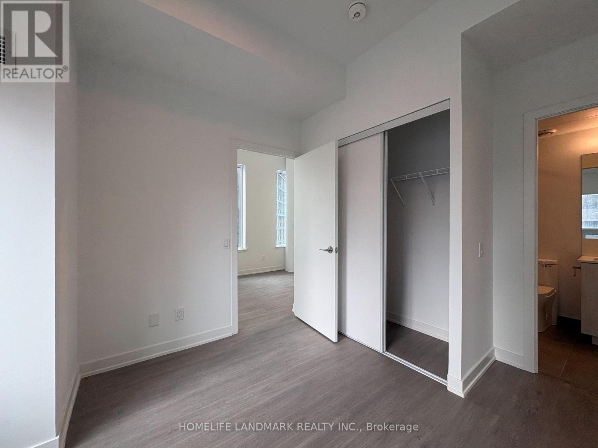
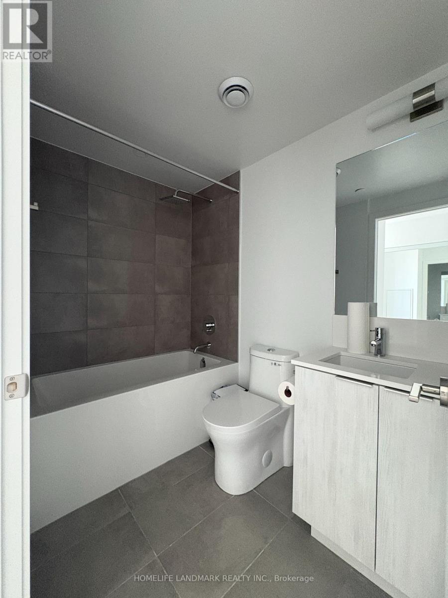
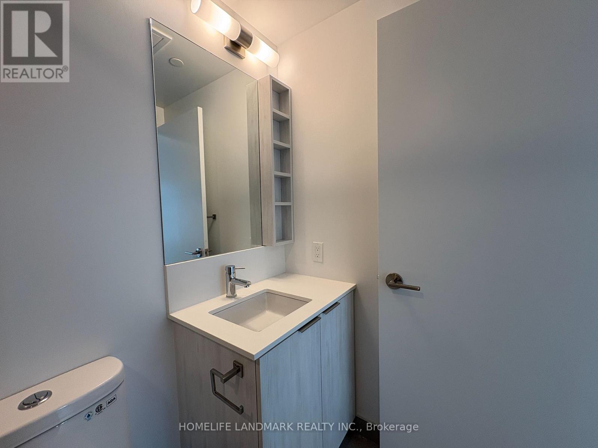
Bright and modern corner suite featuring 2 bedrooms and 2 bathrooms in the heart of downtown Toronto! Enjoy beautiful southwest-facing, large windows that fill the suite with abundant natural light. The thoughtfully designed open-concept layout maximizes space and functionality, complemented by a contemporary kitchen with built-in appliances, quartz countertops, and a stylish backsplash. The well-separated bedrooms offer excellent privacy, making this suite ideal for professionals, roommates, or those working from home. The primary bedroom features an ensuite, while the spacious second bedroom offers flexibility for guests or a home office. Conveniently located at Yonge & Wellesley, just steps to Wellesley subway station, the University of Toronto, Toronto Metropolitan University, Yorkville, major hospitals, restaurants, cafes, grocery stores, and everyday essentials. Enjoy premium building amenities, including a fitness centre, rooftop terrace with BBQs, lounge and 24-hour concierge. Vacant and available for immediate occupancy. An excellent opportunity to enjoy modern downtown living with exceptional convenience and connectivity! (id:49203)
Property Details
| MLS® Number | C14115330 |
| Property Type | Single Family |
| Community Name | Bay Street Corridor |
| Community Features | Pets Allowed With Restrictions |
| Features | Carpet Free |
Building
| Bathroom Total | 2 |
| Bedrooms Above Ground | 2 |
| Bedrooms Total | 2 |
| Amenities | Exercise Centre, Security/concierge, Party Room |
| Appliances | Cooktop, Dishwasher, Dryer, Hood Fan, Stove, Washer, Refrigerator |
| Basement Type | None |
| Cooling Type | Central Air Conditioning |
| Exterior Finish | Concrete |
| Flooring Type | Laminate |
| Heating Fuel | Natural Gas |
| Heating Type | Forced Air |
| Size Interior | 700 - 799 Sqft |
| Type | Apartment |
Parking
| Underground | |
| Garage |
Land
| Acreage | No |
Rooms
| Level | Type | Length | Width | Dimensions |
|---|---|---|---|---|
| Flat | Living Room | 7.47 m | 3.12 m | 7.47 m x 3.12 m |
| Flat | Kitchen | 7.47 m | 3.12 m | 7.47 m x 3.12 m |
| Flat | Bedroom | 3.66 m | 2.97 m | 3.66 m x 2.97 m |
| Flat | Bedroom 2 | 2.44 m | 2.74 m | 2.44 m x 2.74 m |
Contact Us
Contact us for more information
William Zheng
Salesperson
7240 Woodbine Ave Unit 103
Markham, Ontario L3R 1A4
(905) 305-1600
(905) 305-1609
www.homelifelandmark.com/

The trademarks REALTOR®, REALTORS®, and the REALTOR® logo are controlled by The Canadian Real Estate Association (CREA) and identify real estate professionals who are members of CREA. The trademarks MLS®, Multiple Listing Service® and the associated logos are owned by The Canadian Real Estate Association (CREA) and identify the quality of services provided by real estate professionals who are members of CREA. The trademark DDF® is owned by The Canadian Real Estate Association (CREA) and identifies CREA's Data Distribution Facility (DDF®)
October 25 2026 07:29:52
Toronto Regional Real Estate Board
Homelife Landmark Realty Inc.