
2696 Burton Place SE Medicine Hat, Alberta T1A 3W2

$339,000
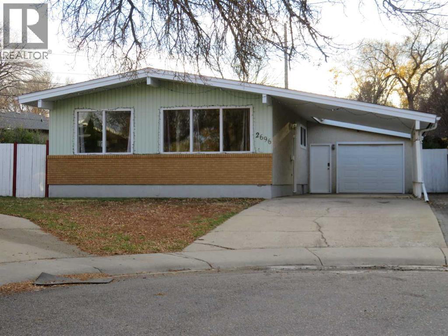
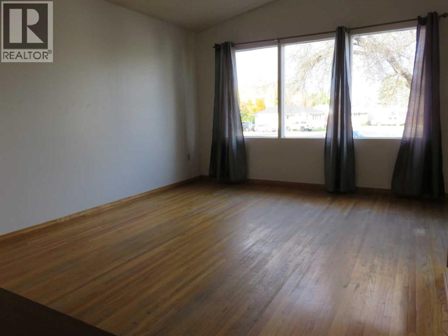
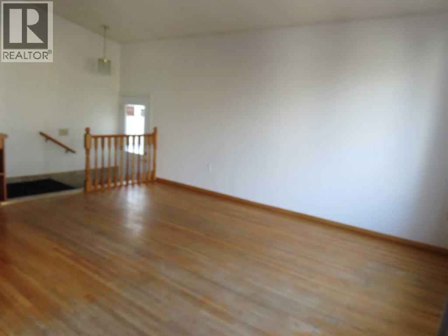
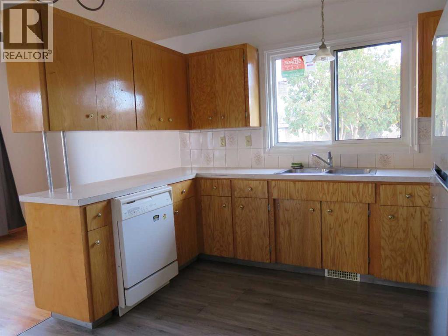
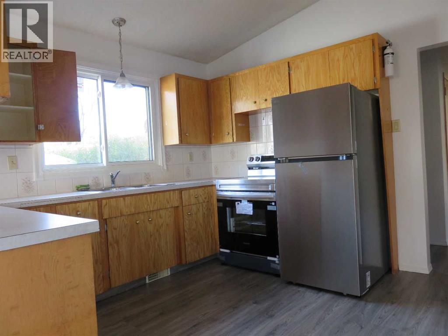
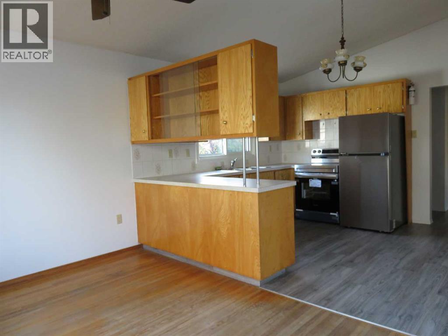
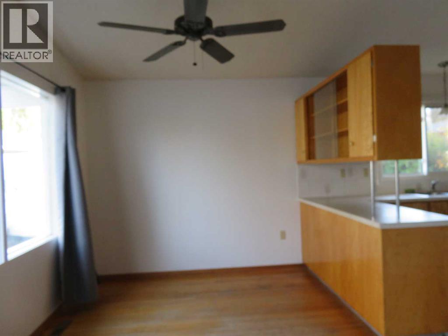
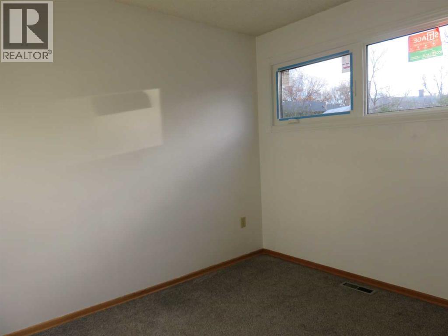
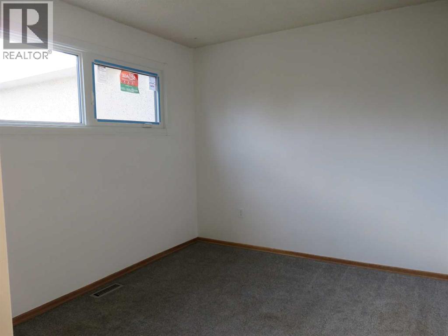
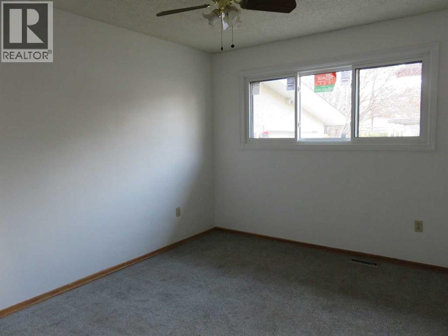
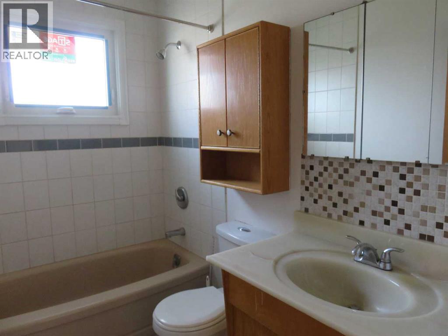
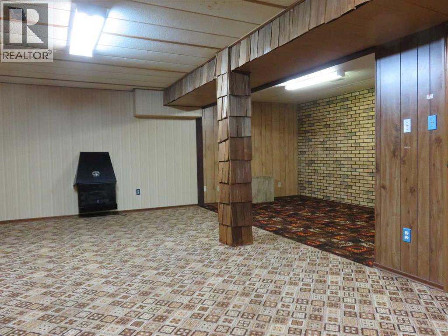
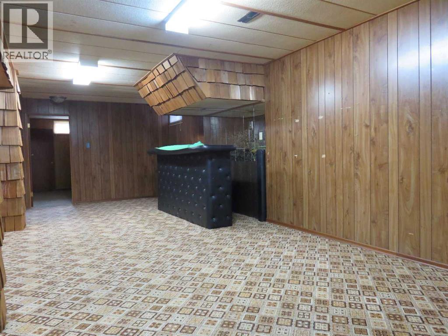
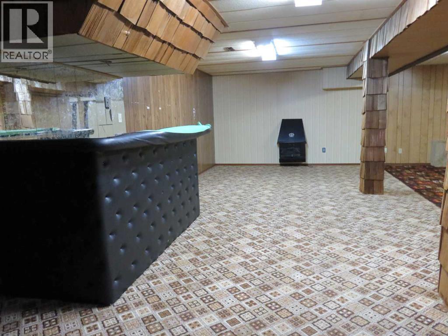
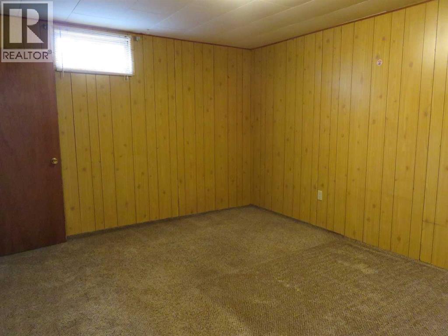
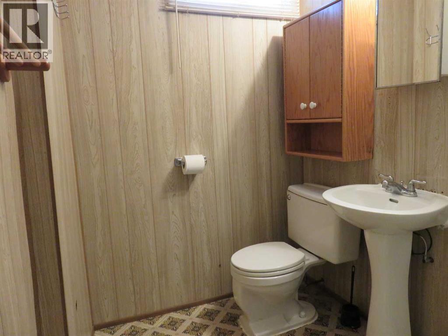
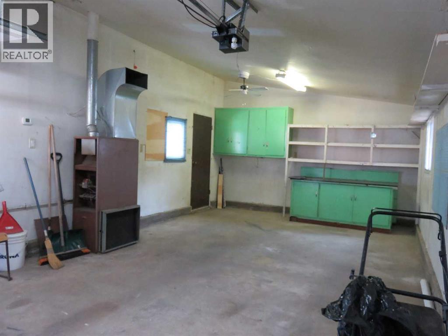
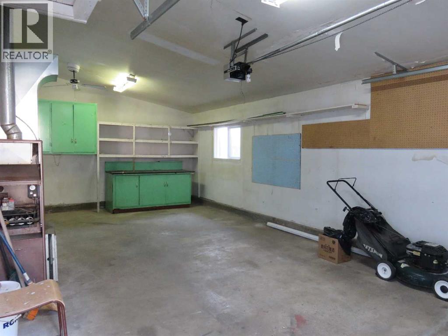
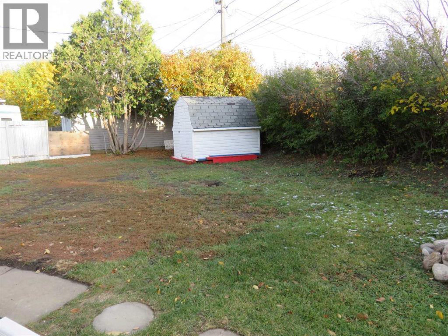
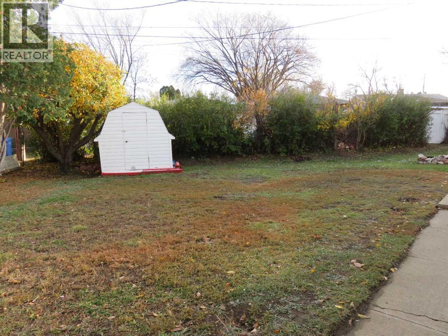
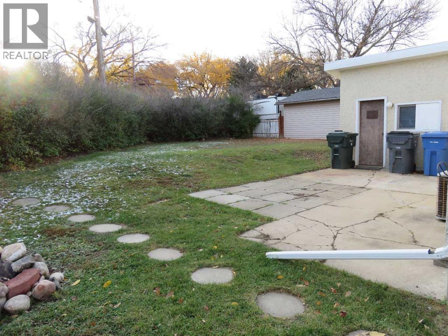
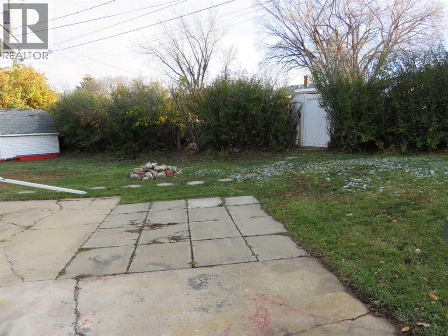
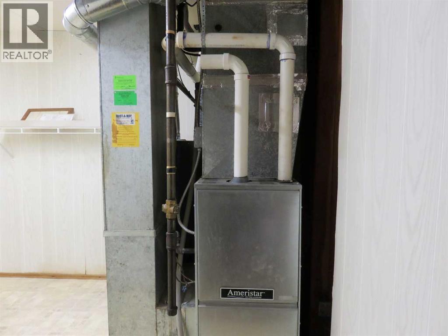
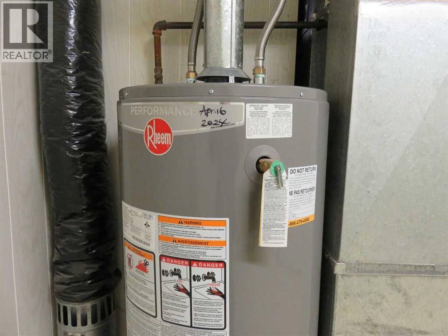
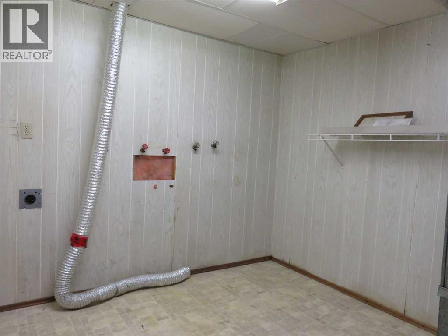
Quiet court location. Bungalow with vaulted ceiling, 3 +1 bedroom, 2 bathroom. Two new entrance doors. Living/dining room with hardwood flooring, cozy kitchen with new fridge and stove and dishwasher (not use, as, is). Newly painted, 3 bedrooms with Carpet over hardwood flooring. 4 pcs. bathroom. Main floor five opening windows are brand new Eco-line stage, energy star triple pane with 25 years warranty. Basement developed with large family room, bedroom (window not egress), 3 pcs bathroom. All carpet are shampoo clean. Roof shingles new in 2023, 100amp electrical panel. Furnace new in December 2019, hot water tank in 2024. Garage 14'7" X 26' with furnace (as is, not use) garage door opener. Carport 14' X 20', Super large pie shape yard, room for extra garage or out door pool. Central location, minutes walk to shopping, schools, doctor office, etc. (id:49203)
Property Details
| MLS® Number | A2354624 |
| Property Type | Single Family |
| Community Name | Crestwood-Norwood |
| Amenities Near By | Schools, Shopping |
| Parking Space Total | 3 |
| Plan | 1266jk |
| Structure | None |
Building
| Bathroom Total | 2 |
| Bedrooms Above Ground | 3 |
| Bedrooms Below Ground | 1 |
| Bedrooms Total | 4 |
| Appliances | Refrigerator, Dishwasher, Stove |
| Architectural Style | Bungalow |
| Basement Development | Finished |
| Basement Type | Full (finished) |
| Constructed Date | 1964 |
| Construction Material | Wood Frame |
| Construction Style Attachment | Detached |
| Cooling Type | Central Air Conditioning |
| Flooring Type | Carpeted, Hardwood, Vinyl Plank |
| Foundation Type | Poured Concrete |
| Heating Fuel | Natural Gas |
| Heating Type | Forced Air |
| Stories Total | 1 |
| Size Interior | 1,032 Sqft |
| Total Finished Area | 1032 Sqft |
| Type | House |
Parking
| Carport | |
| Attached Garage | 1 |
Land
| Acreage | No |
| Fence Type | Partially Fenced |
| Land Amenities | Schools, Shopping |
| Size Depth | 24426.7 M |
| Size Frontage | 9.75 M |
| Size Irregular | 8303.00 |
| Size Total | 8303 Sqft|7,251 - 10,889 Sqft |
| Size Total Text | 8303 Sqft|7,251 - 10,889 Sqft |
| Zoning Description | R-ld |
Rooms
| Level | Type | Length | Width | Dimensions |
|---|---|---|---|---|
| Lower Level | Family Room | 28.50 Ft x 13.25 Ft | ||
| Lower Level | Bedroom | 12.17 Ft x 11.00 Ft | ||
| Lower Level | 3pc Bathroom | .00 Ft x .00 Ft | ||
| Lower Level | Storage | 8.67 Ft x 7.83 Ft | ||
| Lower Level | Other | 14.58 Ft x 8.67 Ft | ||
| Main Level | Living Room | 11.33 Ft x 15.50 Ft | ||
| Main Level | Kitchen | 11.00 Ft x 7.67 Ft | ||
| Main Level | Dining Room | 11.33 Ft x 8.67 Ft | ||
| Main Level | Primary Bedroom | 11.42 Ft x 10.00 Ft | ||
| Main Level | Bedroom | 8.00 Ft x 9.50 Ft | ||
| Main Level | Bedroom | 9.17 Ft x 11.33 Ft | ||
| Main Level | 4pc Bathroom | .00 Ft x .00 Ft |
https://www.realtor.ca/real-estate/30442336/2696-burton-place-se-medicine-hat-crestwood-norwood
Contact Us
Contact us for more information

Enid Luk
Associate Broker
1202 Southview Dr. SE
Medicine Hat, Alberta T1B 4B6
(403) 528-4222
(403) 528-4040
www.royallepagemh.com/

The trademarks REALTOR®, REALTORS®, and the REALTOR® logo are controlled by The Canadian Real Estate Association (CREA) and identify real estate professionals who are members of CREA. The trademarks MLS®, Multiple Listing Service® and the associated logos are owned by The Canadian Real Estate Association (CREA) and identify the quality of services provided by real estate professionals who are members of CREA. The trademark DDF® is owned by The Canadian Real Estate Association (CREA) and identifies CREA's Data Distribution Facility (DDF®)
October 25 2026 08:43:21
Medicine Hat Real Estate Board Co-op
Royal LePage Community Realty