
63 Ellis Street Red Deer, Alberta T4R 2C6

$339,000
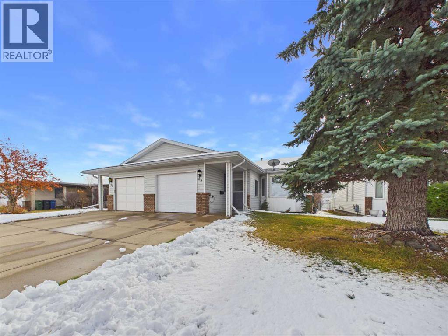
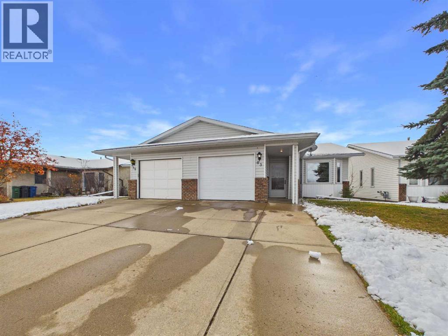
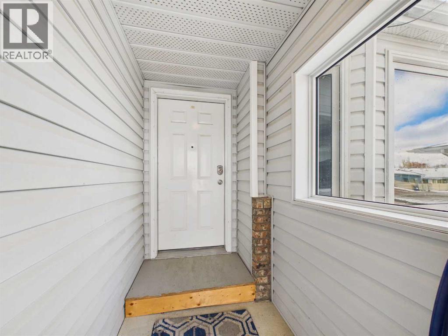
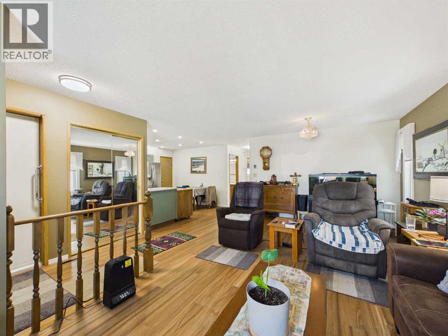
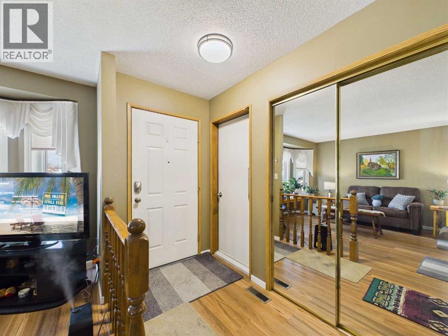
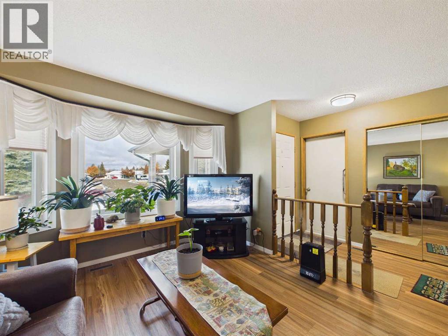
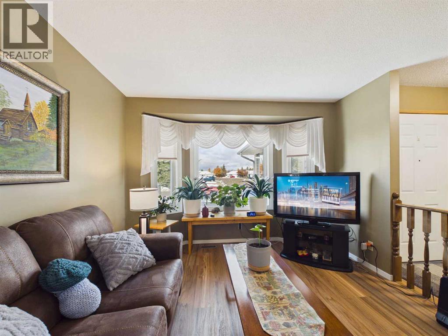
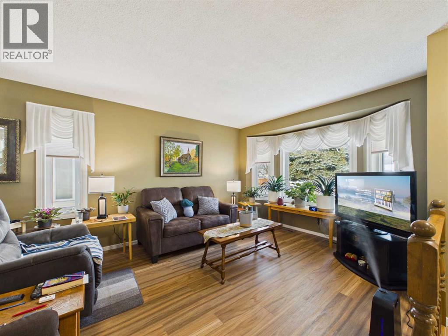
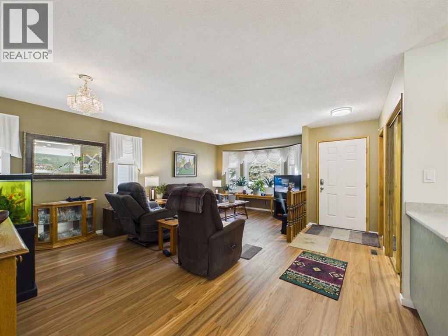
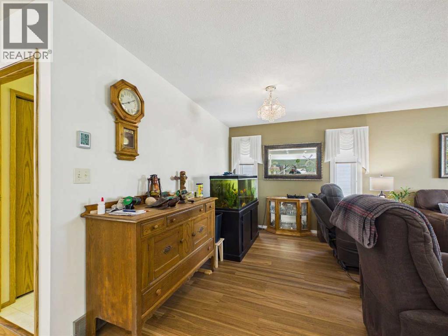
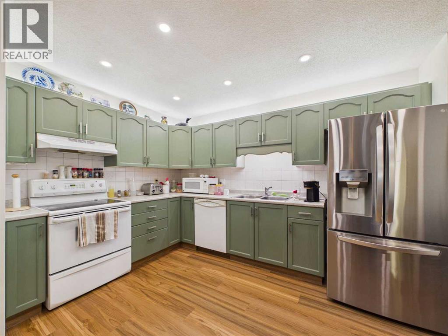
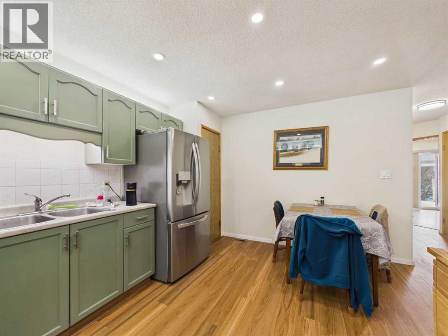
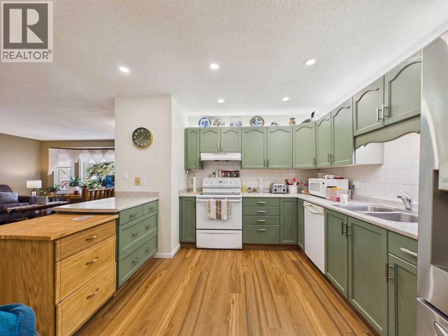
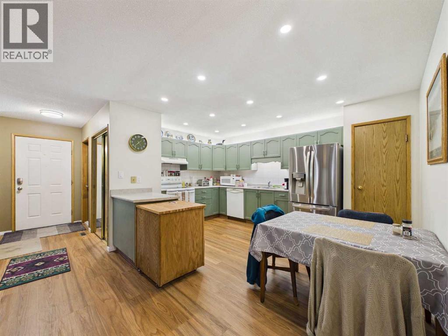
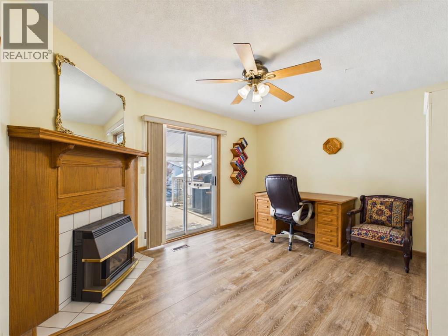
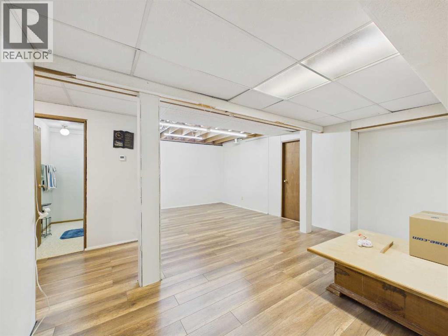
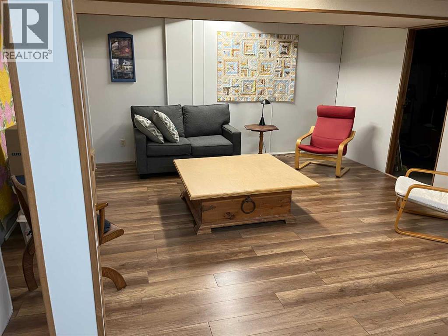
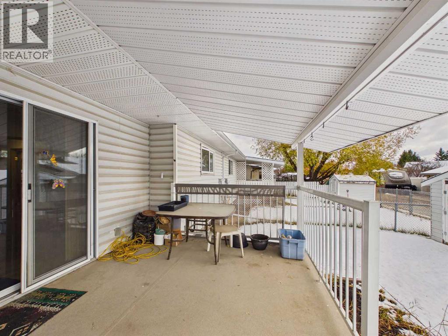
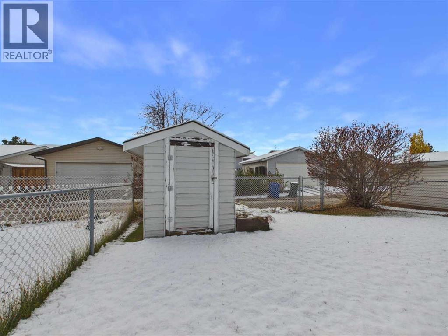
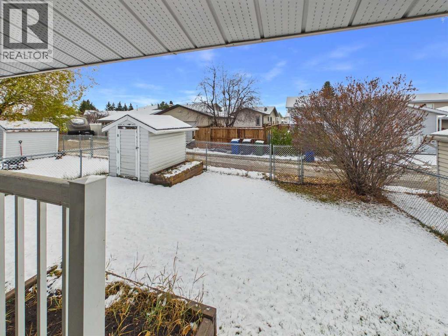
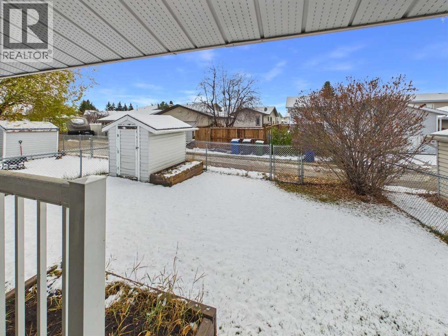
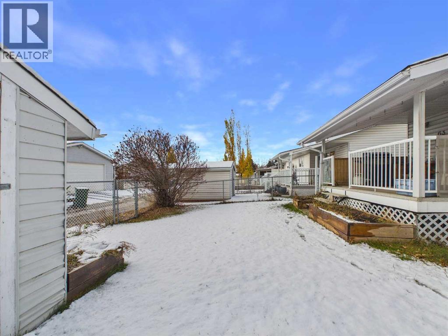
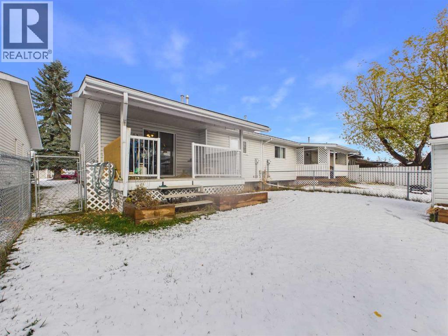
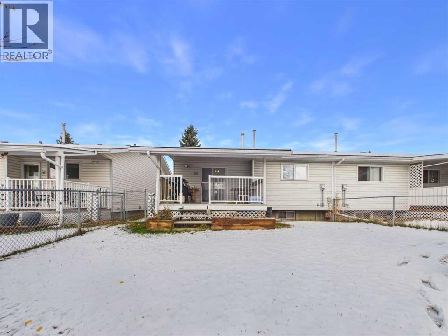
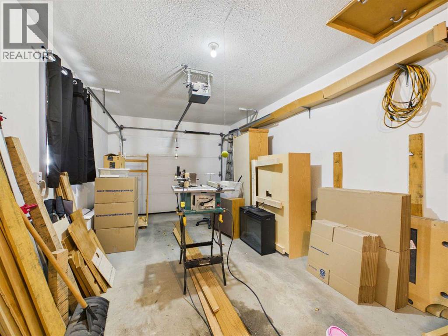
Welcome to this inviting home in desirable Eastview Estates, perfect for those looking for comfortable, easy living. The spacious living room offers plenty of room to relax or entertain, while the open kitchen creates a welcoming space to gather with family and friends. The versatile den or bedroom features a cozy gas fireplace and direct access to the backyard, adding warmth and convenience to the home. Enjoy the comfort of underfloor heating downstairs, central air conditioning and a covered deck that provides a great space to enjoy the outdoors. If you're looking for a comfortable home in a great adult-iiving community, this property is well worth a look! Single attached garage for your convenience especially with winter coming! No Condo Fees and plenty of storage!!! (id:49203)
Property Details
| MLS® Number | A2354503 |
| Property Type | Single Family |
| Community Name | Eastview Estates |
| Amenities Near By | Park, Shopping |
| Features | Back Lane, No Animal Home, No Smoking Home |
| Parking Space Total | 2 |
| Plan | 8821955 |
| Structure | Deck |
Building
| Bathroom Total | 2 |
| Bedrooms Above Ground | 2 |
| Bedrooms Below Ground | 1 |
| Bedrooms Total | 3 |
| Appliances | Refrigerator, Dishwasher, Stove, Microwave, Window Coverings, Garage Door Opener, Washer & Dryer |
| Architectural Style | Bungalow |
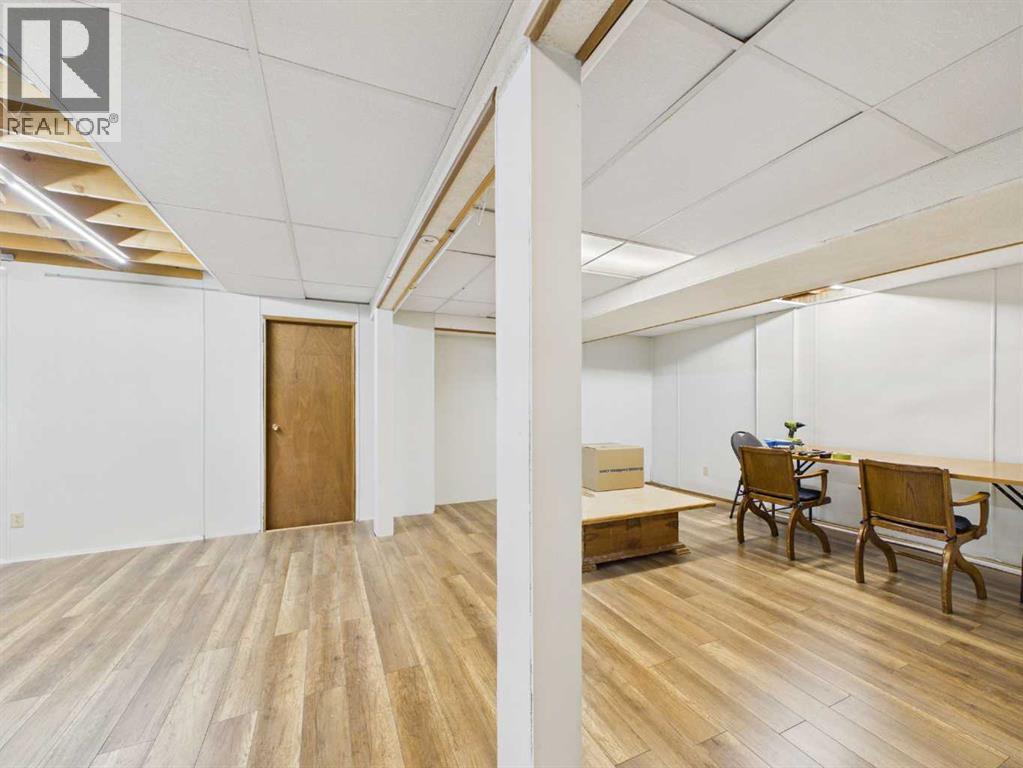
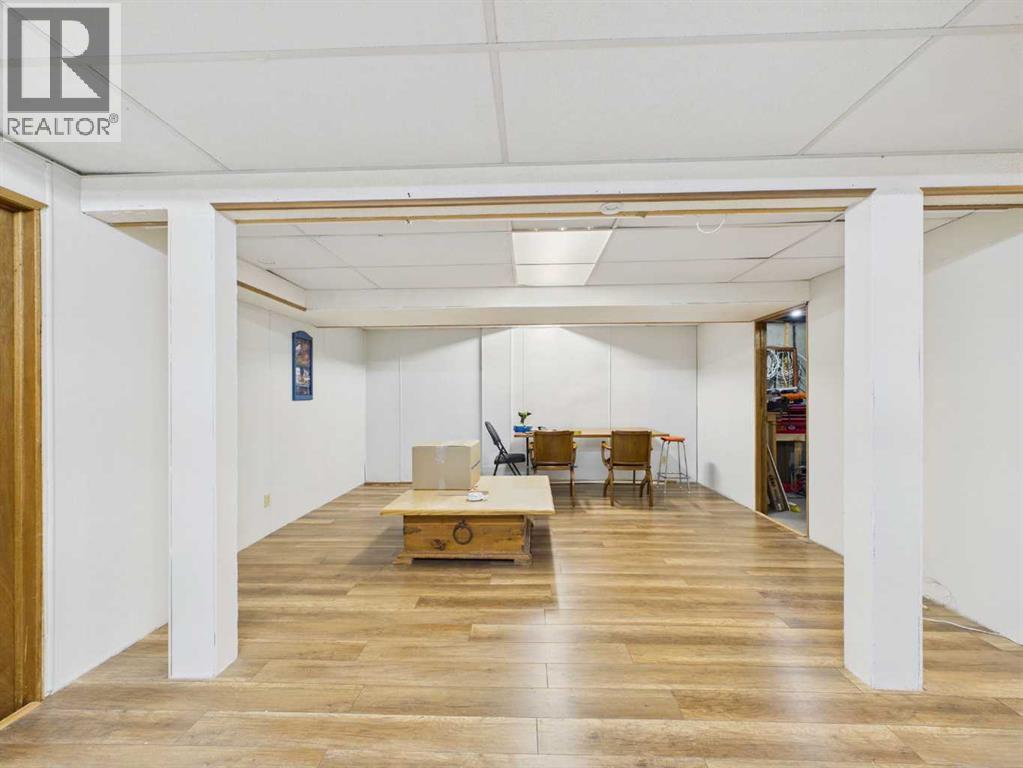
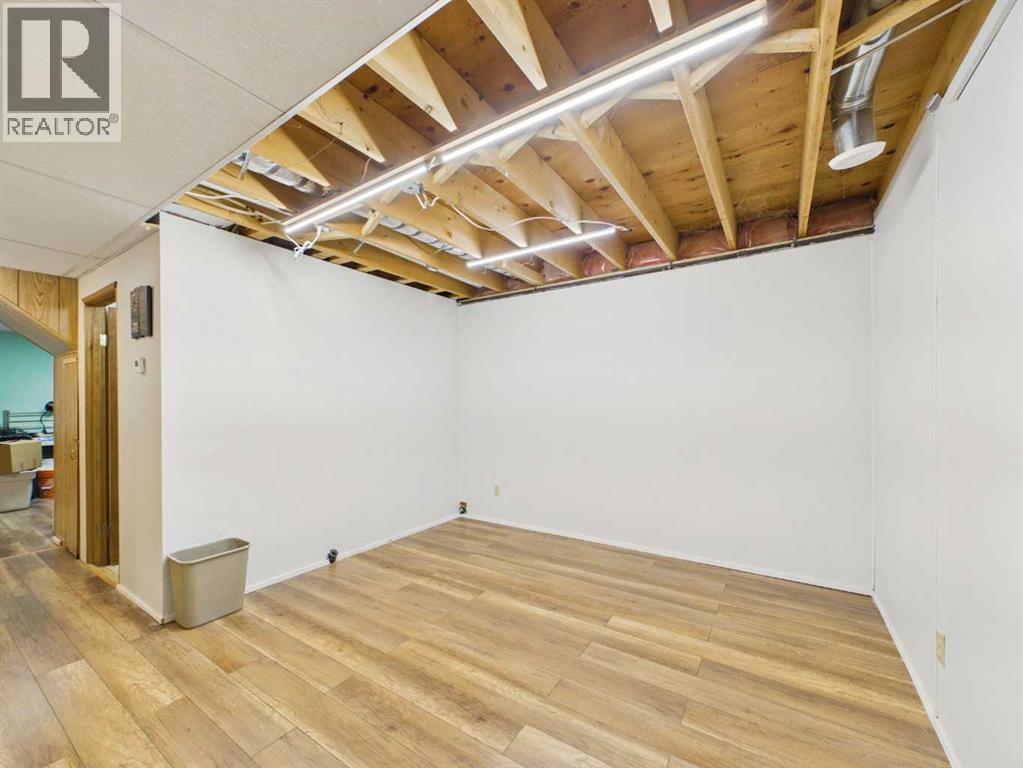
| Basement Development | Finished |
| Basement Type | Full (finished) |
| Constructed Date | 1989 |
| Construction Material | Wood Frame |
| Construction Style Attachment | Semi-detached |
| Cooling Type | Central Air Conditioning |
| Exterior Finish | Vinyl Siding |
| Fireplace Present | Yes |
| Fireplace Total | 1 |
| Flooring Type | Carpeted, Linoleum, Vinyl Plank |
| Foundation Type | Poured Concrete |
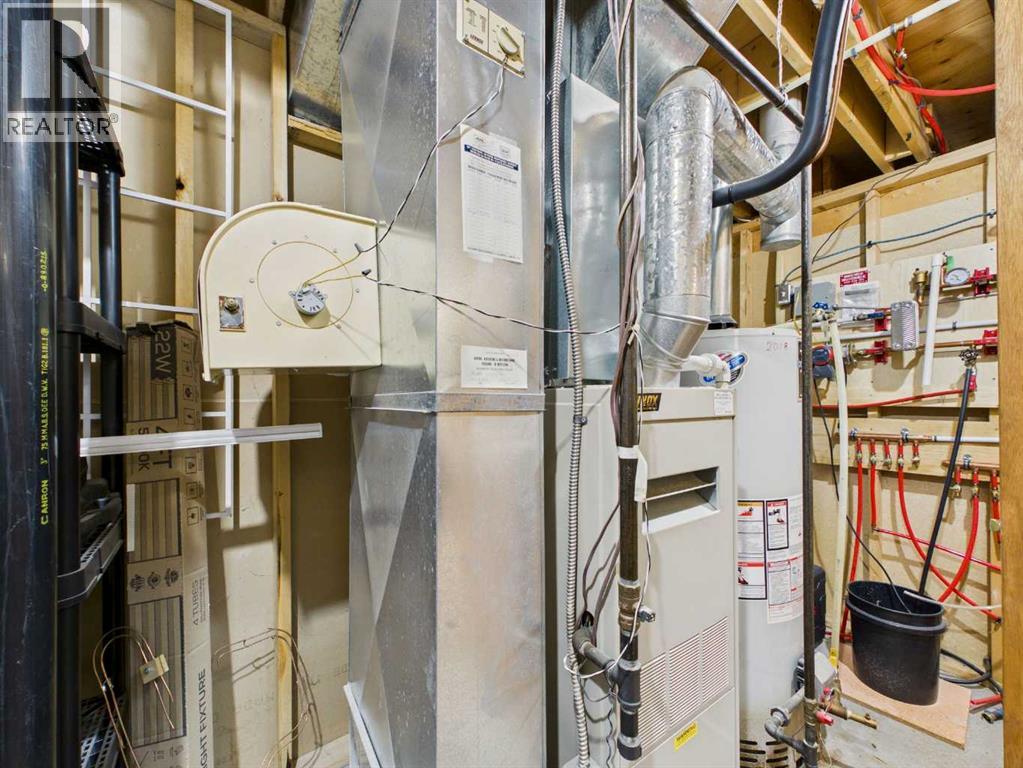
| Heating Type | Forced Air, In Floor Heating |
| Stories Total | 1 |
| Size Interior | 1,155 Sqft |
| Total Finished Area | 1155 Sqft |
| Type | Duplex |
Parking
| Attached Garage | 1 |
Land
| Acreage | No |
| Fence Type | Fence |
| Land Amenities | Park, Shopping |
| Landscape Features | Landscaped, Lawn |
| Size Depth | 34.44 M |
| Size Frontage | 10.06 M |
| Size Irregular | 3703.00 |
| Size Total | 3703 Sqft|0-4,050 Sqft |
| Size Total Text | 3703 Sqft|0-4,050 Sqft |
| Zoning Description | R-d |
Rooms
| Level | Type | Length | Width | Dimensions |
|---|---|---|---|---|
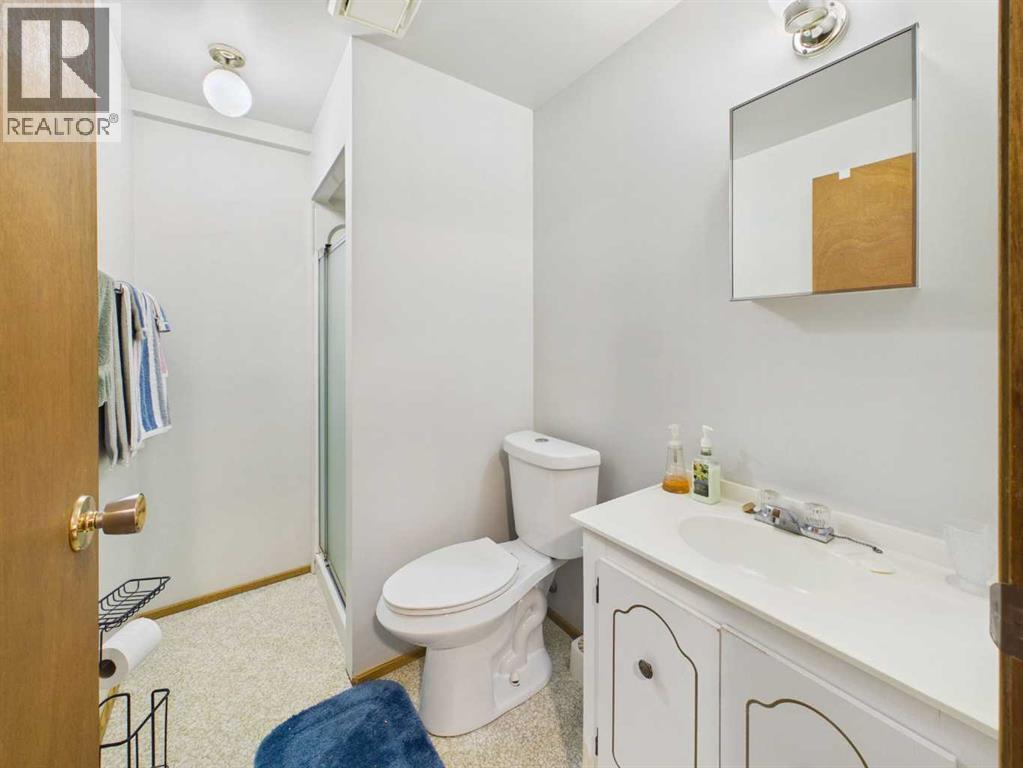
| Basement | 3pc Bathroom | 7.92 Ft x 5.00 Ft | ||
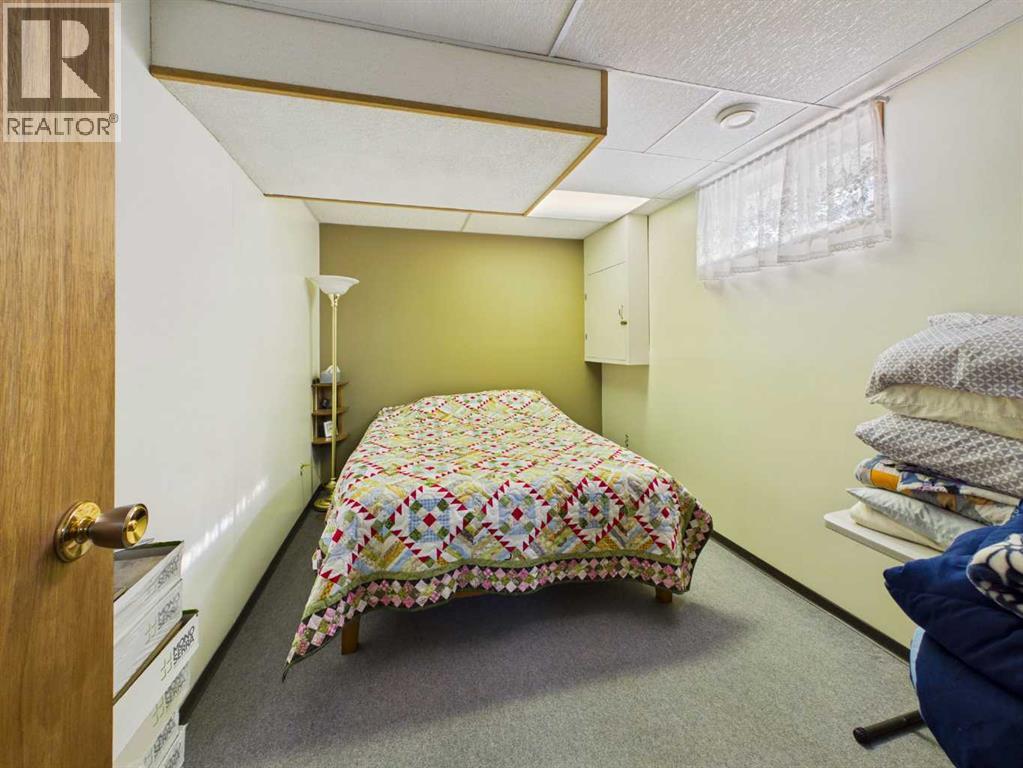
| Basement | Bedroom | 12.83 Ft x 8.67 Ft | ||
| Basement | Furnace | 12.75 Ft x 8.67 Ft | ||
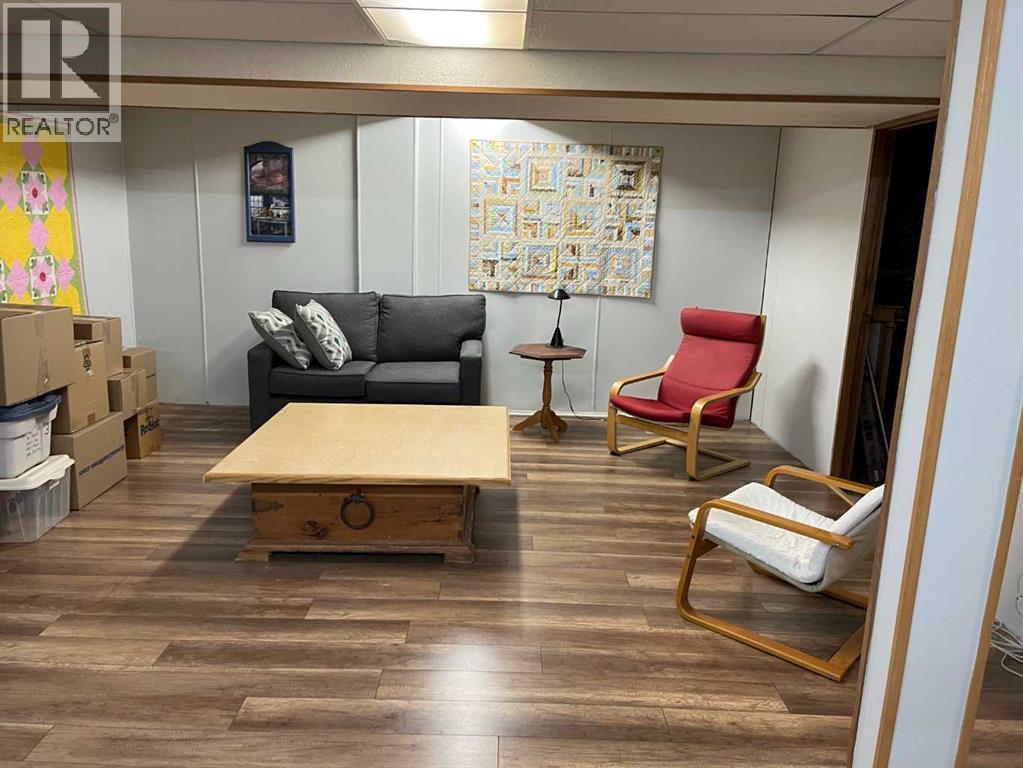
| Basement | Recreational, Games Room | 26.33 Ft x 14.50 Ft | ||
| Basement | Other | 14.92 Ft x 7.92 Ft | ||
| Main Level | Living Room | 21.25 Ft x 15.75 Ft | ||
| Main Level | Kitchen | 15.08 Ft x 11.25 Ft | ||
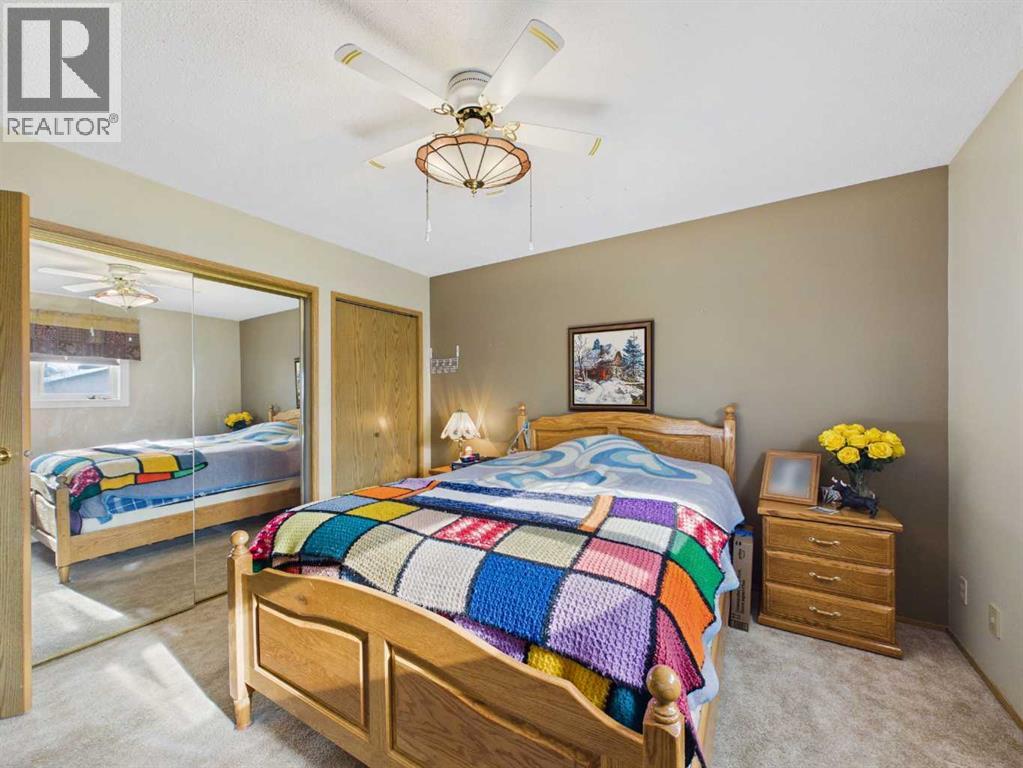
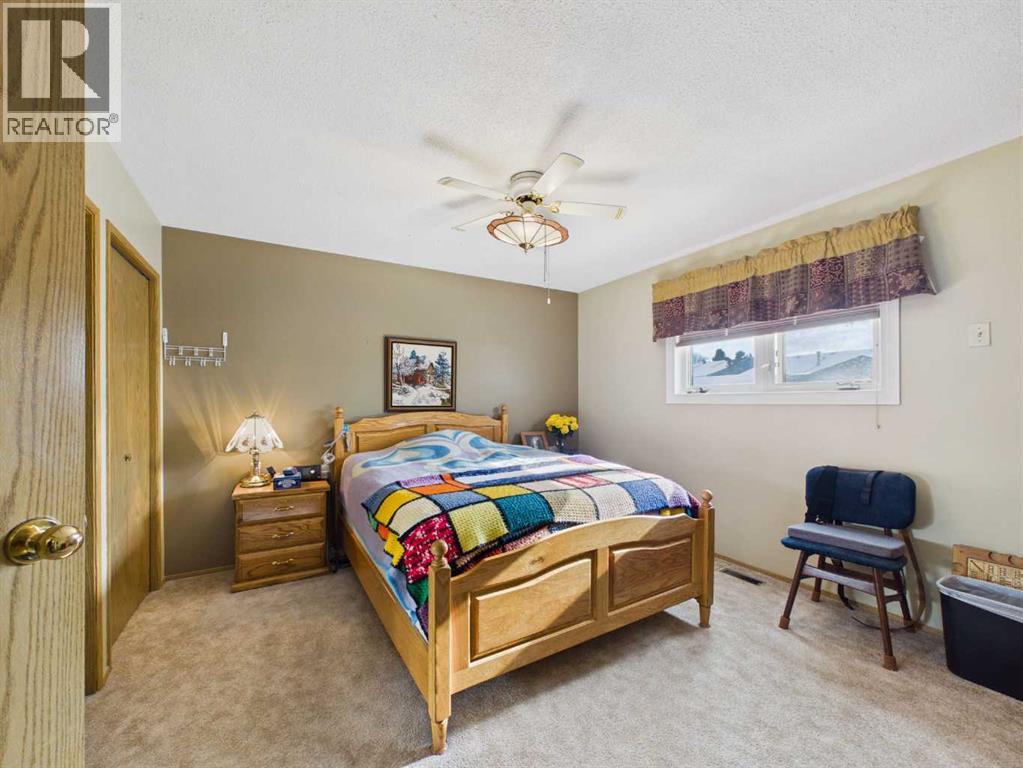
| Main Level | Primary Bedroom | 13.33 Ft x 11.92 Ft | ||
| Main Level | Bedroom | 13.33 Ft x 11.08 Ft | ||
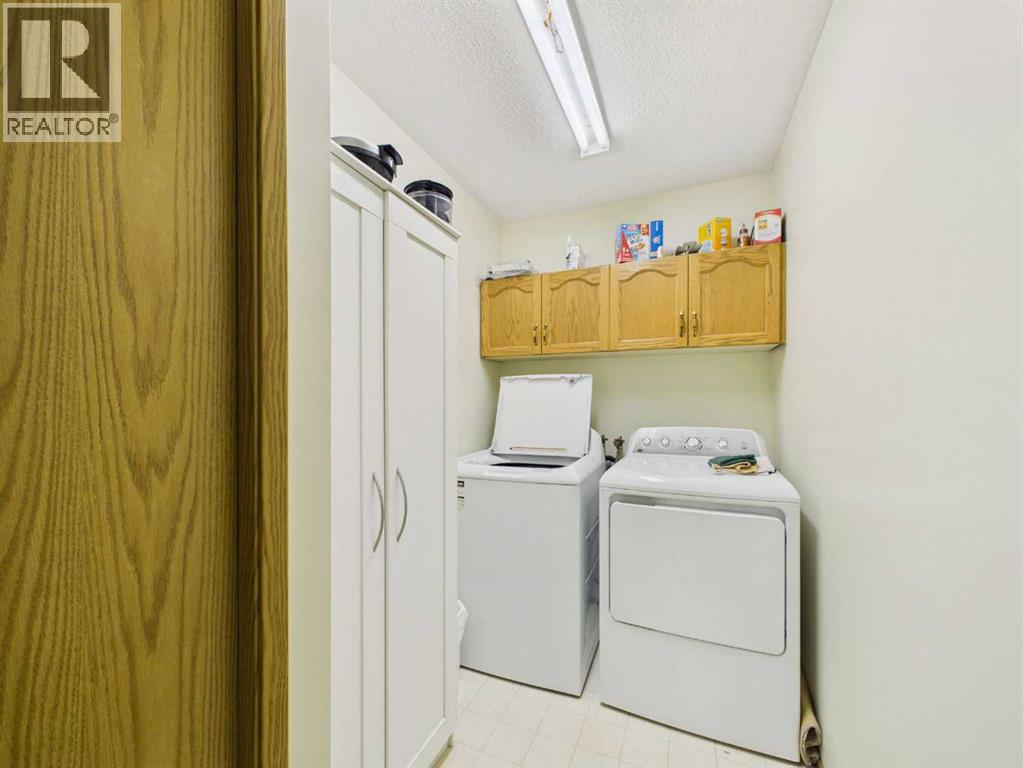
| Main Level | Laundry Room | 11.42 Ft x 5.25 Ft | ||
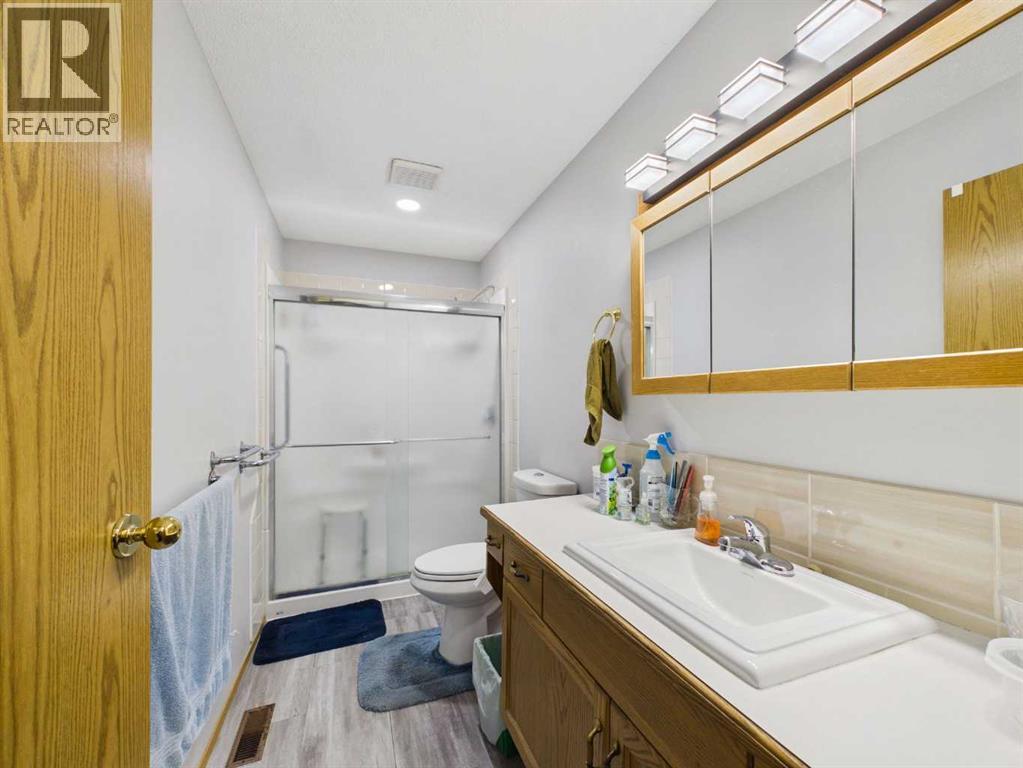
| Main Level | 3pc Bathroom | 11.08 Ft x 5.00 Ft |
https://www.realtor.ca/real-estate/30441467/63-ellis-street-red-deer-eastview-estates
Contact Us
Contact us for more information

Marcella Barthel
Associate
(403) 340-3085
thesoldsistas.com/
4440 - 49 Avenue
Red Deer, Alberta T4N 3W6
(403) 343-3020
(403) 340-3085
www.remaxreddeer.com/

Marina Kooman
Associate
marinakooman.remax.ca/
4440 - 49 Avenue
Red Deer, Alberta T4N 3W6
(403) 343-3020
(403) 340-3085
www.remaxreddeer.com/

The trademarks REALTOR®, REALTORS®, and the REALTOR® logo are controlled by The Canadian Real Estate Association (CREA) and identify real estate professionals who are members of CREA. The trademarks MLS®, Multiple Listing Service® and the associated logos are owned by The Canadian Real Estate Association (CREA) and identify the quality of services provided by real estate professionals who are members of CREA. The trademark DDF® is owned by The Canadian Real Estate Association (CREA) and identifies CREA's Data Distribution Facility (DDF®)
October 24 2026 11:25:40
Central Alberta REALTORS® Association
RE/MAX Real Estate Central Alberta