
Upper Level - 13820 Dixie Road W Caledon, Ontario L7C 2L9



$3,400 Monthly
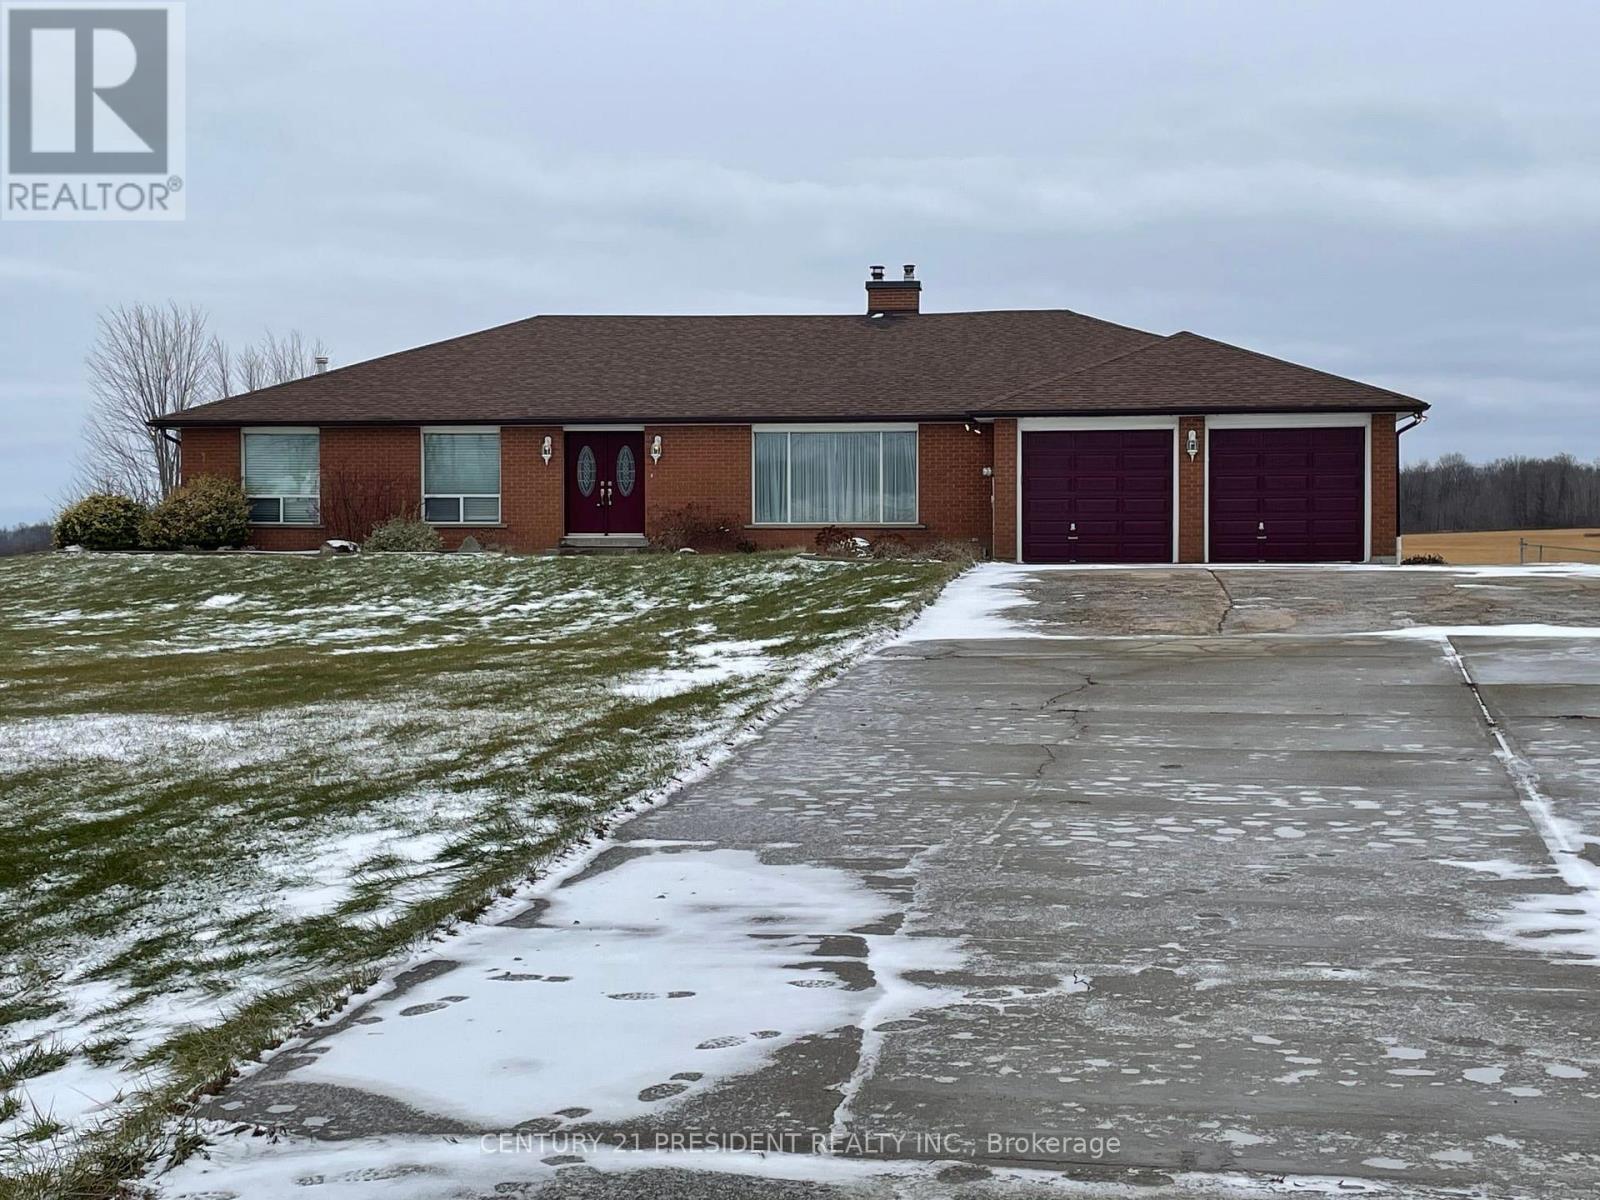
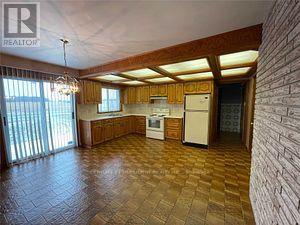
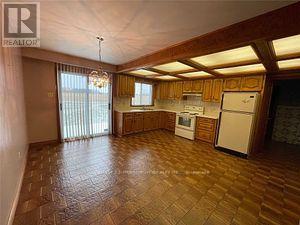
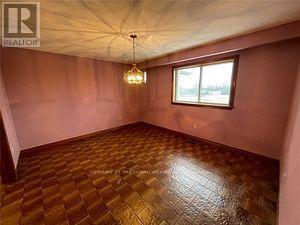
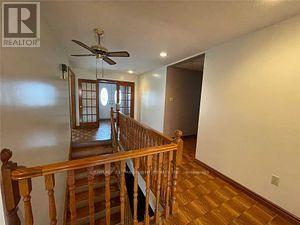
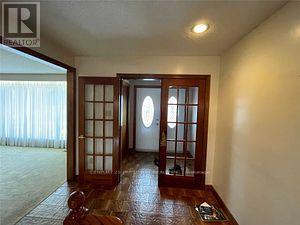
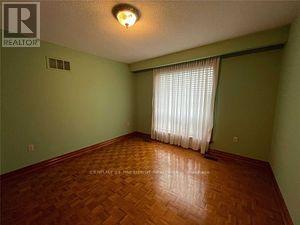
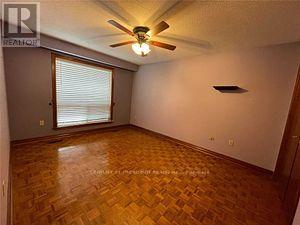
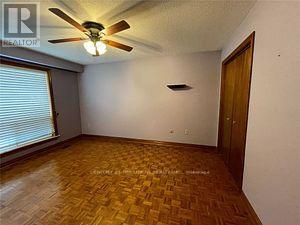
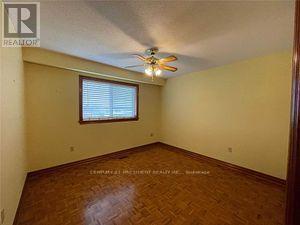
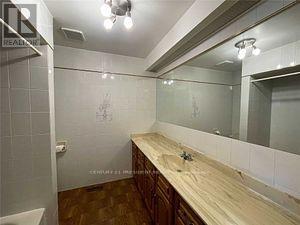
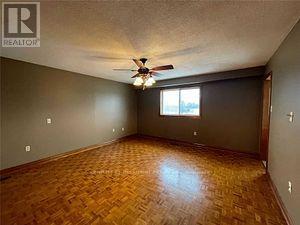
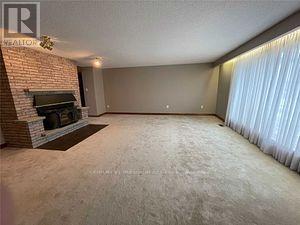
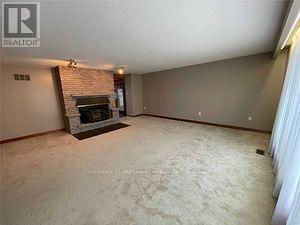
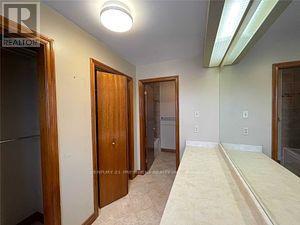
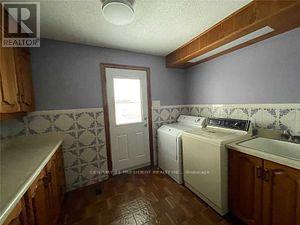
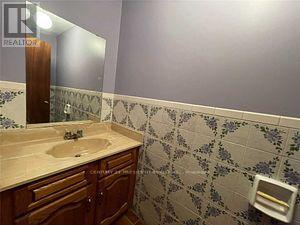
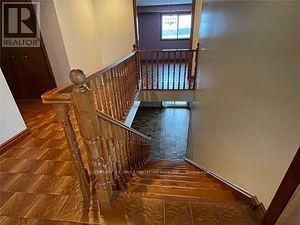
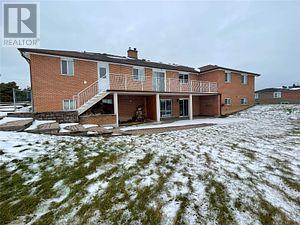
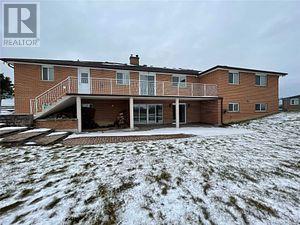
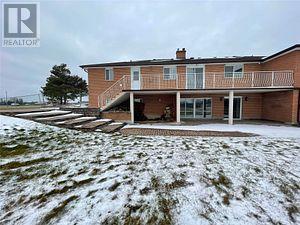
Location is at 6 Mins from Brampton on Dixie Rd. 4 Spacious Bedrooms, 2 full Bathrooms + 1Powder Room, Located In A Highly Sought-Out Area Of The Caledon Countryside. Open Concept MainFloor Family Room, Living Room, Dining Room & Very Large Kitchen. Plenty Of Safe Outdoor SpaceTo Enjoy. It is on Municipal Water, heat is electric, good condition A/C, a lot parking spots,Northside parking spots are reserved for bsmnt. tenants and a lot more features. 3 Car Garagesbut present have some stuff in it but would be available for use very soon. (id:49203)
Property Details
| MLS® Number | W14114120 |
| Property Type | Single Family |
| Community Name | Rural Caledon |
| Community Features | School Bus |
| Features | Ravine, Carpet Free |
| Parking Space Total | 6 |
Building
| Bathroom Total | 3 |
| Bedrooms Above Ground | 4 |
| Bedrooms Total | 4 |
| Amenities | Fireplace(s) |
| Appliances | Dishwasher, Dryer, Stove, Washer, Refrigerator |
| Architectural Style | Bungalow |
| Basement Development | Finished |
| Basement Features | Walk Out |
| Basement Type | N/a, N/a (finished) |
| Construction Style Attachment | Detached |
| Cooling Type | Central Air Conditioning |
| Exterior Finish | Brick |
| Fireplace Present | Yes |
| Fireplace Total | 1 |
| Foundation Type | Brick, Concrete |
| Half Bath Total | 1 |
| Heating Fuel | Electric |
| Heating Type | Forced Air |
| Stories Total | 1 |
| Size Interior | 1,500 - 2,000 Sqft |
| Type | House |
| Utility Water | Municipal Water |
Parking
| Attached Garage | |
| Garage |
Land
| Acreage | No |
| Fence Type | Fenced Yard |
| Sewer | Septic System |
Rooms
| Level | Type | Length | Width | Dimensions |
|---|---|---|---|---|
| Main Level | Family Room | 5.79 m | 5.49 m | 5.79 m x 5.49 m |
| Main Level | Kitchen | 4.57 m | 4.88 m | 4.57 m x 4.88 m |
| Main Level | Dining Room | 3.96 m | 3.66 m | 3.96 m x 3.66 m |
| Main Level | Bedroom | 4.58 m | 4.58 m | 4.58 m x 4.58 m |
| Main Level | Bedroom 2 | 3.35 m | 3.66 m | 3.35 m x 3.66 m |
| Main Level | Bedroom 3 | 3.35 m | 4.27 m | 3.35 m x 4.27 m |
| Main Level | Bedroom 4 | 3.2 m | 3.51 m | 3.2 m x 3.51 m |
Utilities
| Electricity | Installed |
https://www.realtor.ca/real-estate/30441047/upper-level-13820-dixie-road-w-caledon-rural-caledon
Contact Us
Contact us for more information

Rick Chauhan
Broker
(416) 888-6780
rickchauhan.remaxpresident.ca/
www.facebook.com/RickChauhan2013
twitter.com/RickC2013
ca.linkedin.com/in/Rskhanke2005
80 Maritime Ontario Blvd #246
Brampton, Ontario L6S 0E7
(905) 488-2100
(905) 488-2101
www.remaxpresident.com/

The trademarks REALTOR®, REALTORS®, and the REALTOR® logo are controlled by The Canadian Real Estate Association (CREA) and identify real estate professionals who are members of CREA. The trademarks MLS®, Multiple Listing Service® and the associated logos are owned by The Canadian Real Estate Association (CREA) and identify the quality of services provided by real estate professionals who are members of CREA. The trademark DDF® is owned by The Canadian Real Estate Association (CREA) and identifies CREA's Data Distribution Facility (DDF®)
October 24 2026 04:05:54
Toronto Regional Real Estate Board
RE/MAX President Realty