
196 Ramblewood Drive Wasaga Beach, Ontario L9Z 0L6

$4,200 Monthly
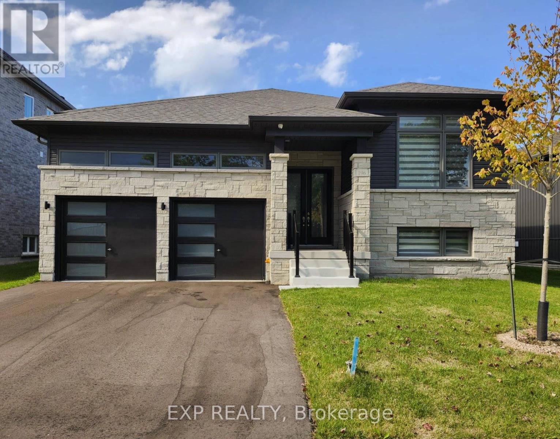
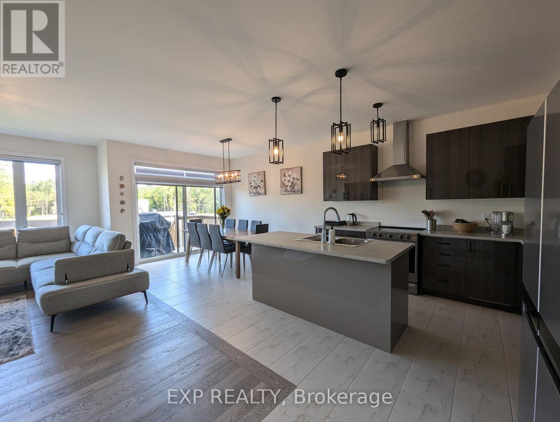
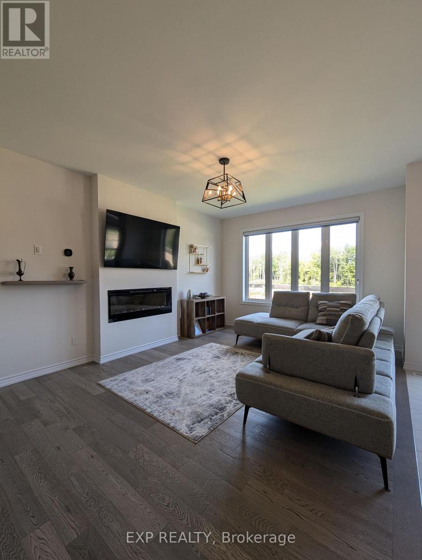
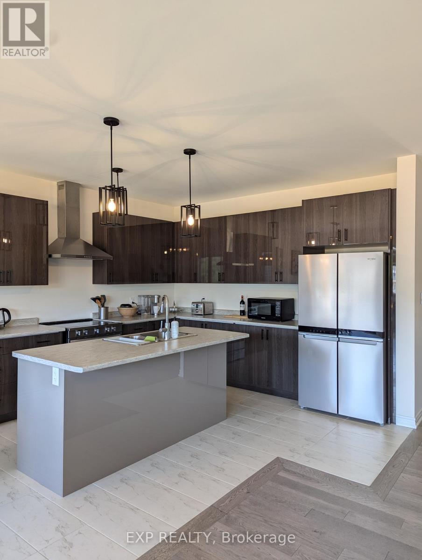
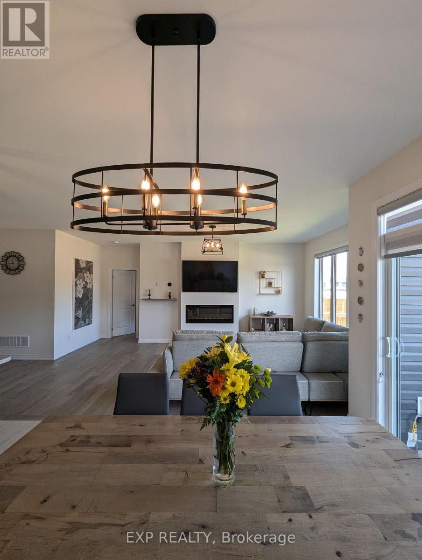
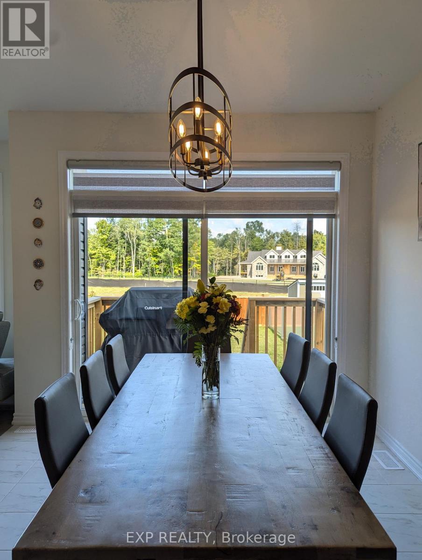
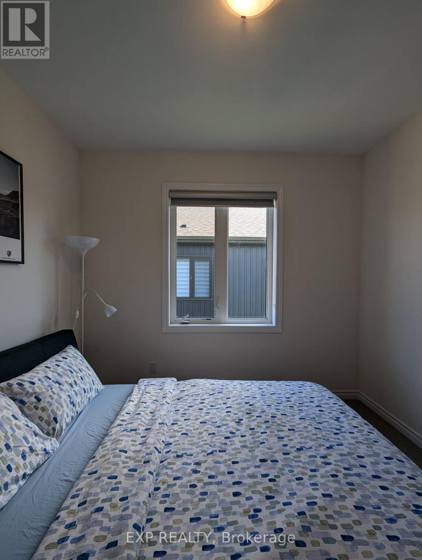
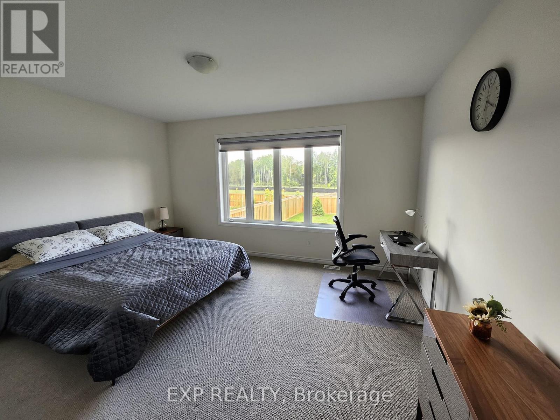
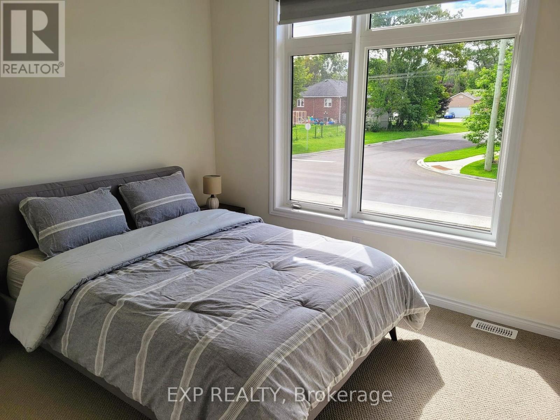
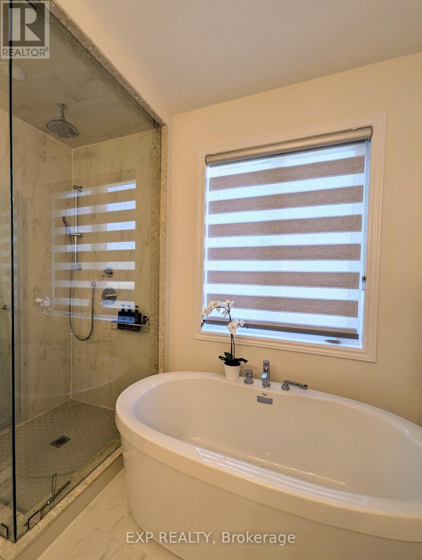
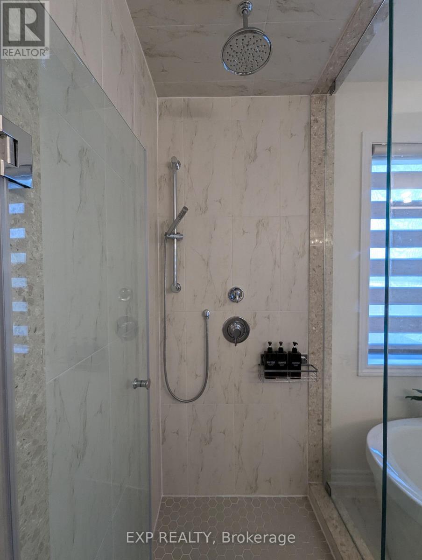
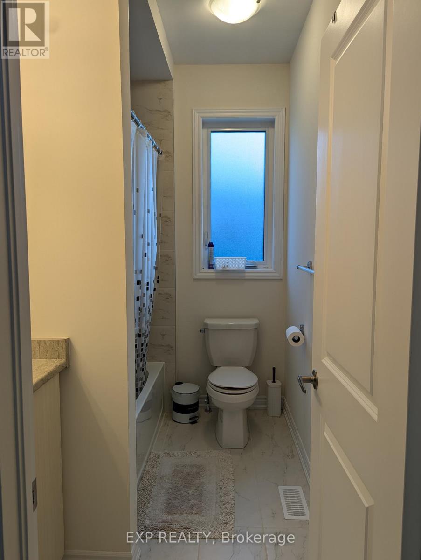
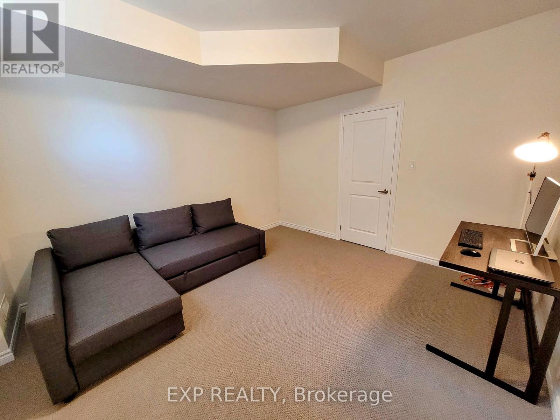
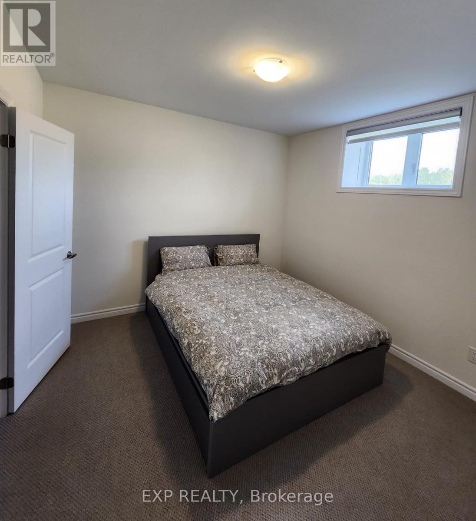
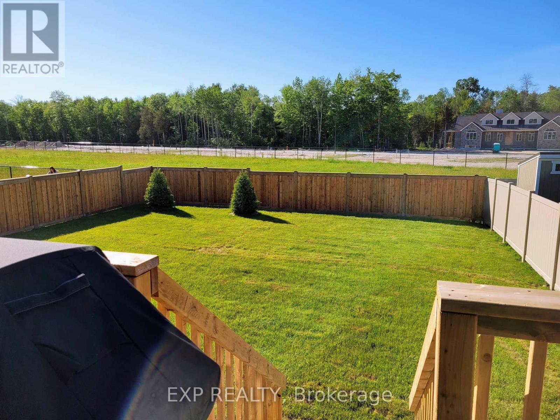
*SEASONAL RENTAL* Welcome to your winter retreat in Wasaga Beach! Experience luxury living in this bright & spacious home with a sleek & contemporary design. Fully furnished, with 3 bedrooms & 2full bathrooms on the main floor + powder room. 2 additional bedrooms & a 3pc bathroom in the basement. Enjoy a big private back yard and deck with BBQ, a fully equipped kitchen, and all utilities included + high speed internet. 3 minute drive to shops and restaurants, 10 min walk toBeach 6 with beautiful sunset views, and a 2 minute walk to trails. Just a short drive to Collingwood & Blue Mountain Village. This beautiful home offers both comfort & convenience for your winter stay. Available from December - March, offering flexible dates & the option to extend your stay. Secure your winter getaway now and embrace the beauty of Simcoe county & everything it has to offer! (id:49203)
Property Details
| MLS® Number | S14114206 |
| Property Type | Single Family |
| Community Name | Wasaga Beach |
| Features | Flat Site |
| Parking Space Total | 4 |
| Structure | Deck |
Building
| Bathroom Total | 4 |
| Bedrooms Above Ground | 3 |
| Bedrooms Below Ground | 2 |
| Bedrooms Total | 5 |
| Age | 0 To 5 Years |
| Amenities | Fireplace(s) |
| Architectural Style | Bungalow |
| Basement Development | Partially Finished |
| Basement Type | N/a (partially Finished) |
| Construction Style Attachment | Detached |
| Cooling Type | Central Air Conditioning |
| Exterior Finish | Brick, Aluminum Siding |
| Fireplace Present | Yes |
| Fireplace Total | 1 |
| Flooring Type | Hardwood, Tile, Carpeted |
| Foundation Type | Concrete |
| Half Bath Total | 1 |
| Heating Fuel | Natural Gas |
| Heating Type | Forced Air |
| Stories Total | 1 |
| Size Interior | 1,500 - 2,000 Sqft |
| Type | House |
| Utility Water | Municipal Water |
Parking
| Garage |
Land
| Acreage | No |
| Sewer | Sanitary Sewer |
| Size Depth | 140 Ft |
| Size Frontage | 52 Ft |
| Size Irregular | 52 X 140 Ft |
| Size Total Text | 52 X 140 Ft|under 1/2 Acre |
Rooms
| Level | Type | Length | Width | Dimensions |
|---|---|---|---|---|
| Basement | Bedroom 4 | 5.52 m | 3.66 m | 5.52 m x 3.66 m |
| Basement | Bedroom 5 | 3.44 m | 3.08 m | 3.44 m x 3.08 m |
| Ground Level | Family Room | 5.67 m | 3.66 m | 5.67 m x 3.66 m |
| Ground Level | Kitchen | 3.54 m | 3.05 m | 3.54 m x 3.05 m |
| Ground Level | Eating Area | 3.35 m | 3.05 m | 3.35 m x 3.05 m |
| Ground Level | Primary Bedroom | 4.82 m | 3.66 m | 4.82 m x 3.66 m |
| Ground Level | Bedroom 2 | 3.6 m | 3.29 m | 3.6 m x 3.29 m |
| Ground Level | Bedroom 3 | 3.17 m | 2.87 m | 3.17 m x 2.87 m |
https://www.realtor.ca/real-estate/30441091/196-ramblewood-drive-wasaga-beach-wasaga-beach
Contact Us
Contact us for more information

Ilanit Kamenetsky
Salesperson
4711 Yonge St 10th Flr, 106430
Toronto, Ontario M2N 6K8
(866) 530-7737

The trademarks REALTOR®, REALTORS®, and the REALTOR® logo are controlled by The Canadian Real Estate Association (CREA) and identify real estate professionals who are members of CREA. The trademarks MLS®, Multiple Listing Service® and the associated logos are owned by The Canadian Real Estate Association (CREA) and identify the quality of services provided by real estate professionals who are members of CREA. The trademark DDF® is owned by The Canadian Real Estate Association (CREA) and identifies CREA's Data Distribution Facility (DDF®)
October 24 2026 04:32:22
Toronto Regional Real Estate Board
Exp Realty