
132 Shawmeadows Road SW Calgary, Alberta T2Y 1B3





$488,800
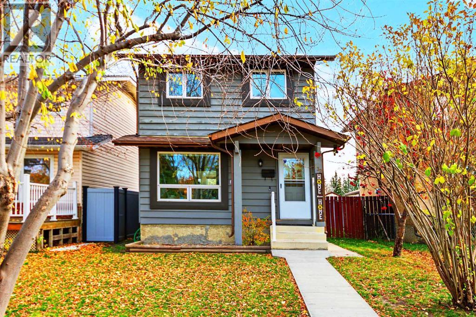
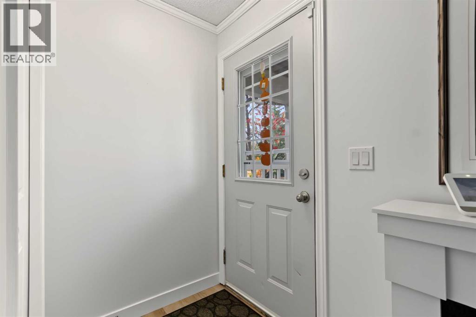
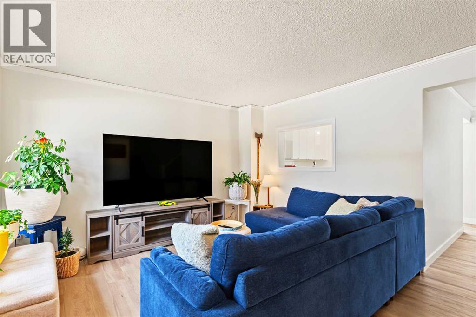
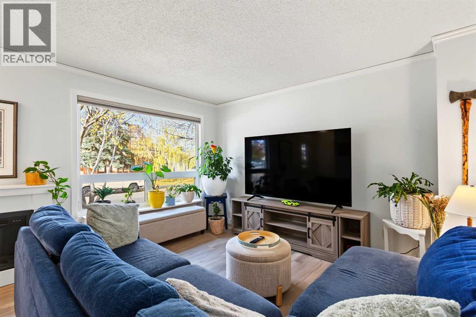
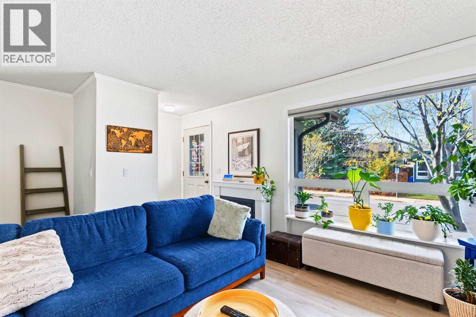
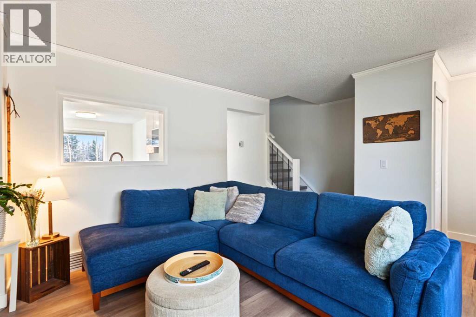
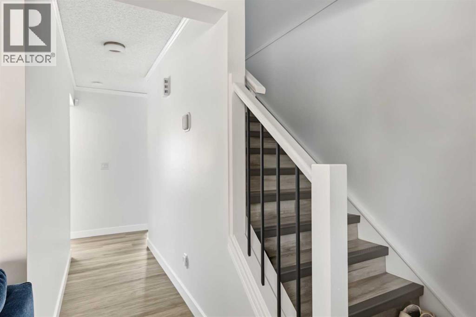
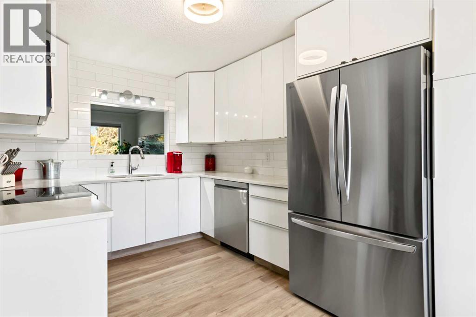
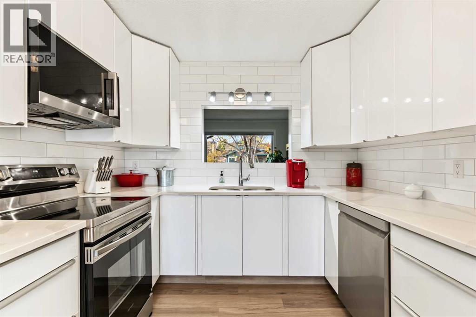
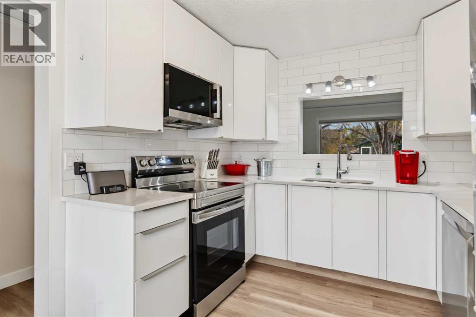
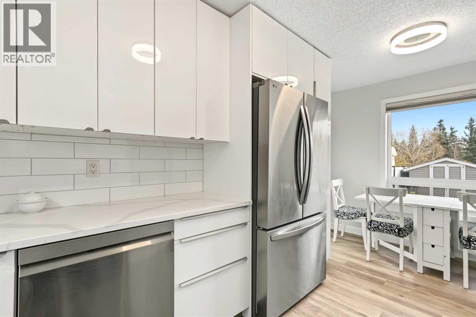
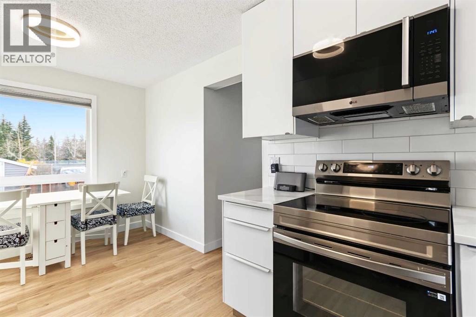
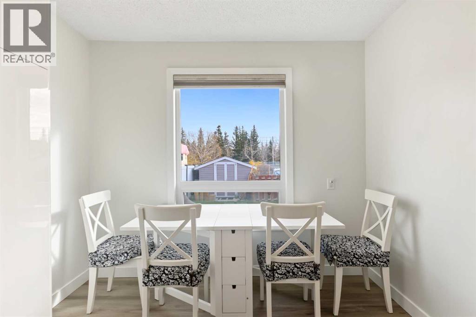
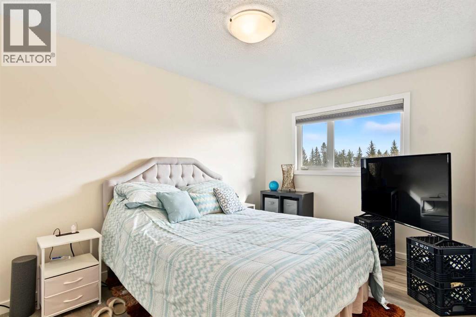
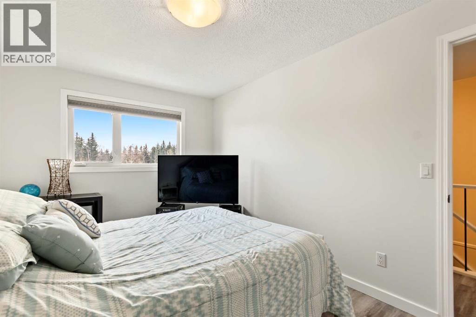
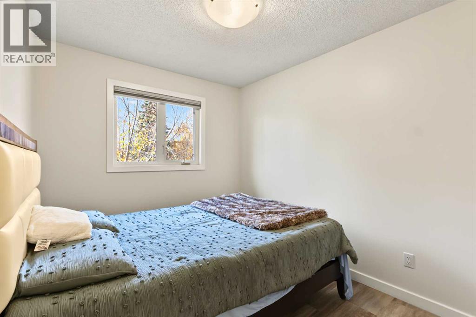
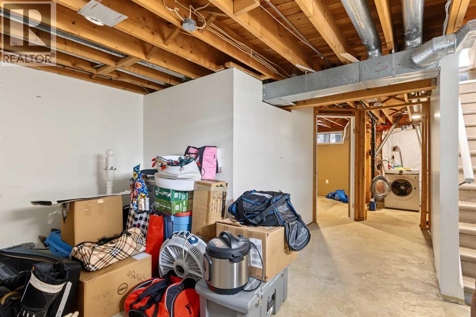
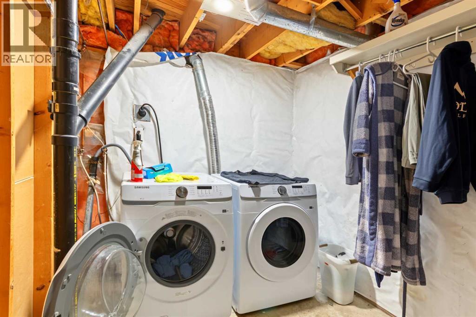
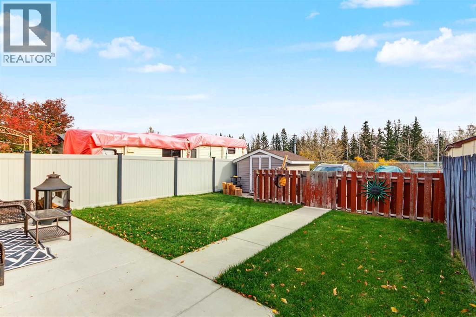
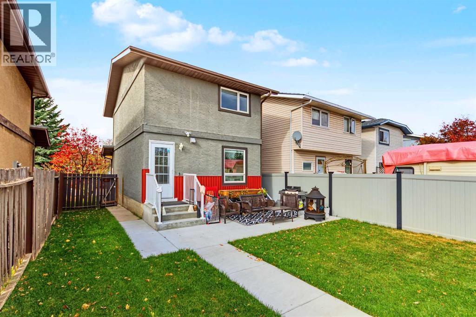
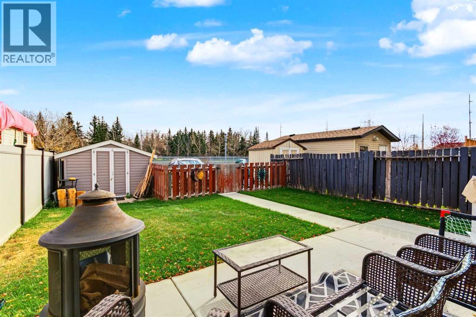
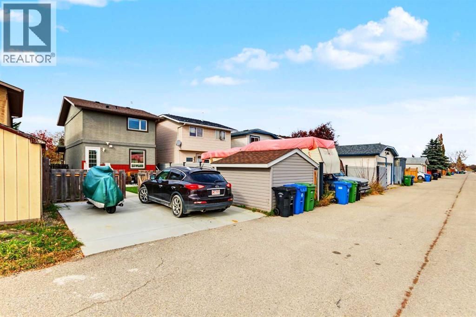
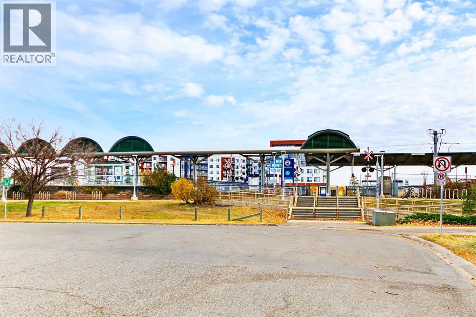
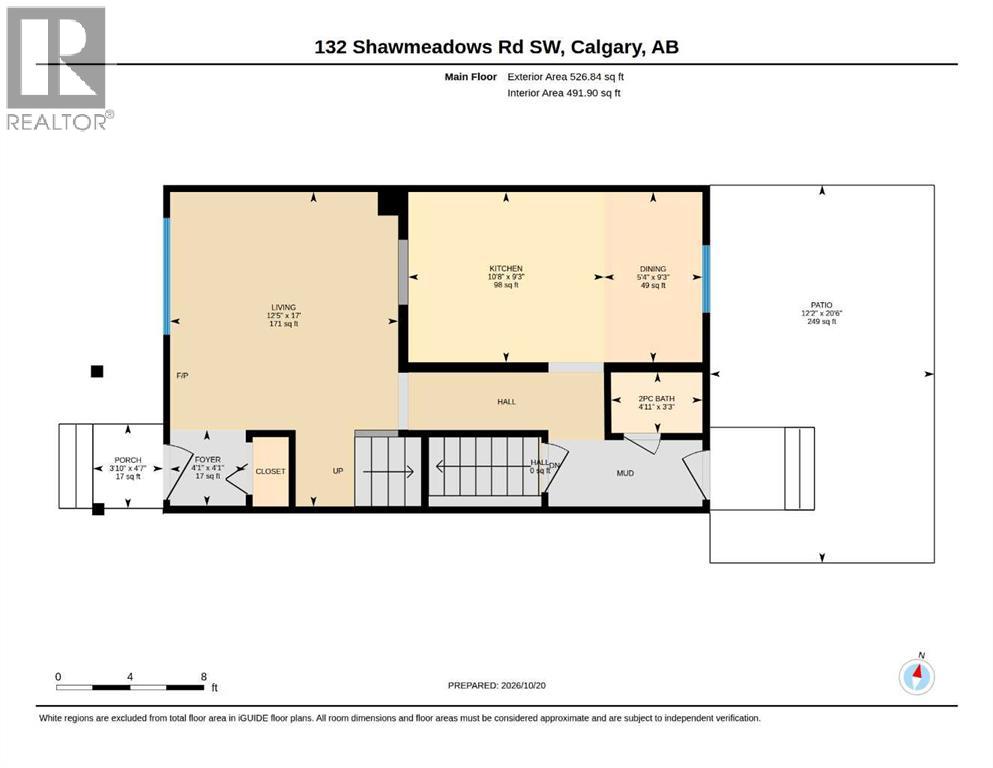
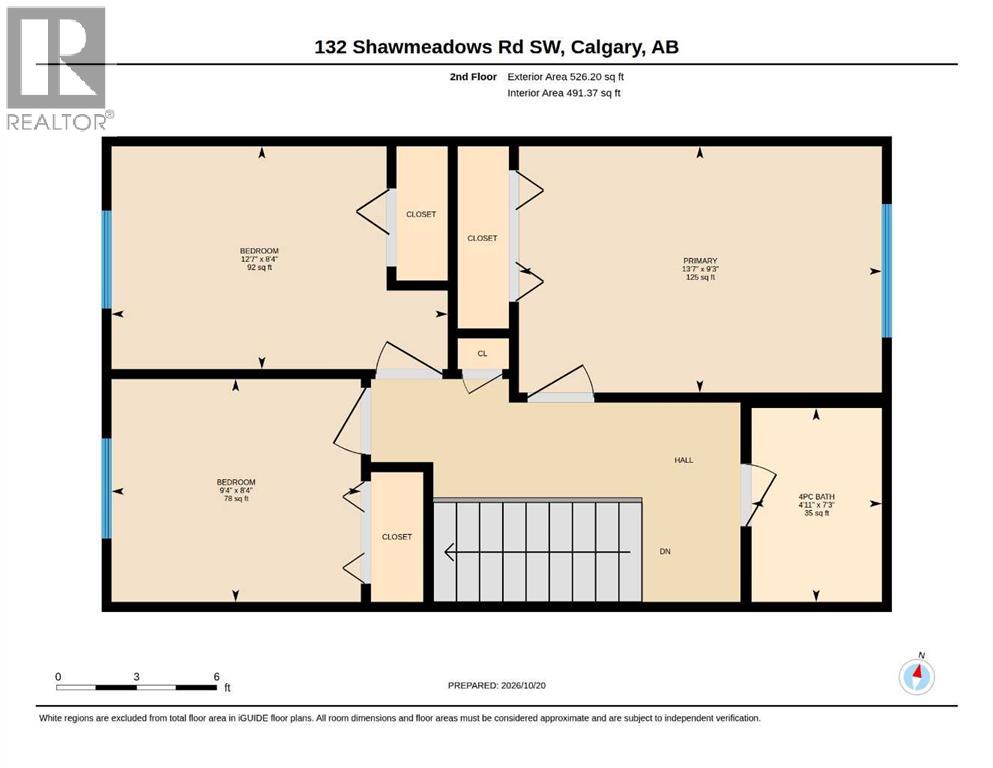
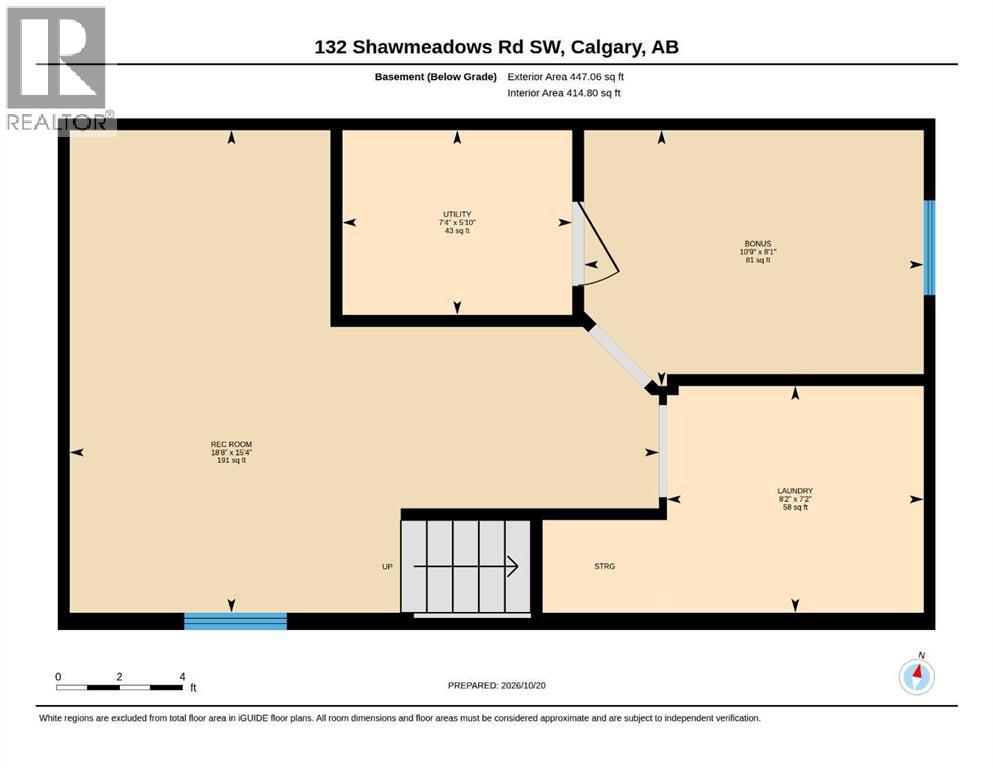
Step into this inviting 2-storey home nestled within the vibrant community of Shawnessy in SW Calgary, where family life flourishes among thoughtfully designed greenspaces and convenient amenities. This detached home offers 1,053 sq. ft. of living space above grade, complemented by a partially finished basement that adds flexibility for recreation or storage. The upper level features three generously sized bedrooms, while the bright main floor showcases warm new flooring and a wood-burning fireplace that creates a welcoming atmosphere for everyday living. The kitchen was recently renovated and now features quartz counters and new appliances, offering both style and functionality. The home also includes an upgraded furnace for added comfort and efficiency. The basement has a full size laundry room and newer furnace. Outside, enjoy a fenced backyard with a large shed, a patio for relaxation, and lots of room for family fun and summer entertaining, along with a double parking pad in the back-lane and street parking for additional convenience. With close proximity to parks, playgrounds, schools, shopping, and pathways, this home offers comfort, practicality, and a connected lifestyle within a friendly neighbourhood. (id:49203)
Property Details
| MLS® Number | A2352884 |
| Property Type | Single Family |
| Community Name | Shawnessy |
| Amenities Near By | Park, Playground, Schools, Shopping |
| Features | Back Lane |
| Parking Space Total | 2 |
| Plan | 8011034 |
Building
| Bathroom Total | 2 |
| Bedrooms Above Ground | 3 |
| Bedrooms Total | 3 |
| Appliances | Refrigerator, Range - Electric, Dishwasher, Microwave Range Hood Combo, Washer & Dryer |
| Basement Development | Partially Finished |
| Basement Type | Partial (partially Finished) |
| Constructed Date | 1981 |
| Construction Material | Wood Frame |
| Construction Style Attachment | Detached |
| Cooling Type | None |
| Exterior Finish | Wood Siding |
| Fireplace Present | Yes |
| Fireplace Total | 1 |
| Flooring Type | Vinyl |
| Foundation Type | Poured Concrete |
| Half Bath Total | 1 |
| Heating Fuel | Natural Gas |
| Heating Type | Forced Air |
| Stories Total | 2 |
| Size Interior | 1,053 Sqft |
| Total Finished Area | 1053 Sqft |
| Type | House |
Parking
| Parking Pad |
Land
| Acreage | No |
| Fence Type | Partially Fenced |
| Land Amenities | Park, Playground, Schools, Shopping |
| Size Depth | 30.99 M |
| Size Frontage | 9.23 M |
| Size Irregular | 285.00 |
| Size Total | 285 M2|0-4,050 Sqft |
| Size Total Text | 285 M2|0-4,050 Sqft |
| Zoning Description | R-c2 |
Rooms
| Level | Type | Length | Width | Dimensions |
|---|---|---|---|---|
| Second Level | 4pc Bathroom | 7.25 Ft x 4.92 Ft | ||
| Second Level | Bedroom | 8.33 Ft x 12.58 Ft | ||
| Second Level | Bedroom | 8.33 Ft x 10.75 Ft | ||
| Second Level | Primary Bedroom | 9.25 Ft x 13.58 Ft | ||
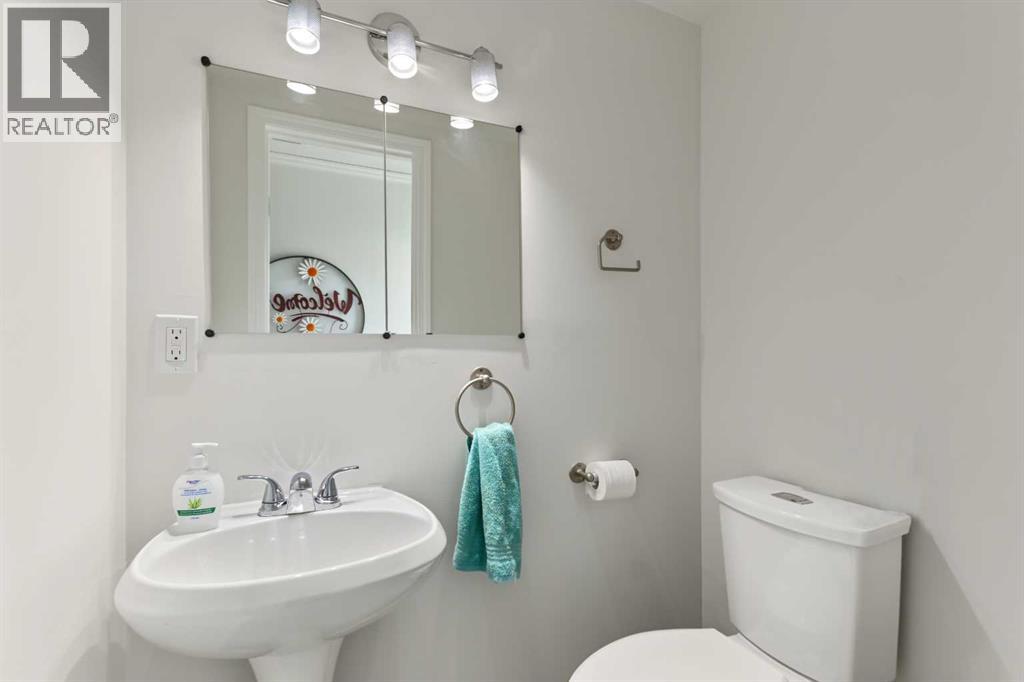
| Main Level | 2pc Bathroom | 3.25 Ft x 4.92 Ft | ||
| Main Level | Dining Room | 9.25 Ft x 5.33 Ft | ||
| Main Level | Kitchen | 9.25 Ft x 10.67 Ft | ||
| Main Level | Living Room | 17.00 Ft x 12.42 Ft |
https://www.realtor.ca/real-estate/30441736/132-shawmeadows-road-sw-calgary-shawnessy
Contact Us
Contact us for more information

Jason R. Ford
Associate
(403) 253-0679
landandlaw.ca/
6204b Burbank Rd SE
Calgary, Alberta T2H 2C2
(403) 253-5678
(403) 253-0679

The trademarks REALTOR®, REALTORS®, and the REALTOR® logo are controlled by The Canadian Real Estate Association (CREA) and identify real estate professionals who are members of CREA. The trademarks MLS®, Multiple Listing Service® and the associated logos are owned by The Canadian Real Estate Association (CREA) and identify the quality of services provided by real estate professionals who are members of CREA. The trademark DDF® is owned by The Canadian Real Estate Association (CREA) and identifies CREA's Data Distribution Facility (DDF®)
October 25 2026 12:16:36
Calgary Real Estate Board
Maxwell Capital Realty