
120 Sifton Avenue Fort Mcmurray, Alberta T9H 2Z5

$289,900
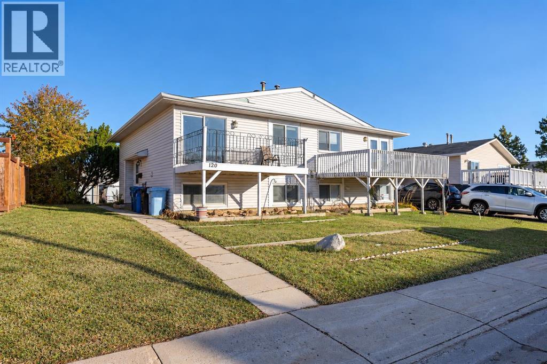
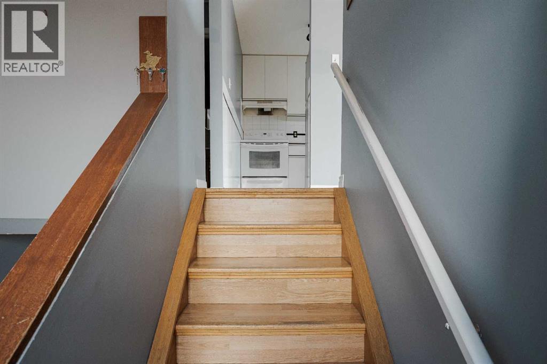
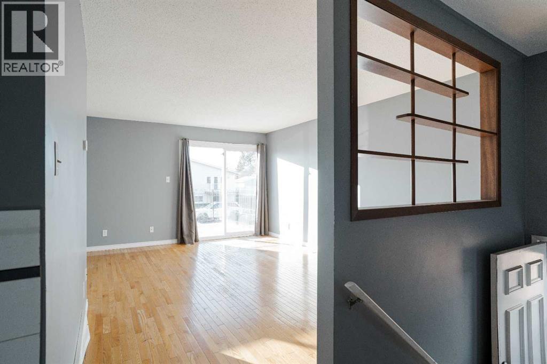
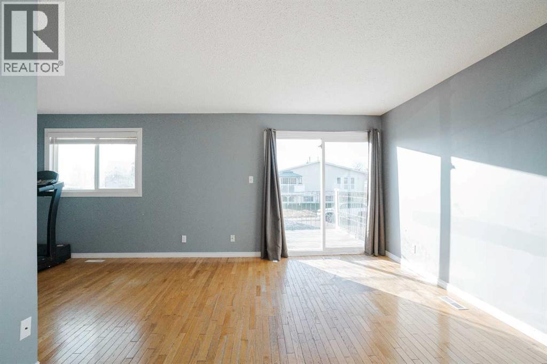
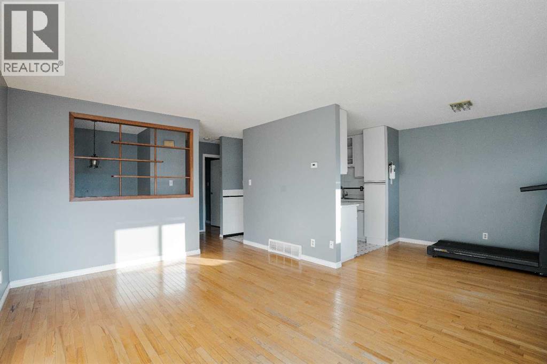
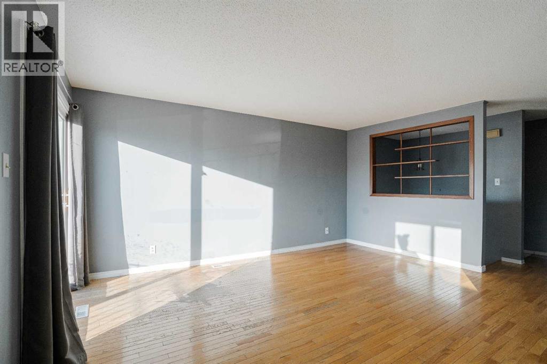
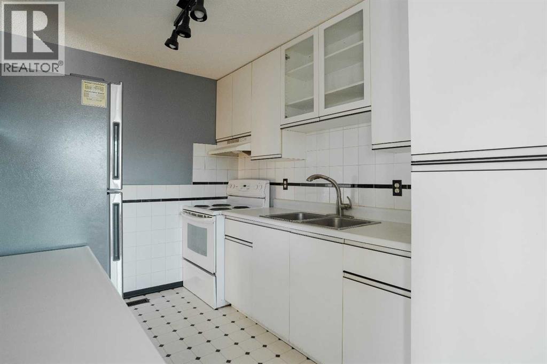
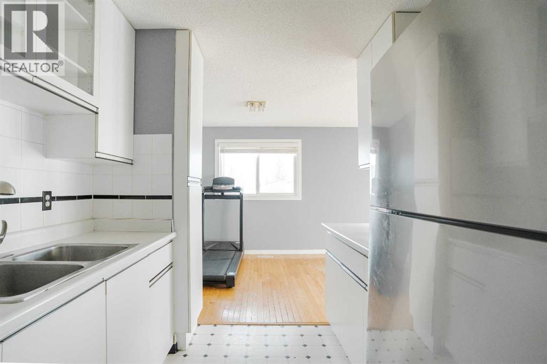
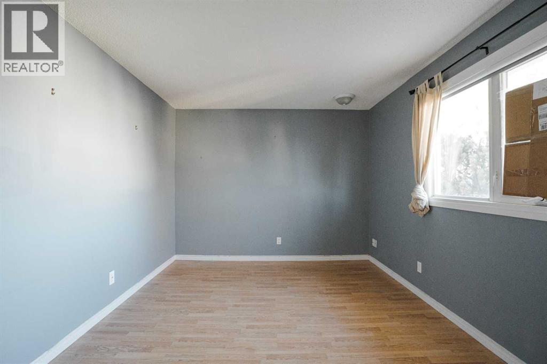
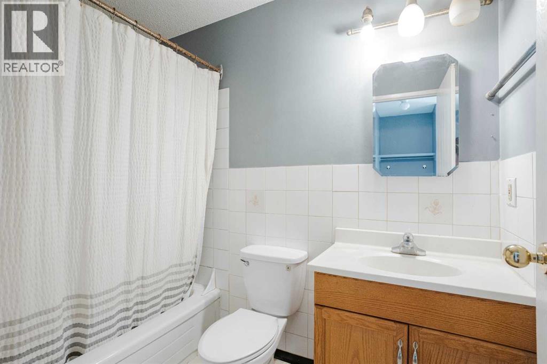
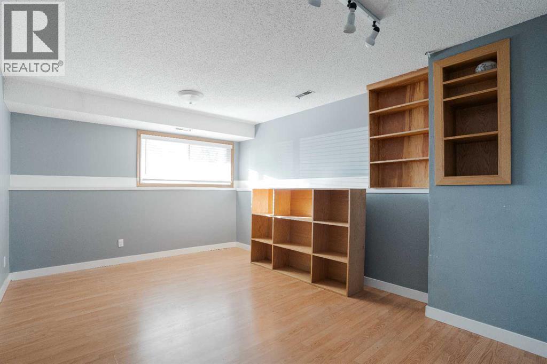
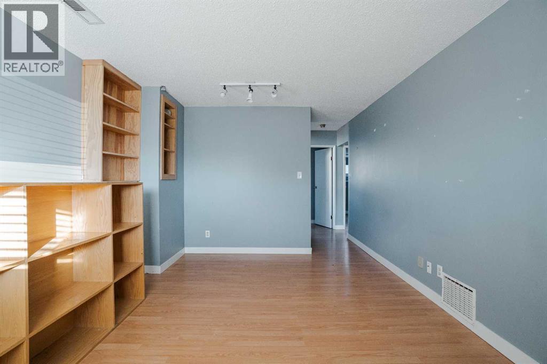
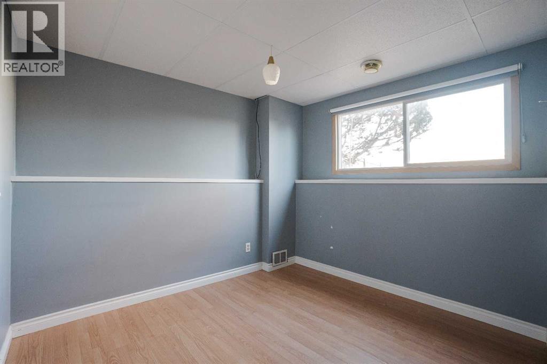
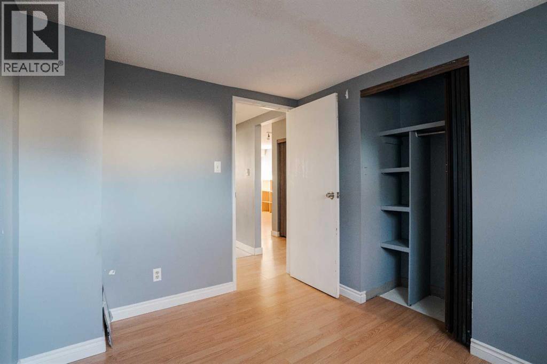
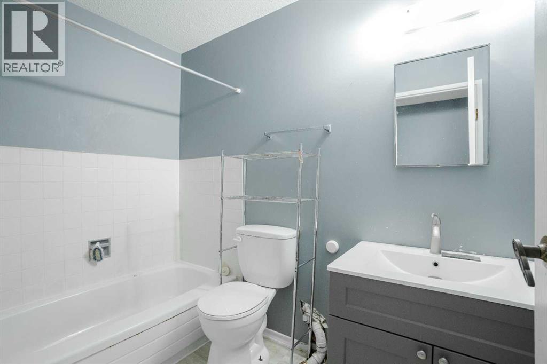
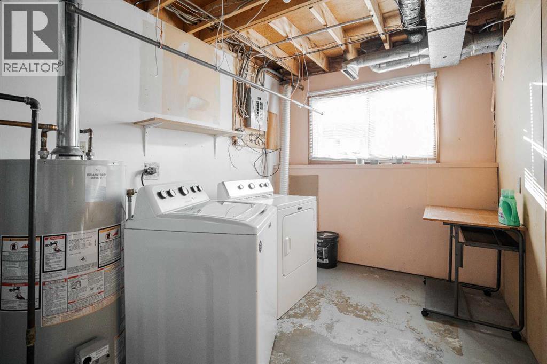
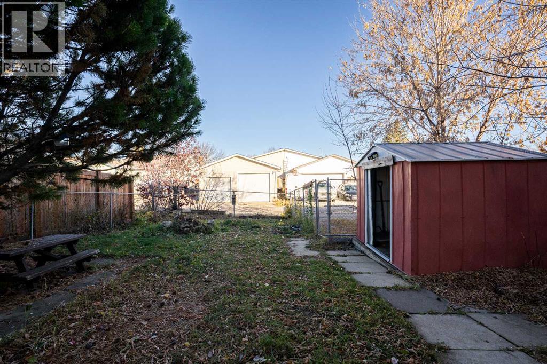
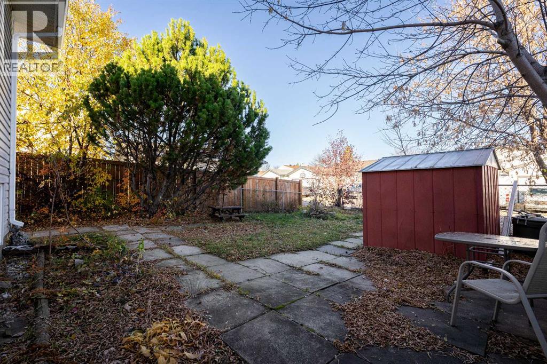
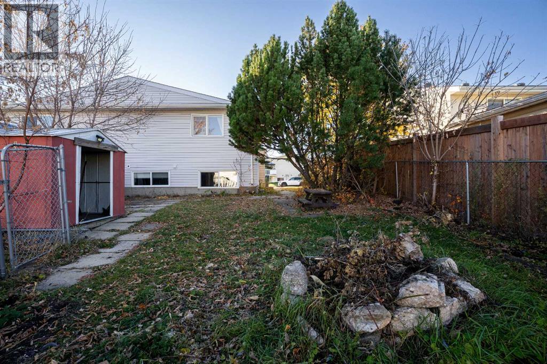
SPACE TO GROW, ROOM TO RELAX, AND A LOCATION THAT MAKES EVERYDAY LIVING EASY! Tucked into the established, family-friendly neighbourhood of Thickwood, this 3-bedroom, 2-full-bathroom duplex delivers a great combination of comfort, convenience, and opportunity. Whether you're purchasing your first home, looking for a little less space to maintain, or searching for your next investment, this property has plenty to offer. Located just minutes from schools, shopping, parks, and scenic walking trails, with quick access to Highway 63, you'll appreciate having everything you need close to home. Inside, a practical and functional layout provides comfortable living spaces with the opportunity to add your own personal touches. Several important improvements have been completed over the past 5–10 years, including updated shingles, a front window, refrigerator, washer, and dryer. The furnace has also been recently fully serviced for additional peace of mind. Step outside and enjoy the spacious backyard, offering plenty of room for kids, pets, entertaining, or simply relaxing outdoors. Rear alley access and convenient parking at the back of the property add to its everyday functionality. With three bedrooms, two full bathrooms, a generous yard, and a location that continues to appeal to buyers, this home is an excellent option for young families, first-time buyers, downsizers, and investors alike. A great opportunity to put down roots in Thickwood. Schedule your private viewing today! (id:49203)
Property Details
| MLS® Number | A2354002 |
| Property Type | Single Family |
| Community Name | Thickwood |
| Amenities Near By | Schools, Shopping |
| Features | See Remarks, Back Lane |
| Parking Space Total | 2 |
| Plan | 2625tr |
| Structure | Shed, Deck |
Building
| Bathroom Total | 2 |
| Bedrooms Above Ground | 1 |
| Bedrooms Below Ground | 2 |
| Bedrooms Total | 3 |
| Appliances | Refrigerator, Stove, Hood Fan, Washer & Dryer |
| Architectural Style | Bi-level |
| Basement Development | Finished |
| Basement Type | Full (finished) |
| Constructed Date | 1974 |
| Construction Style Attachment | Semi-detached |
| Cooling Type | None |
| Exterior Finish | Vinyl Siding |
| Flooring Type | Hardwood, Linoleum |
| Foundation Type | Poured Concrete |
| Heating Fuel | Natural Gas |
| Heating Type | Forced Air |
| Size Interior | 740 Sqft |
| Total Finished Area | 740.29 Sqft |
| Type | Duplex |
Parking
| Other |
Land
| Acreage | No |
| Fence Type | Partially Fenced |
| Land Amenities | Schools, Shopping |
| Landscape Features | Landscaped |
| Size Depth | 34.55 M |
| Size Frontage | 11.45 M |
| Size Irregular | 3909.00 |
| Size Total | 3909 Sqft|0-4,050 Sqft |
| Size Total Text | 3909 Sqft|0-4,050 Sqft |
| Zoning Description | R2 |
Rooms
| Level | Type | Length | Width | Dimensions |
|---|---|---|---|---|
| Basement | 4pc Bathroom | 8.25 Ft x 5.00 Ft | ||
| Basement | Bedroom | 11.17 Ft x 9.83 Ft | ||
| Basement | Bedroom | 9.83 Ft x 8.25 Ft | ||
| Basement | Recreational, Games Room | 15.50 Ft x 11.17 Ft | ||
| Basement | Laundry Room | 13.58 Ft x 8.25 Ft | ||
| Main Level | 4pc Bathroom | 8.00 Ft x 5.00 Ft | ||
| Main Level | Dining Room | 9.17 Ft x 8.42 Ft | ||
| Main Level | Kitchen | 10.08 Ft x 8.33 Ft | ||
| Main Level | Living Room | 15.92 Ft x 11.75 Ft | ||
| Main Level | Primary Bedroom | 14.92 Ft x 10.42 Ft |
https://www.realtor.ca/real-estate/30440592/120-sifton-avenue-fort-mcmurray-thickwood
Contact Us
Contact us for more information

Aaron Chalmers
Associate
#21 - 8520 Manning Avenue
Fort Mcmurray, Alberta T9H 5G2
(780) 743-1369
(780) 743-4369
www.fortmcmurray.com/

The trademarks REALTOR®, REALTORS®, and the REALTOR® logo are controlled by The Canadian Real Estate Association (CREA) and identify real estate professionals who are members of CREA. The trademarks MLS®, Multiple Listing Service® and the associated logos are owned by The Canadian Real Estate Association (CREA) and identify the quality of services provided by real estate professionals who are members of CREA. The trademark DDF® is owned by The Canadian Real Estate Association (CREA) and identifies CREA's Data Distribution Facility (DDF®)
October 24 2026 03:13:20
Fort McMurray REALTORS®
RE/MAX Connect