
61 Chelwood Road Toronto, Ontario M1K 2K5

$699,900
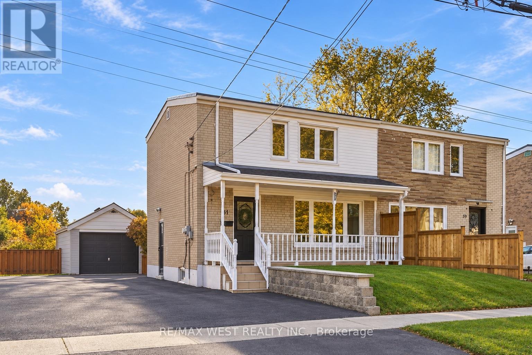
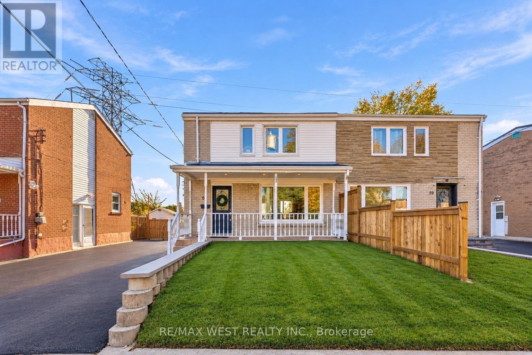
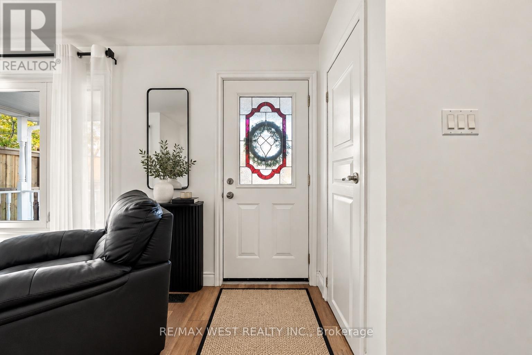
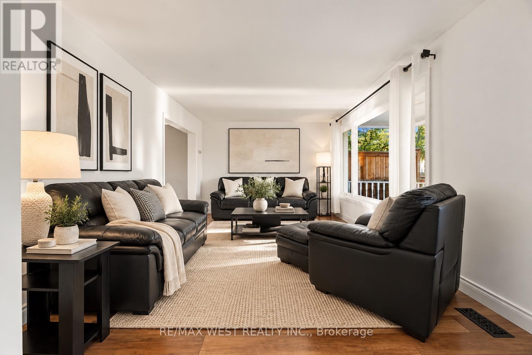
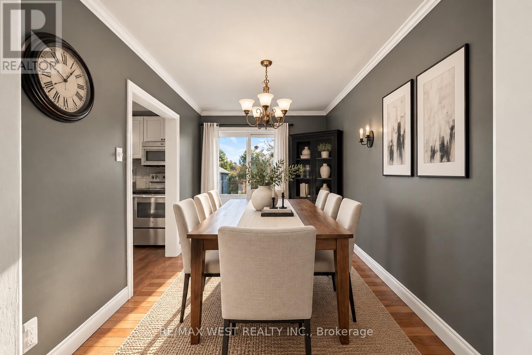
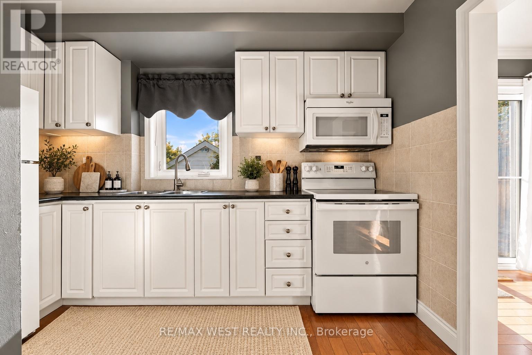
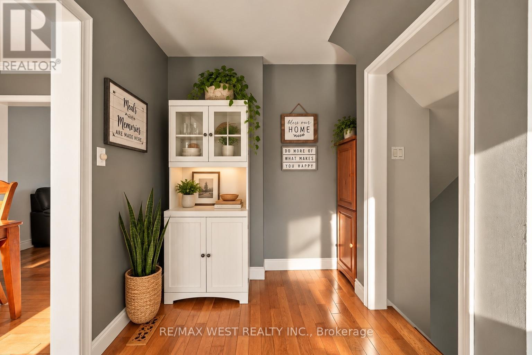
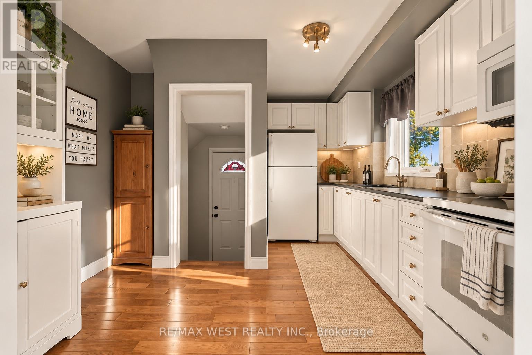
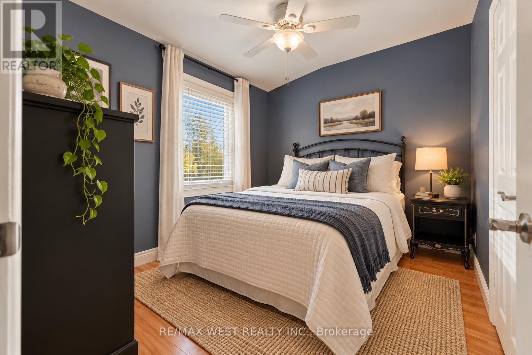
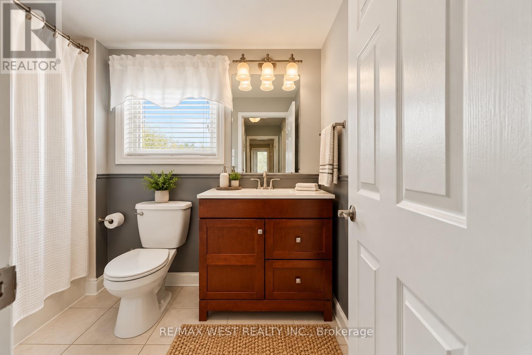
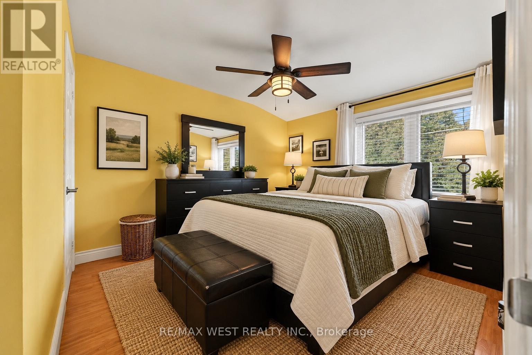
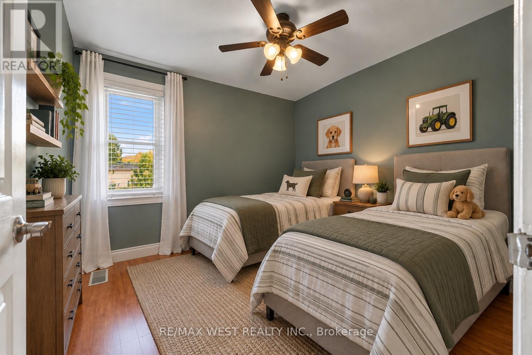
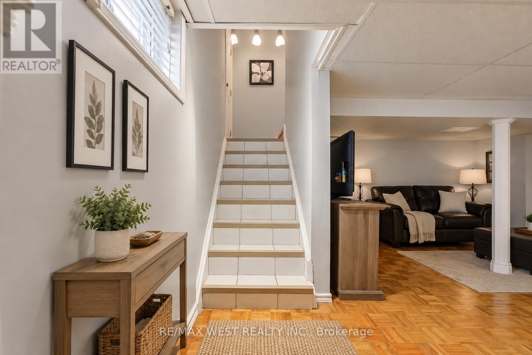
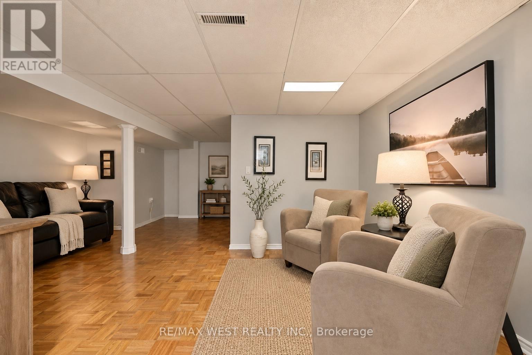
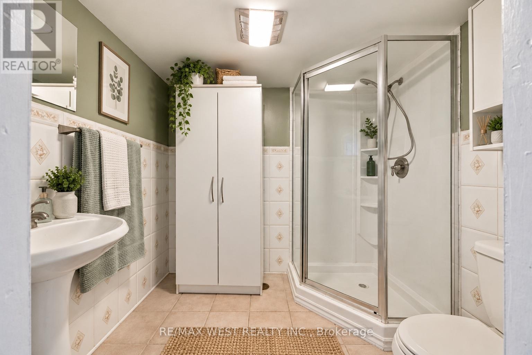
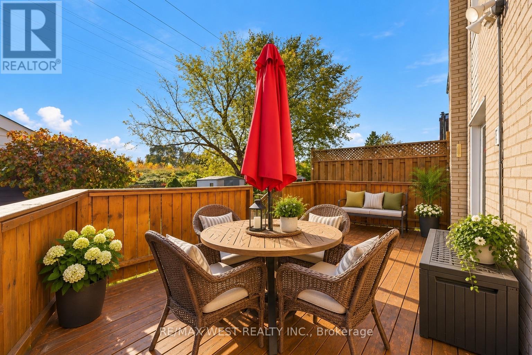
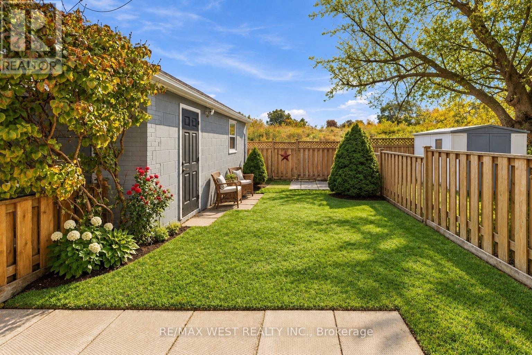
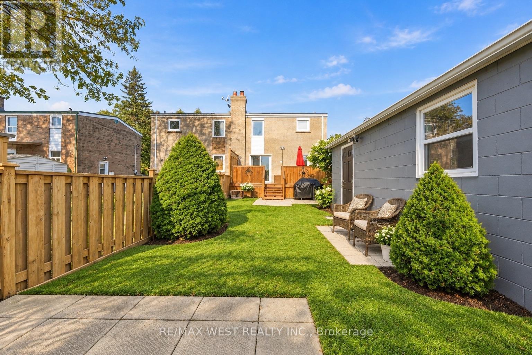
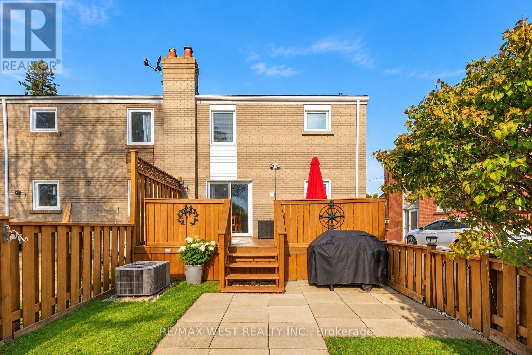
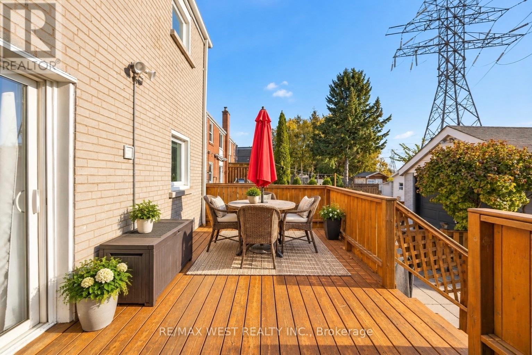
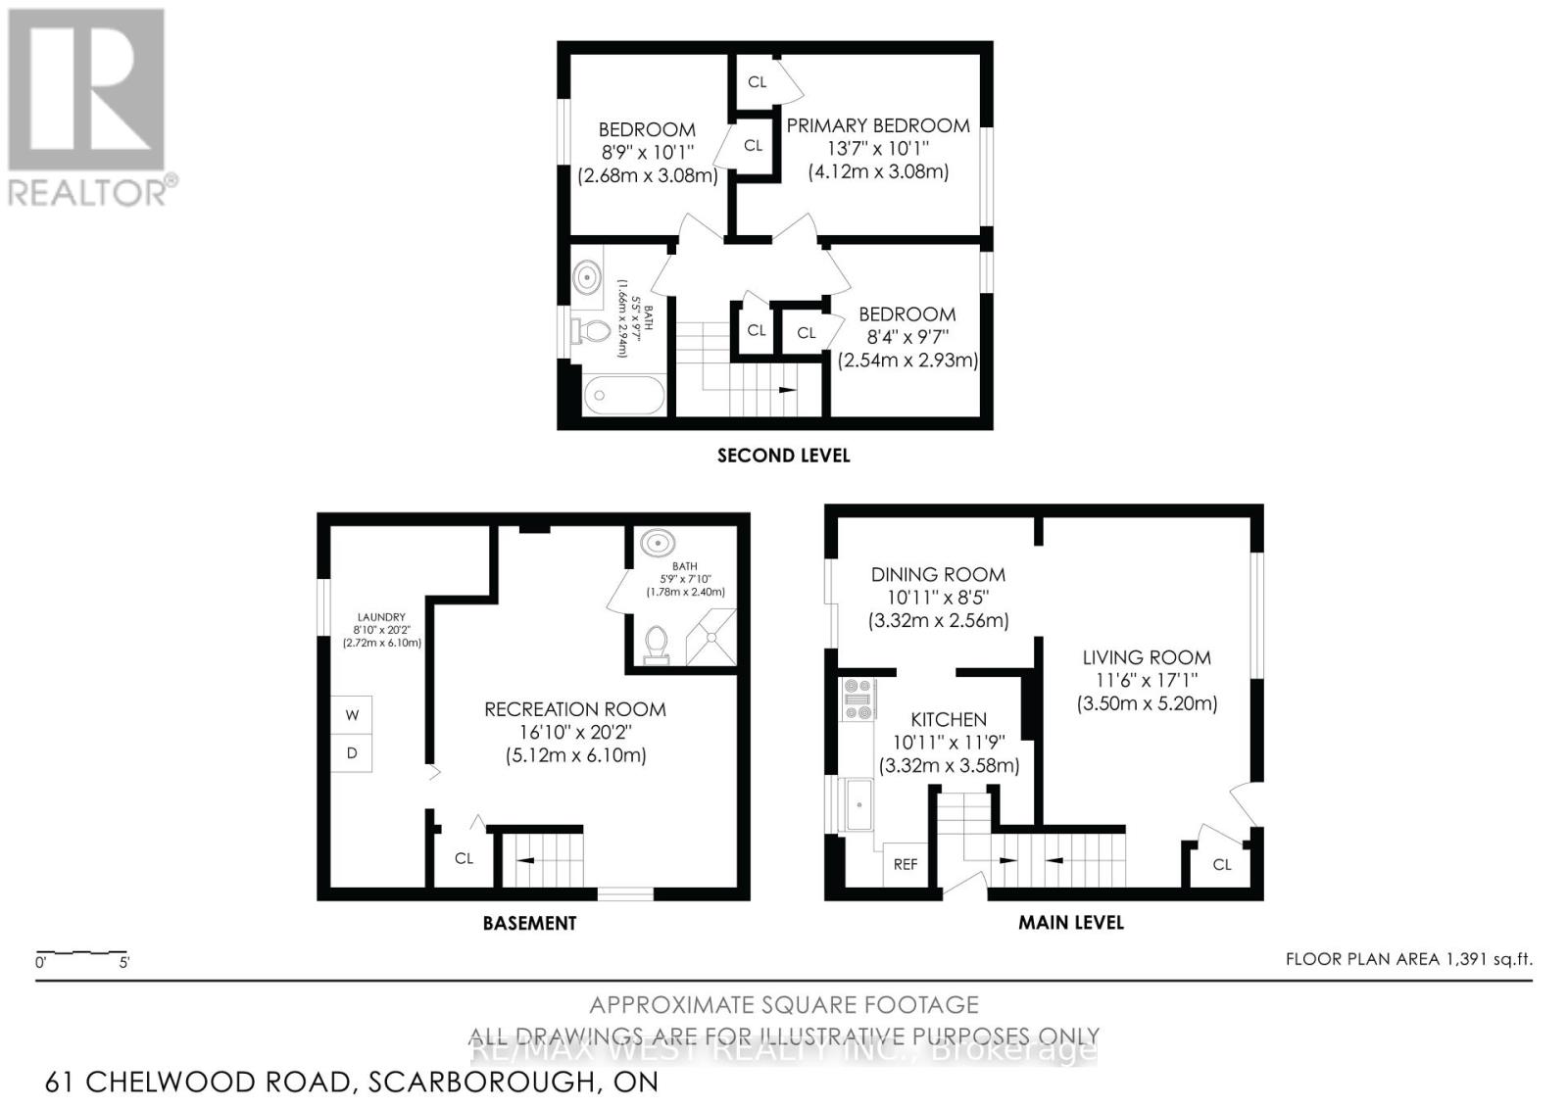
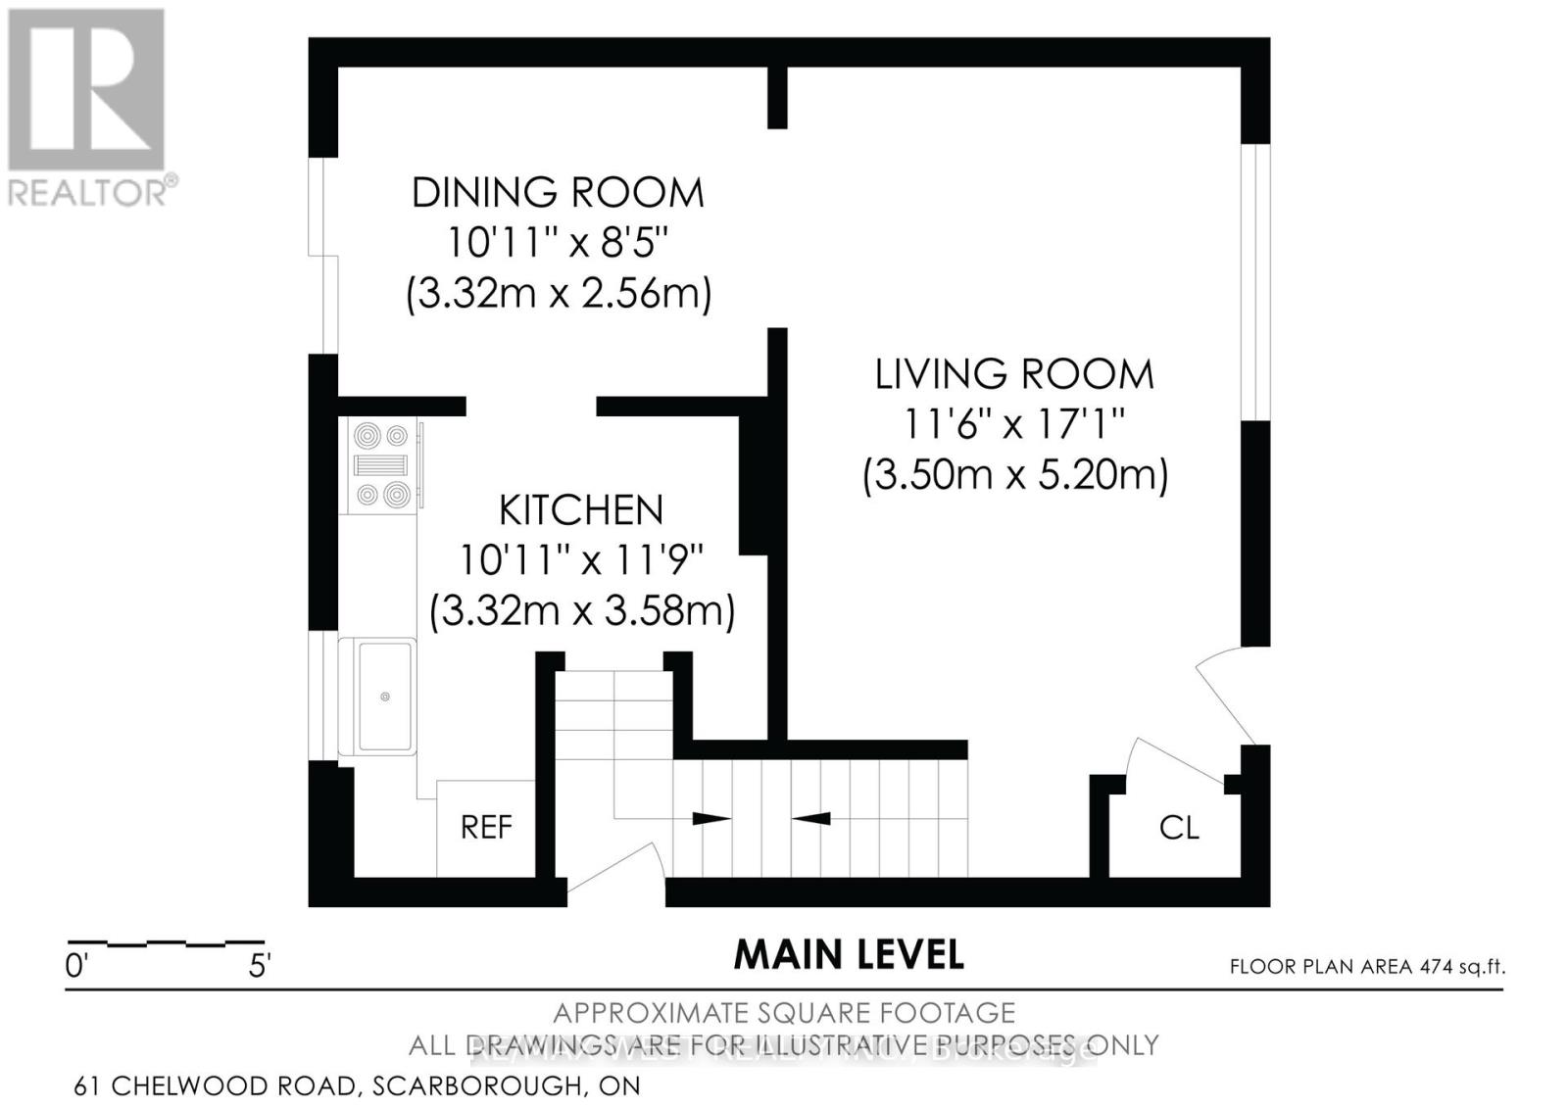
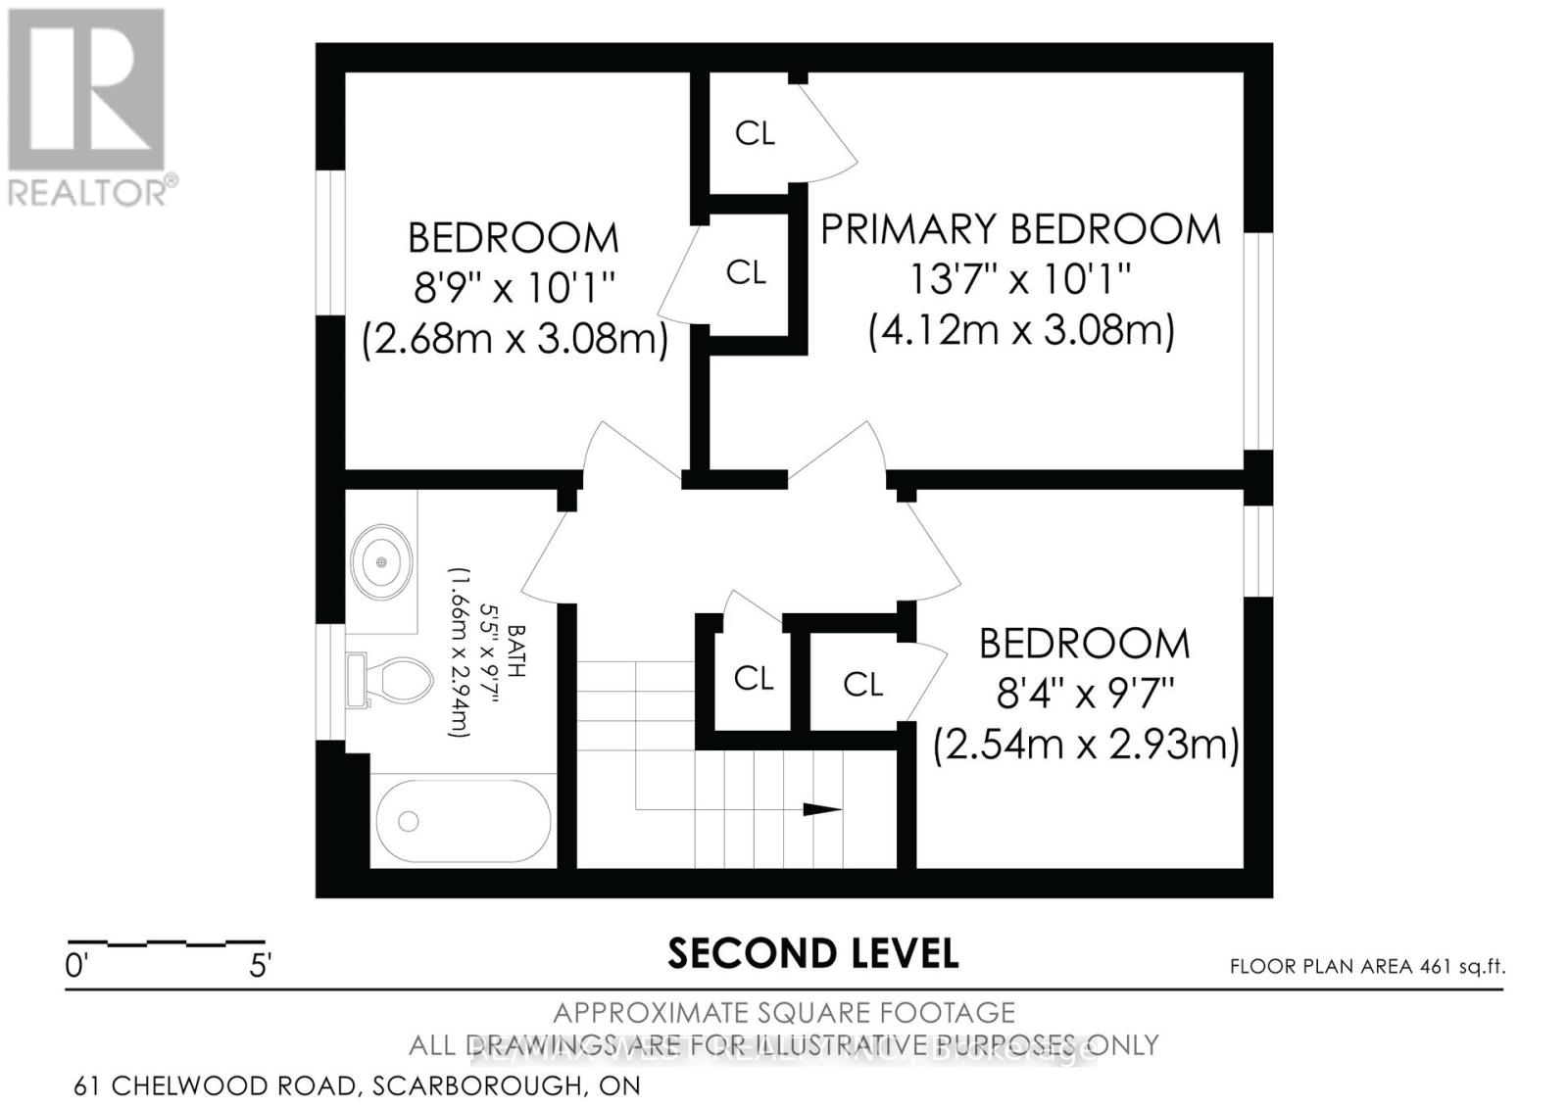
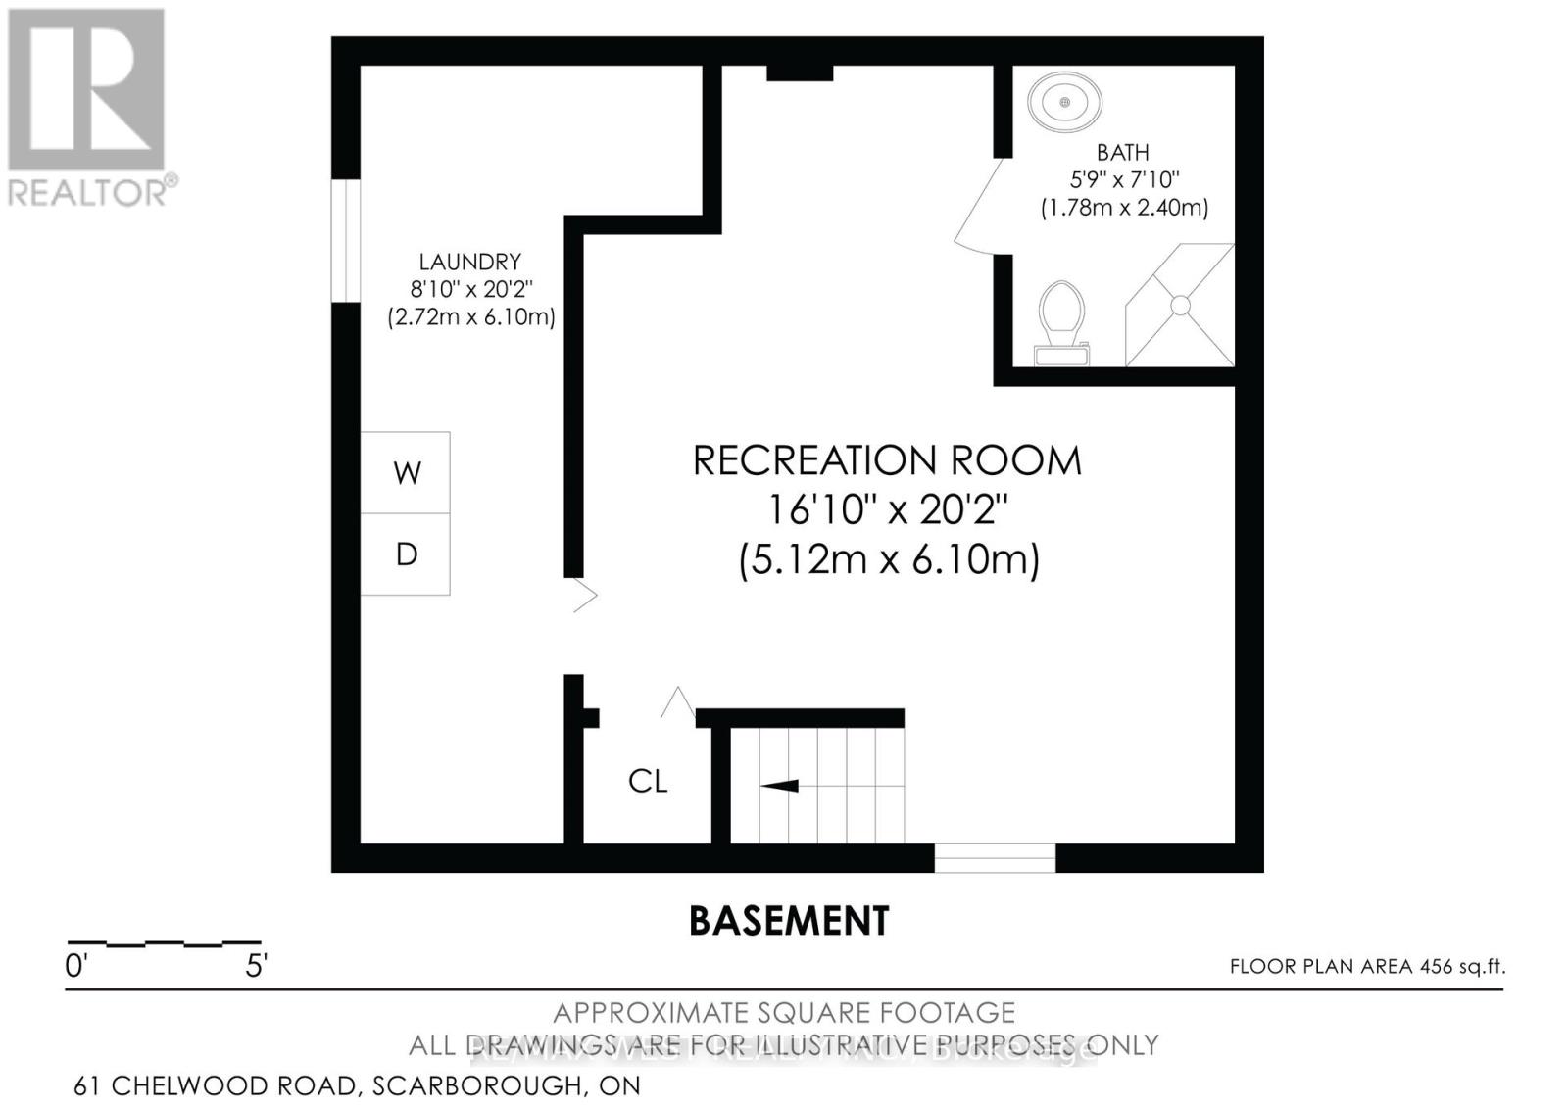
Welcome to 61 Chelwood Road! This beautifully maintained 3-bedroom, 2-bathroom semi-detached home in Scarborough offers a functional layout, numerous updates and a desirable backyard backing onto greenfield space with no immediate rear neighbours. A large covered front porch with soffit lighting welcomes you into a bright main floor featuring a picturesque front window that fills the living room with natural light, laminate flooring in the living room, hardwood flooring throughout the dining area and kitchen, crown moulding in the dining room, smooth ceilings throughout the main and second floors, and window coverings throughout. The well-appointed kitchen offers ample cabinetry and updated appliances. Hardwood stairs lead to the upper level featuring 3 bedrooms with laminate flooring, ceiling fans and a 4-piece bathroom. The finished basement offers a spacious recreation room with parquet flooring, a 3-piece bathroom, separate entrance and convenient laundry and storage areas, ideal for extended family or entertaining. Enjoy a beautifully landscaped, fully fenced backyard with a large deck, propane BBQ and all patio furniture included, along with direct access to greenfield space. Complete with automatic exterior sensor lighting, a detached garage featuring an automatic garage door opener and private driveway offering parking for 4 vehicles. Notable updates include windows (2019), roof (2019), soffits, eavestroughs and downspouts (2020), updated interior doors, baseboards, casings, electrical outlets and switches, and a 100-amp electrical panel. Freshly painted and well maintained throughout, this home offers comfort, functionality and excellent outdoor space in an established Scarborough neighbourhood! (id:49203)
Property Details
| MLS® Number | E14112634 |
| Property Type | Single Family |
| Community Name | Ionview |
| Amenities Near By | Public Transit, Place Of Worship, Park |
| Equipment Type | Water Heater - Gas, Water Heater |
| Parking Space Total | 4 |
| Rental Equipment Type | Water Heater - Gas, Water Heater |
Building
| Bathroom Total | 2 |
| Bedrooms Above Ground | 3 |
| Bedrooms Total | 3 |
| Appliances | Garage Door Opener Remote(s), Dryer, Stove, Washer, Window Coverings, Refrigerator |
| Basement Development | Finished |
| Basement Features | Separate Entrance |
| Basement Type | N/a (finished), N/a |
| Construction Style Attachment | Semi-detached |
| Cooling Type | Central Air Conditioning |
| Exterior Finish | Aluminum Siding, Brick |
| Foundation Type | Concrete |
| Heating Fuel | Natural Gas |
| Heating Type | Forced Air |
| Stories Total | 2 |
| Size Interior | 700 - 1,100 Sqft |
| Type | House |
| Utility Water | Municipal Water |
Parking
| Detached Garage | |
| Garage |
Land
| Acreage | No |
| Fence Type | Fenced Yard |
| Land Amenities | Public Transit, Place Of Worship, Park |
| Sewer | Sanitary Sewer |
| Size Depth | 100 Ft |
| Size Frontage | 30 Ft |
| Size Irregular | 30 X 100 Ft |
| Size Total Text | 30 X 100 Ft |
https://www.realtor.ca/real-estate/30439259/61-chelwood-road-toronto-ionview-ionview
Contact Us
Contact us for more information

Nicole Geana
Salesperson
(647) 865-6847
www.instagram.com/nicolegeanarealestate/
www.facebook.com/nicole.geana
10473 Islington Ave
Kleinburg, Ontario L0J 1C0
(905) 607-2000
(905) 607-2003

Sam Kamra
Salesperson
(416) 877-1307
samkamra.ca/
www.facebook.com/p/Sam-Kamra-61557436467989/
twitter.com/samkamra888
www.linkedin.com/in/samkamra
81 Zenway Blvd #25
Woodbridge, Ontario L4H 0S5
(905) 265-2200
(905) 265-2203

The trademarks REALTOR®, REALTORS®, and the REALTOR® logo are controlled by The Canadian Real Estate Association (CREA) and identify real estate professionals who are members of CREA. The trademarks MLS®, Multiple Listing Service® and the associated logos are owned by The Canadian Real Estate Association (CREA) and identify the quality of services provided by real estate professionals who are members of CREA. The trademark DDF® is owned by The Canadian Real Estate Association (CREA) and identifies CREA's Data Distribution Facility (DDF®)
October 23 2026 08:31:55
Toronto Regional Real Estate Board
RE/MAX West Realty Inc., RE/MAX Millennium Real Estate