
53 6026 Lindeman Street, Promontory Chilliwack, British Columbia V2R 0W1

$699,999
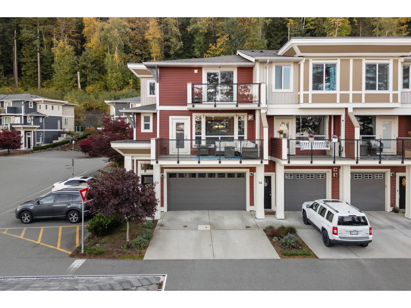
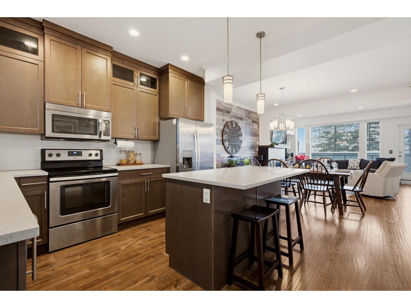
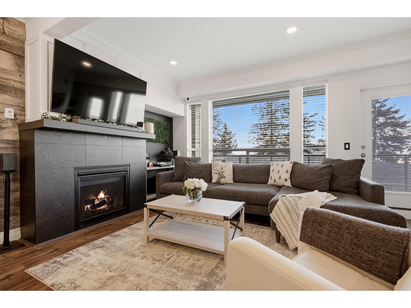
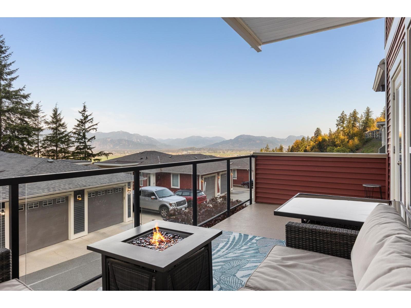
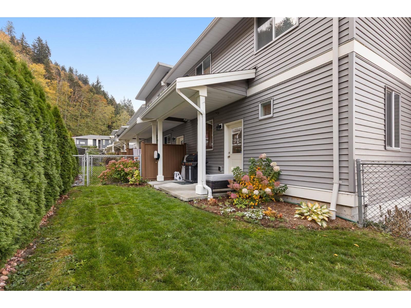
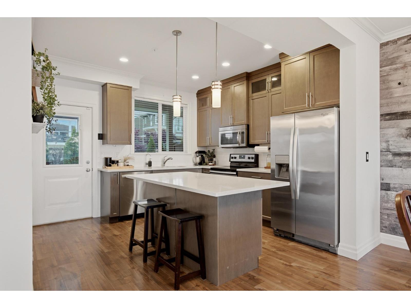
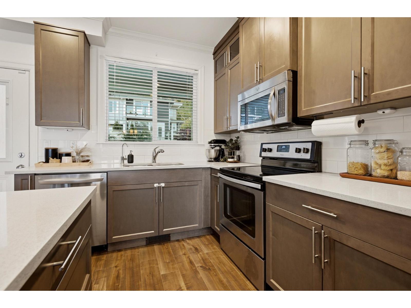
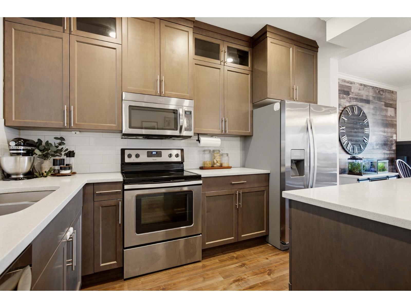
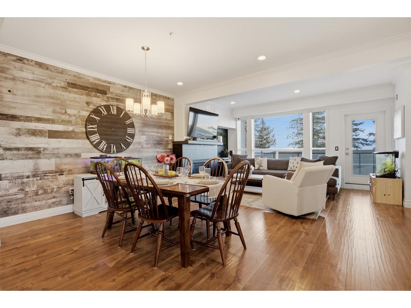
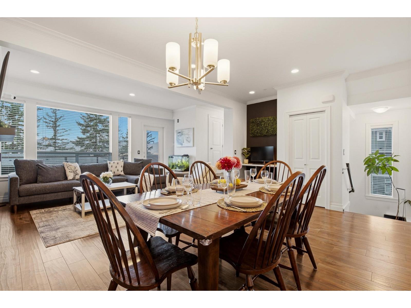
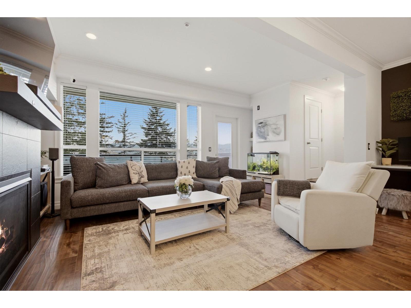
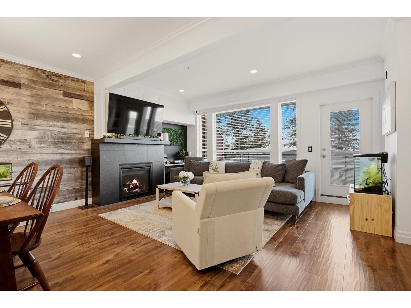
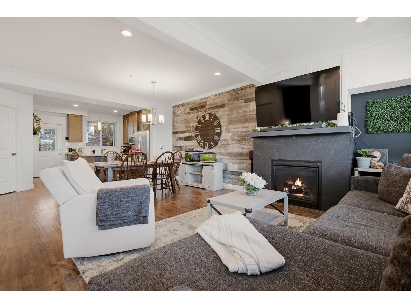
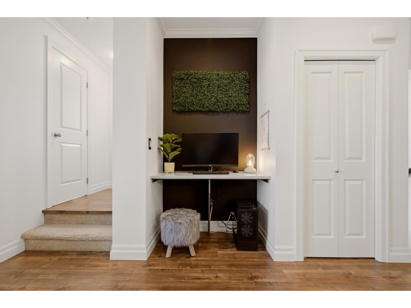
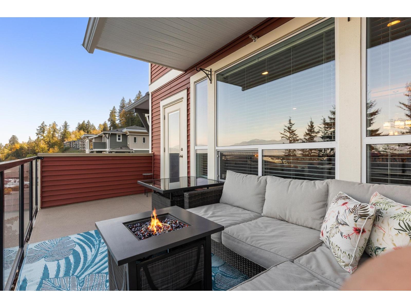
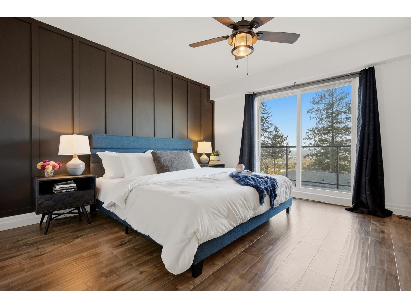
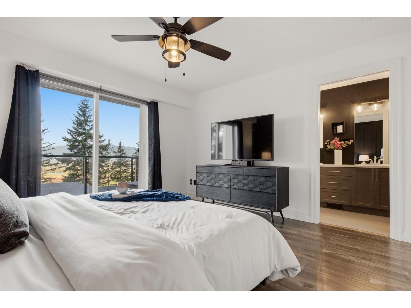
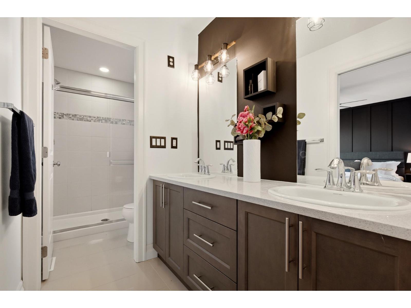
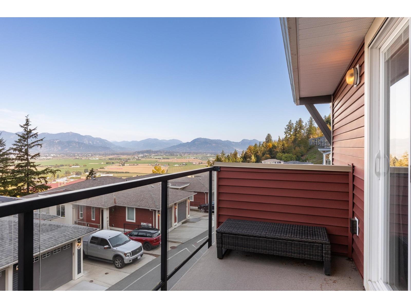
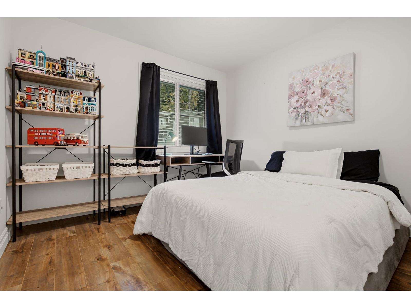
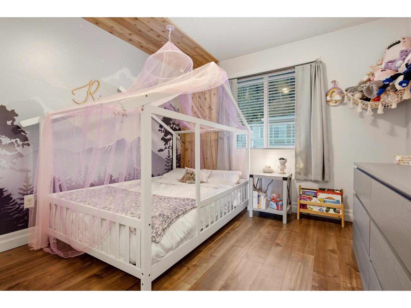
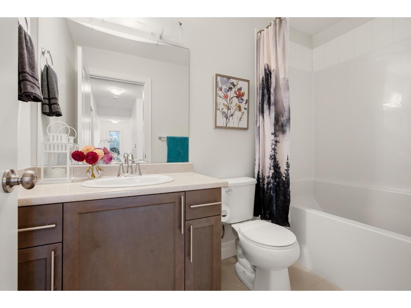
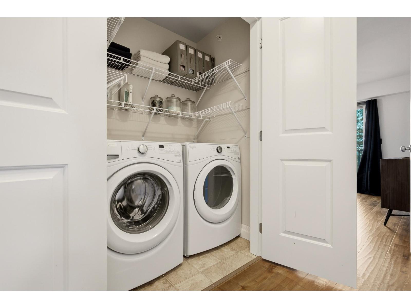
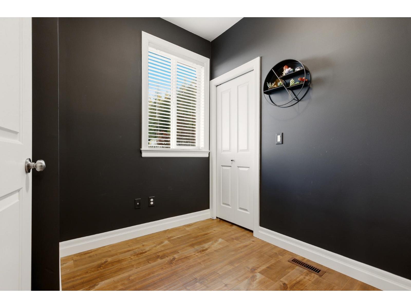
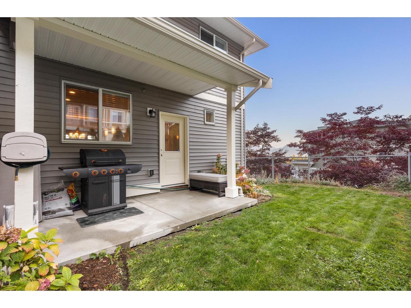
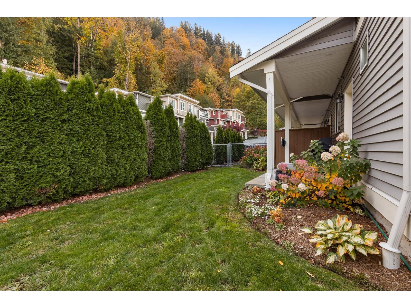
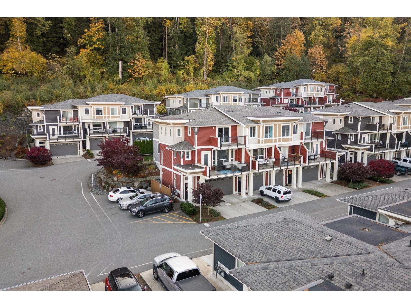
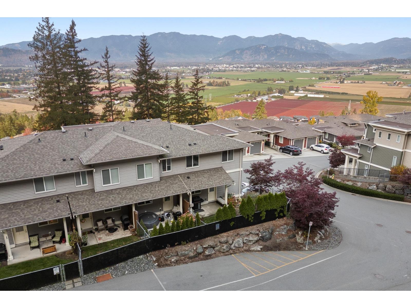
SUNNY 3 BED 3 BATH END UNIT TOWNHOME W/ INCREDIBLE VALLEY VIEWS! The BRIGHT & INVITING open concept main floor features a stylish kitchen w/ quartz counters & SS appliances, generous living & dining areas, a natural gas fireplace & versatile den/office. Enjoy the perfect blend of indoor & outdoor living w/ a charming covered front patio for morning coffee & a fully fenced backyard perfect for pets & kids! Upstairs you'll find three bedrooms including a beautiful primary suite offering a walk in closet, 4pc ensuite, striking feature wall & a PRIVATE BALCONY w/ BREATHTAKING VALLEY VIEWS! Central A/C & an OVERSIZED DOUBLE GARAGE w/ a NEW garage door & incredible extra space for your toys, storage or home gym! An exceptional home offering sunshine, stunning views & room for the whole family! * PREC - Personal Real Estate Corporation (id:49203)
Property Details
| MLS® Number | R3177803 |
| Property Type | Single Family |
| Storage Type | Storage |
| View Type | Mountain View, Valley View |
Building
| Bathroom Total | 3 |
| Bedrooms Total | 3 |
| Amenities | Laundry - In Suite |
| Appliances | Washer, Dryer, Refrigerator, Stove, Dishwasher |
| Basement Type | Partial |
| Constructed Date | 2016 |
| Construction Style Attachment | Attached |
| Cooling Type | Central Air Conditioning |
| Fireplace Present | Yes |
| Fireplace Total | 1 |
| Fixture | Drapes/window Coverings |
| Heating Fuel | Natural Gas |
| Heating Type | Forced Air |
| Stories Total | 3 |
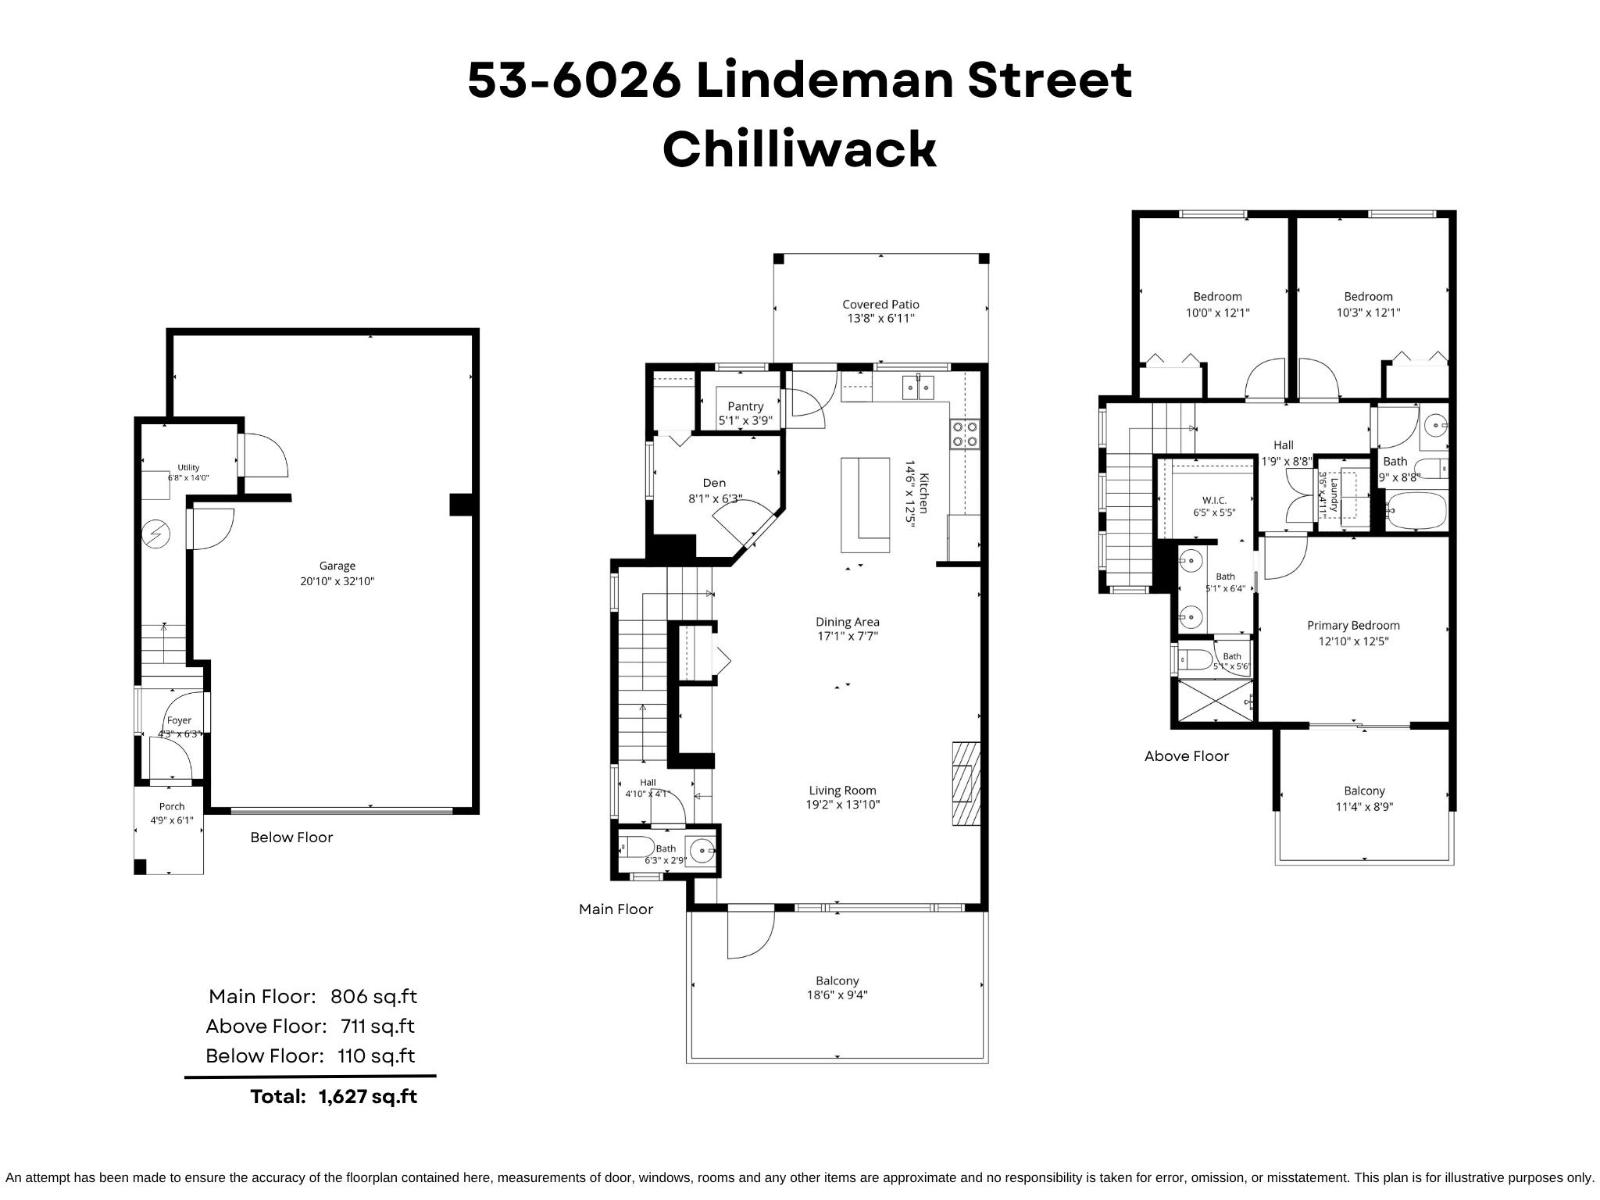
| Size Interior | 1,627 Sqft |
| Type | Row / Townhouse |
Parking
| Garage | 2 |
Land
| Acreage | No |
Rooms
| Level | Type | Length | Width | Dimensions |
|---|---|---|---|---|
| Above | Primary Bedroom | 12 ft ,10 in | 12 ft ,5 in | 12 ft ,10 in x 12 ft ,5 in |
| Above | Other | 6 ft ,5 in | 5 ft ,5 in | 6 ft ,5 in x 5 ft ,5 in |
| Above | Bedroom 2 | 10 ft | 12 ft ,1 in | 10 ft x 12 ft ,1 in |
| Above | Bedroom 3 | 10 ft ,3 in | 12 ft ,1 in | 10 ft ,3 in x 12 ft ,1 in |
| Above | Laundry Room | 3 ft ,6 in | 4 ft ,11 in | 3 ft ,6 in x 4 ft ,11 in |
| Lower Level | Foyer | 4 ft ,3 in | 6 ft ,3 in | 4 ft ,3 in x 6 ft ,3 in |
| Lower Level | Utility Room | 6 ft ,8 in | 14 ft | 6 ft ,8 in x 14 ft |
| Main Level | Kitchen | 14 ft ,6 in | 12 ft ,5 in | 14 ft ,6 in x 12 ft ,5 in |
| Main Level | Pantry | 5 ft ,1 in | 3 ft ,9 in | 5 ft ,1 in x 3 ft ,9 in |
| Main Level | Den | 8 ft ,1 in | 6 ft ,3 in | 8 ft ,1 in x 6 ft ,3 in |
| Main Level | Dining Room | 17 ft ,1 in | 7 ft ,7 in | 17 ft ,1 in x 7 ft ,7 in |
| Main Level | Living Room | 19 ft ,2 in | 13 ft ,10 in | 19 ft ,2 in x 13 ft ,10 in |
https://www.realtor.ca/real-estate/30438699/53-6026-lindeman-street-promontory-chilliwack
Contact Us
Contact us for more information

Sarah Toop
PREC - Sarah Toop Real Estate Group
(604) 846-7356
www.sarahtoop.com/
101-7388 Vedder Rd
Chilliwack, British Columbia V1X 7X6
(604) 705-3339

The trademarks REALTOR®, REALTORS®, and the REALTOR® logo are controlled by The Canadian Real Estate Association (CREA) and identify real estate professionals who are members of CREA. The trademarks MLS®, Multiple Listing Service® and the associated logos are owned by The Canadian Real Estate Association (CREA) and identify the quality of services provided by real estate professionals who are members of CREA. The trademark DDF® is owned by The Canadian Real Estate Association (CREA) and identifies CREA's Data Distribution Facility (DDF®)
October 25 2026 11:37:48
Chilliwack & District Real Estate Board
RE/MAX Nyda Realty Inc. (Vedder North)