
781 Wardlaw Avenue Unit# 2 Kelowna, British Columbia V1Y 5B8

$950,000Maintenance,
$254.93 Monthly
Maintenance,
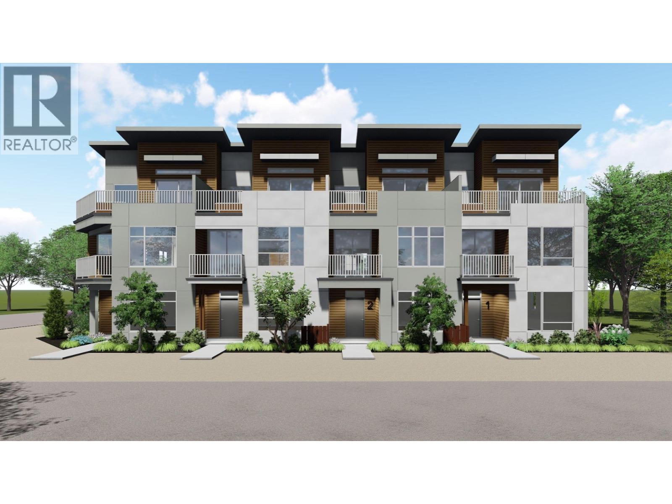
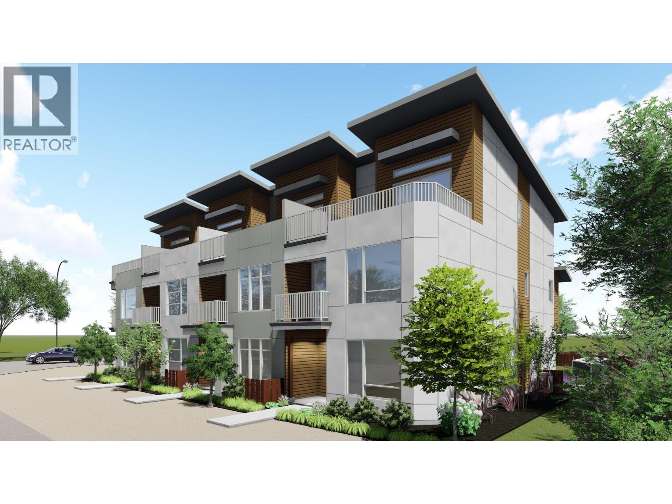
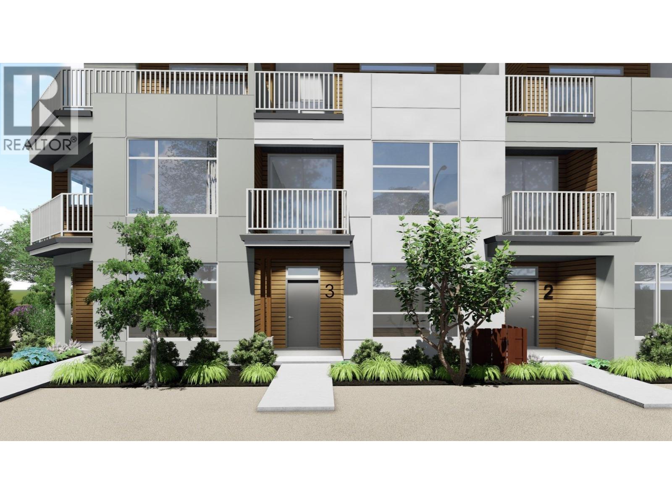
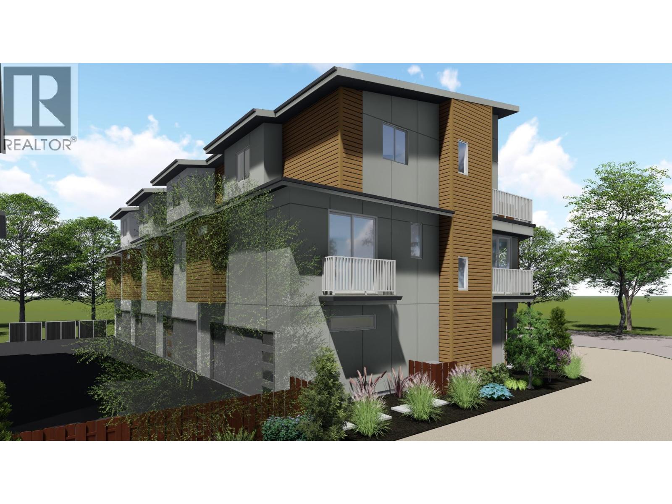
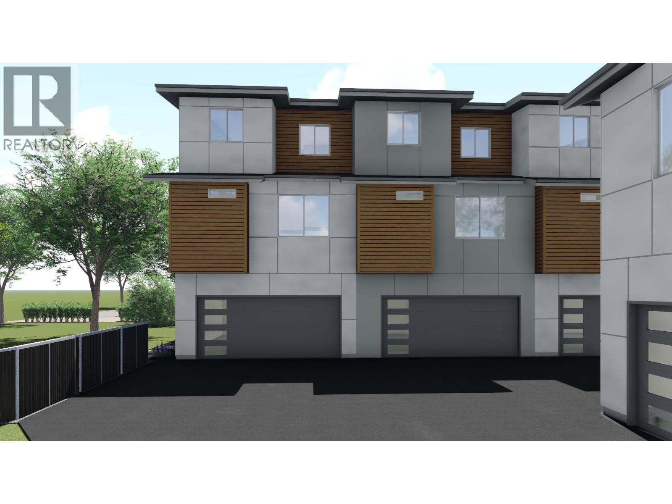
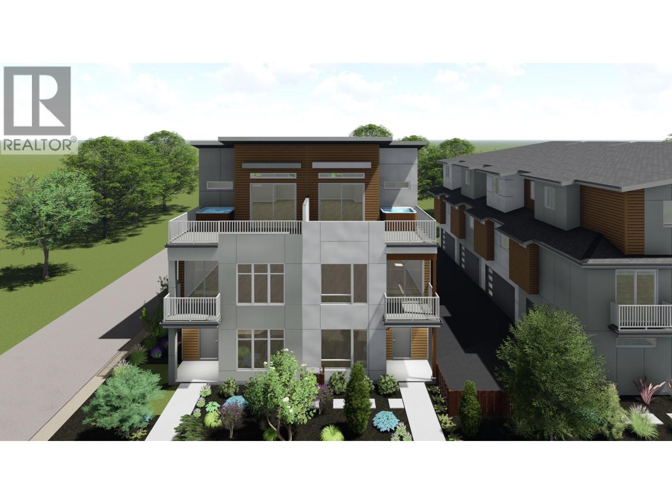
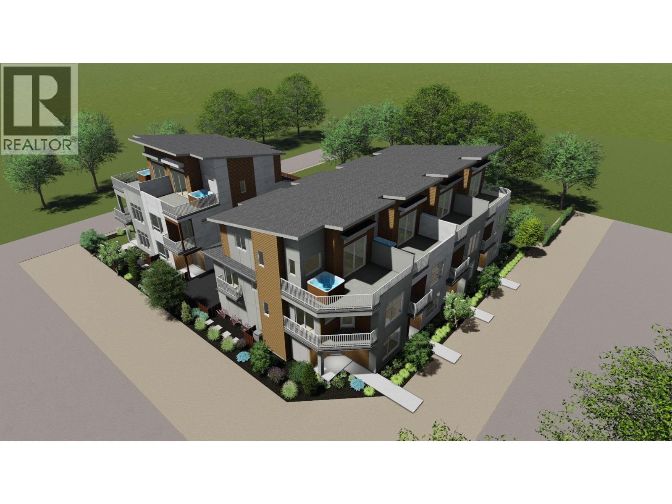
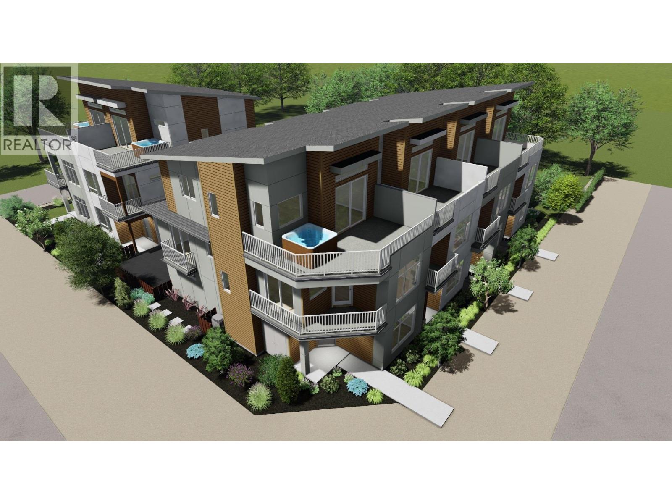
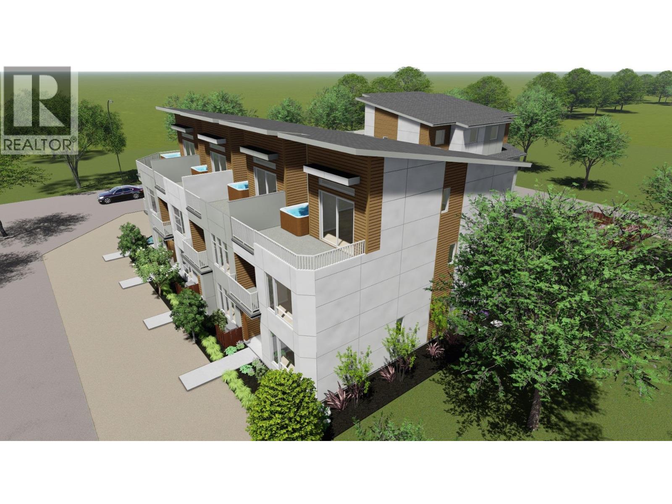
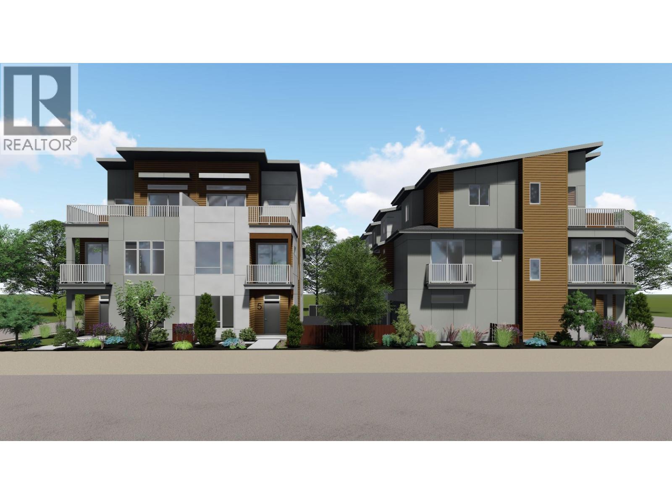
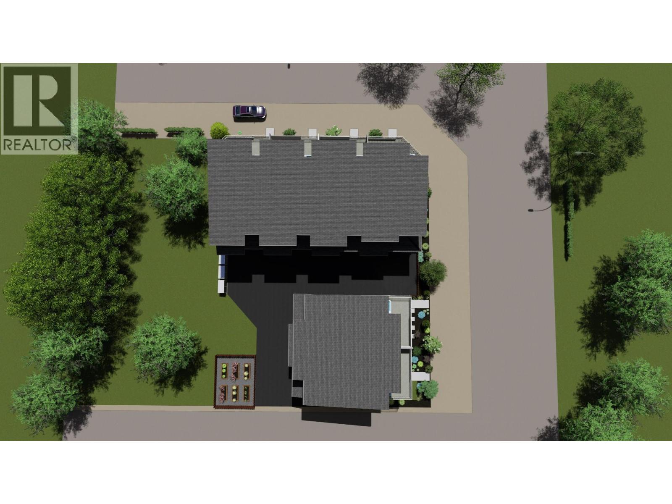
$254.93 MonthlyCOMING SOON! Discover contemporary urban living in this exclusive six-home community at 781 Wardlaw Avenue. This thoughtfully designed middle unit features 3 bedrooms, 4 bathrooms, and three distinct living areas, offering exceptional flexibility for everyday living, entertaining, or working from home. The private rooftop patio ready for a hot tub, provides the perfect setting to relax and unwind. Ideally situated in a central Kelowna location near Kelowna General Hospital, shopping, restaurants, and everyday amenities, with the lake just a short walk away. An exciting opportunity to enjoy modern living in the heart of the city! (id:49203)
Property Details
| MLS® Number | 10401783 |
| Property Type | Single Family |
| Neigbourhood | Kelowna South |
| Community Name | N/A |
| Parking Space Total | 2 |
Building
| Bathroom Total | 4 |
| Bedrooms Total | 3 |
| Constructed Date | 2027 |
| Construction Style Attachment | Attached |
| Cooling Type | Central Air Conditioning |
| Half Bath Total | 2 |
| Heating Type | Forced Air |
| Stories Total | 3 |
| Size Interior | 2,001 Sqft |
| Type | Row / Townhouse |
| Utility Water | Municipal Water |
Parking
| Attached Garage | 2 |
Land
| Acreage | No |
| Sewer | Municipal Sewage System |
| Size Total Text | Under 1 Acre |
Rooms
| Level | Type | Length | Width | Dimensions |
|---|---|---|---|---|
| Second Level | 2pc Bathroom | 7'0'' x 5'0'' | ||
| Second Level | Laundry Room | 7'0'' x 6'0'' | ||
| Second Level | 4pc Ensuite Bath | 7'0'' x 8'6'' | ||
| Second Level | Other | 7'0'' x 5'8'' | ||
| Second Level | Primary Bedroom | 12'8'' x 13'8'' | ||
| Second Level | Living Room | 12'0'' x 14'0'' | ||
| Second Level | Dining Room | 8'0'' x 10'0'' | ||
| Second Level | Kitchen | 12'8'' x 13'0'' | ||
| Third Level | Other | 20'0'' x 14'8'' | ||
| Third Level | Recreation Room | 12'8'' x 11'0'' | ||
| Third Level | Bedroom | 9'10'' x 12'0'' | ||
| Third Level | 4pc Bathroom | 6'2'' x 8'6'' | ||
| Third Level | Bedroom | 9'10'' x 12'0'' | ||
| Main Level | Other | 20'0'' x 20'0'' | ||
| Main Level | Utility Room | 6'8'' x 6'0'' | ||
| Main Level | 2pc Bathroom | 6'8'' x 5'0'' | ||
| Main Level | Family Room | 12'0'' x 14'0'' | ||
| Main Level | Foyer | 6'0'' x 6'0'' |
https://www.realtor.ca/real-estate/30439535/781-wardlaw-avenue-unit-2-kelowna-kelowna-south
Contact Us
Contact us for more information

Jesse East
Personal Real Estate Corporation
www.jesseeast.com/
100 - 1553 Harvey Avenue
Kelowna, British Columbia V1Y 6G1
(250) 717-5000
(250) 861-8462

The trademarks REALTOR®, REALTORS®, and the REALTOR® logo are controlled by The Canadian Real Estate Association (CREA) and identify real estate professionals who are members of CREA. The trademarks MLS®, Multiple Listing Service® and the associated logos are owned by The Canadian Real Estate Association (CREA) and identify the quality of services provided by real estate professionals who are members of CREA. The trademark DDF® is owned by The Canadian Real Estate Association (CREA) and identifies CREA's Data Distribution Facility (DDF®)
October 23 2026 09:41:35
Association of Interior REALTORS®
RE/MAX Kelowna