
3716 42 Av Beaumont, Alberta T4X 3B3

$529,900
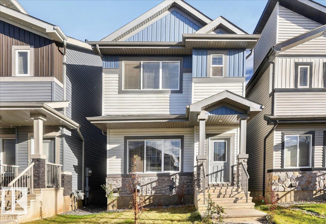
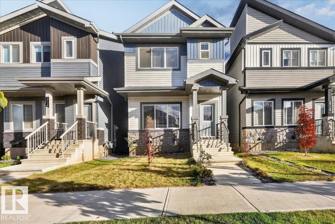
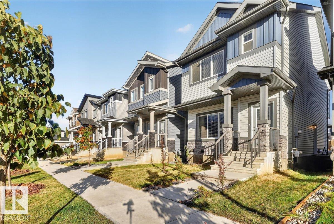
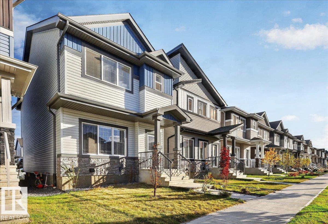
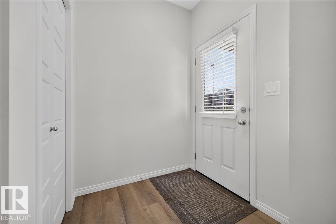
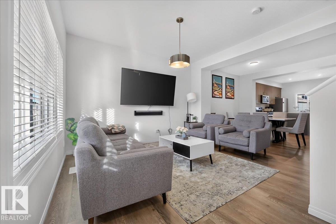
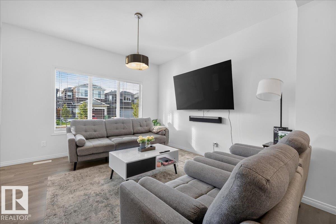
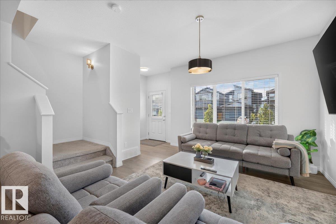
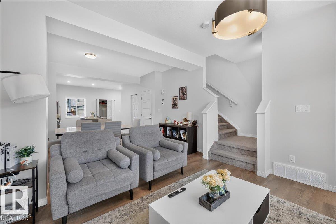
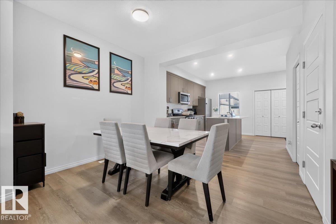
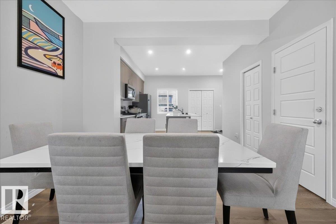
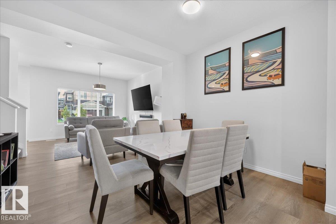
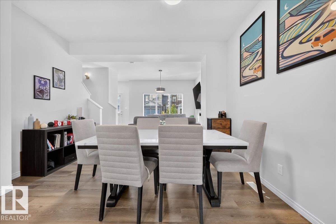
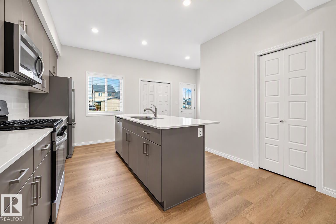
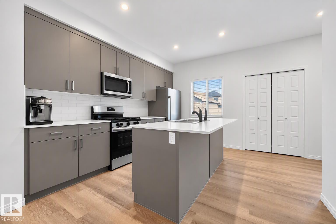
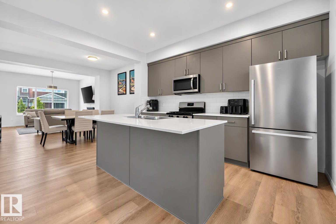
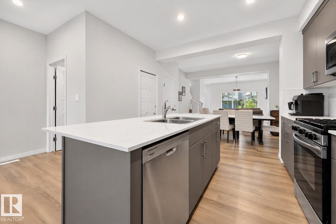
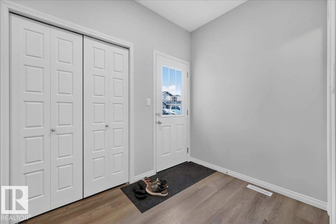
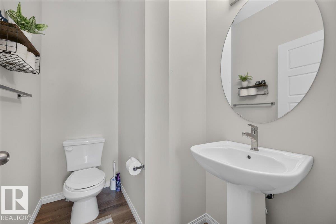
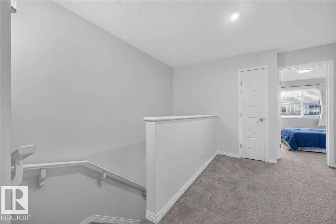
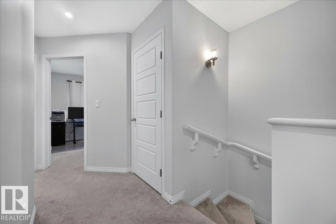
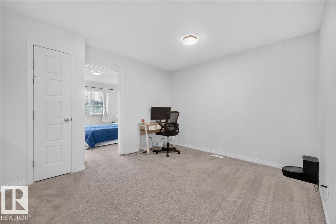
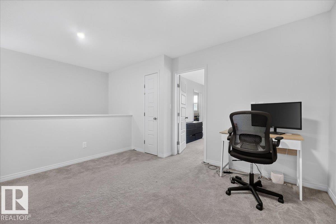
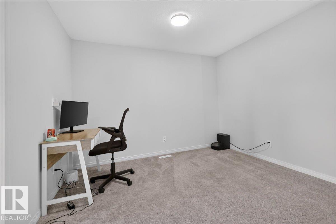
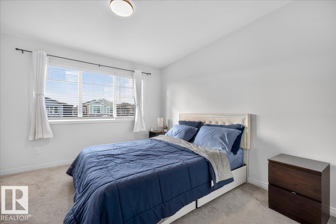
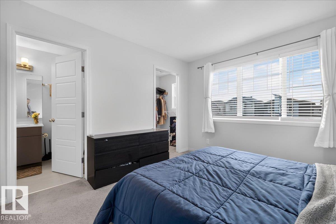
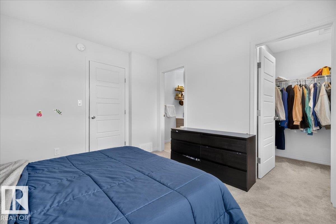
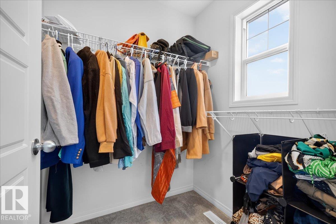
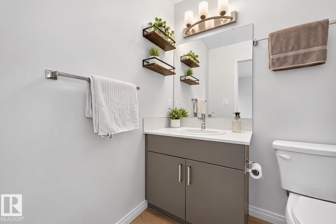
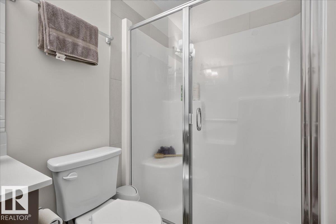
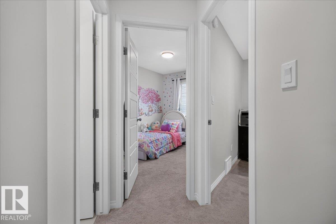
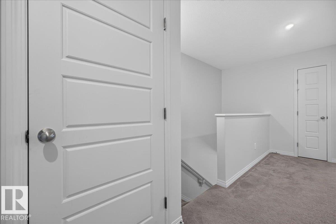
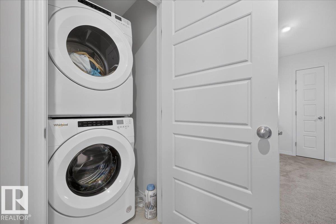
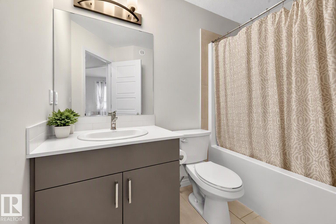
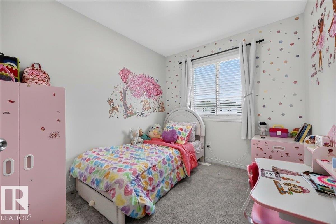
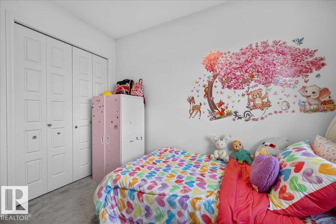
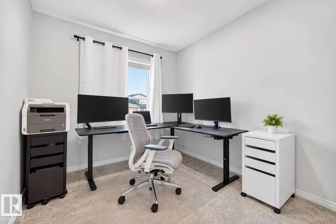
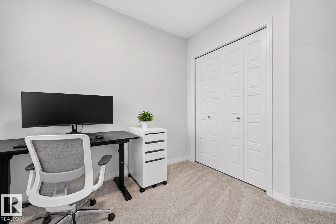
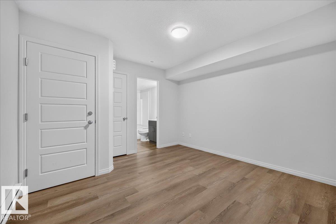
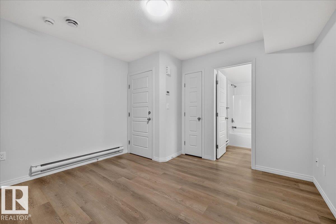
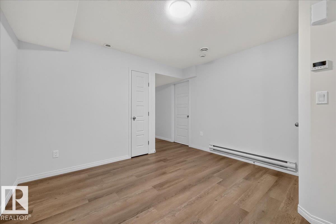
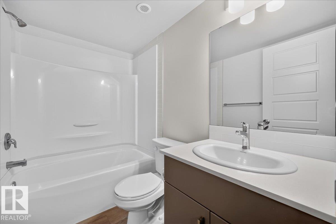
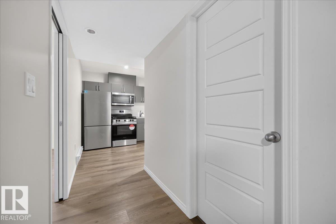
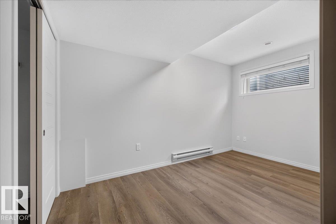
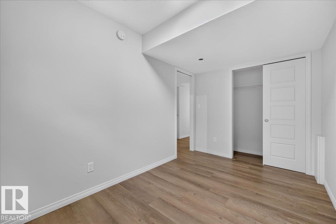
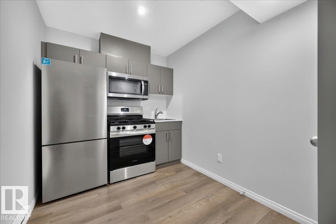
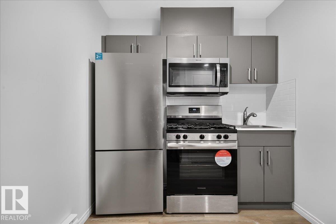
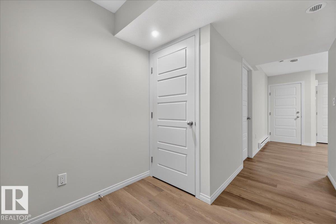
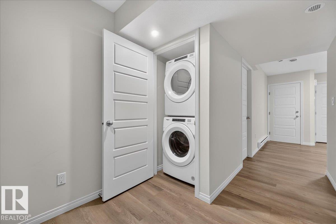
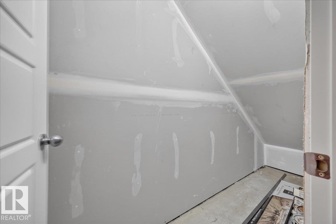
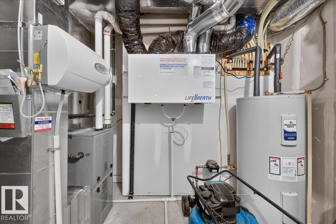
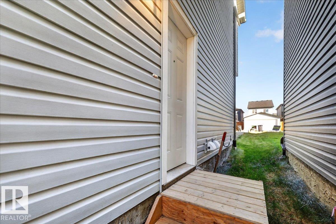
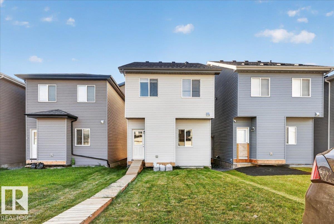
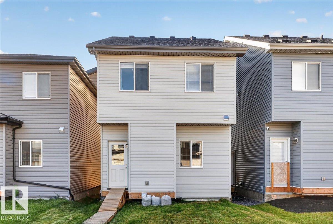
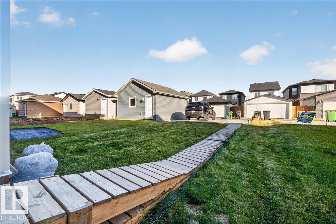
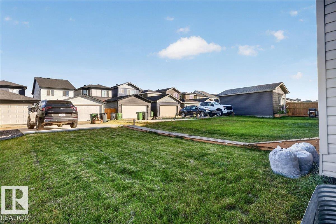
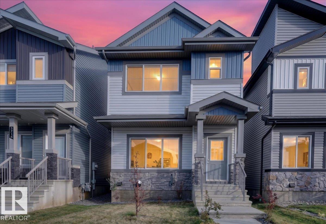
Welcome home! This beautifully finished property in the desirable community of Triomphe Estates. The main floor features a bright, modern open-concept layout where the living, dining, and kitchen areas connect seamlessly, creating an inviting space for everyday living and entertaining. Upstairs offers a spacious bonus room, three bedrooms, two full bathrooms, and convenient laundry, with the primary suite including a walk-in closet and private ensuite. The lower level includes a well-designed secondary suite with its own entrance. This space features a comfortable living area, a full kitchen, a three-piece bathroom, in-suite laundry, and a nicely sized room with a large window. Mechanical access is located separately for ease of use. Outside, the fully landscaped yard includes a dedicated parking pad and low-maintenance outdoor space. A versatile and thoughtfully planned home in a fantastic community. (id:49203)
Property Details
| MLS® Number | E4511003 |
| Property Type | Single Family |
| Neigbourhood | Triomphe Estates |
| Amenities Near By | Golf Course, Schools, Shopping |
| Features | See Remarks |
Building
| Bathroom Total | 4 |
| Bedrooms Total | 4 |
| Appliances | Dishwasher, Dryer, Two Refrigerators, Two Stoves, Two Washers |
| Basement Development | Finished |
| Basement Features | Suite |
| Basement Type | Full (finished) |
| Constructed Date | 2024 |
| Construction Style Attachment | Detached |
| Half Bath Total | 1 |
| Heating Type | Forced Air |
| Stories Total | 2 |
| Size Interior | 1,479 Sqft |
| Type | House |
Parking
| Parking Pad |
Land
| Acreage | No |
| Land Amenities | Golf Course, Schools, Shopping |
| Size Irregular | 248.05 |
| Size Total | 248.05 M2 |
| Size Total Text | 248.05 M2 |
Rooms
| Level | Type | Length | Width | Dimensions |
|---|---|---|---|---|
| Basement | Bedroom 4 | Measurements not available | ||
| Main Level | Living Room | 12'7" x 12'3" | ||
| Main Level | Dining Room | 12'7" x 11'9" | ||
| Main Level | Kitchen | 11'6" x 12'11 | ||
| Upper Level | Primary Bedroom | 11'2" x 11'10 | ||
| Upper Level | Bedroom 2 | 8'3" x 11' | ||
| Upper Level | Bedroom 3 | 8'3" x 11' | ||
| Upper Level | Bonus Room | 13' x 11'6" |
https://www.realtor.ca/real-estate/30345599/3716-42-av-beaumont-triomphe-estates
Contact Us
Contact us for more information
Joshua Dufresne
Associate
www.facebook.com/profile.php?id=61572515679907
www.instagram.com/josh_dufresne/
192-130 Broadway Blvd
Sherwood Park, Alberta T8H 2A3
(780) 998-4860

Jarett C. Johnson
Associate
www.jarettjohnson.com/
twitter.com/expertjarett
www.facebook.com/jarettjohnsonrealestate
www.linkedin.com/in/expertjarett/
www.instagram.com/expertjarett/
www.youtube.com/channel/UCY14JoKk_neJK7L1Vv_xDOg
192-130 Broadway Blvd
Sherwood Park, Alberta T8H 2A3
(780) 998-4860

Derek St. Jean
Associate
192-130 Broadway Blvd
Sherwood Park, Alberta T8H 2A3
(780) 998-4860

The trademarks REALTOR®, REALTORS®, and the REALTOR® logo are controlled by The Canadian Real Estate Association (CREA) and identify real estate professionals who are members of CREA. The trademarks MLS®, Multiple Listing Service® and the associated logos are owned by The Canadian Real Estate Association (CREA) and identify the quality of services provided by real estate professionals who are members of CREA. The trademark DDF® is owned by The Canadian Real Estate Association (CREA) and identifies CREA's Data Distribution Facility (DDF®)
October 01 2026 08:22:13
REALTORS® Association of Edmonton
Realty Focus