
21 Lloyds Traverse Crescent Mulmur, Ontario L9V 3H6

$1,100,000
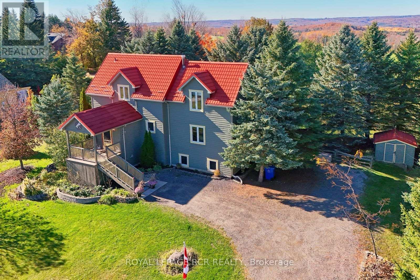
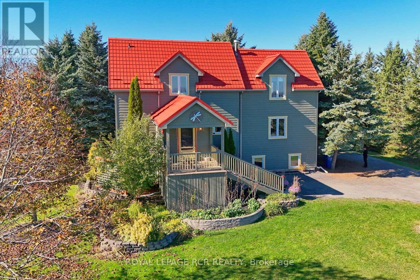
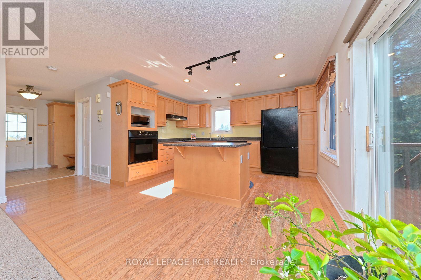
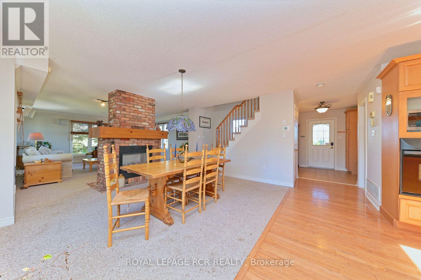
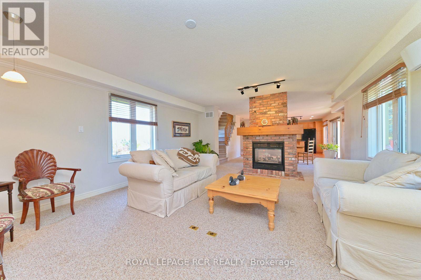
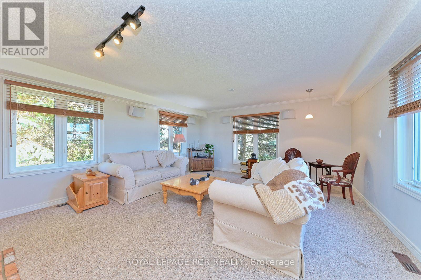
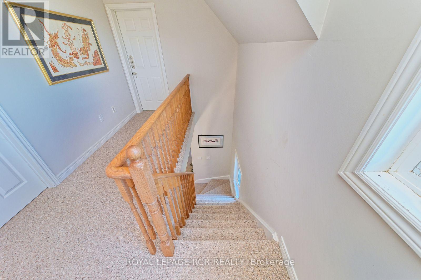
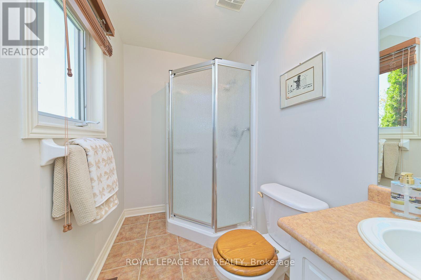
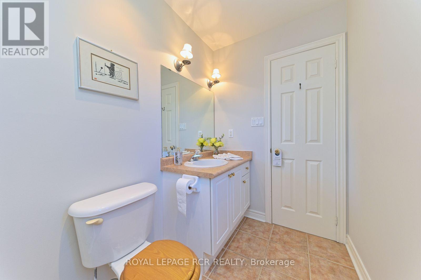
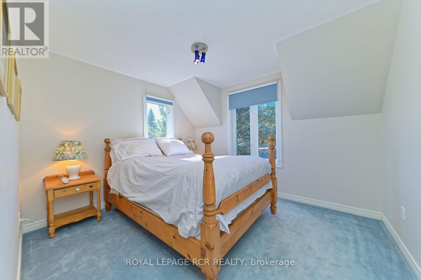
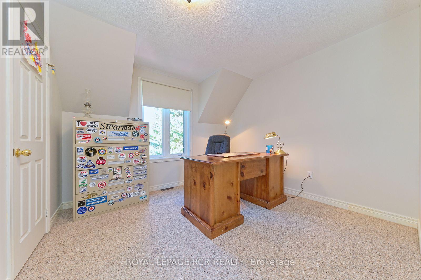
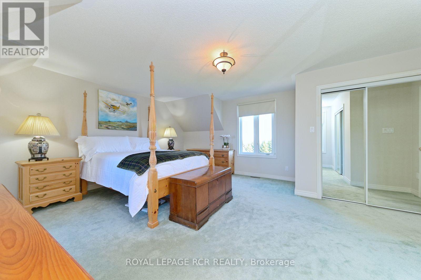
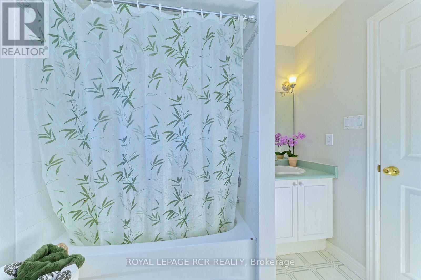
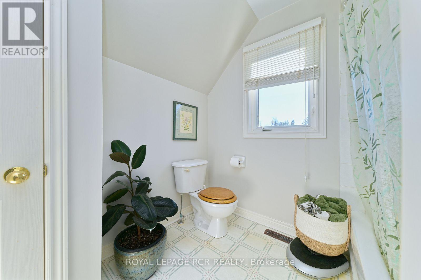
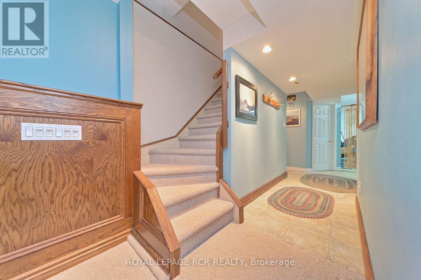
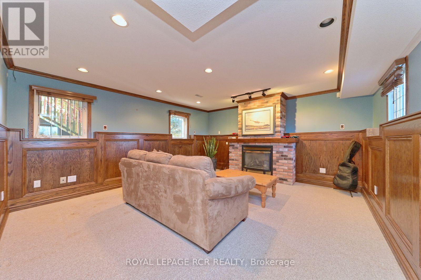
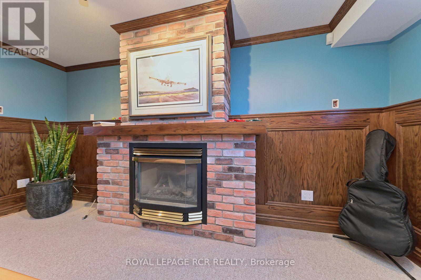
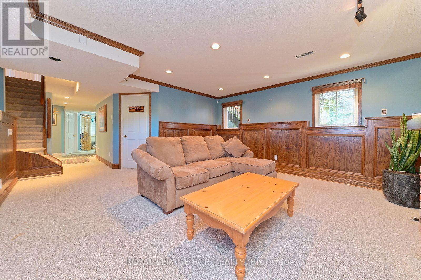
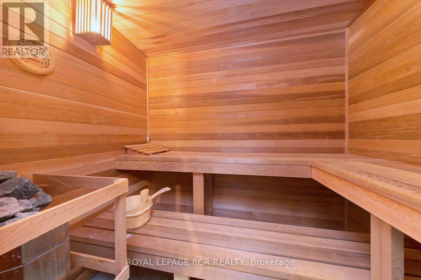
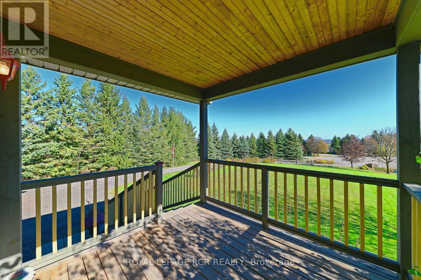
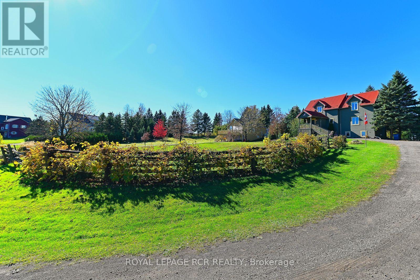
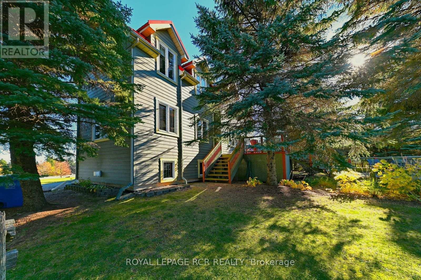
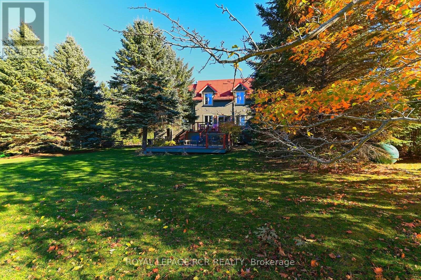
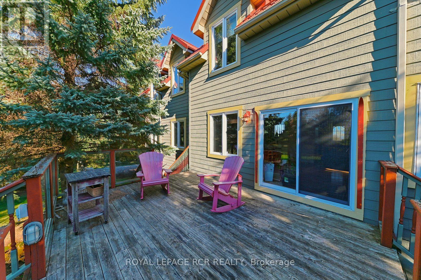
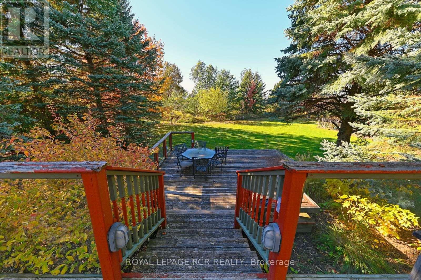
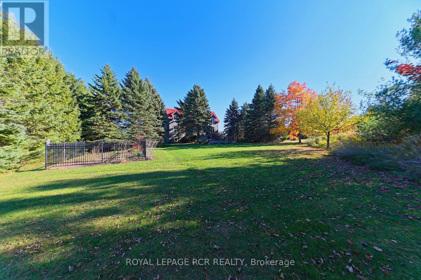
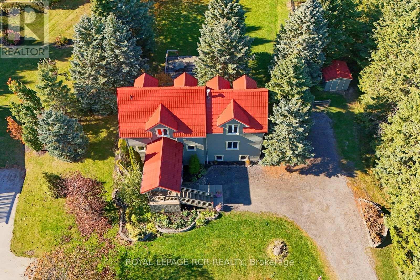
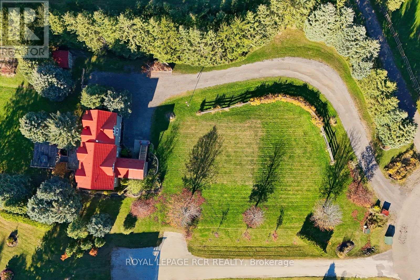
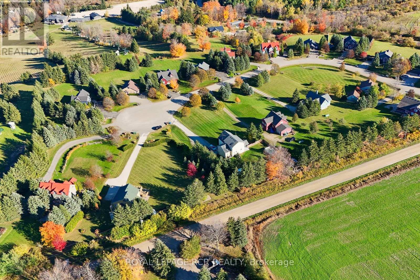
Tucked into a quiet enclave of estate lots in the Mulmur countryside, this 3-bedroom, 3-bathroom home sits on just under an acre of privacy. Inside, the open kitchen, dining, and living areas are anchored by a striking double-sided propane fireplace, with a second propane fireplace warming the finished lower level. Upstairs offers three bedrooms, including a spacious primary with two double closets. The lower level's rec room and office/workshop space are great for hobbies or working from home. Unwind in the clear cedar sauna on the lower level after a day on the trails, or soak in the views from the lookout. Recent updates include a new steel roof and new wood siding, plus a drilled well with UV and reverse osmosis treatment for clean, worry-free water. A garden shed rounds out this move-in-ready property in one of Mulmur's sought-after residential pockets. (id:49203)
Open House
This property has open houses!
12:00 pm
Ends at:2:00 pm
Property Details
| MLS® Number | X14110432 |
| Property Type | Single Family |
| Community Name | Rural Mulmur |
| Communication Type | High Speed Internet |
| Features | Hillside, Wooded Area, Irregular Lot Size, Sauna |
| Parking Space Total | 12 |
| Structure | Shed |
Building
| Bathroom Total | 3 |
| Bedrooms Above Ground | 3 |
| Bedrooms Total | 3 |
| Age | 16 To 30 Years |
| Amenities | Fireplace(s) |
| Appliances | Dishwasher, Dryer, Oven, Stove, Washer, Water Treatment, Refrigerator |
| Basement Development | Finished |
| Basement Type | N/a (finished) |
| Construction Style Attachment | Detached |
| Cooling Type | Central Air Conditioning |
| Exterior Finish | Wood |
| Fire Protection | Alarm System |
| Fireplace Present | Yes |
| Fireplace Total | 2 |
| Flooring Type | Hardwood, Tile |
| Foundation Type | Concrete |
| Heating Fuel | Propane |
| Heating Type | Forced Air |
| Stories Total | 2 |
| Size Interior | 1,500 - 2,000 Sqft |
| Type | House |
| Utility Water | Drilled Well |
Parking
| Other | |
| No Garage |
Land
| Acreage | No |
| Sewer | Septic System |
| Size Depth | 89.07 M |
| Size Frontage | 24.85 M |
| Size Irregular | 24.9 X 89.1 M |
| Size Total Text | 24.9 X 89.1 M|1/2 - 1.99 Acres |
| Zoning Description | Chalet |
Rooms
| Level | Type | Length | Width | Dimensions |
|---|---|---|---|---|
| Lower Level | Recreational, Games Room | 4.9 m | 4.8 m | 4.9 m x 4.8 m |
| Lower Level | Workshop | 3.3 m | 3.4 m | 3.3 m x 3.4 m |
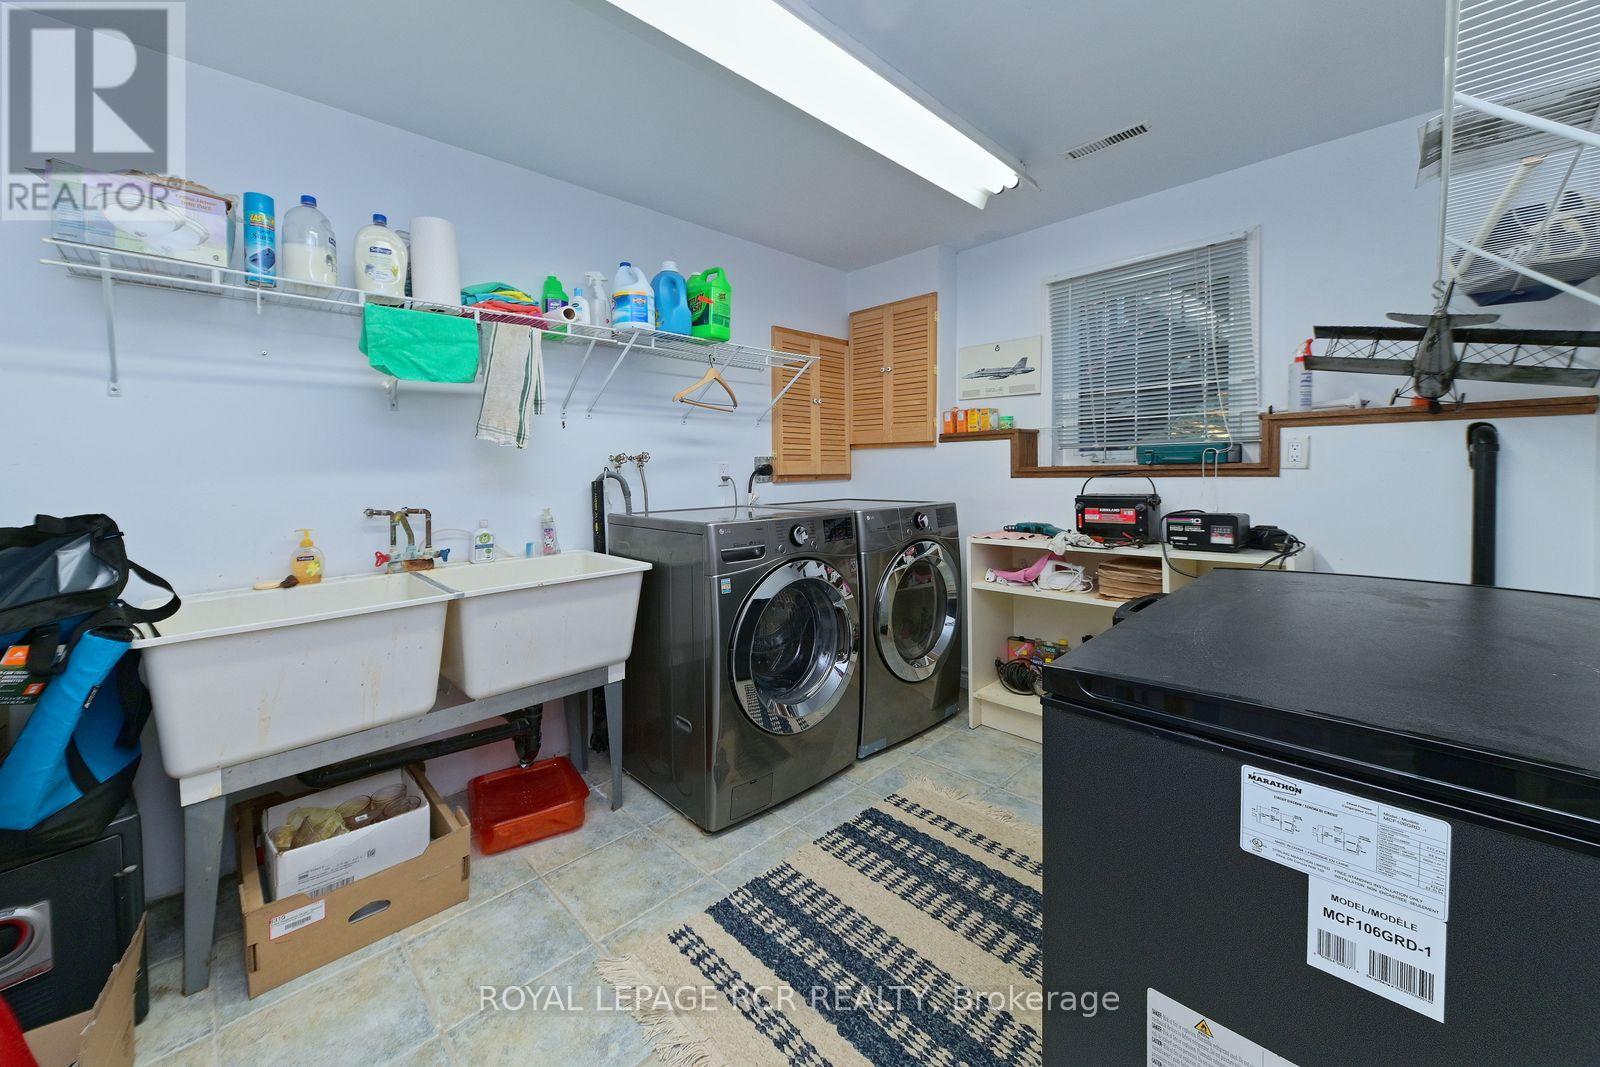
| Lower Level | Laundry Room | 2.6 m | 3.4 m | 2.6 m x 3.4 m |
| Main Level | Kitchen | 3.1 m | 4.1 m | 3.1 m x 4.1 m |
| Main Level | Dining Room | 3.1 m | 4.6 m | 3.1 m x 4.6 m |
| Main Level | Living Room | 5.1 m | 4.8 m | 5.1 m x 4.8 m |
| Upper Level | Bedroom | 3.1 m | 3.4 m | 3.1 m x 3.4 m |
| Upper Level | Bedroom 2 | 3.3 m | 3.1 m | 3.3 m x 3.1 m |
| Upper Level | Primary Bedroom | 5 m | 4.8 m | 5 m x 4.8 m |
Utilities
| Cable | Available |
https://www.realtor.ca/real-estate/30436845/21-lloyds-traverse-crescent-mulmur-rural-mulmur
Contact Us
Contact us for more information

Suzanne Lawrence
Salesperson
suzannelawrence.ca/
www.facebook.com/SuzanneLawrenceRealEstate
www.linkedin.com/in/suzannelawrence/
154-B Mill St #1
Creemore, Ontario L0M 1G0
(705) 466-2115
(519) 925-6160
www.royallepagercr.com/

The trademarks REALTOR®, REALTORS®, and the REALTOR® logo are controlled by The Canadian Real Estate Association (CREA) and identify real estate professionals who are members of CREA. The trademarks MLS®, Multiple Listing Service® and the associated logos are owned by The Canadian Real Estate Association (CREA) and identify the quality of services provided by real estate professionals who are members of CREA. The trademark DDF® is owned by The Canadian Real Estate Association (CREA) and identifies CREA's Data Distribution Facility (DDF®)
October 23 2026 03:09:23
Toronto Regional Real Estate Board
Royal LePage Rcr Realty