
134 Tupper Drive Summerside, Prince Edward Island C1N 4A7

$379,900
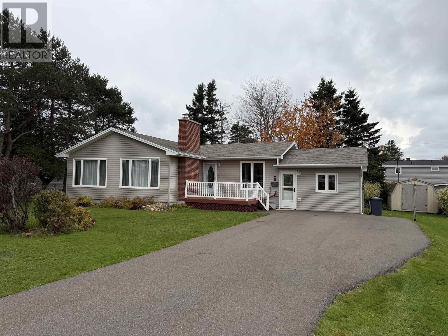
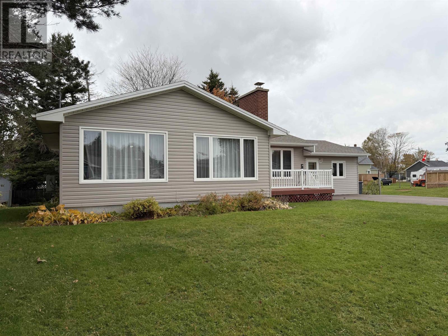
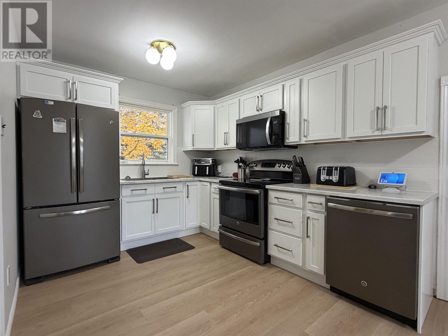
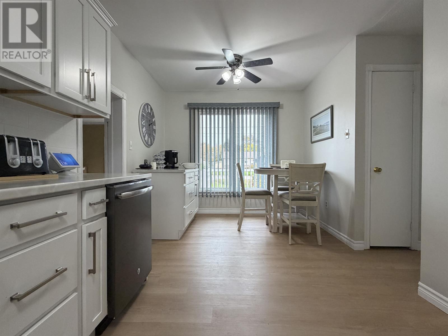
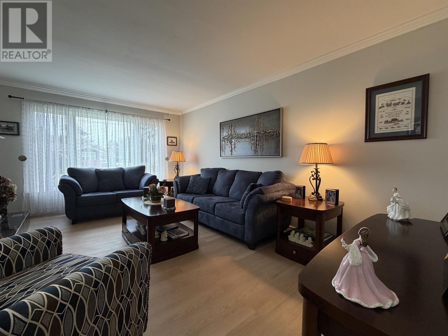
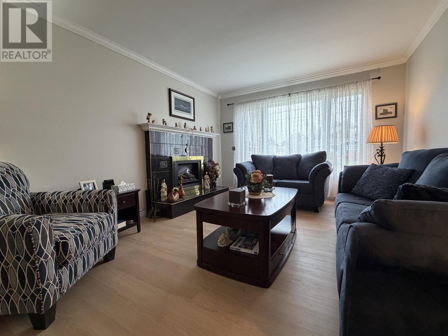
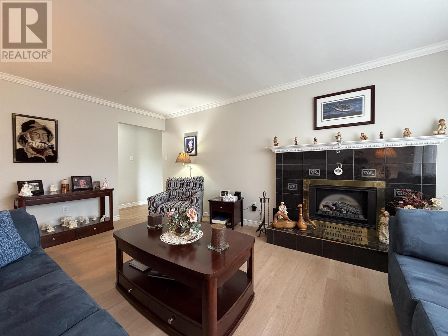
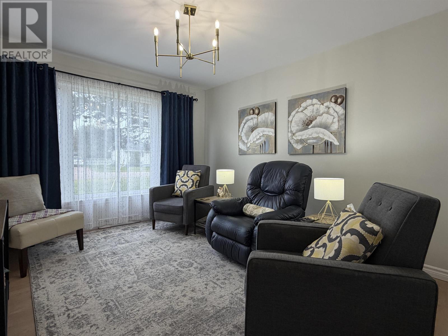
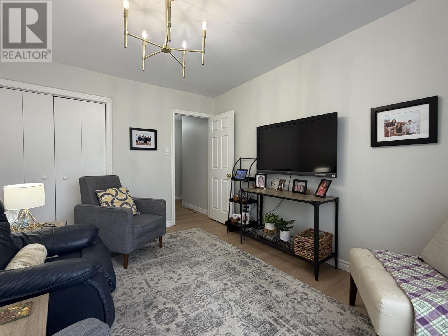
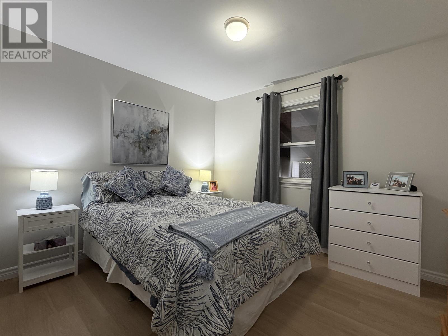
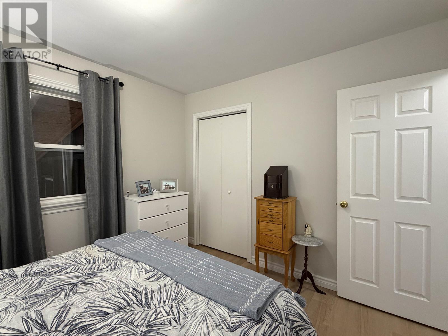
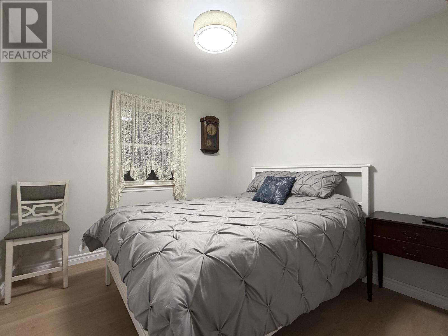
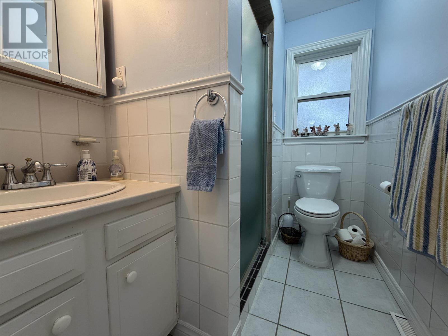
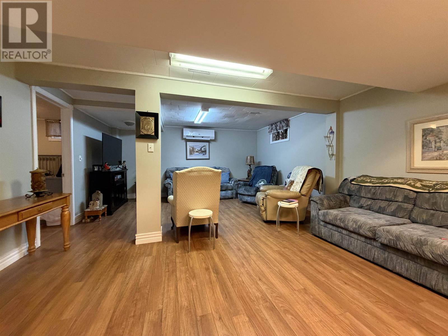
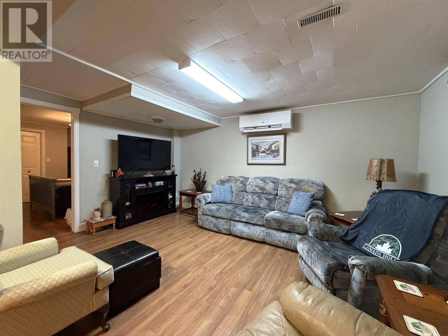
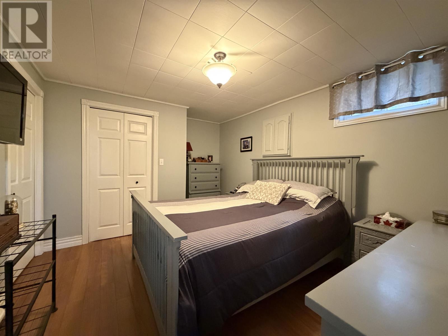
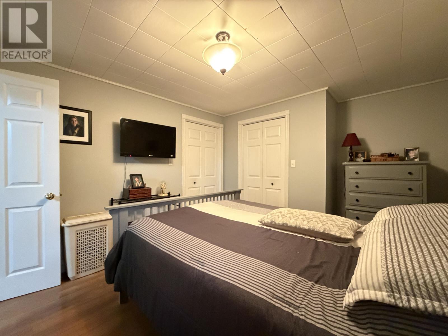
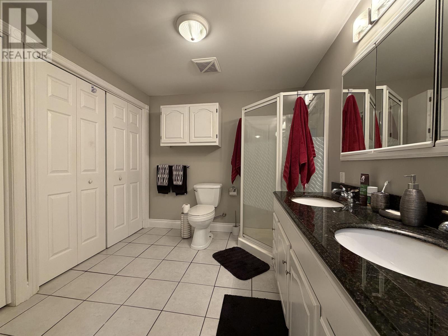
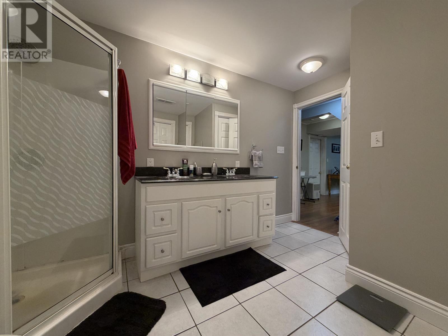
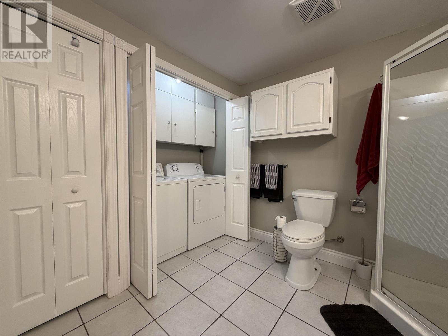
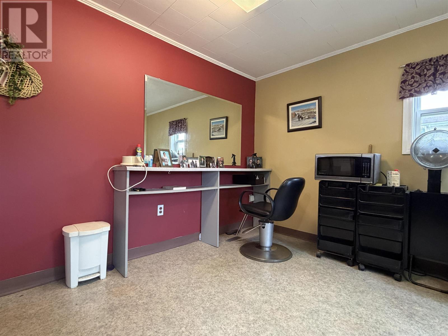
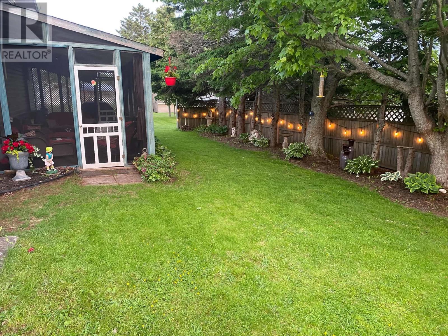
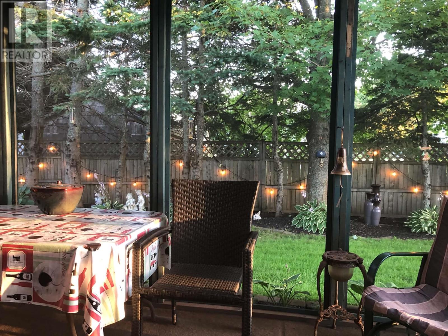
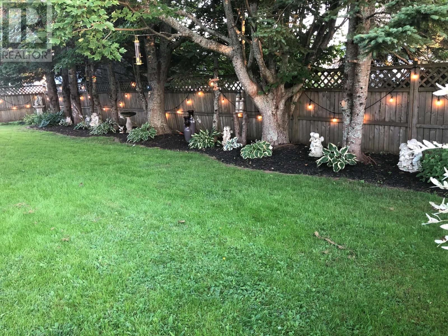
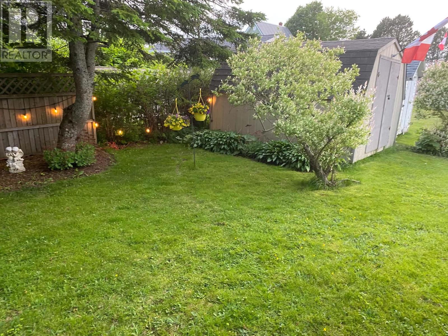
Welcome to 134 Tupper Drive! This well cared for 3 bedroom, 2 bathroom home has lots to offer such as 1,920 sq.ft. of main living space and a screened-in area at the back of the home. The main level features recent updates with new cabinets and back splash in the eat-in kitchen, along with all new flooring on the main level with the exception of the bathroom, which has ceramic tile. The main level also includes a large living room featuring a fireplace with an electric insert, the primary bedroom(that is presently being used a as den), 2 other bedrooms and a 3 piece bathroom. In the basement, you will find a large rec room, a non-conforming bedroom and a large bathroom with a laundry closet and storage rooms. An additional multi-purpose room (great space for a home business) and storage area once formed the garage and could be coverted back to a garage if so desired. Situated on a mature and nicely landscaped lot on a very quiet street, this lovely home is within walking distance to a park and playground.There is also a 10' x 12' shed included in the price. Refer to the Property Disclosure Statement for additional details. (id:49203)
Property Details
| MLS® Number | 202626483 |
| Property Type | Single Family |
| Community Name | Summerside |
| Amenities Near By | Park, Playground, Shopping |
| Community Features | Recreational Facilities, School Bus |
| Features | Paved Driveway, Level |
| Structure | Deck, Shed |
Building
| Bathroom Total | 2 |
| Bedrooms Above Ground | 3 |
| Bedrooms Total | 3 |
| Age | 47 Years |
| Appliances | Stove, Dishwasher, Dryer - Electric, Washer, Microwave Range Hood Combo, Refrigerator |
| Architectural Style | Character |
| Basement Development | Partially Finished |
| Basement Type | Full (partially Finished) |
| Construction Style Attachment | Detached |
| Exterior Finish | Vinyl |
| Fireplace Present | Yes |
| Flooring Type | Ceramic Tile, Laminate |
| Foundation Type | Poured Concrete |
| Heating Fuel | Electric, Oil |
| Heating Type | Forced Air, Furnace, Wall Mounted Heat Pump |
| Total Finished Area | 1920 Sqft |
| Type | House |
| Utility Water | Municipal Water |
Land
| Access Type | Year-round Access |
| Acreage | No |
| Land Amenities | Park, Playground, Shopping |
| Landscape Features | Landscaped |
| Sewer | Municipal Sewage System |
| Size Irregular | .206 Of An Acre' |
| Size Total Text | .206 Of An Acre'|under 1/2 Acre |
Rooms
| Level | Type | Length | Width | Dimensions |
|---|---|---|---|---|
| Basement | Recreational, Games Room | 15.6 x 23 | ||
| Basement | Other | 12 x 12 | ||
| Basement | Bath (# Pieces 1-6) | 8.6 x 11.6 | ||
| Basement | Laundry Room | 8.6 x 3 | ||
| Lower Level | Bedroom | 10 X 9.5 | ||
| Main Level | Foyer | 4 X 6 | ||
| Main Level | Kitchen | 9 X 19 | ||
| Main Level | Dining Room | COMBINED | ||
| Main Level | Living Room | 11.10 X 17.7 | ||
| Main Level | Primary Bedroom | 11 X 13 | ||
| Main Level | Bedroom | 11 X 9.10 | ||
| Main Level | Bath (# Pieces 1-6) | 5.5 X 7.9 | ||
| Main Level | Other | 13.4 X 13.7 Multi-purpose rm. | ||
| Main Level | Other | 19.6 x 10.4 Screen in Area |
https://www.realtor.ca/real-estate/30436267/134-tupper-drive-summerside-summerside
Contact Us
Contact us for more information

Kevin J. Gallant
(902) 888-3601
(902) 432-4966
www.kevinjgallant.com/
660 Water Street
Summerside, Prince Edward Island C1N 4J1
(902) 888-3600
(902) 888-3601
www.remaxharbourside.ca/

The trademarks REALTOR®, REALTORS®, and the REALTOR® logo are controlled by The Canadian Real Estate Association (CREA) and identify real estate professionals who are members of CREA. The trademarks MLS®, Multiple Listing Service® and the associated logos are owned by The Canadian Real Estate Association (CREA) and identify the quality of services provided by real estate professionals who are members of CREA. The trademark DDF® is owned by The Canadian Real Estate Association (CREA) and identifies CREA's Data Distribution Facility (DDF®)
October 23 2026 12:28:51
Prince Edward Island Real Estate Association
RE/MAX Harbourside Realty