
80 Garden Drive Barrie, Ontario L4N 5K2

$624,900
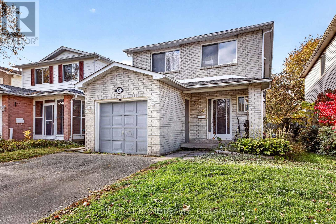
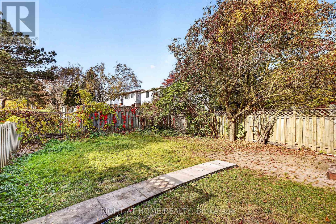
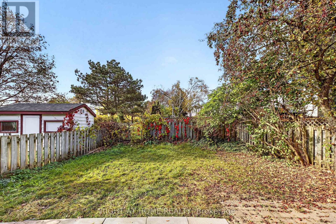
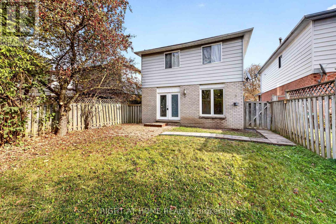
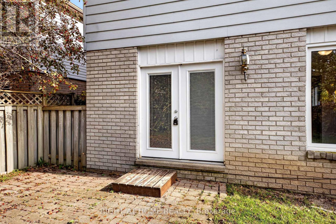
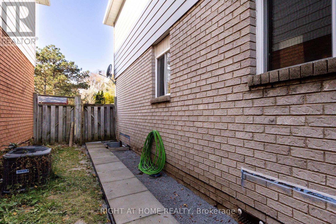
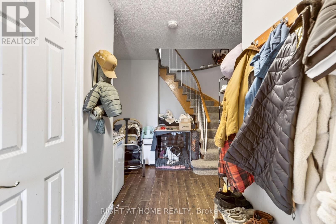
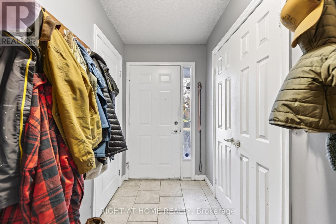
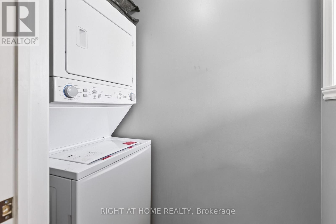
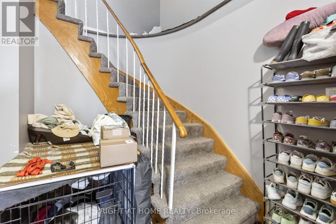
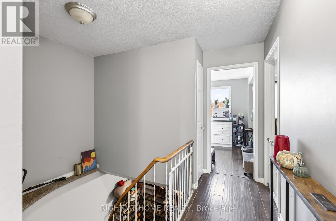
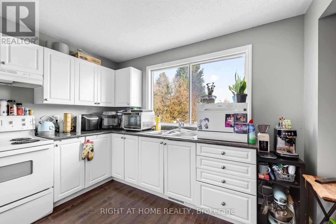
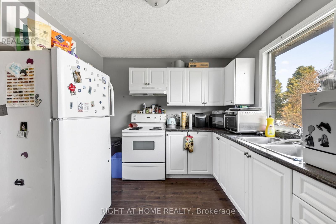
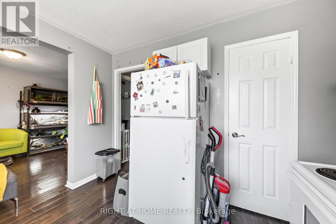
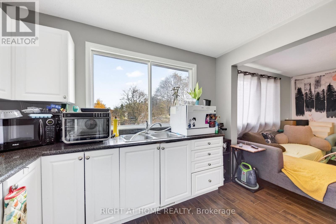
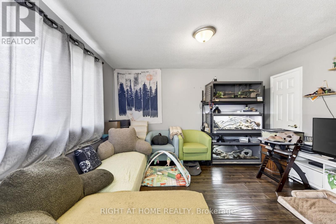
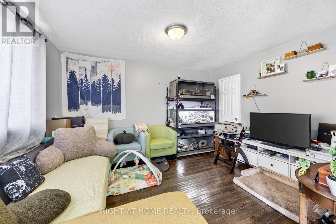
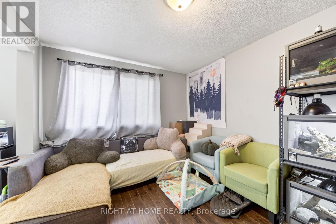
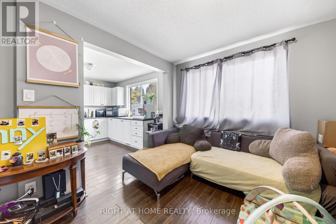
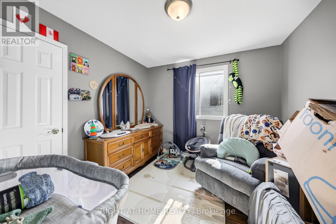
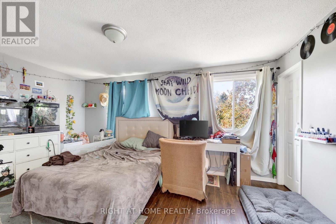
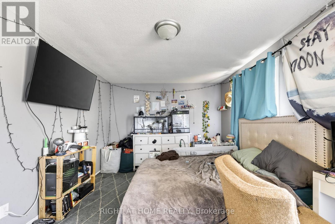
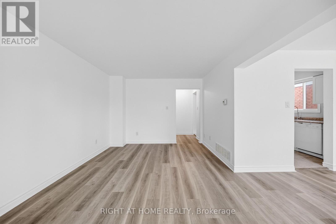
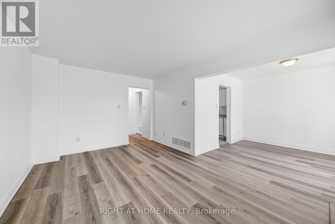
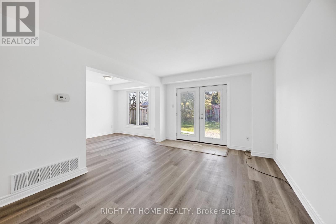
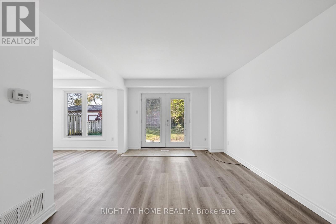
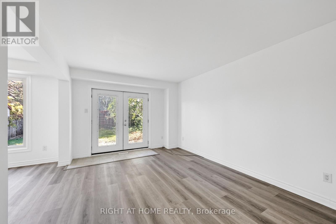
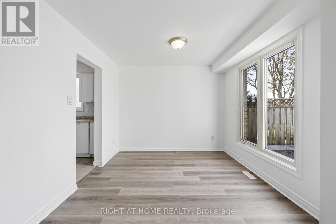
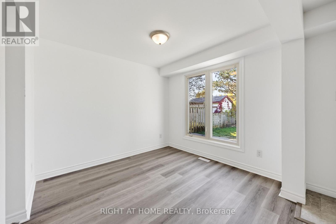
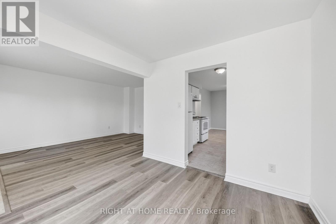
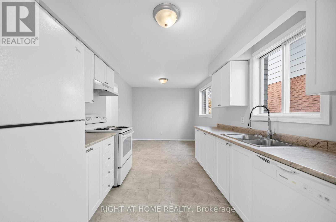
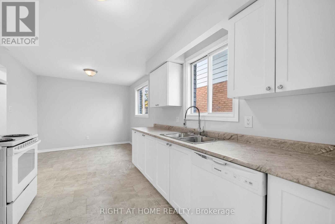
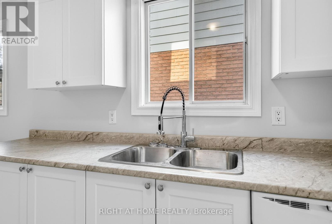
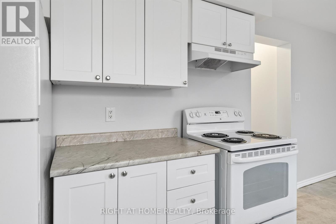
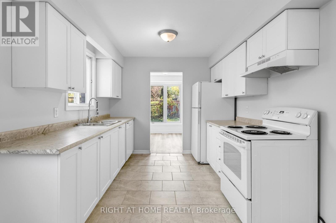
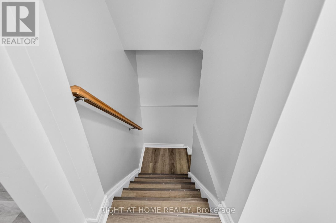
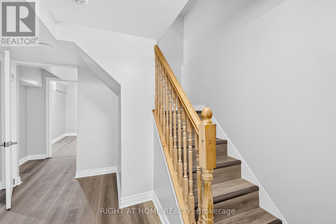
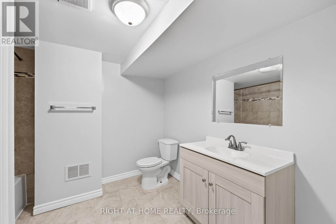
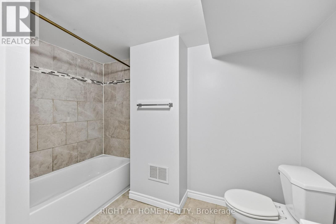
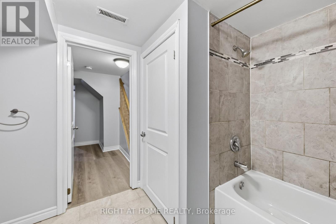
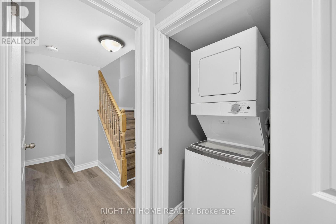
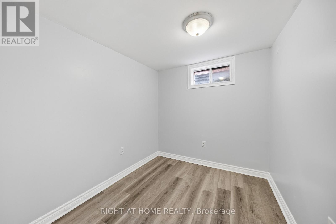
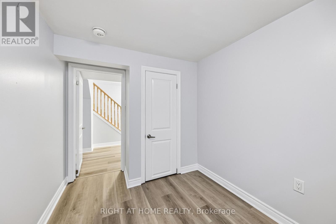
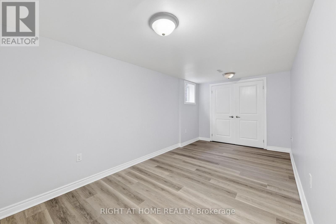
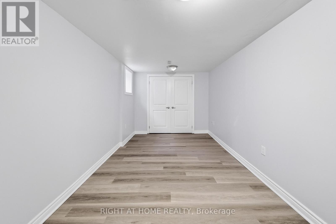
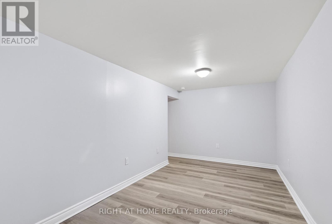
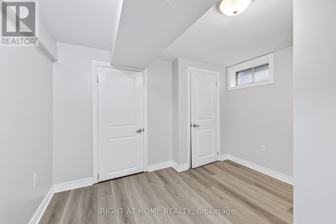
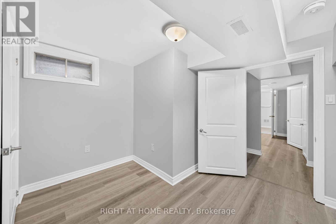
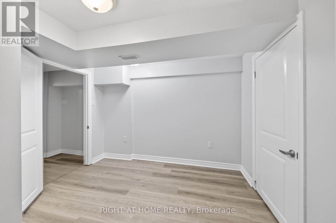
Welcome to 80 Garden Drive, a legal duplex in Barrie offering flexibility for investors, multi-generational living, or an owner looking to live in one unit and rent the other. The home features a two-bedroom upper unit and a three-bedroom lower-level unit, with separate laundry for each.Recent updates bring a refreshed feel to the property, including fresh paint, a new kitchen with new countertops, laminate flooring throughout the entire lower level, and a new bathroom vanity. With five bedrooms across two self-contained units, this property offers a range of possibilities for its next owner. (id:49203)
Property Details
| MLS® Number | S14110486 |
| Property Type | Multi-family |
| Community Name | Allandale Heights |
| Equipment Type | Water Heater |
| Parking Space Total | 3 |
| Rental Equipment Type | Water Heater |
Building
| Bathroom Total | 2 |
| Bedrooms Above Ground | 2 |
| Bedrooms Below Ground | 3 |
| Bedrooms Total | 5 |
| Age | 31 To 50 Years |
| Appliances | Water Meter, Dishwasher, Dryer, Stove, Washer, Refrigerator |
| Basement Development | Finished |
| Basement Features | Separate Entrance |
| Basement Type | N/a, N/a (finished) |
| Cooling Type | Central Air Conditioning |
| Exterior Finish | Brick, Vinyl Siding |
| Flooring Type | Laminate, Ceramic |
| Foundation Type | Concrete |
| Heating Fuel | Natural Gas |
| Heating Type | Forced Air |
| Stories Total | 2 |
| Size Interior | 1,500 - 2,000 Sqft |
| Type | Duplex |
| Utility Water | Municipal Water |
Parking
| Attached Garage | |
| Garage |
Land
| Acreage | No |
| Sewer | Sanitary Sewer |
| Size Depth | 34.1 M |
| Size Frontage | 9.76 M |
| Size Irregular | 9.8 X 34.1 M |
| Size Total Text | 9.8 X 34.1 M |
Rooms
| Level | Type | Length | Width | Dimensions |
|---|---|---|---|---|
| Lower Level | Laundry Room | 0.1 m | 0.1 m | 0.1 m x 0.1 m |
| Lower Level | Dining Room | 3.05 m | 3.05 m | 3.05 m x 3.05 m |
| Lower Level | Living Room | 4.34 m | 3.2 m | 4.34 m x 3.2 m |
| Lower Level | Kitchen | 5.49 m | 2.74 m | 5.49 m x 2.74 m |
| Lower Level | Bedroom 3 | 4.18 m | 2.74 m | 4.18 m x 2.74 m |
| Lower Level | Bedroom 4 | 2.49 m | 2.49 m | 2.49 m x 2.49 m |
| Lower Level | Bedroom 5 | 3.35 m | 0.88 m | 3.35 m x 0.88 m |
| Main Level | Living Room | 6.5 m | 5.2 m | 6.5 m x 5.2 m |
| Main Level | Kitchen | 5.7 m | 3.1 m | 5.7 m x 3.1 m |
| Main Level | Primary Bedroom | 5 m | 3.4 m | 5 m x 3.4 m |
| Main Level | Bedroom 2 | 3.3 m | 3 m | 3.3 m x 3 m |
| Main Level | Laundry Room | 0.1 m | 0.1 m | 0.1 m x 0.1 m |
Contact Us
Contact us for more information

Mark Turcotte
Salesperson
(705) 309-5300
www.buysellmark.com/
(705) 797-4875
(705) 726-5558
www.rightathomerealty.com/

The trademarks REALTOR®, REALTORS®, and the REALTOR® logo are controlled by The Canadian Real Estate Association (CREA) and identify real estate professionals who are members of CREA. The trademarks MLS®, Multiple Listing Service® and the associated logos are owned by The Canadian Real Estate Association (CREA) and identify the quality of services provided by real estate professionals who are members of CREA. The trademark DDF® is owned by The Canadian Real Estate Association (CREA) and identifies CREA's Data Distribution Facility (DDF®)
October 23 2026 03:04:35
Toronto Regional Real Estate Board
Right At Home Realty