
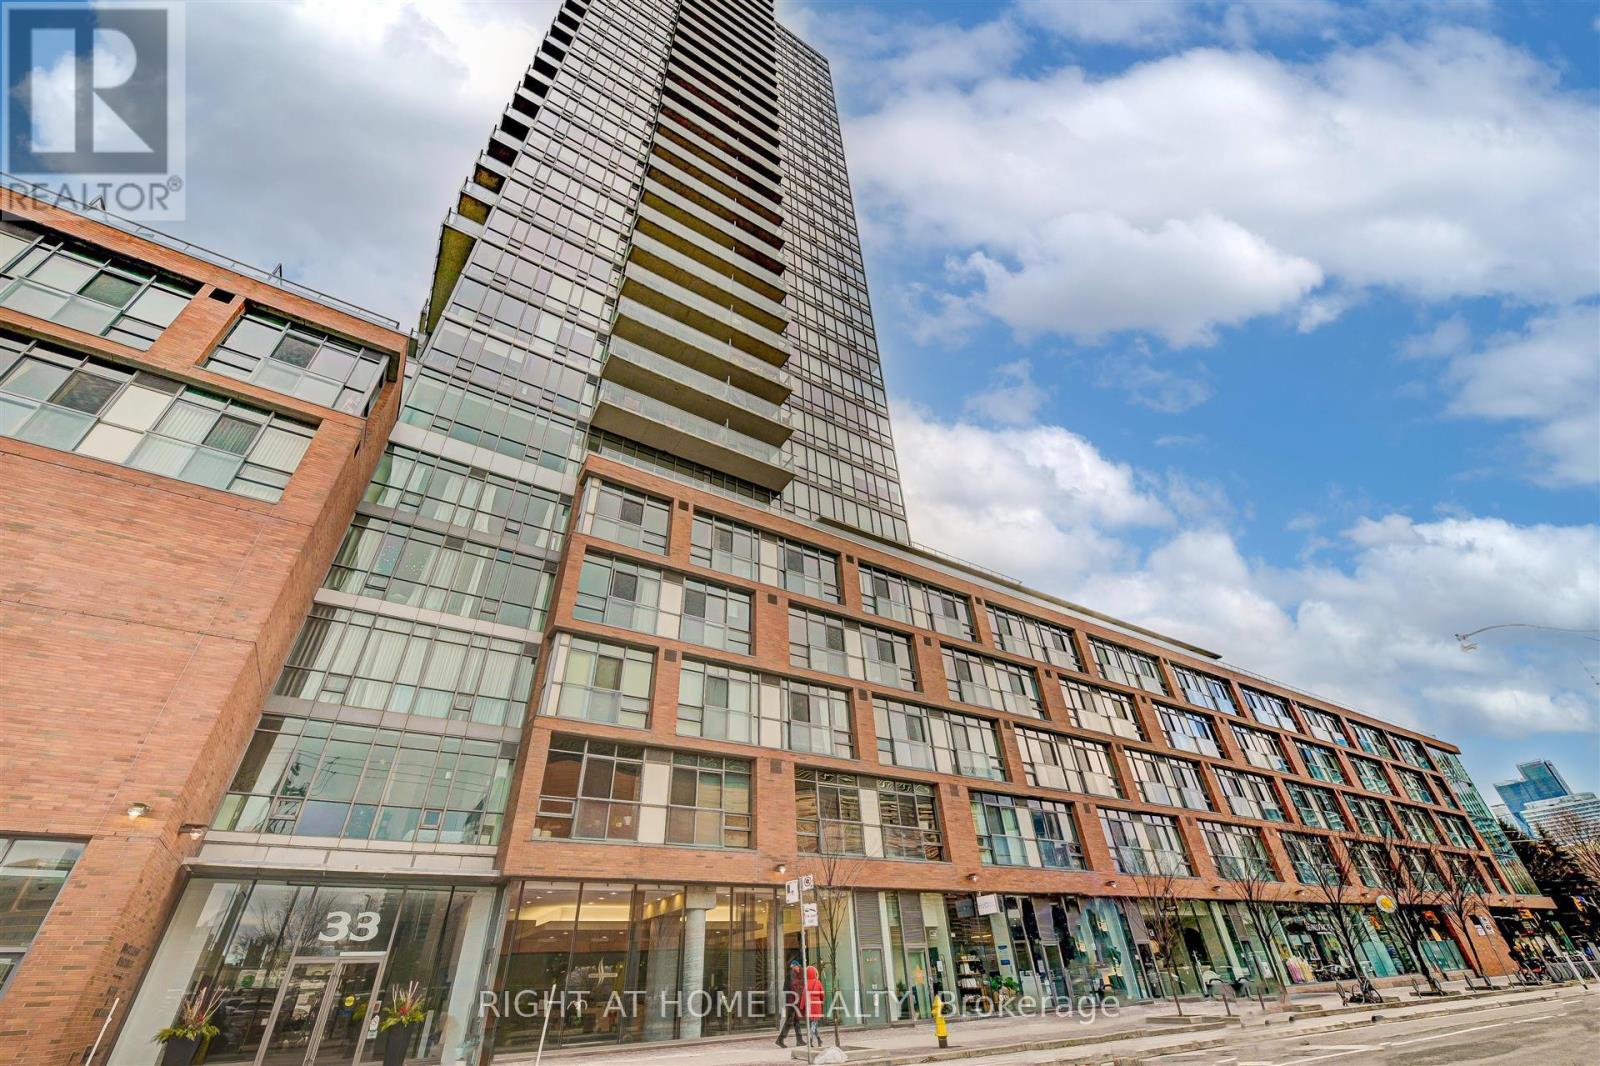
1709 - 33 Mill Street Toronto, Ontario M5A 3R3

$2,400 Monthly
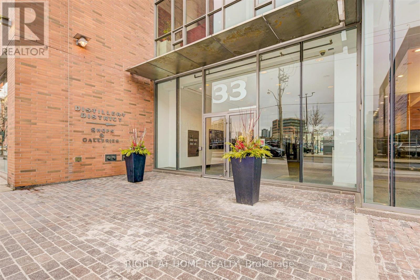
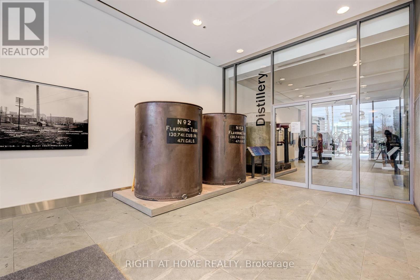
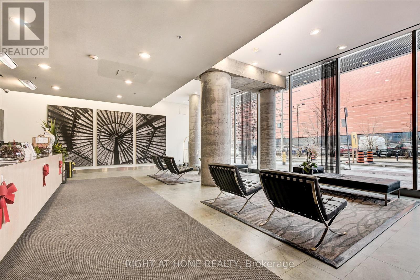
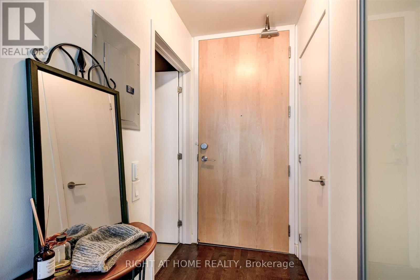
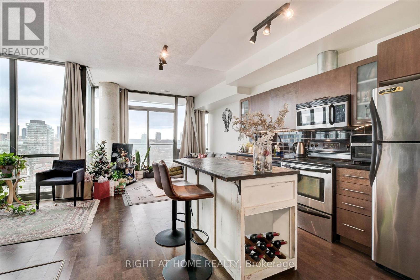
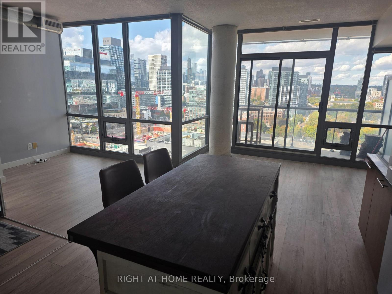
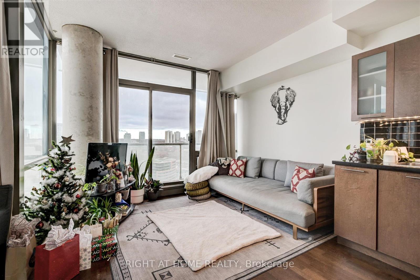
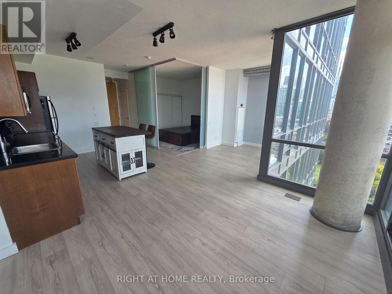
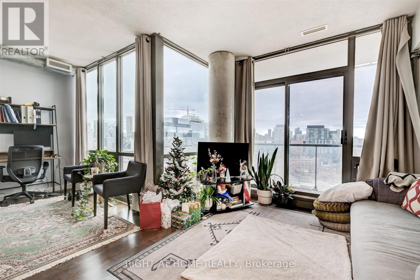
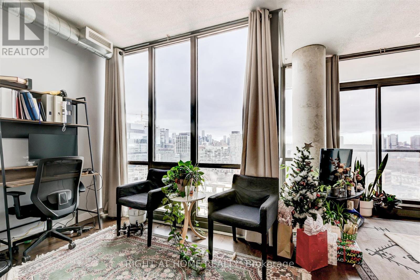
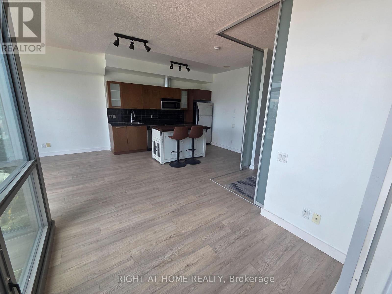
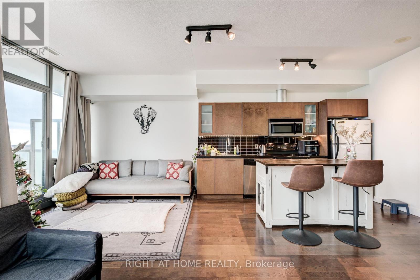
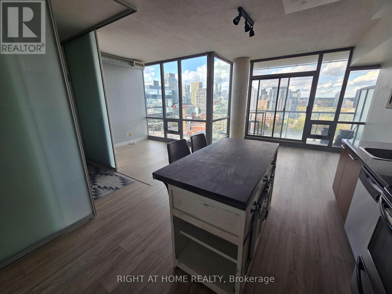
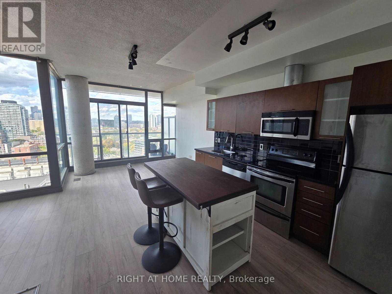
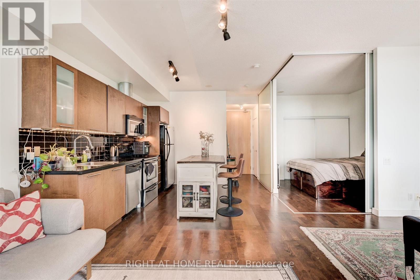
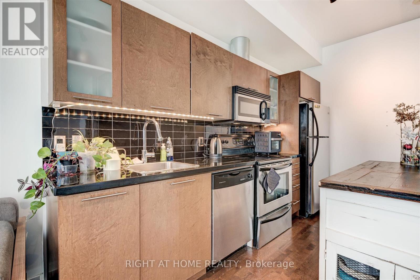
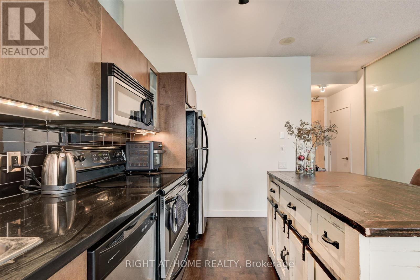
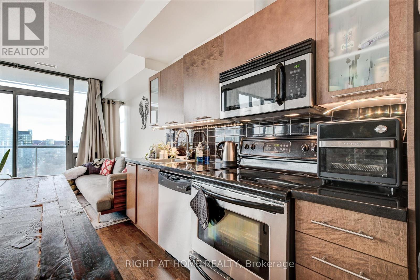
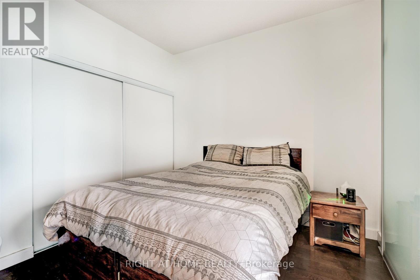
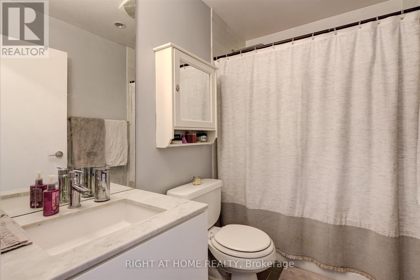
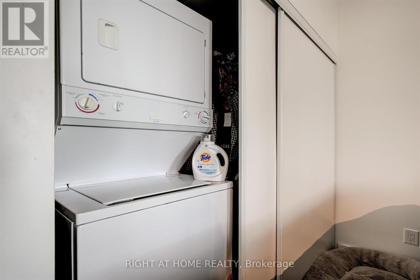
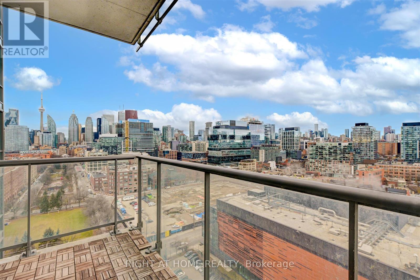
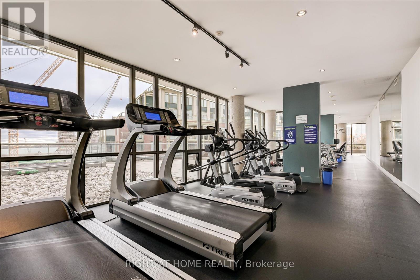
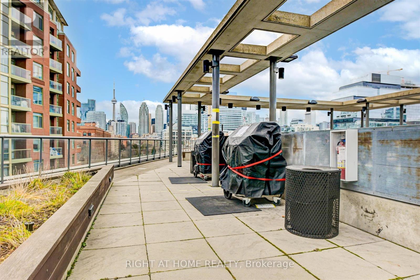
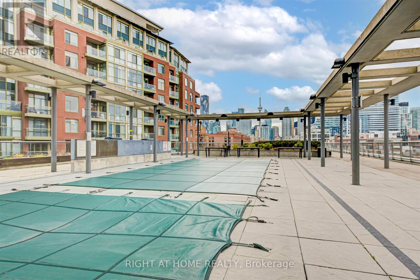
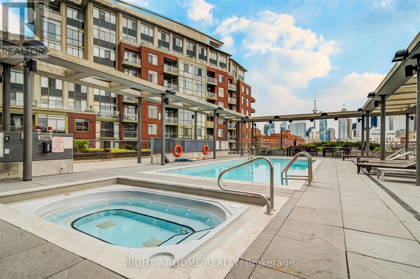
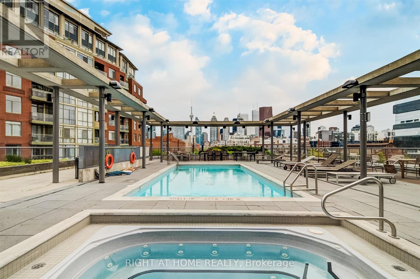
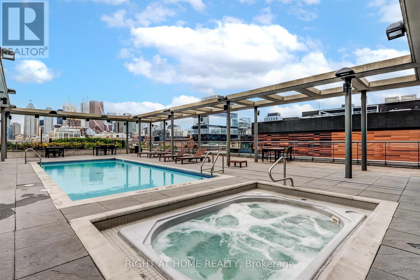
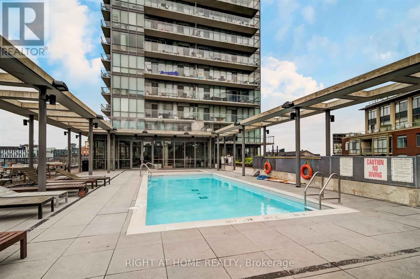
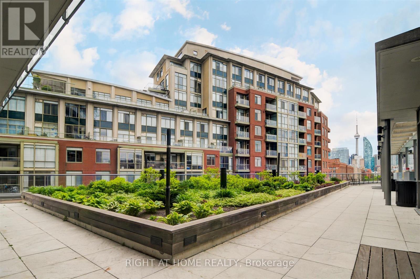
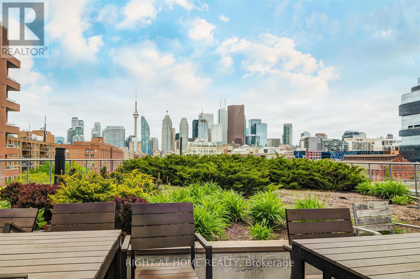
Bright Open Concept 1 Bedroom + Den in the highly sought-after Pure Spirit Condo & Lofts in the heart of the Historic Distillery District with Unobstructed NW Views from your balcony. Floor-To-Ceiling Windows, 1+1 Bdrm Layout W/Great Function making it the Perfect Work From Home property. Updated flooring throughout. Gourmet Kitchen W/Island, Spacious Primary Bedroom W/Storage. This Pedestrian-Friendly Neighbourhood offers easy access to restaurants, bars, Art Galleries & the Famous Christmas Market. Short Distance To St Lawrence Market, Financial District, Lakeshore. Minutes to TTC/Union Station, DVP, Gardiner. Amenities include Rooftop Deck, outdoor Pool, Hot Tub, Bbqs, Lounge & Party Room, Gym, Sauna, Guest Suites, 24/7Concierge. Steps to Corktown Common Park, Don River Trail. (id:49203)
Property Details
| MLS® Number | C14110658 |
| Property Type | Single Family |
| Community Name | Waterfront Communities C8 |
| Amenities Near By | Public Transit, Place Of Worship |
| Community Features | Pets Allowed With Restrictions, Community Centre |
| Features | Balcony, Carpet Free |
| Pool Type | Outdoor Pool |
Building
| Bathroom Total | 1 |
| Bedrooms Above Ground | 1 |
| Bedrooms Below Ground | 1 |
| Bedrooms Total | 2 |
| Amenities | Party Room, Exercise Centre, Security/concierge |
| Appliances | Oven - Built-in |
| Basement Type | None |
| Cooling Type | Central Air Conditioning |
| Exterior Finish | Brick |
| Flooring Type | Hardwood |
| Heating Fuel | Natural Gas |
| Heating Type | Forced Air |
| Size Interior | 500 - 599 Sqft |
| Type | Apartment |
Parking
| No Garage |
Land
| Acreage | No |
| Land Amenities | Public Transit, Place Of Worship |
Rooms
| Level | Type | Length | Width | Dimensions |
|---|---|---|---|---|
| Flat | Living Room | 6.55 m | 3.66 m | 6.55 m x 3.66 m |
| Flat | Dining Room | 6.55 m | 3.66 m | 6.55 m x 3.66 m |
| Flat | Kitchen | 6.55 m | 3.66 m | 6.55 m x 3.66 m |
| Flat | Bedroom | 3.05 m | 2.74 m | 3.05 m x 2.74 m |
| Flat | Den | 2.74 m | 2.34 m | 2.74 m x 2.34 m |
Contact Us
Contact us for more information
Ryan Matthew Anthony
Salesperson
1396 Don Mills Rd Unit B-121
Toronto, Ontario M3B 0A7
(416) 391-3232
(416) 391-0319
www.rightathomerealty.com/

The trademarks REALTOR®, REALTORS®, and the REALTOR® logo are controlled by The Canadian Real Estate Association (CREA) and identify real estate professionals who are members of CREA. The trademarks MLS®, Multiple Listing Service® and the associated logos are owned by The Canadian Real Estate Association (CREA) and identify the quality of services provided by real estate professionals who are members of CREA. The trademark DDF® is owned by The Canadian Real Estate Association (CREA) and identifies CREA's Data Distribution Facility (DDF®)
October 23 2026 03:29:59
Toronto Regional Real Estate Board
Right At Home Realty