
382 Chamiss Cres Gold River, British Columbia V0P 1G0

$257,000
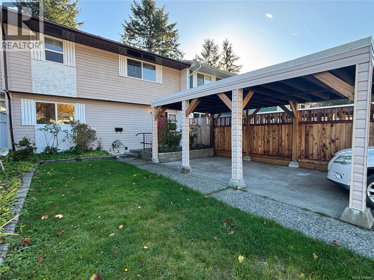
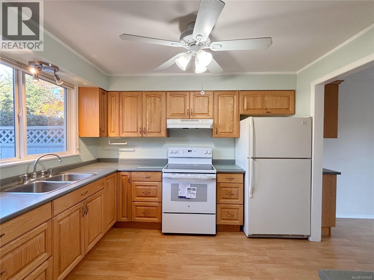
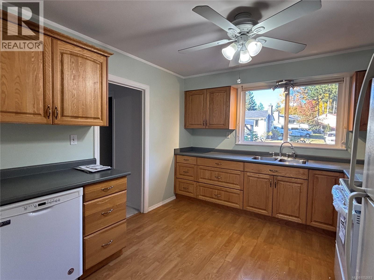
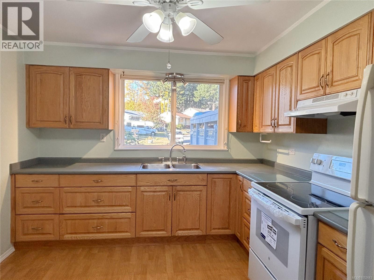
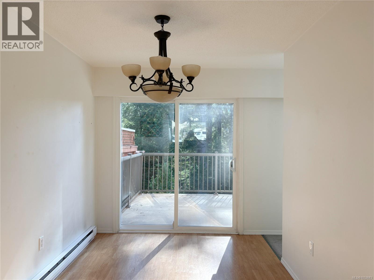
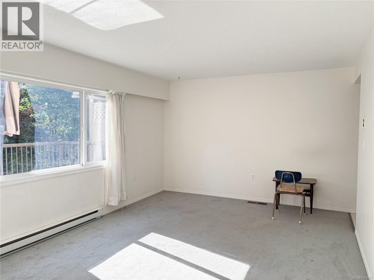
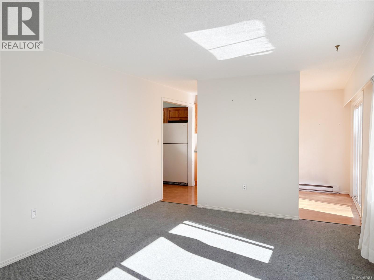
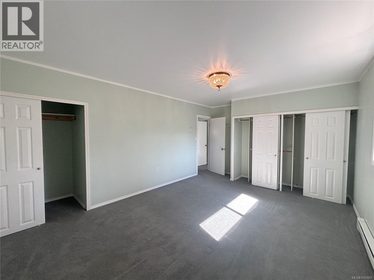
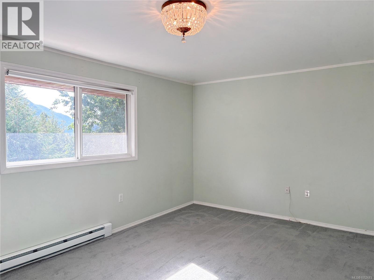
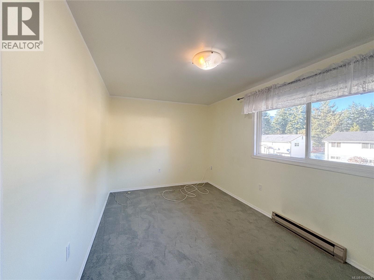
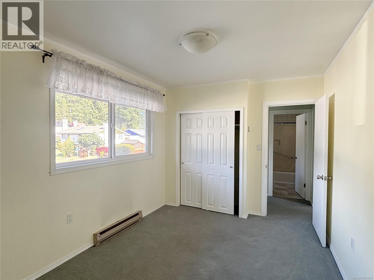
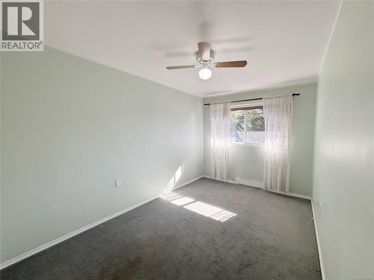
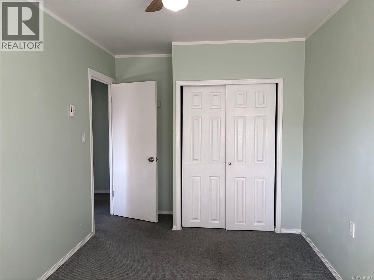
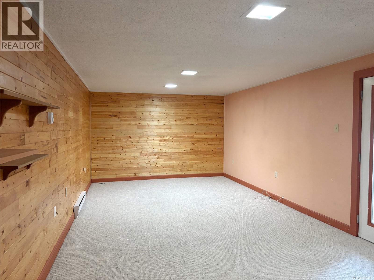
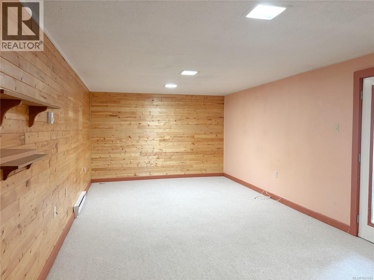
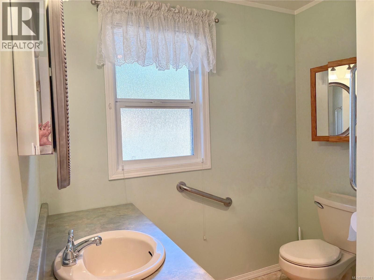
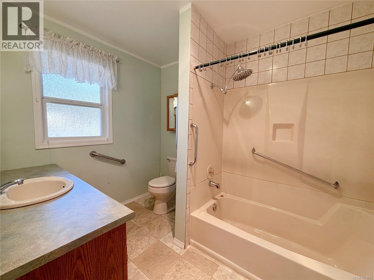
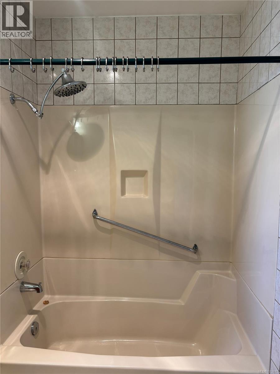
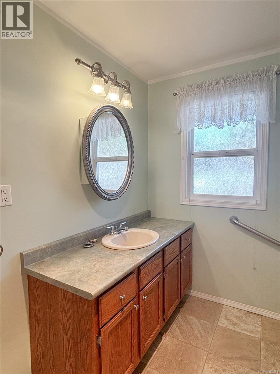
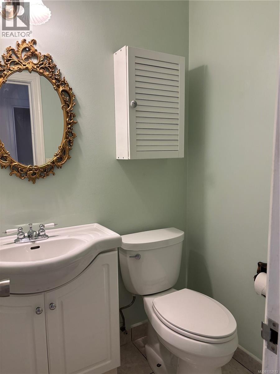
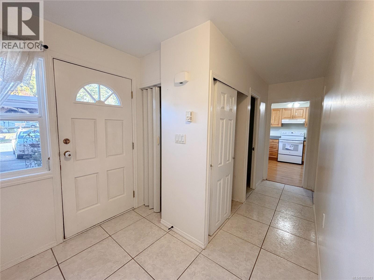
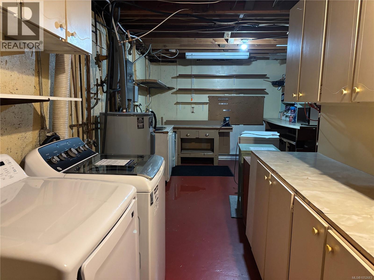
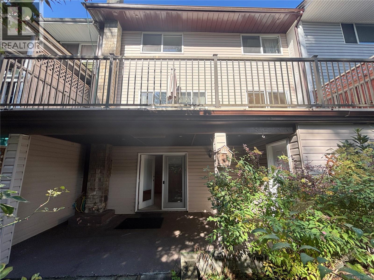
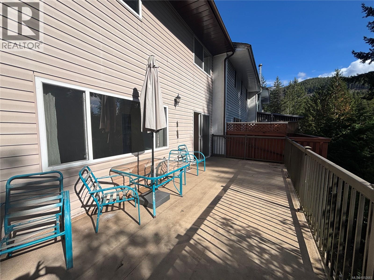
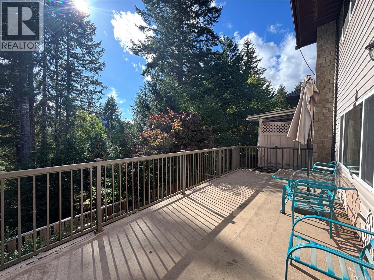
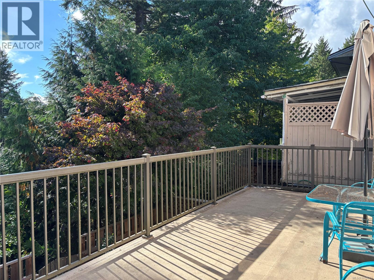
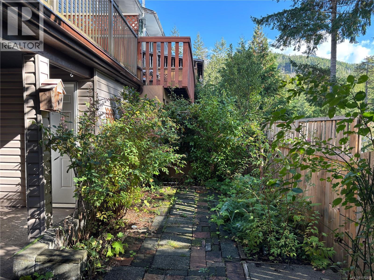
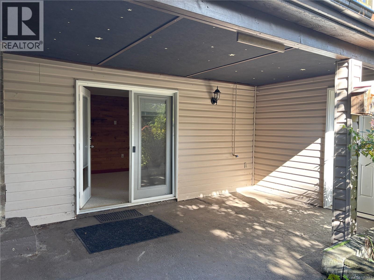
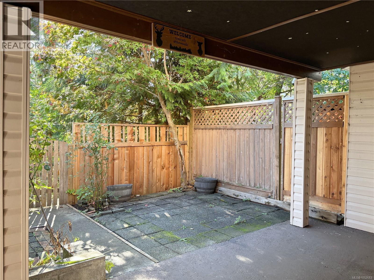
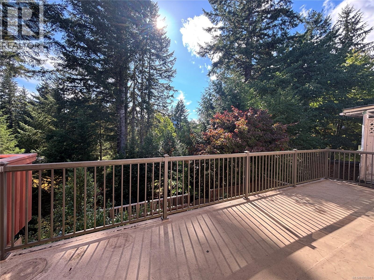
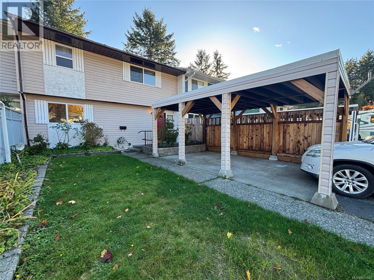
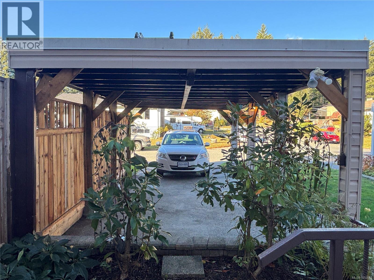
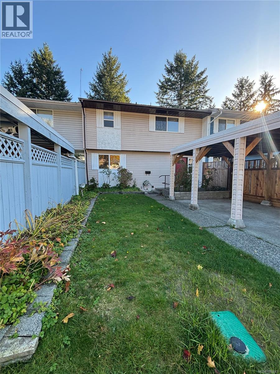
Main-Level Entry Row House – No Strata Fees! Move-in ready and full of space, this well-maintained row house offers spacious rooms and plenty of storage throughout. The main level features a generous entry, kitchen with oak cabinetry, living room, dining area with sliding doors to a large deck, and a convenient 2-piece powder room. Upstairs, you'll find an above average sized primary bedroom with plenty of closet space, two more bedrooms, a large storage closet, and a 4-piece bathroom. The lower level is where you will find a laundry, storage and workshop area, plus a rec room with a wood stove and french doors leading to a covered patio. Outside, enjoy a fenced and landscaped backyard with a storage shed. With its functional layout, ample storage, and no strata fees, this home is a great opportunity for buyers looking for space and value! (id:49203)
Property Details
| MLS® Number | 1052683 |
| Property Type | Single Family |
| Neigbourhood | Gold River |
| Features | Central Location, Other |
| Plan | Vip19652 |
| Structure | Shed |
| View Type | Mountain View |
Building
| Bathroom Total | 2 |
| Bedrooms Total | 3 |
| Appliances | Dishwasher, Dryer, Range - Electric, Refrigerator, Washer |
| Constructed Date | 1967 |
| Cooling Type | None |
| Fireplace Present | Yes |
| Fireplace Total | 1 |
| Heating Fuel | Electric |
| Heating Type | Baseboard Heaters |
| Size Interior | 1,800 Sqft |
| Type | Row / Townhouse |
Parking
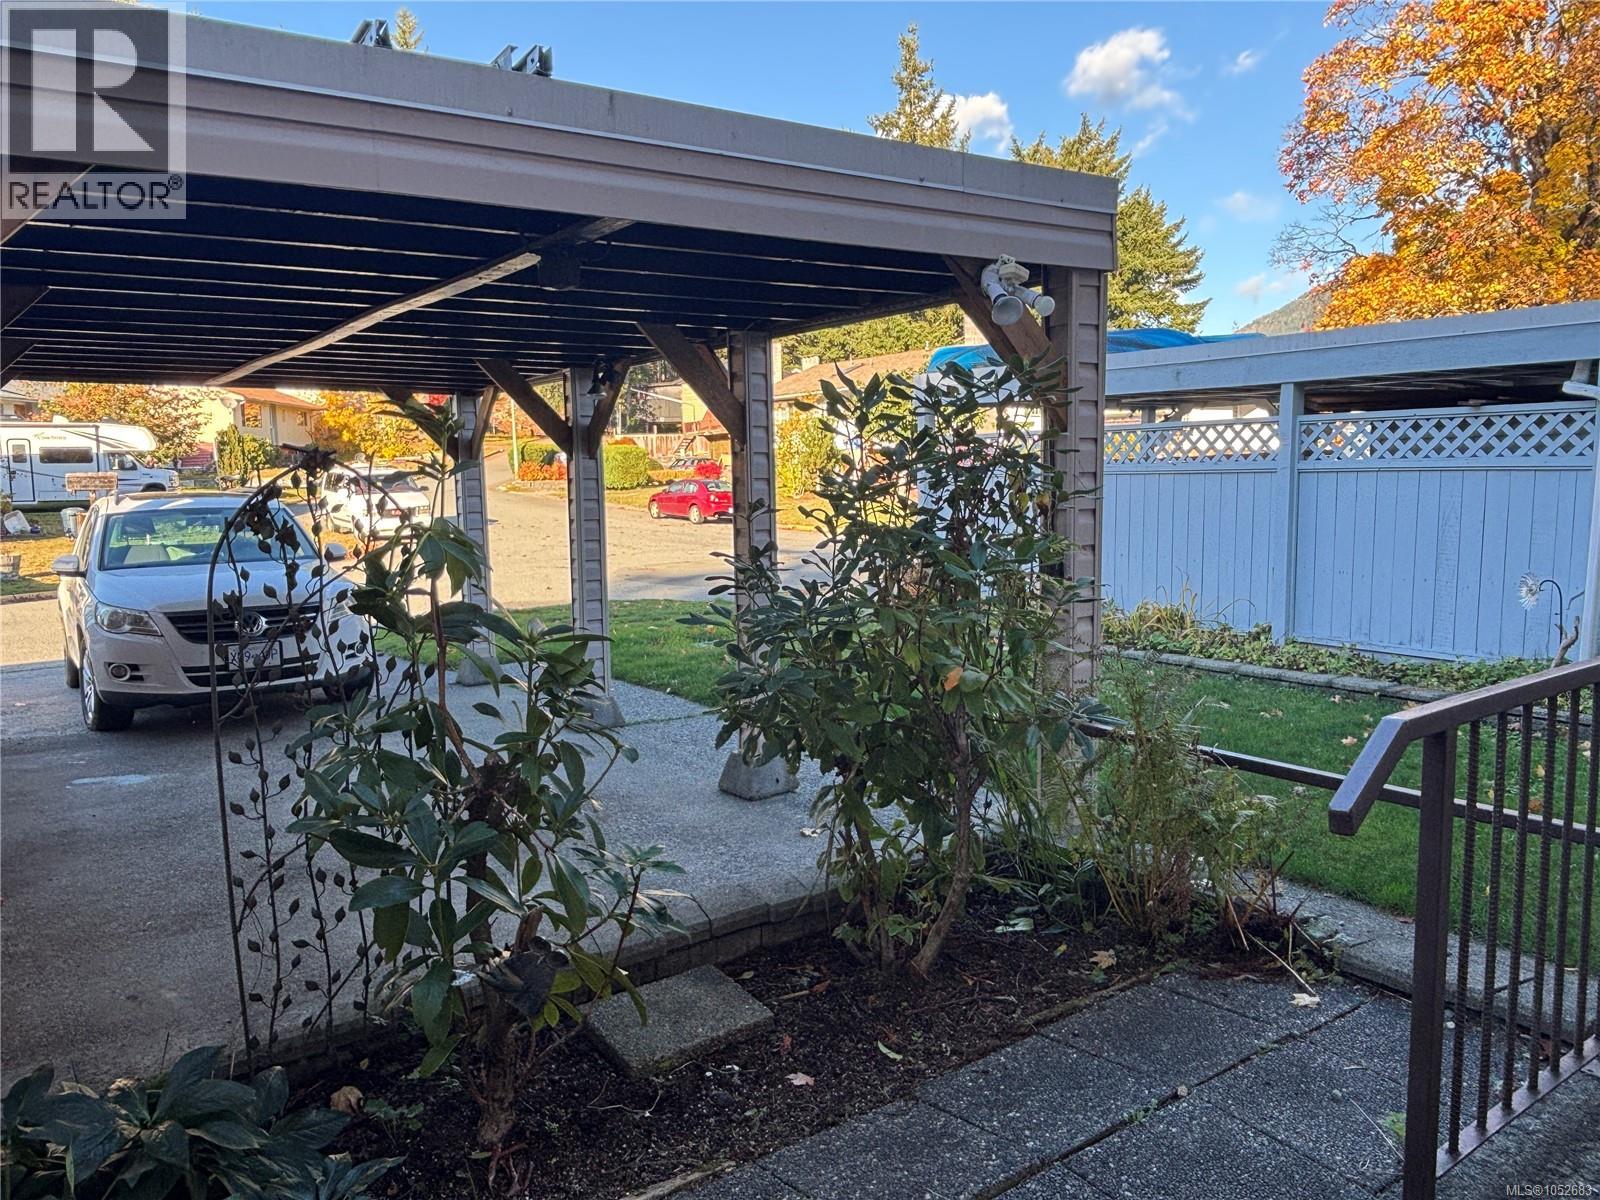
| Carport |
Land
| Access Type | Road Access |
| Acreage | No |
| Size Irregular | 2835 |
| Size Total | 2835 Sqft |
| Size Total Text | 2835 Sqft |
| Zoning Type | Residential |
Rooms
| Level | Type | Length | Width | Dimensions |
|---|---|---|---|---|
| Second Level | Primary Bedroom | 11'7 x 15'4 | ||
| Second Level | Bedroom | 9 ft | Measurements not available x 9 ft | |
| Second Level | Bedroom | 13'1 x 8'4 | ||
| Second Level | Bathroom | 9 ft | 9 ft x Measurements not available | |
| Lower Level | Laundry Room | 26 ft | Measurements not available x 26 ft | |
| Lower Level | Recreation Room | 26 ft | Measurements not available x 26 ft | |
| Main Level | Living Room | 11'7 x 17'7 | ||
| Main Level | Kitchen | 10 ft | 11 ft | 10 ft x 11 ft |
| Main Level | Entrance | 5'9 x 7'5 | ||
| Main Level | Dining Room | 11'6 x 7'8 | ||
| Main Level | Bathroom | 4 ft | Measurements not available x 4 ft | |
| Other | Storage | 9'6 x 7'6 |
https://www.realtor.ca/real-estate/30437705/382-chamiss-cres-gold-river-gold-river
Contact Us
Contact us for more information

Dawn Dakin
1-2204 Island Hwy S
Campbell River, British Columbia V9W 1C3
(833) 817-6506
(833) 817-6506
exprealty.ca/

The trademarks REALTOR®, REALTORS®, and the REALTOR® logo are controlled by The Canadian Real Estate Association (CREA) and identify real estate professionals who are members of CREA. The trademarks MLS®, Multiple Listing Service® and the associated logos are owned by The Canadian Real Estate Association (CREA) and identify the quality of services provided by real estate professionals who are members of CREA. The trademark DDF® is owned by The Canadian Real Estate Association (CREA) and identifies CREA's Data Distribution Facility (DDF®)
October 23 2026 04:52:40
Vancouver Island Real Estate Board
Exp Realty (Cr)