
3011 Mission Hill Drive Mississauga, Ontario L5M 0B8

$1,750 Monthly
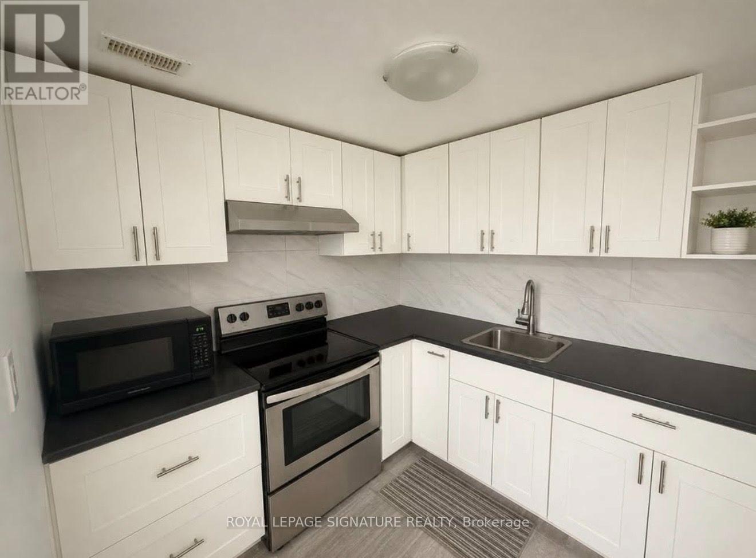
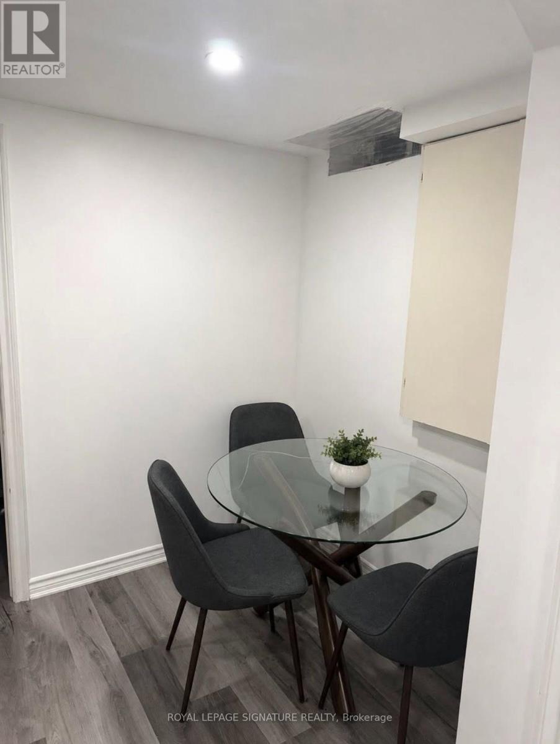
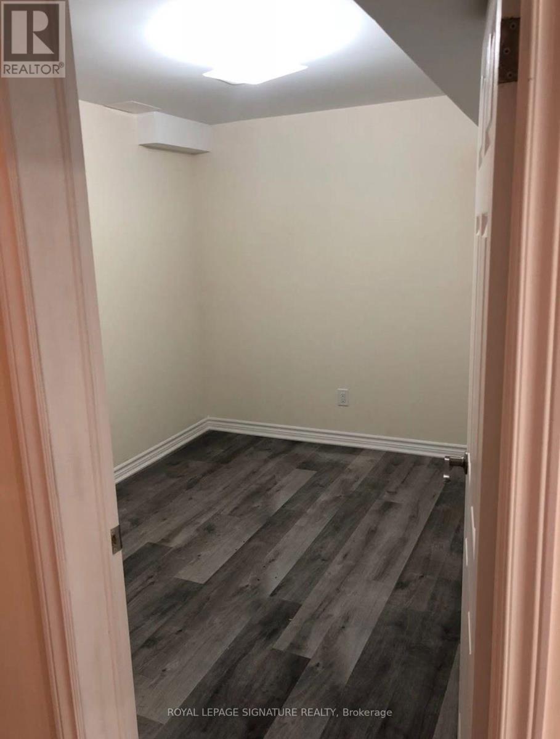
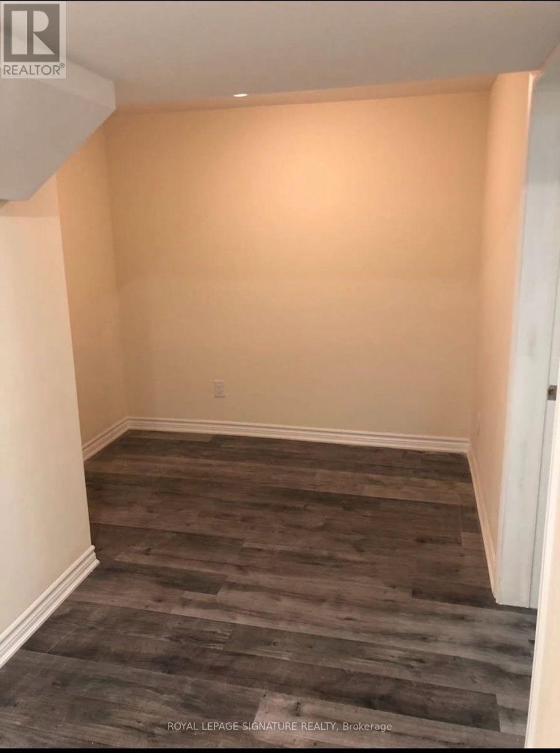
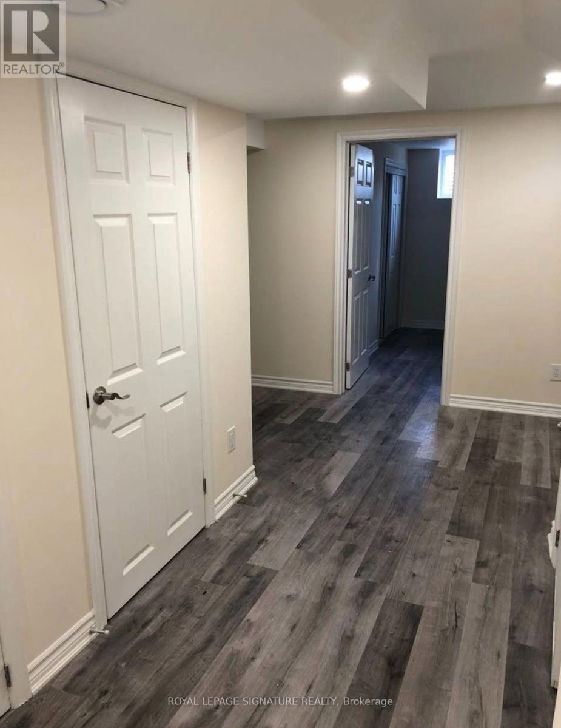
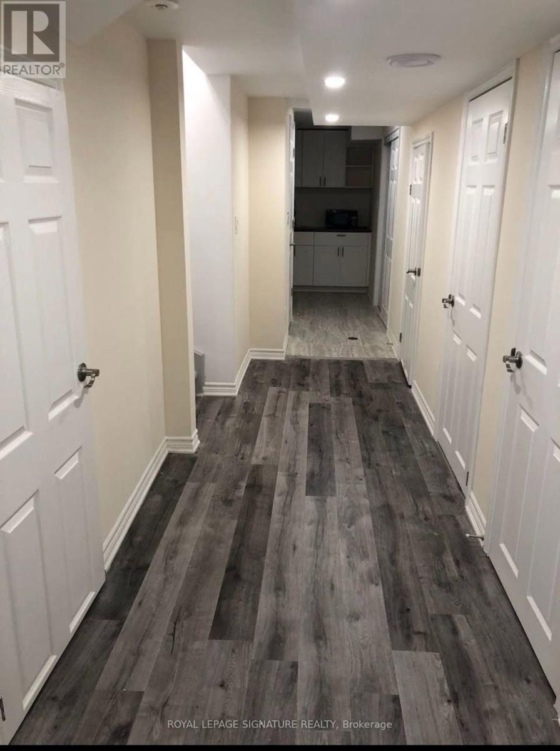
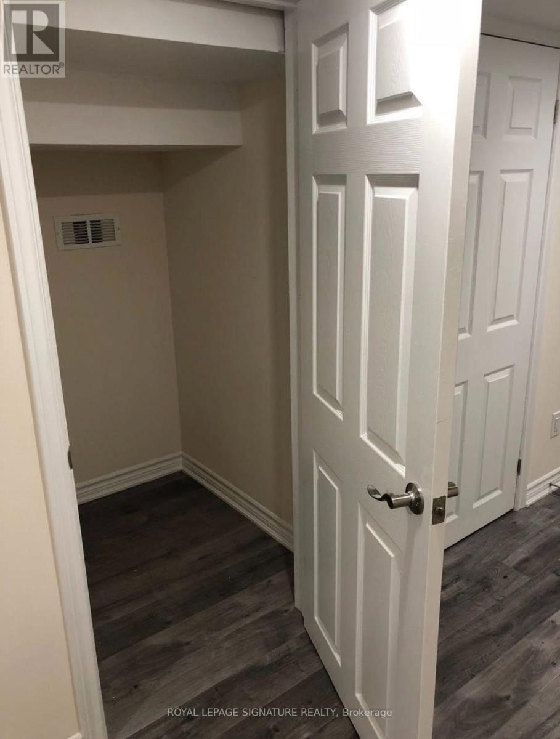
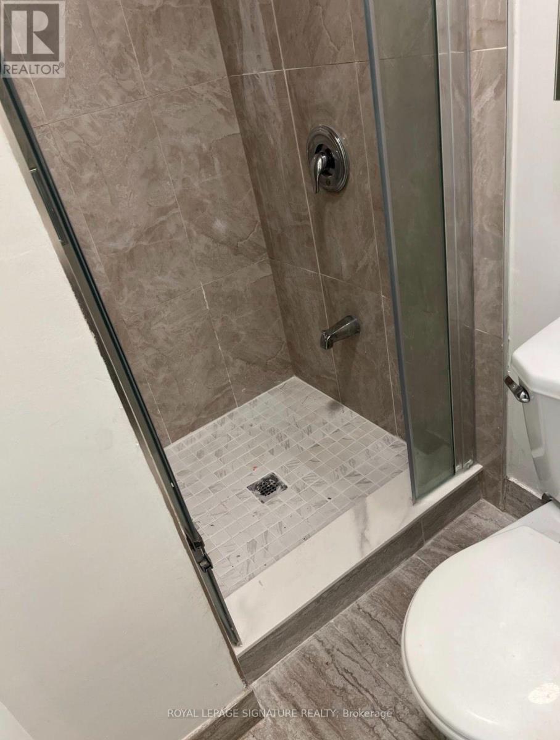
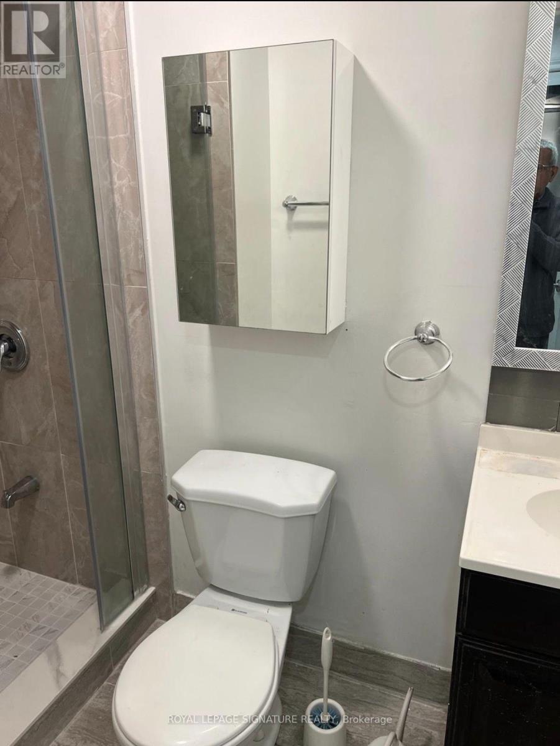
Looking for a comfortable home in a desirable Mississauga neighbourhood? Welcome to this beautifully renovated 2-bedroom basement apartment with a bonus den, nestled in the sought-after community of Churchill Meadows! Perfect for a couple, a small family, or working professionals seeking extra space, this inviting rental combines modern updates, practical living, and a convenient location. Features You'll Love:2 Spacious Bedrooms - Each bedroom features its own closet for convenient storage. Bonus Den Area - Ideal for a home office, study area, or additional flexible living space. Full-Sized Kitchen - Plenty of room to prepare your favourite meals. Cozy Dining Nook - A welcoming spot to enjoy everyday meals. Fully Renovated Bathroom - Enjoy a fresh, modern bathroom with updated finishes. Brand-New Washer - Added convenience for your laundry needs. Driveway Parking Included - One parking space included in the rent, with the option to rent a second parking space for an additional $100 per month.?? Excellent Location in Churchill Meadows Enjoy living in a desirable, family-friendly community in west Mississauga, with convenient access to shopping, recreation, transit, and major commuter routes.1.Easy Highway Access: Convenient access to Highway 403 and nearby major routes.2. Commuter-Friendly: Convenient access to Erin Mills GO Station and nearby transit connections.3.Shopping & Dining: A short drive to Erin Mills Town Centre, grocery stores, restaurants at ridgeway, and everyday essentials.3. Community Amenities: Close to Churchill Meadows Community Centre and Mattamy Sports Park, offering a variety of recreational and sports activities. Please provide references, rental application, employment letter, 2 recent paystubs and credit score. Tenant to pay 30% utilities. (id:49203)
Property Details
| MLS® Number | W14111580 |
| Property Type | Single Family |
| Community Name | Churchill Meadows |
| Communication Type | High Speed Internet |
| Features | Carpet Free, In Suite Laundry |
| Parking Space Total | 1 |
Building
| Bathroom Total | 1 |
| Bedrooms Above Ground | 2 |
| Bedrooms Total | 2 |
| Basement Development | Finished |
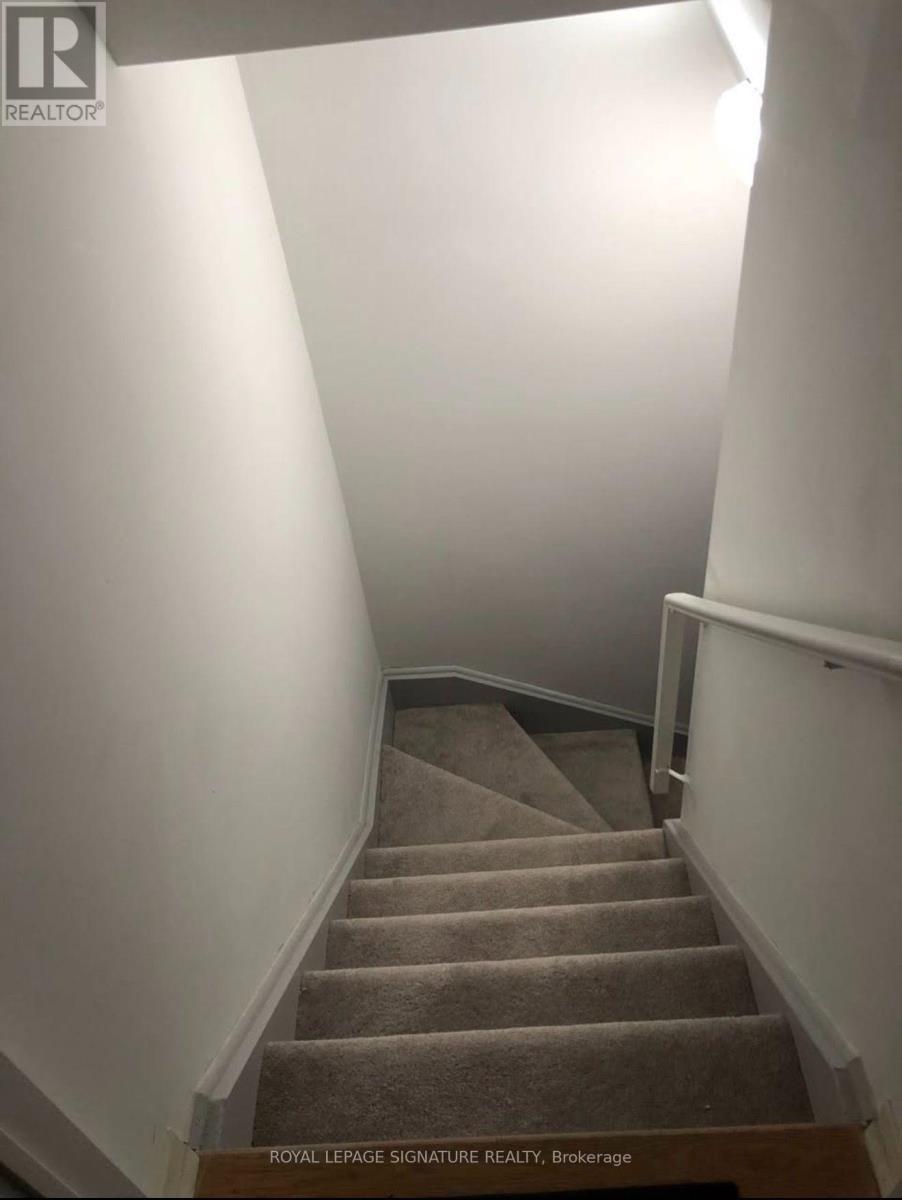
| Basement Features | Apartment In Basement, Separate Entrance |
| Basement Type | N/a, N/a, N/a (finished) |
| Construction Style Attachment | Semi-detached |
| Cooling Type | Central Air Conditioning |
| Exterior Finish | Brick |
| Foundation Type | Brick |
| Heating Fuel | Natural Gas |
| Heating Type | Forced Air |
| Size Interior | 0 - 699 Sqft |
| Type | House |
| Utility Water | Municipal Water |
Parking
| Other | |
| No Garage |
Land
| Acreage | No |
| Sewer | Sanitary Sewer |
Rooms
| Level | Type | Length | Width | Dimensions |
|---|---|---|---|---|
| Basement | Bedroom 2 | Measurements not available | ||
| Basement | Bedroom 3 | Measurements not available | ||
| Basement | Kitchen | Measurements not available | ||
| Basement | Den | Measurements not available |
Contact Us
Contact us for more information
Fajar Javed
Salesperson
8 Sampson Mews Suite 201 The Shops At Don Mills
Toronto, Ontario M3C 0H5
(416) 443-0300
(416) 443-8619

The trademarks REALTOR®, REALTORS®, and the REALTOR® logo are controlled by The Canadian Real Estate Association (CREA) and identify real estate professionals who are members of CREA. The trademarks MLS®, Multiple Listing Service® and the associated logos are owned by The Canadian Real Estate Association (CREA) and identify the quality of services provided by real estate professionals who are members of CREA. The trademark DDF® is owned by The Canadian Real Estate Association (CREA) and identifies CREA's Data Distribution Facility (DDF®)
October 23 2026 05:36:17
Toronto Regional Real Estate Board
Royal LePage Signature Realty