
10 Bruno Court Toronto, Ontario M9L 2J3
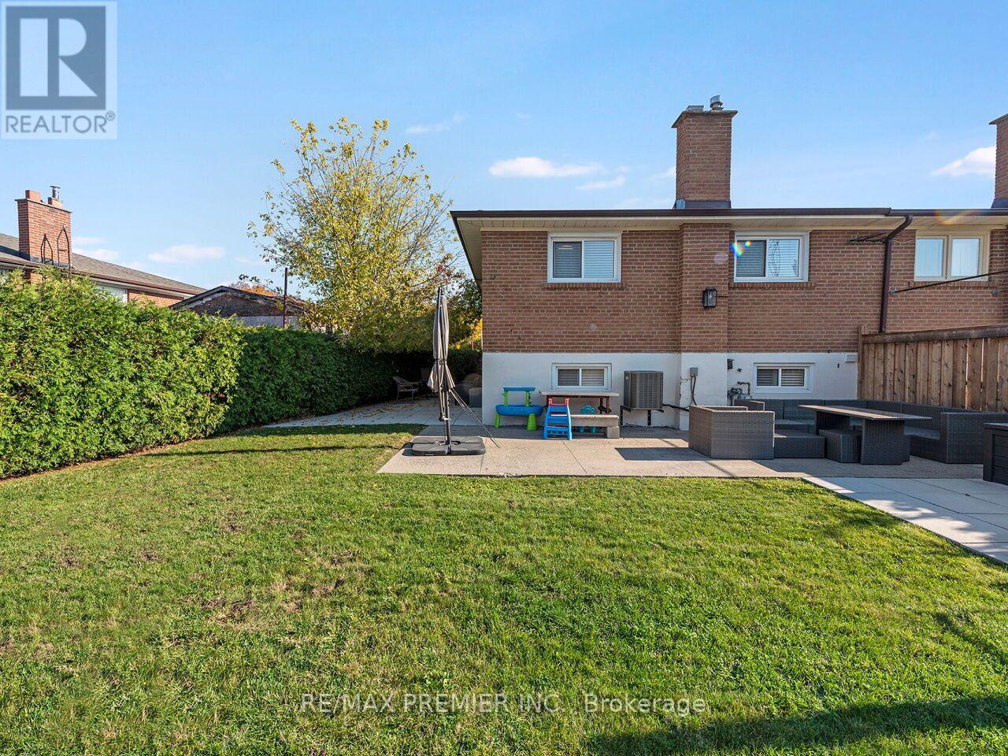
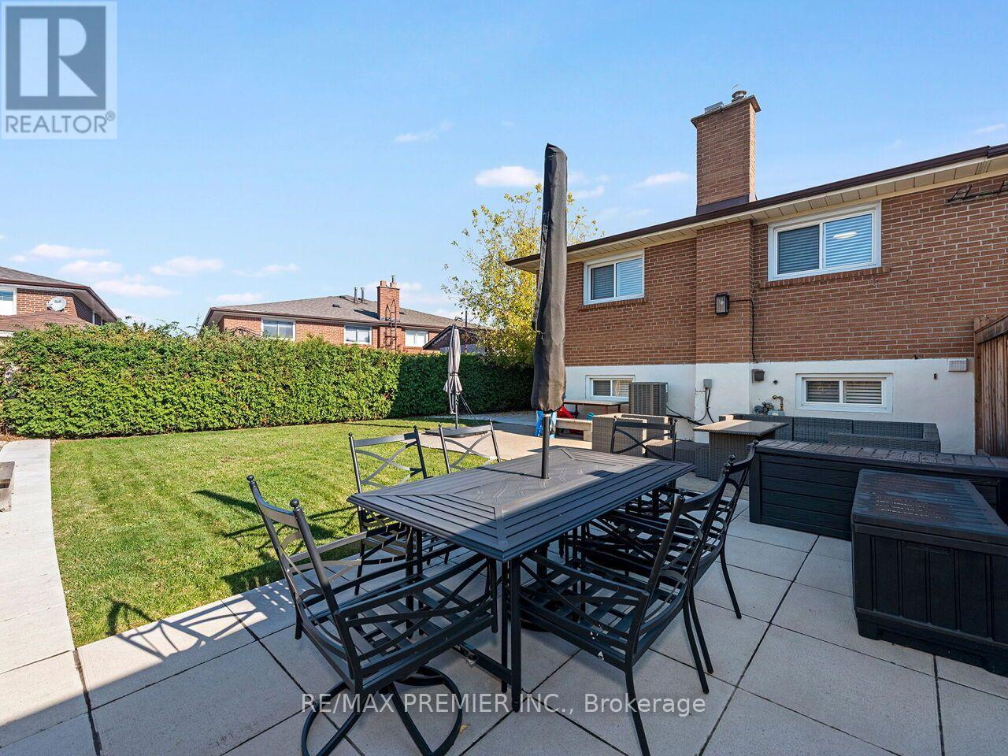
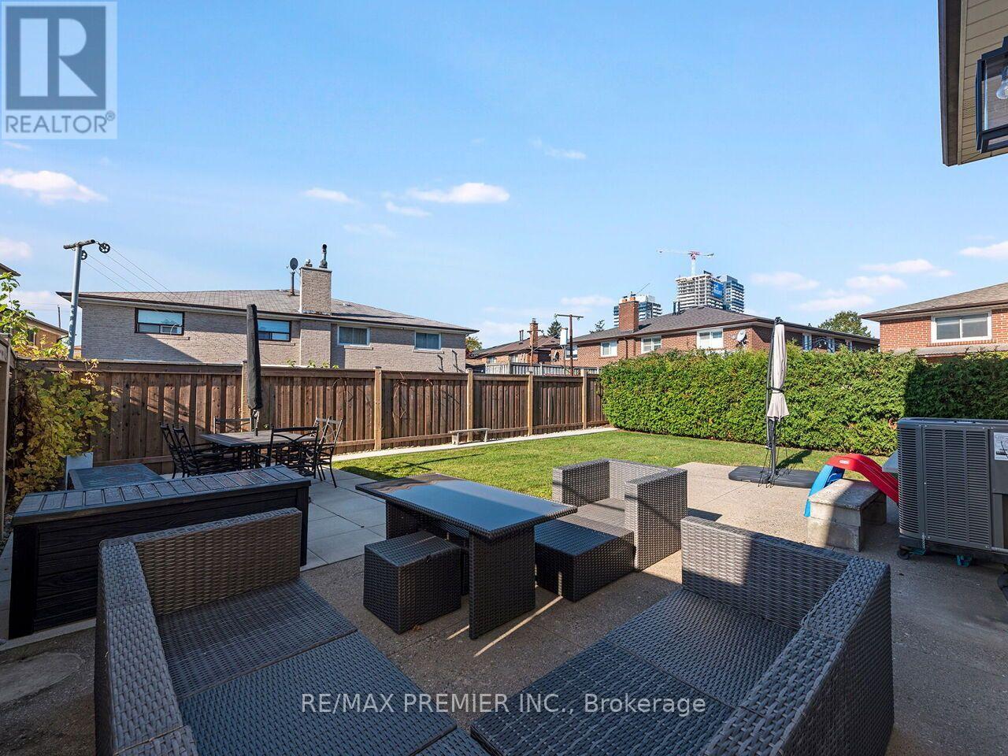
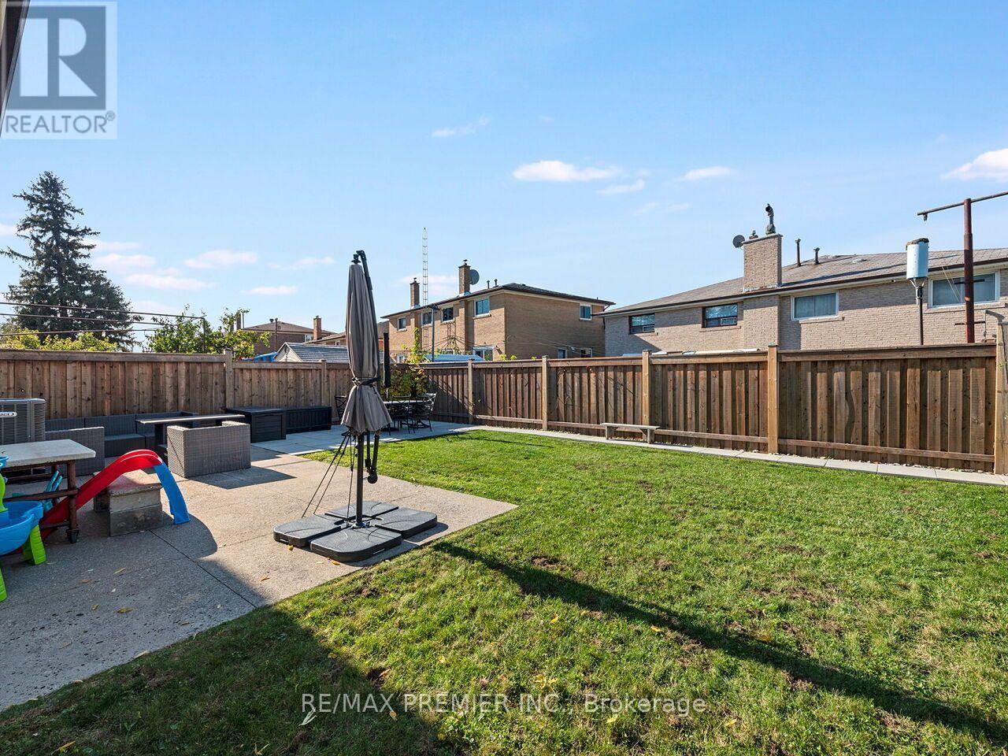
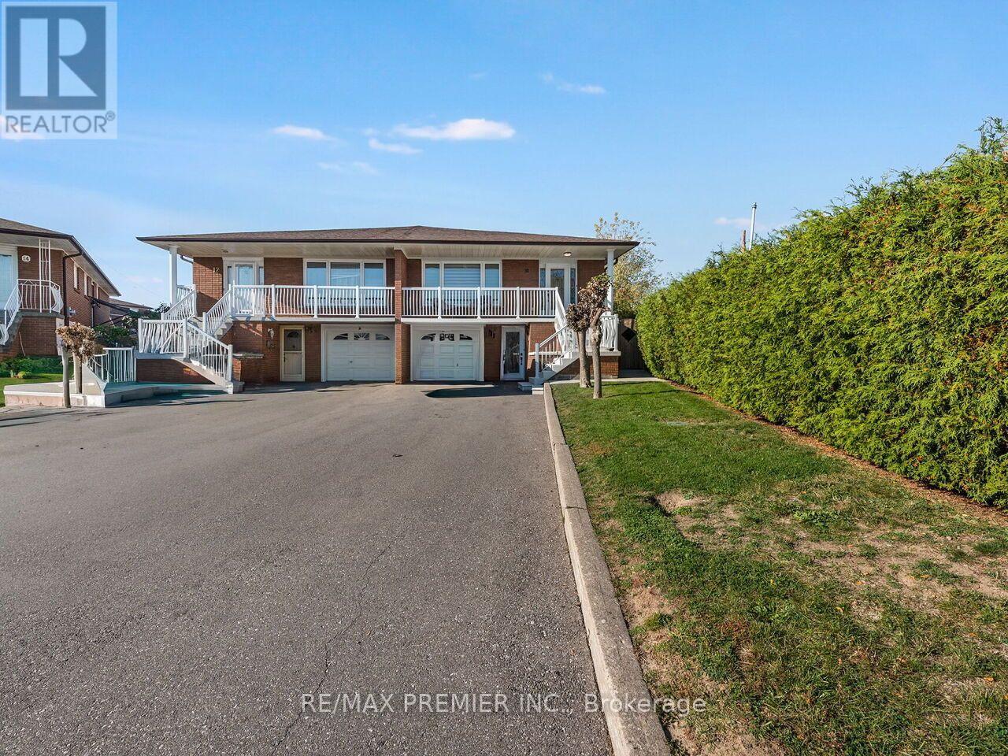

$999,000
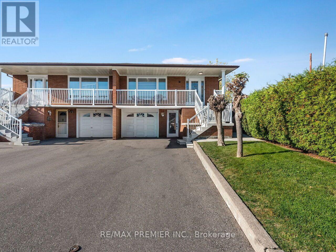
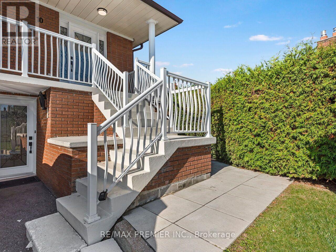
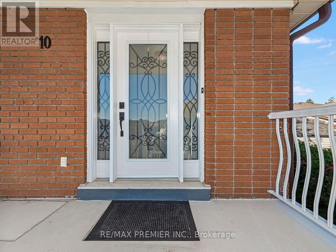
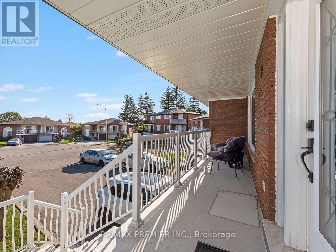
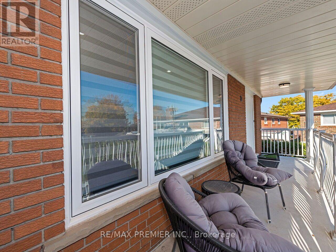
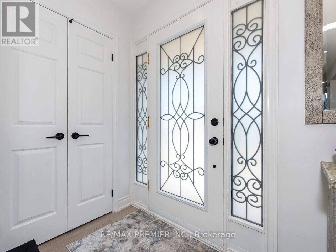
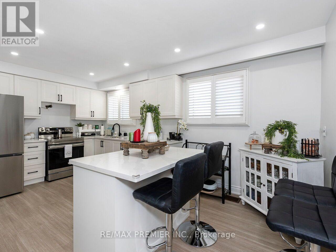
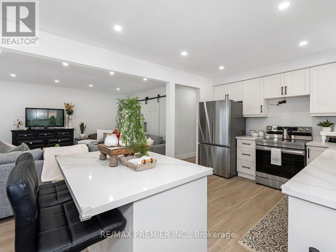
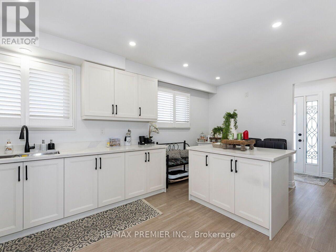
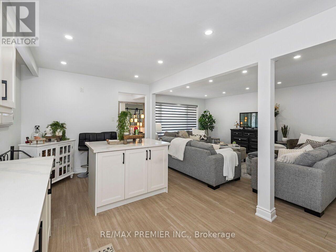
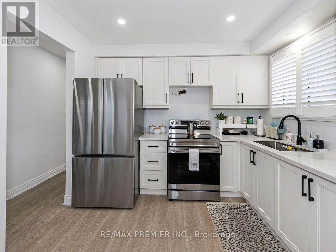
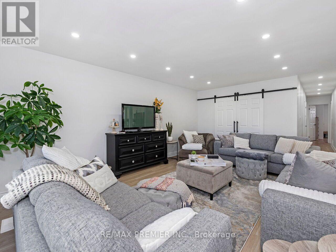
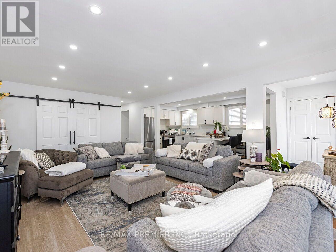
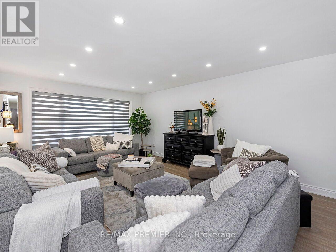
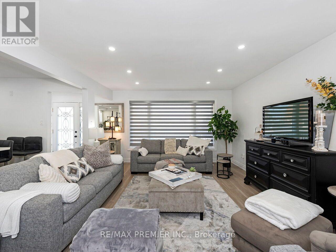
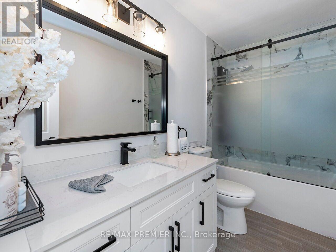
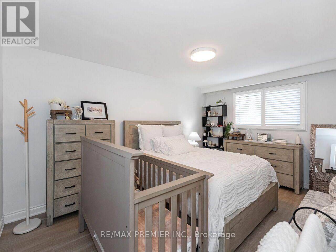
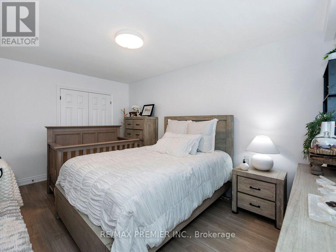
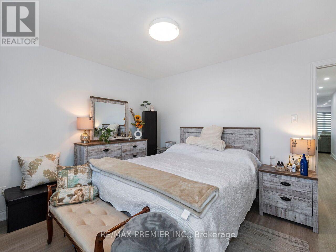
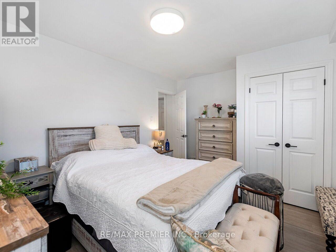
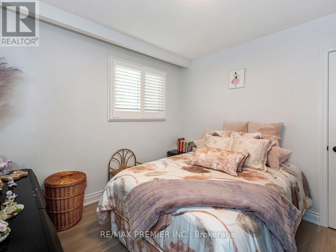
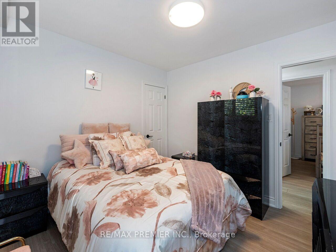
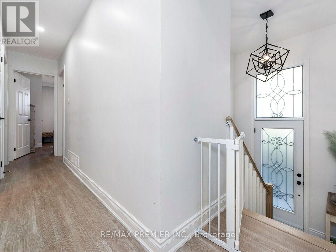
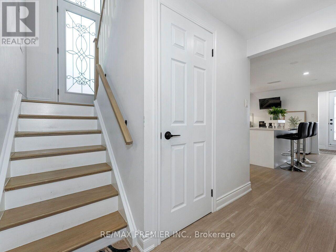
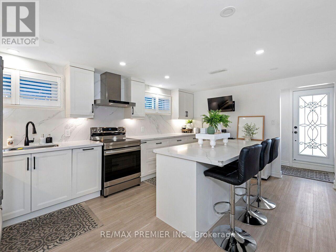
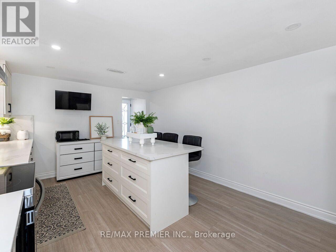
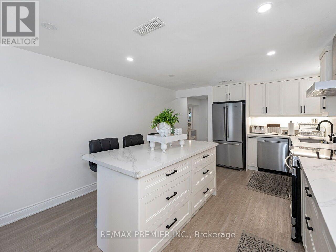
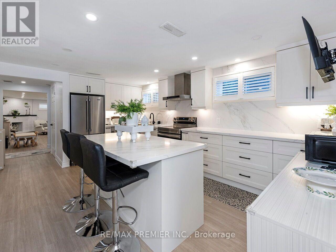
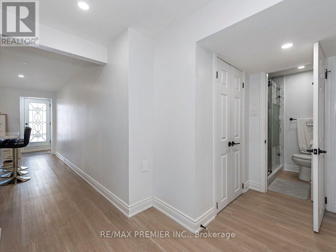
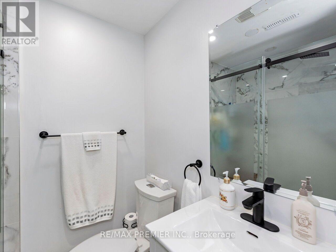
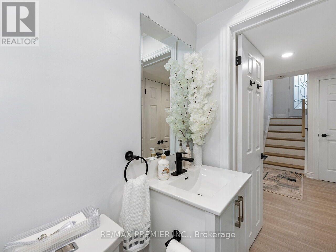
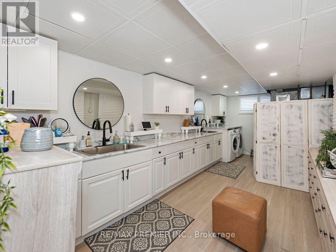
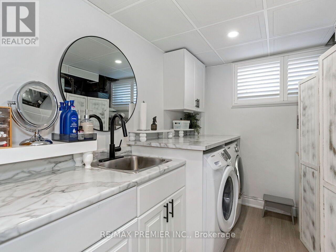
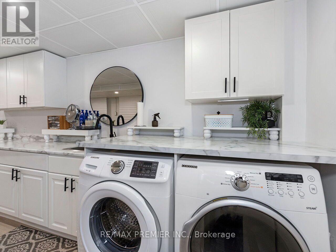
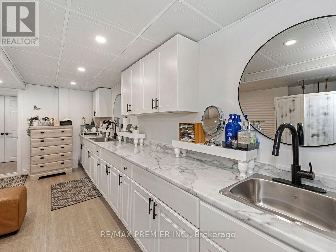
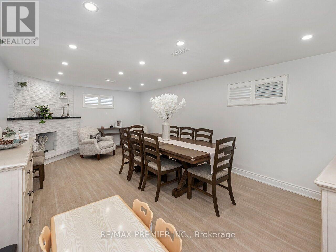
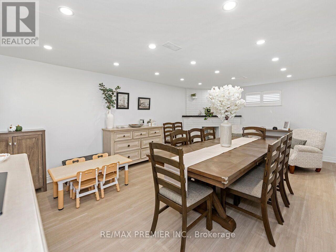
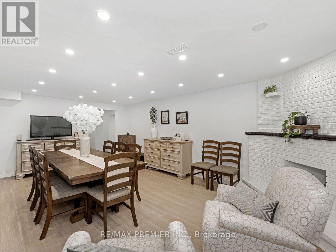
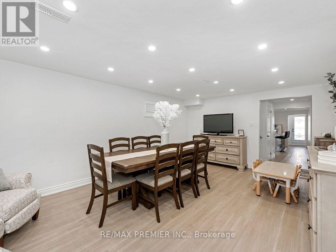
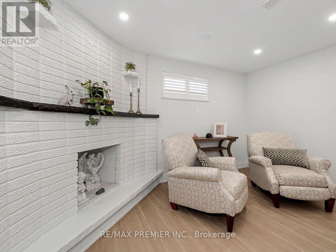
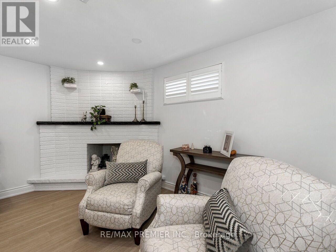
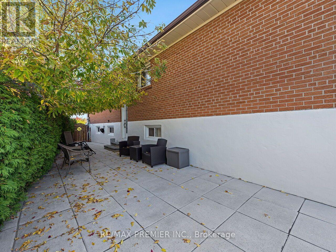
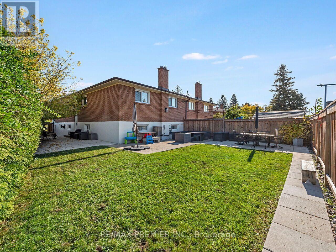
* WELCOME TO 10 BRUNO COURT * FIRST TIME EVER OFFERED FOR SALE * COMPLETELY RENOVATED FROM TOP TO BOTTOM WITH HIGH END FINISHES THROUGH-OUT * DARE TO COMPARE * QUIET COURT LOCATION * SIDE ENTRANCE WITH POTENTIAL FOR A BASEMENT APARTMENT * NOTE: WALK-IN CLOSET ON MAIN FLOOR CAN BE CONVERTED BACK TO A DINING ROOM OR A NURSERY * MOVE IN AND ENJOY ! * NOTE: APPLIANCES NEGOTIABLE * (id:49203)
Property Details
| MLS® Number | W14111700 |
| Property Type | Single Family |
| Community Name | Humber Summit |
| Equipment Type | Water Heater |
| Features | Cul-de-sac, Irregular Lot Size, Carpet Free |
| Parking Space Total | 4 |
| Rental Equipment Type | Water Heater |
Building
| Bathroom Total | 2 |
| Bedrooms Above Ground | 3 |
| Bedrooms Total | 3 |
| Amenities | Fireplace(s) |
| Appliances | Central Vacuum, Window Coverings |
| Architectural Style | Raised Bungalow |
| Basement Development | Finished |
| Basement Features | Separate Entrance |
| Basement Type | N/a, N/a (finished) |
| Construction Style Attachment | Semi-detached |
| Cooling Type | Central Air Conditioning |
| Exterior Finish | Brick |
| Fireplace Present | Yes |
| Flooring Type | Hardwood |
| Foundation Type | Concrete |
| Heating Fuel | Natural Gas |
| Heating Type | Forced Air |
| Stories Total | 1 |
| Size Interior | 1,100 - 1,500 Sqft |
| Type | House |
| Utility Water | Municipal Water |
Parking
| Attached Garage | |
| Garage |
Land
| Acreage | No |
| Sewer | Sanitary Sewer |
| Size Depth | 122 Ft ,7 In |
| Size Frontage | 25 Ft ,7 In |
| Size Irregular | 25.6 X 122.6 Ft |
| Size Total Text | 25.6 X 122.6 Ft |
Rooms
| Level | Type | Length | Width | Dimensions |
|---|---|---|---|---|
| Basement | Recreational, Games Room | 6.49 m | 3.99 m | 6.49 m x 3.99 m |
| Basement | Kitchen | 5.3 m | 3.59 m | 5.3 m x 3.59 m |
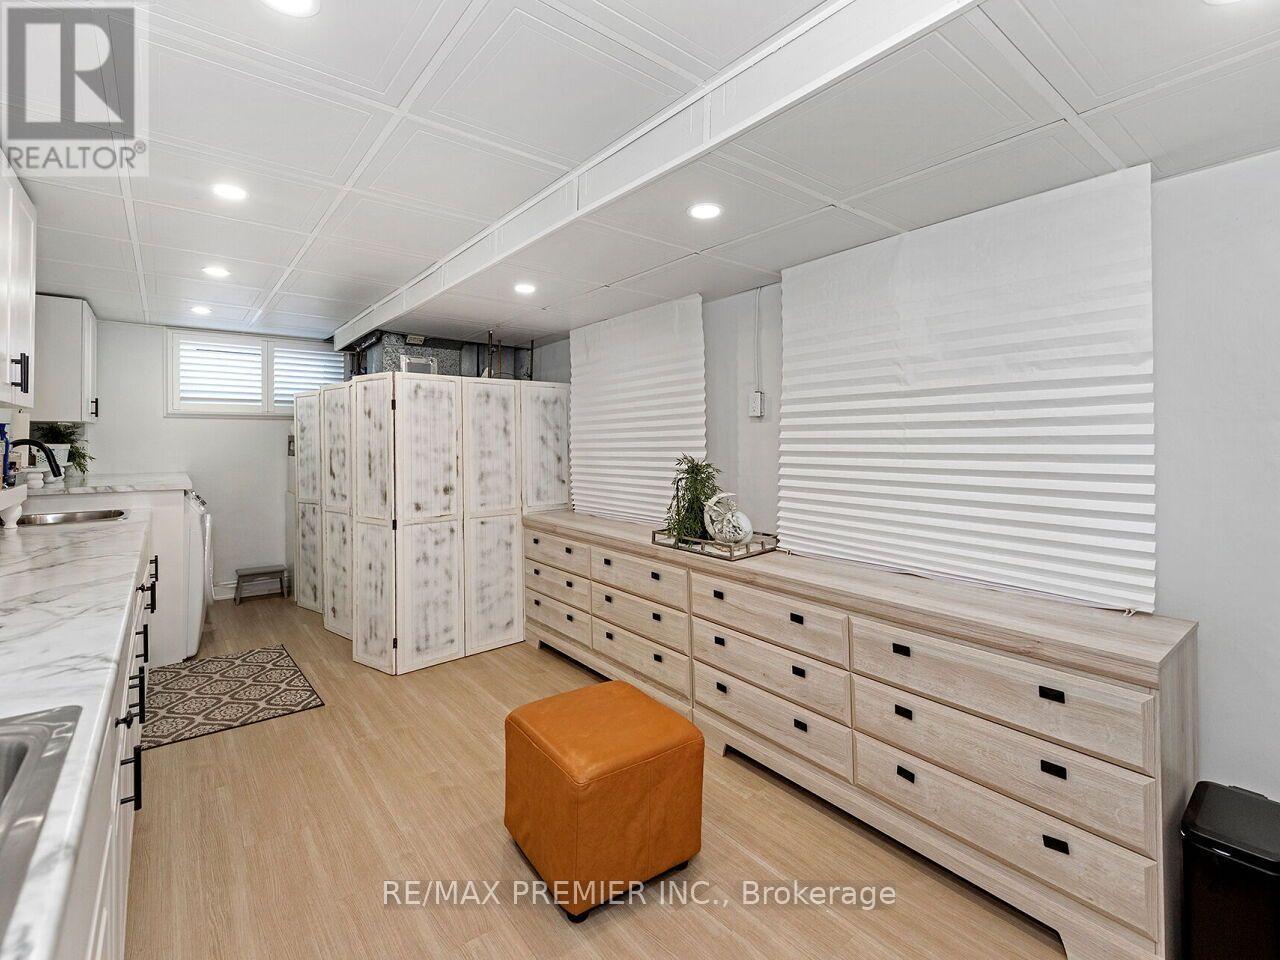
| Basement | Laundry Room | 6.66 m | 2.96 m | 6.66 m x 2.96 m |
| Ground Level | Living Room | 5.78 m | 4.11 m | 5.78 m x 4.11 m |
| Ground Level | Dining Room | 2.73 m | 2.27 m | 2.73 m x 2.27 m |
| Ground Level | Kitchen | 5.26 m | 3.01 m | 5.26 m x 3.01 m |
| Ground Level | Primary Bedroom | 4.66 m | 3.08 m | 4.66 m x 3.08 m |
| Ground Level | Bedroom | 4.05 m | 3.28 m | 4.05 m x 3.28 m |
| Ground Level | Bedroom | 3.12 m | 3.02 m | 3.12 m x 3.02 m |
https://www.realtor.ca/real-estate/30438099/10-bruno-court-toronto-humber-summit-humber-summit
Contact Us
Contact us for more information
Gerry Pacitti
Salesperson
(416) 605-7335
www.powertomoveyou.ca/
www.facebook.com/search/top/?q=gerry pacitti
8551 Weston Rd, Unit 4
Vaughan, Ontario L4L 9R4
(416) 743-5000
(416) 743-7195

The trademarks REALTOR®, REALTORS®, and the REALTOR® logo are controlled by The Canadian Real Estate Association (CREA) and identify real estate professionals who are members of CREA. The trademarks MLS®, Multiple Listing Service® and the associated logos are owned by The Canadian Real Estate Association (CREA) and identify the quality of services provided by real estate professionals who are members of CREA. The trademark DDF® is owned by The Canadian Real Estate Association (CREA) and identifies CREA's Data Distribution Facility (DDF®)
October 23 2026 05:36:18
Toronto Regional Real Estate Board
RE/MAX Premier Inc.