
5537 Atlantic Street Halifax, Nova Scotia B3H 1G6

$899,000
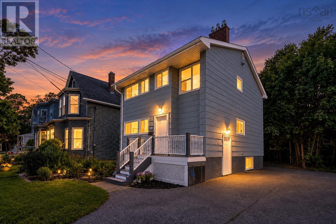
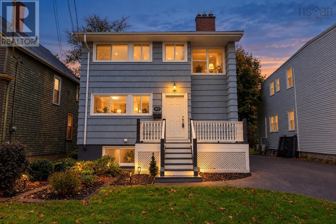
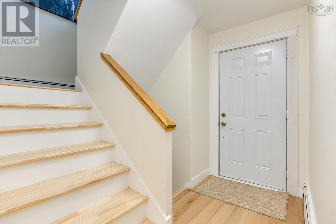
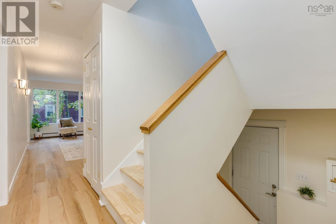
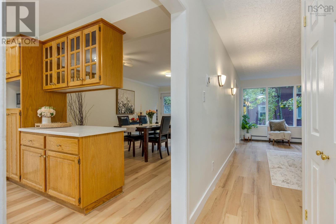
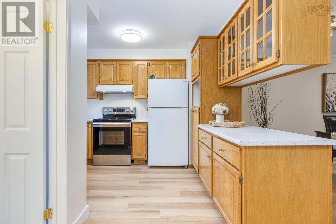
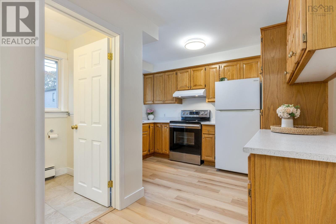
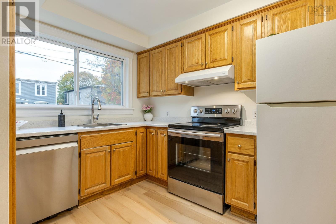
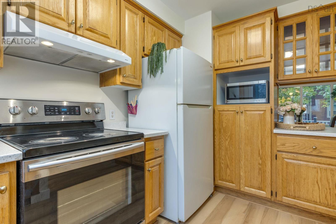
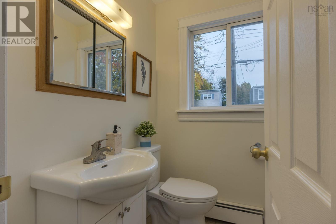
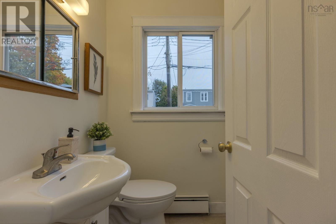
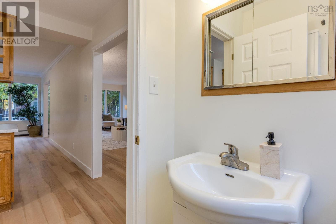
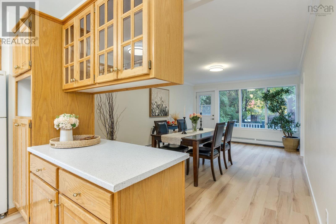
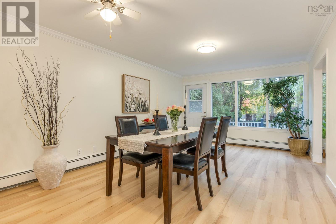
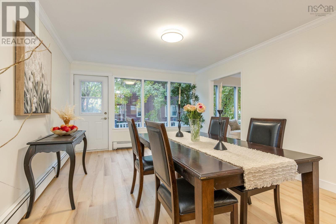
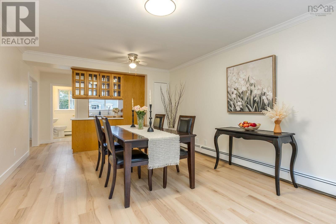
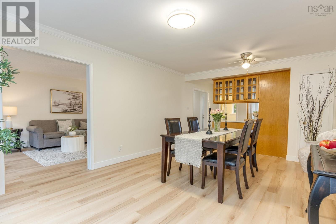
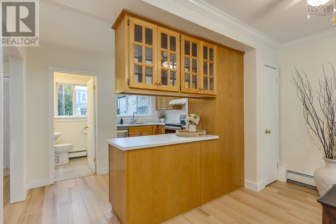
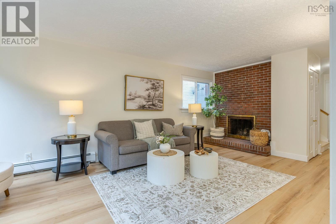
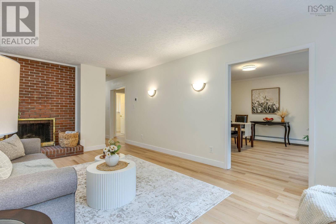
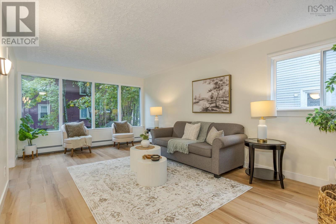
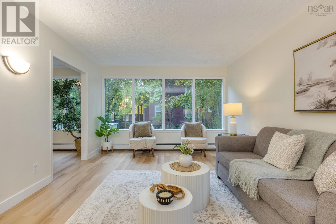
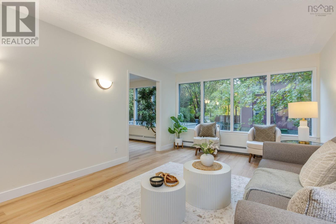
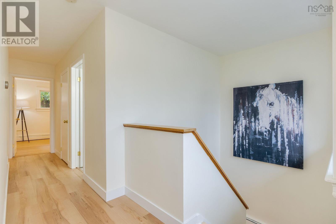
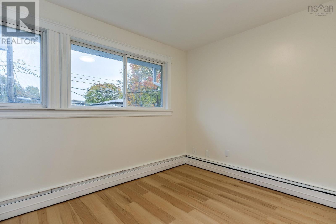
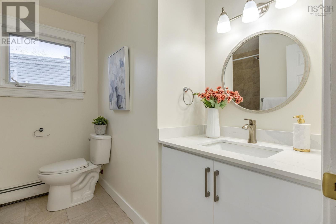
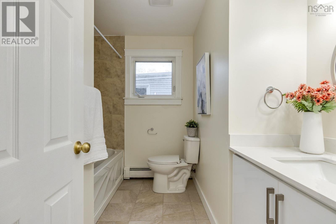
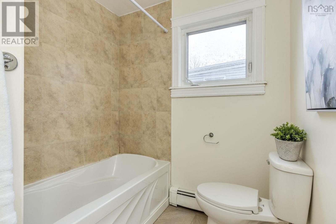
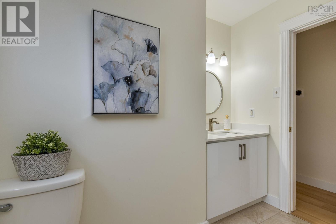
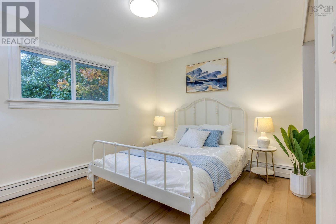
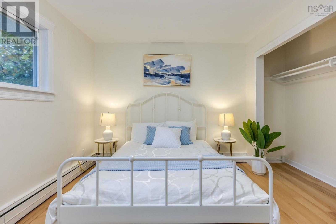
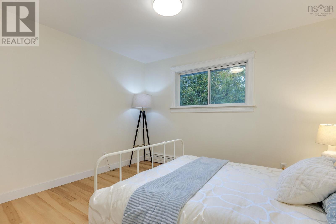
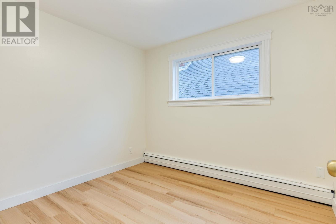
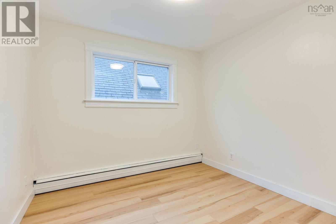
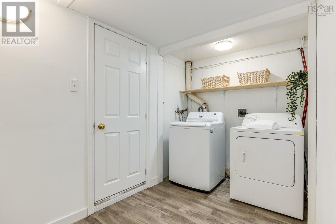
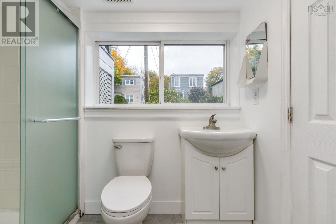
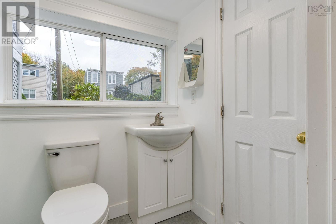
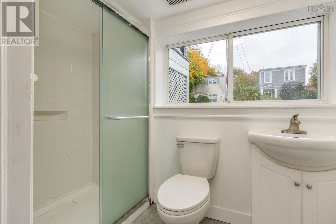
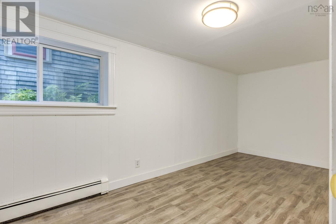
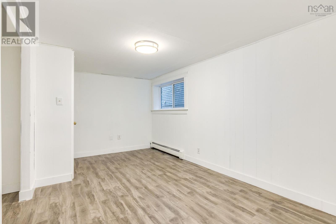
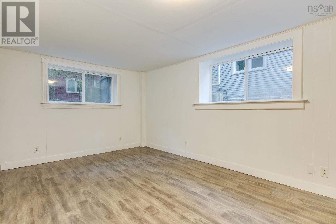
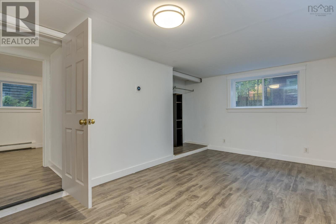
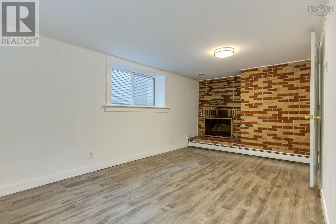
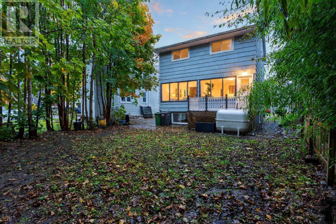
Welcome to this renovated, move-in-ready home in Halifaxs desirable South End! This well-maintained property offers exceptional value in a prime location. The main level features an open-concept kitchen overlooking a spacious dining area, along with a comfortable, well-sized living room. Upstairs, youll find four bedrooms and an updated full bathroom featuring a quartz countertop. The lower level offers additional living space with a recreation room, laundry area, an extra bedroom, and a full bathroom. A convenient side entrance leads to the exposed aggregate driveway, while the walkout provides easy access to the level backyard.Recent upgrades include the roof (2017), chimney (2019), freshly repainted exterior siding (2018), additional fiberglass insulation (2018), renovated bathroom (2026), new flooring throughout (2026), updated light fixtures (2026), fresh paint, and more.Ideally located close to a wide range of amenities, this move-in-ready home is an excellent opportunity for families, or investors looking for value in the heart of the South End. (id:49203)
Property Details
| MLS® Number | 202626538 |
| Property Type | Single Family |
| Community Name | Halifax |
| Amenities Near By | Golf Course, Park, Playground, Public Transit, Shopping |
| Community Features | School Bus |
| Features | Walk-in Closet |
Building
| Bathroom Total | 3 |
| Bedrooms Above Ground | 4 |
| Bedrooms Below Ground | 1 |
| Bedrooms Total | 5 |
| Appliances | Range, Dishwasher, Dryer, Washer, Refrigerator |
| Constructed Date | 1965 |
| Construction Style Attachment | Detached |
| Exterior Finish | Wood Siding |
| Fireplace Present | Yes |
| Flooring Type | Tile, Vinyl |
| Foundation Type | Poured Concrete |
| Half Bath Total | 1 |
| Heating Fuel | Oil |
| Heating Type | Baseboard Heaters, Hot Water |
| Stories Total | 2 |
| Size Interior | 2,293 Sqft |
| Total Finished Area | 2293 Sqft |
| Type | House |
| Utility Water | Municipal Water |
Parking
| Exposed Aggregate |
Land
| Acreage | No |
| Land Amenities | Golf Course, Park, Playground, Public Transit, Shopping |
| Landscape Features | Landscaped |
| Sewer | Municipal Sewage System |
| Size Irregular | 0.0918 |
| Size Total | 0.0918 Ac |
| Size Total Text | 0.0918 Ac |
Rooms
| Level | Type | Length | Width | Dimensions |
|---|---|---|---|---|
| Second Level | Bedroom | 9.6x9.5 | ||
| Second Level | Bedroom | 9.6x9.5 | ||
| Second Level | Bedroom | 9.5x7.2 | ||
| Second Level | Bedroom | 11.9x9.5 | ||
| Second Level | 4pc Bathroom | 4 pc | ||
| Lower Level | Recreational, Games Room | 16.4x10.5 | ||
| Lower Level | 3pc Bathroom | 3 pc | ||
| Lower Level | Bedroom | 17x9 | ||
| Main Level | Living Room | 17.10x11.8 | ||
| Main Level | Dining Room | 18.3x12.2 | ||
| Main Level | Kitchen | 10x7 | ||
| Main Level | 2pc Bathroom | 2 pc |
https://www.realtor.ca/real-estate/30438181/5537-atlantic-street-halifax-halifax
Contact Us
Contact us for more information
Simon Zhu
84 Chain Lake Drive
Beechville, Nova Scotia B3S 1A2
(902) 453-1700
(902) 455-6738
www.royallepageatlantic.com/

The trademarks REALTOR®, REALTORS®, and the REALTOR® logo are controlled by The Canadian Real Estate Association (CREA) and identify real estate professionals who are members of CREA. The trademarks MLS®, Multiple Listing Service® and the associated logos are owned by The Canadian Real Estate Association (CREA) and identify the quality of services provided by real estate professionals who are members of CREA. The trademark DDF® is owned by The Canadian Real Estate Association (CREA) and identifies CREA's Data Distribution Facility (DDF®)
October 23 2026 06:14:10
Nova Scotia Association of REALTORS®
Royal LePage Atlantic