
11319 98 Street Fort St. John, British Columbia V1J 7B5

$429,900
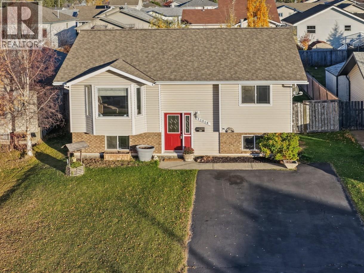
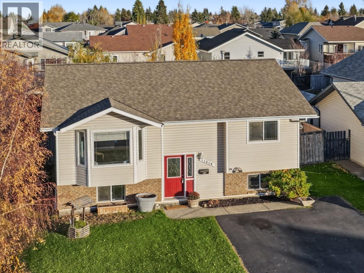
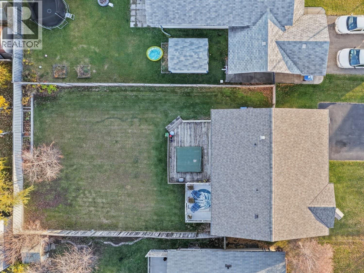
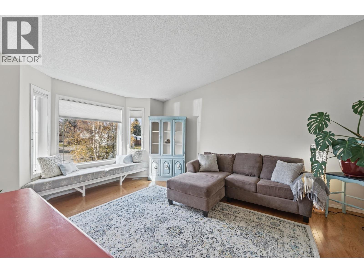
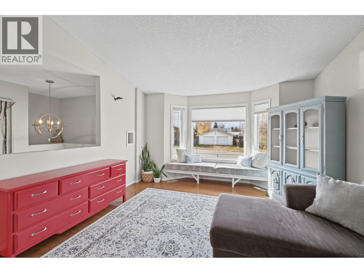
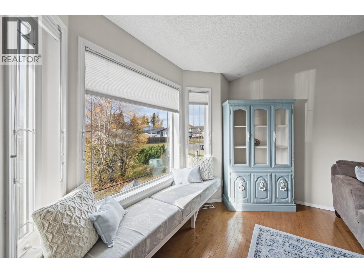
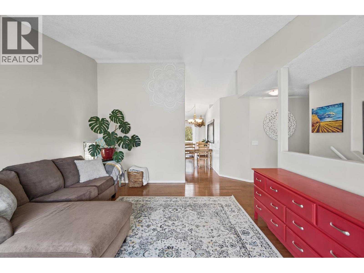
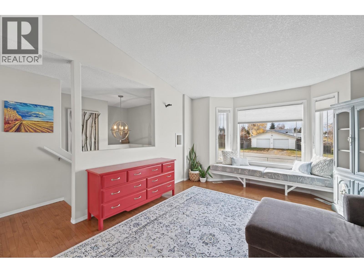
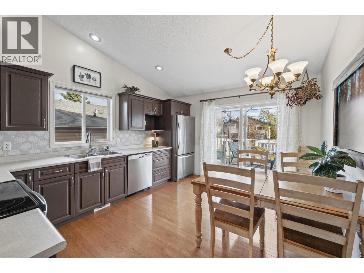
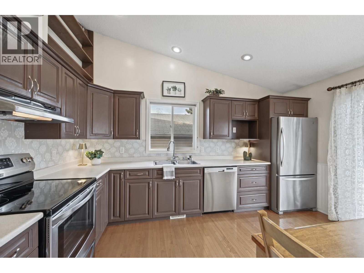
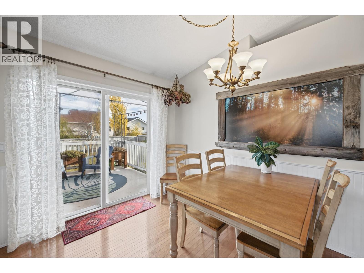
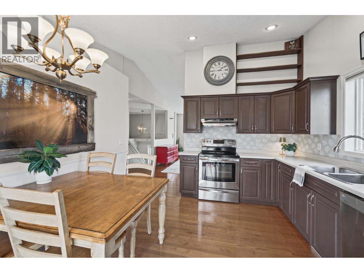
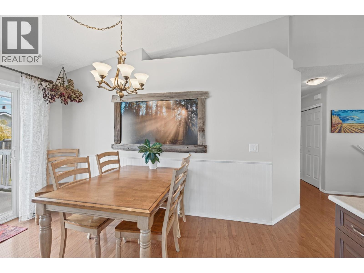
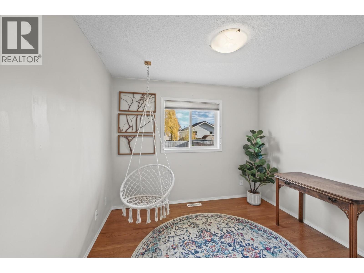
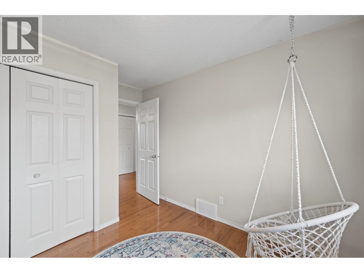
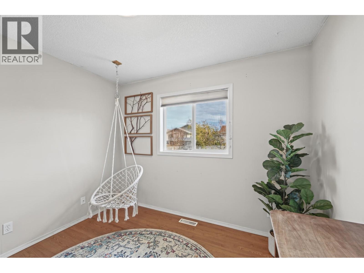
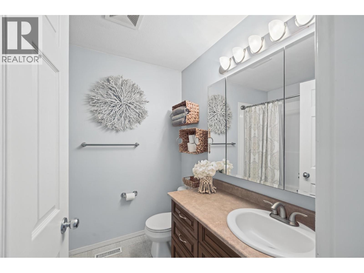
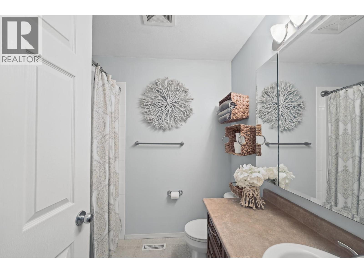
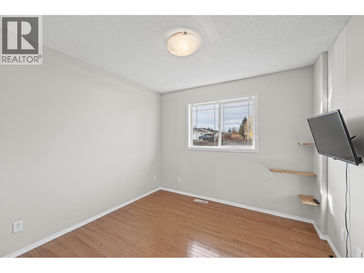
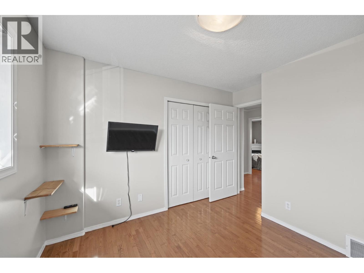
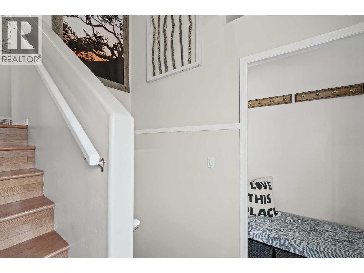
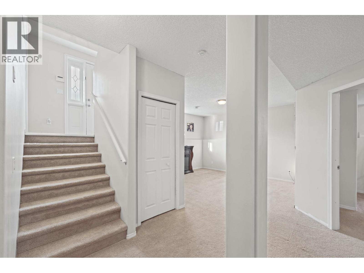
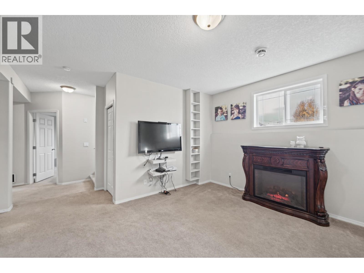
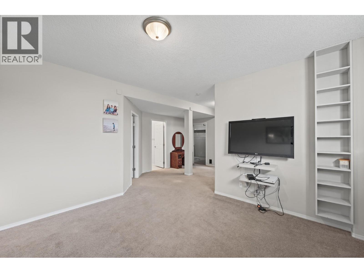
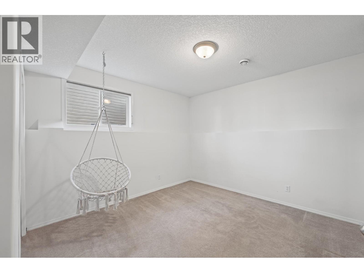
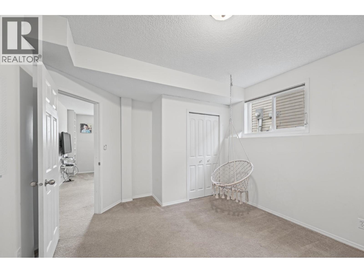
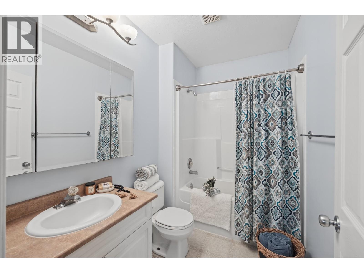
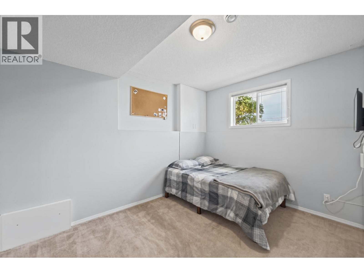
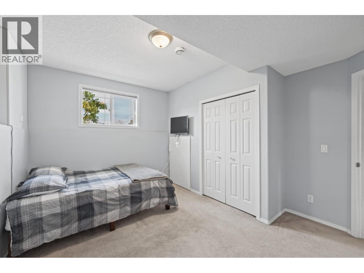
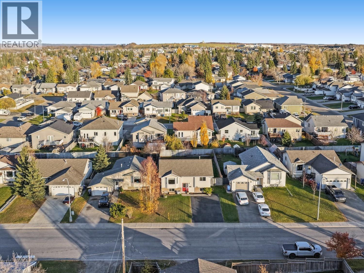
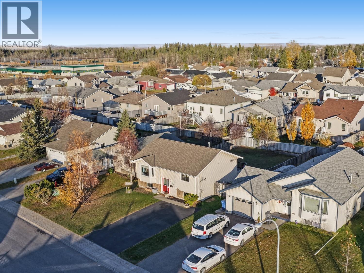
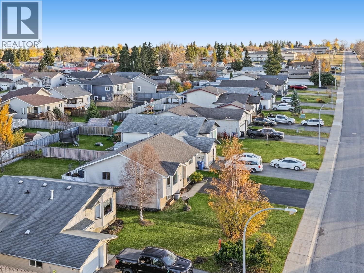
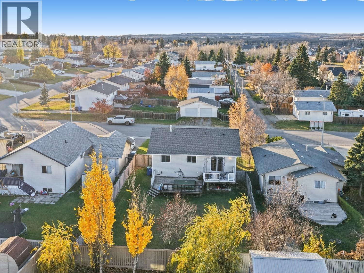
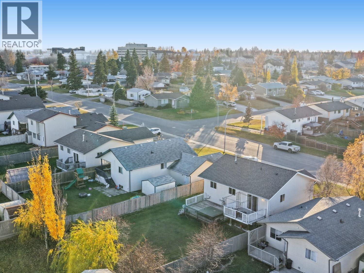
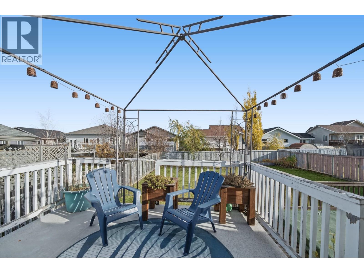
Calling all buyers! This charming 5-bedroom, 2-bathroom home is nestled in the desirable north end of Fort St. John, within the sought-after Bert Ambrose school catchment. Vaulted ceilings and an abundance of natural light create a warm, inviting atmosphere, while the beautiful eat-in kitchen is perfect for everyday living. French doors lead to a two-tier deck overlooking the fully fenced backyard, ideal for relaxing or entertaining. Enjoy the added value of a paved driveway and shingles just 5 years old. Located steps from community walking trails, revamped and fabulous Kin Park, and the new outdoor community rink, this lovingly maintained home offers comfort, charm, and an excellent location. Ready to welcome its next owners, this is one you won't want to miss! (id:49203)
Property Details
| MLS® Number | R3178107 |
| Property Type | Single Family |
Building
| Bathroom Total | 2 |
| Bedrooms Total | 5 |
| Appliances | Washer, Dryer, Refrigerator, Stove, Dishwasher |
| Architectural Style | Split Level Entry |
| Basement Development | Finished |
| Basement Type | Full (finished) |
| Constructed Date | 2002 |
| Construction Style Attachment | Detached |
| Exterior Finish | Vinyl Siding |
| Foundation Type | Concrete Perimeter |
| Heating Fuel | Natural Gas |
| Heating Type | Forced Air |
| Roof Material | Asphalt Shingle |
| Roof Style | Conventional |
| Stories Total | 2 |
| Size Interior | 2,056 Sqft |
| Total Finished Area | 2056 Sqft |
| Type | House |
| Utility Water | Municipal Water |
Parking
| Open |
Land
| Acreage | No |
| Size Irregular | 5952 |
| Size Total | 5952 Sqft |
| Size Total Text | 5952 Sqft |
Rooms
| Level | Type | Length | Width | Dimensions |
|---|---|---|---|---|
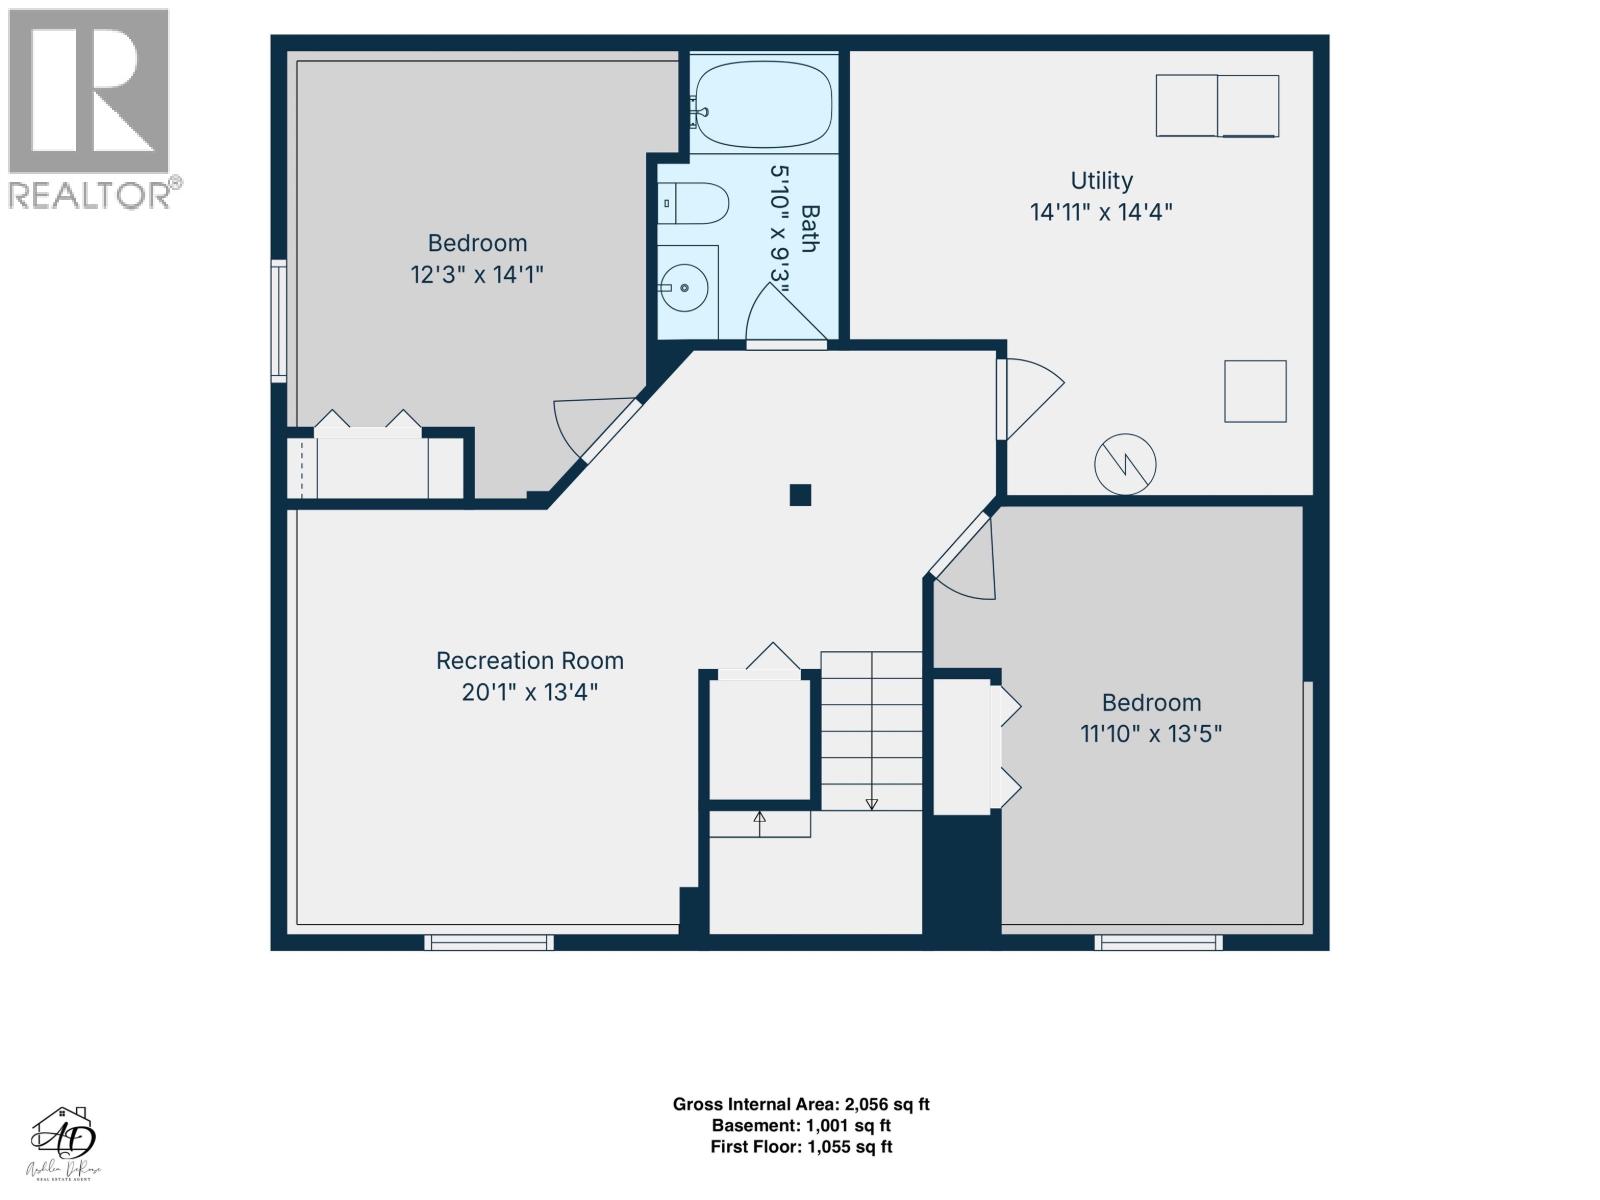
| Basement | Recreational, Games Room | 20 ft ,1 in | 13 ft ,4 in | 20 ft ,1 in x 13 ft ,4 in |
| Basement | Bedroom 4 | 12 ft ,3 in | 14 ft ,1 in | 12 ft ,3 in x 14 ft ,1 in |
| Basement | Utility Room | 14 ft ,1 in | 14 ft ,4 in | 14 ft ,1 in x 14 ft ,4 in |
| Basement | Bedroom 5 | 11 ft ,1 in | 13 ft ,5 in | 11 ft ,1 in x 13 ft ,5 in |
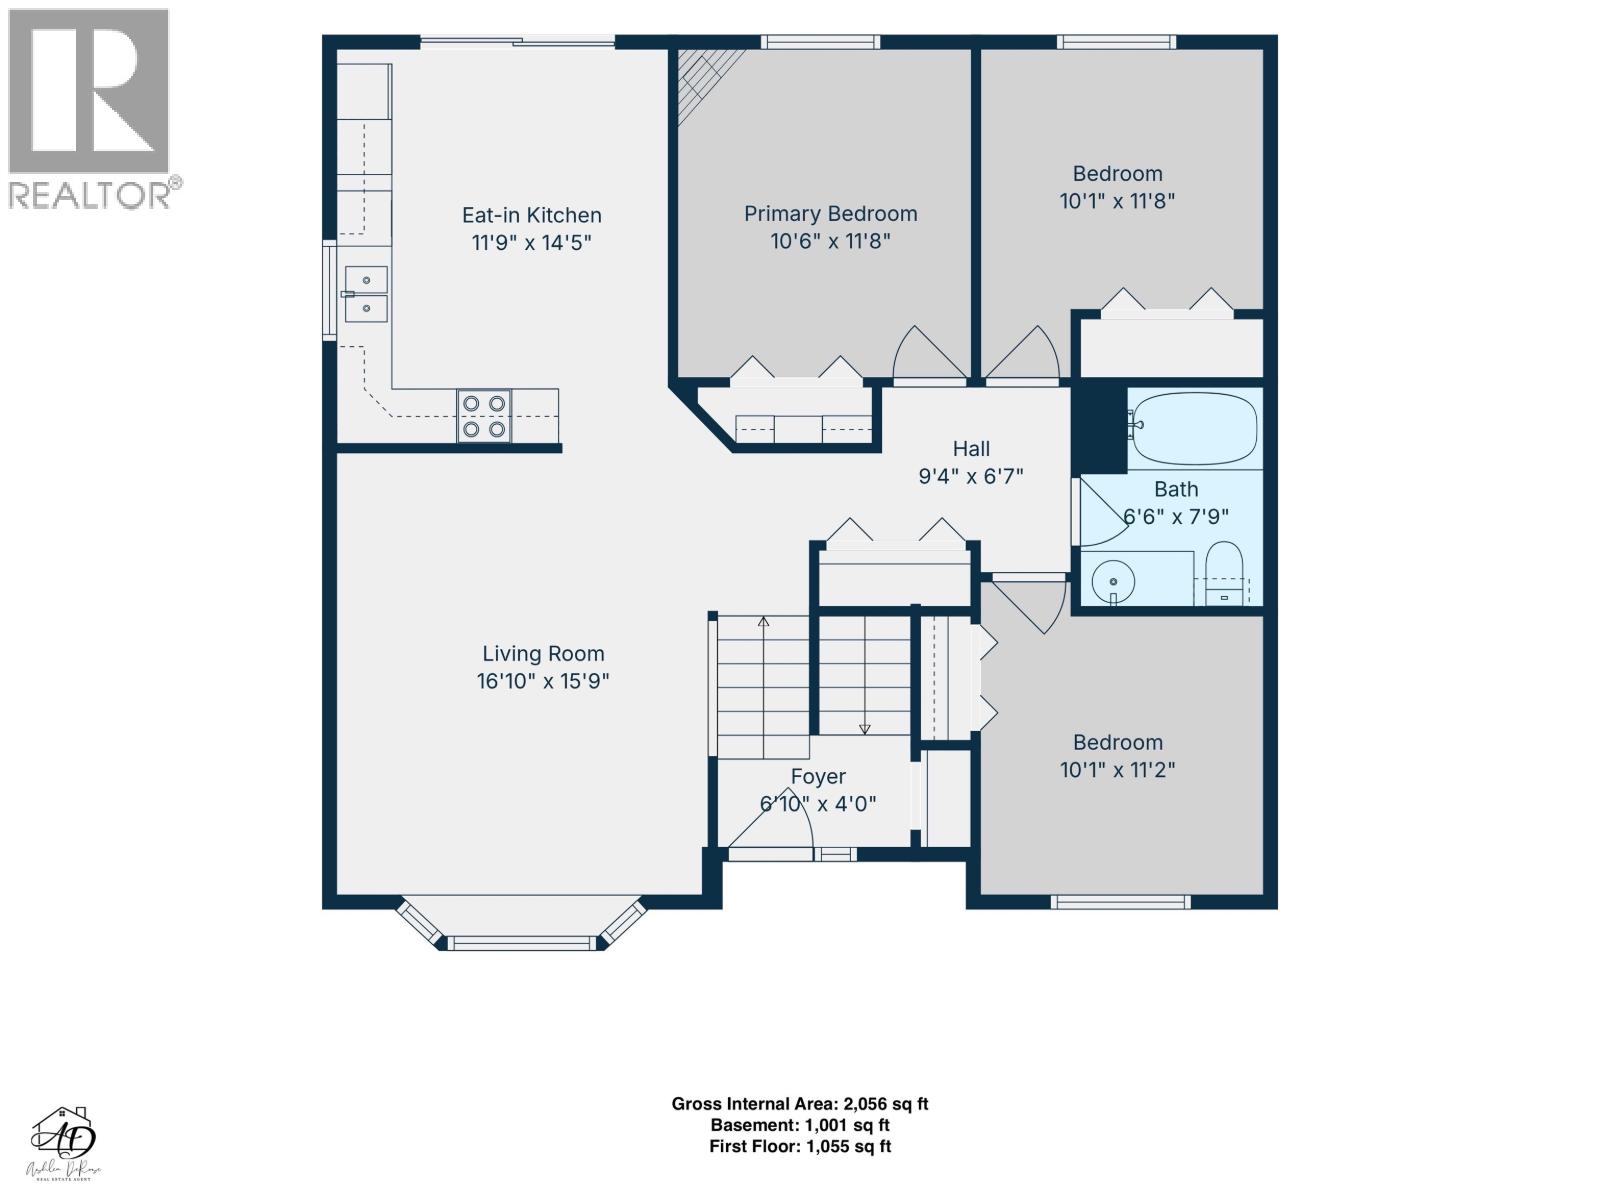
| Main Level | Foyer | 6 ft ,1 in | 4 ft ,1 in | 6 ft ,1 in x 4 ft ,1 in |
| Main Level | Living Room | 16 ft ,1 in | 15 ft ,9 in | 16 ft ,1 in x 15 ft ,9 in |
| Main Level | Kitchen | 11 ft ,9 in | 14 ft ,5 in | 11 ft ,9 in x 14 ft ,5 in |
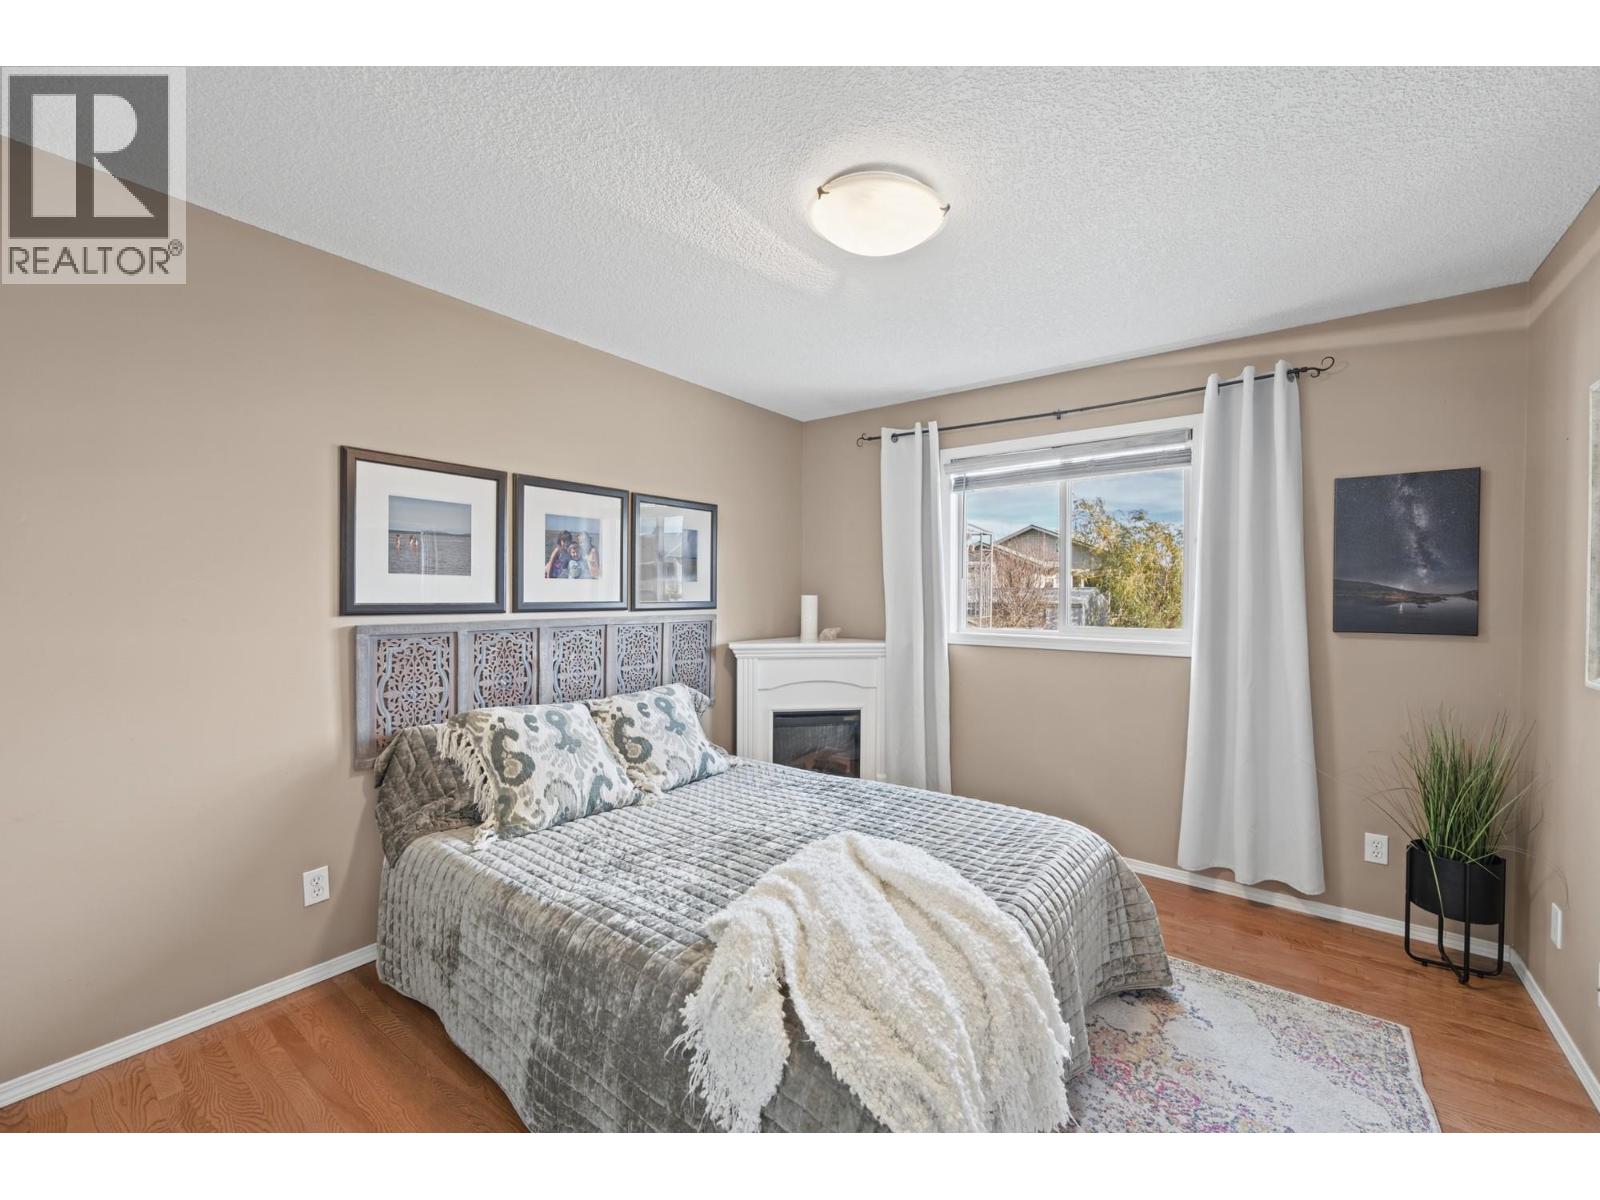
| Main Level | Primary Bedroom | 10 ft ,6 in | 11 ft ,8 in | 10 ft ,6 in x 11 ft ,8 in |
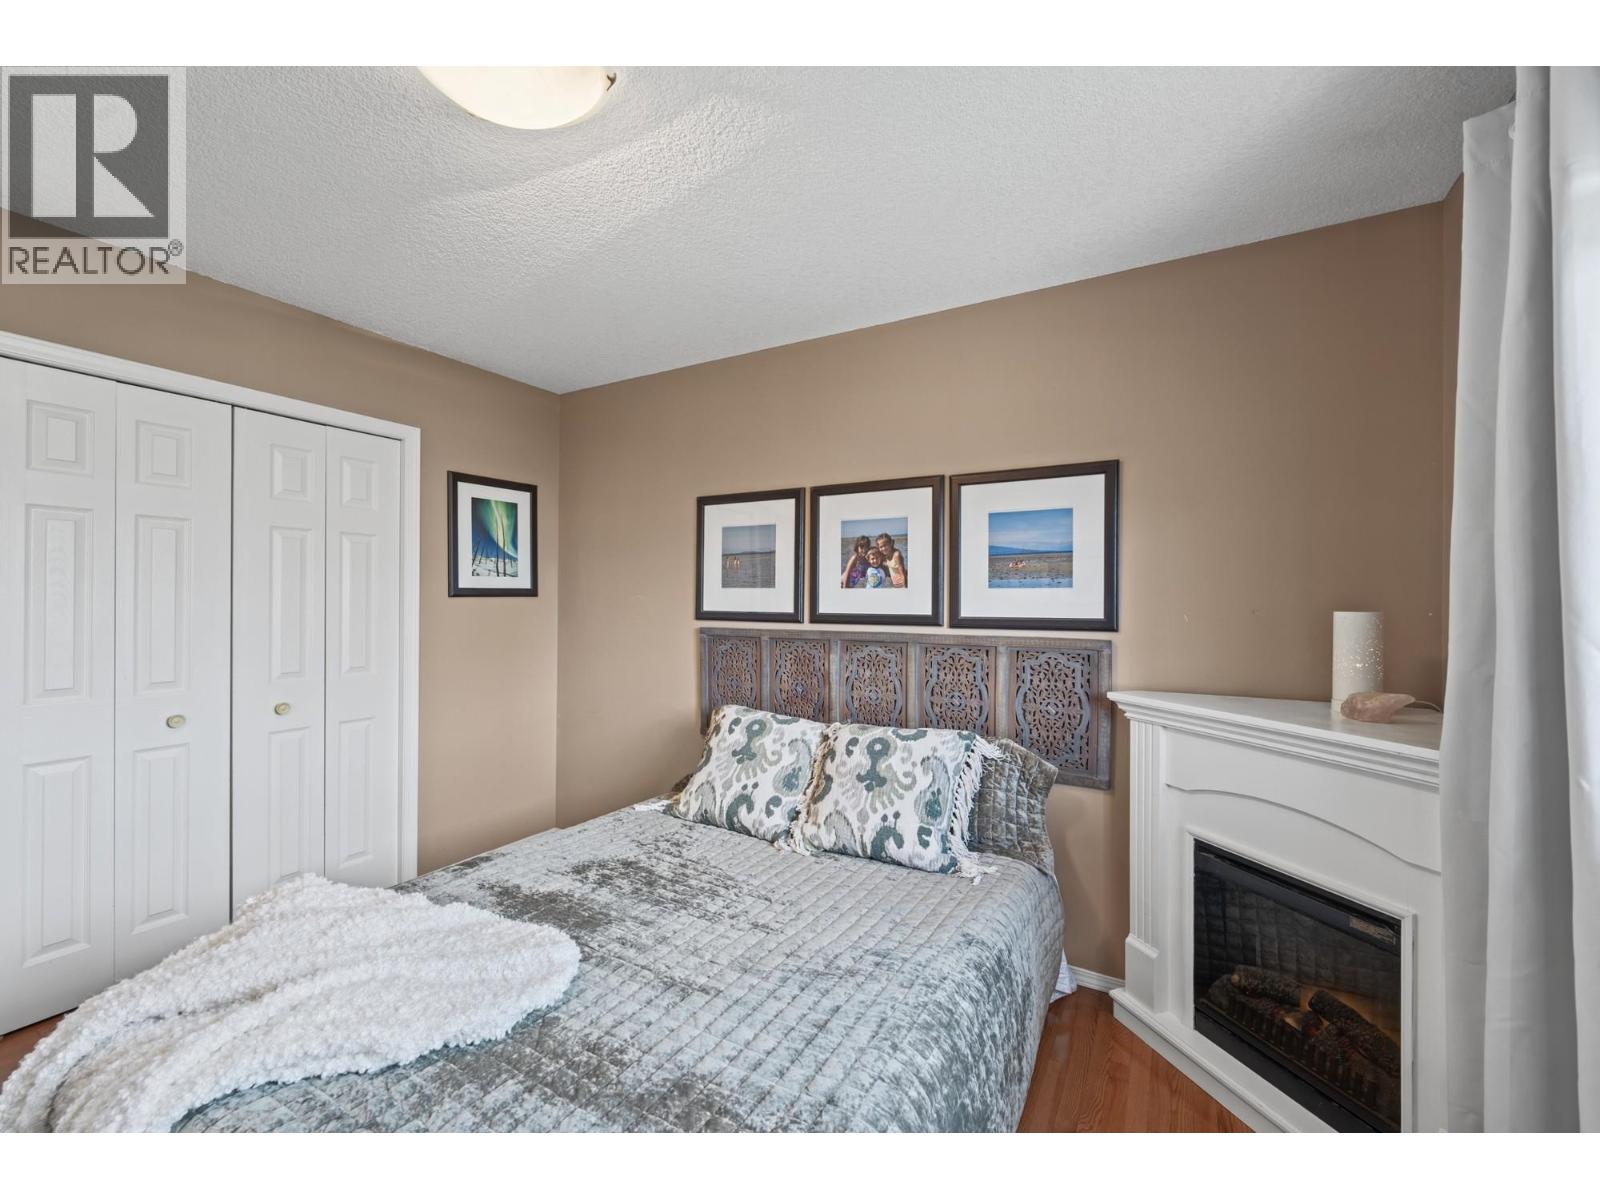
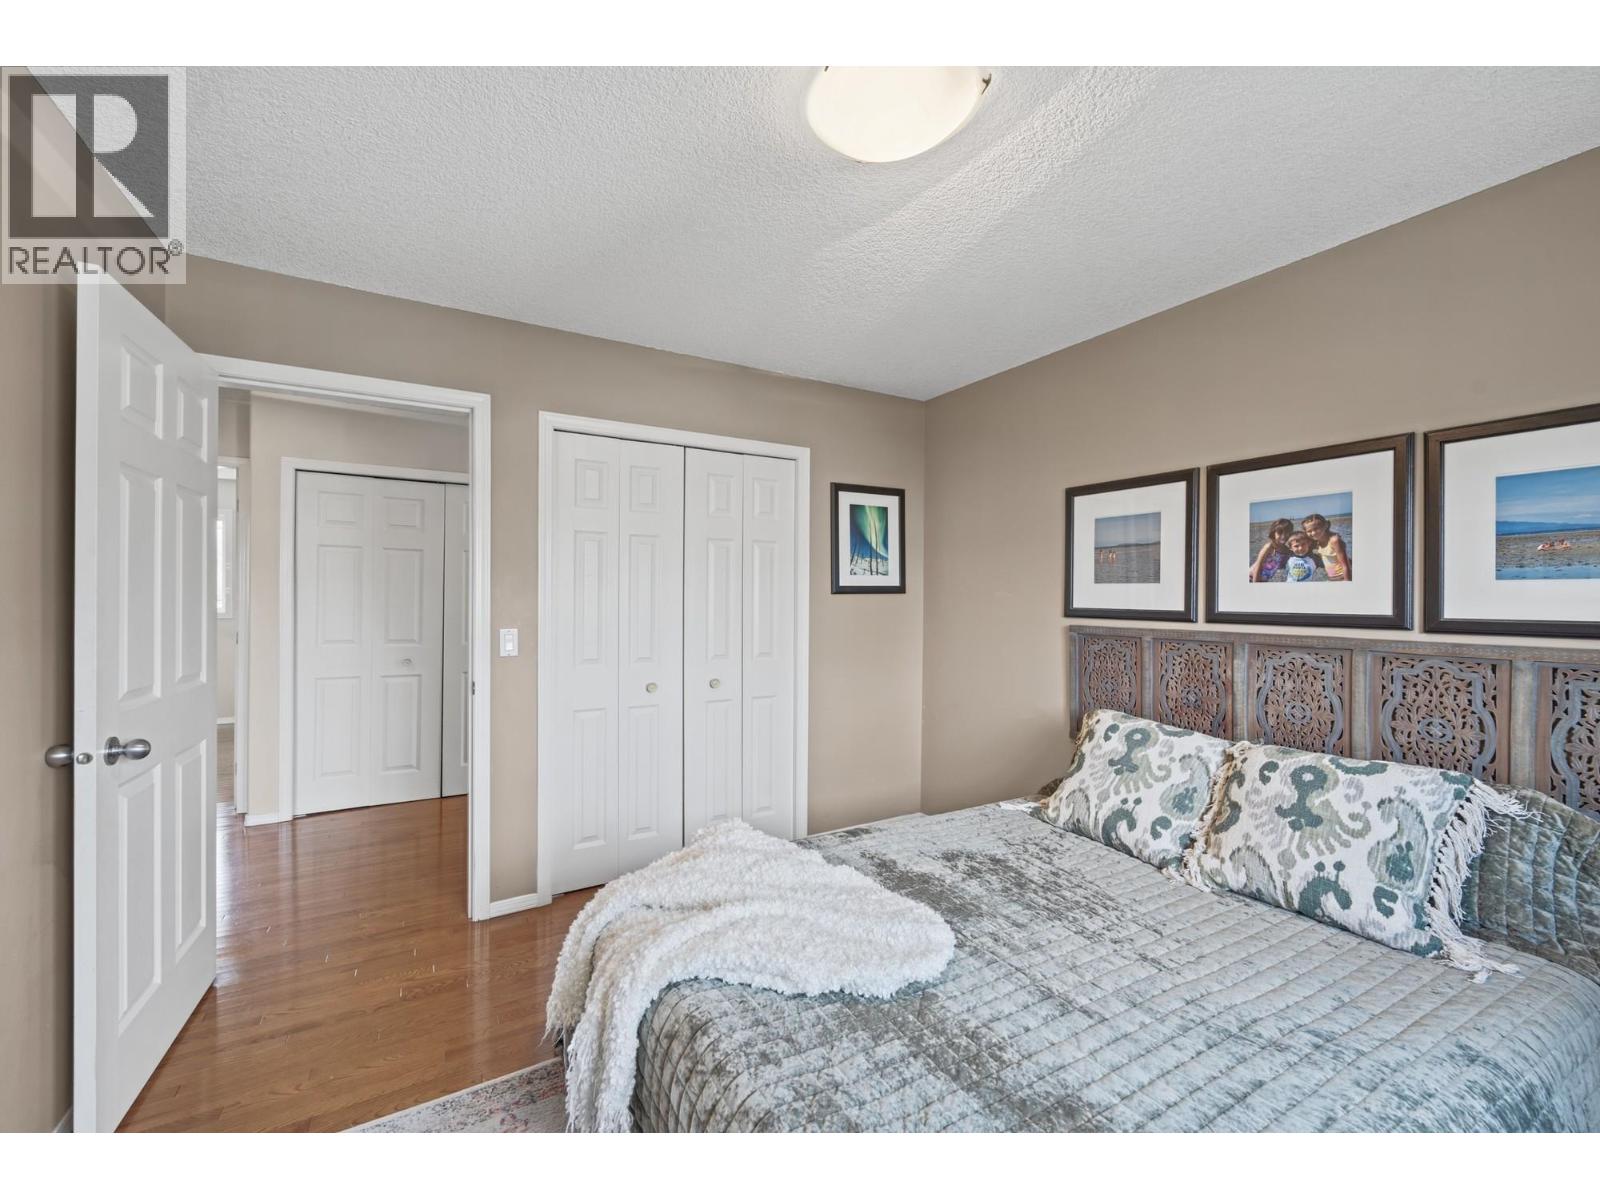
| Main Level | Bedroom 2 | 10 ft ,1 in | 11 ft ,8 in | 10 ft ,1 in x 11 ft ,8 in |
| Main Level | Bedroom 3 | 10 ft ,1 in | 11 ft ,2 in | 10 ft ,1 in x 11 ft ,2 in |
https://www.realtor.ca/real-estate/30438319/11319-98-street-fort-st-john
Contact Us
Contact us for more information

Ashlea Derose
ashleaderose/
101-9120 100 Avenue
Fort St. John, British Columbia V1J 1X4
(250) 787-2100
(877) 575-2121
(250) 785-2551
www.century21.ca/energyrealty

The trademarks REALTOR®, REALTORS®, and the REALTOR® logo are controlled by The Canadian Real Estate Association (CREA) and identify real estate professionals who are members of CREA. The trademarks MLS®, Multiple Listing Service® and the associated logos are owned by The Canadian Real Estate Association (CREA) and identify the quality of services provided by real estate professionals who are members of CREA. The trademark DDF® is owned by The Canadian Real Estate Association (CREA) and identifies CREA's Data Distribution Facility (DDF®)
October 23 2026 06:43:48
BC Northern Real Estate Board
Century 21 Energy Realty