
926 Ledbury Crescent Mississauga, Ontario L5V 2P8

$3,649 Monthly
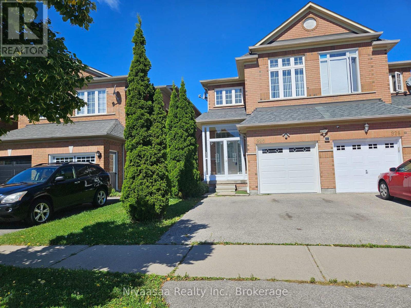
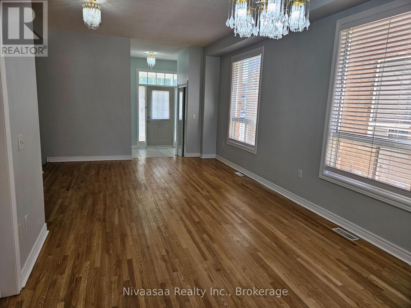
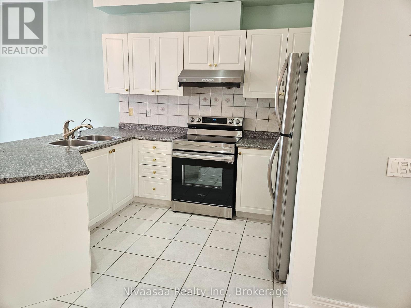
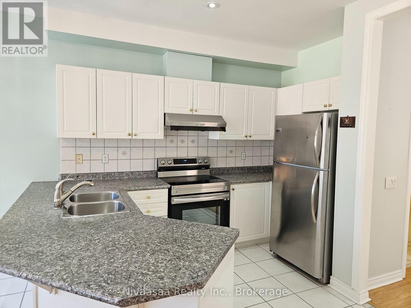
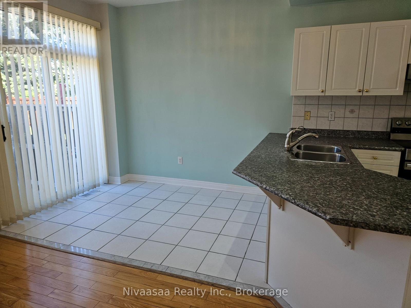
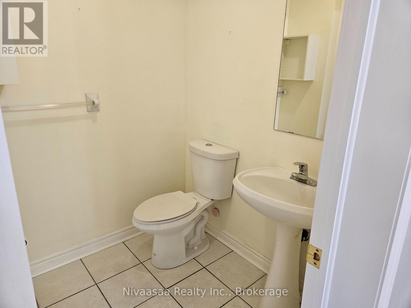
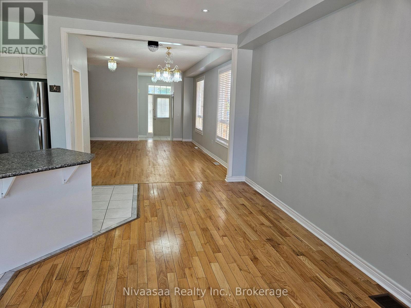
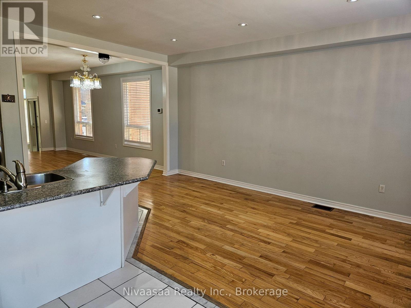
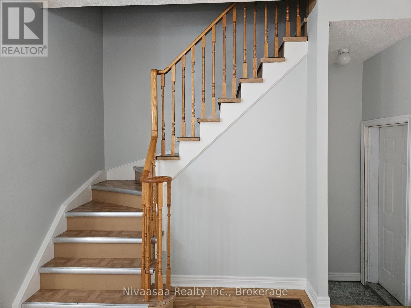
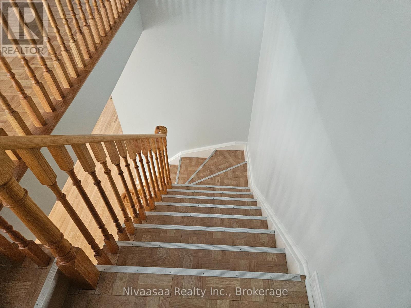
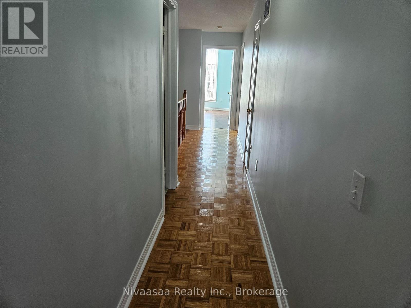
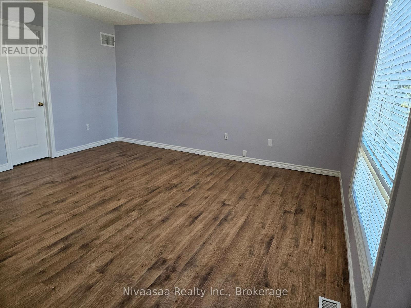
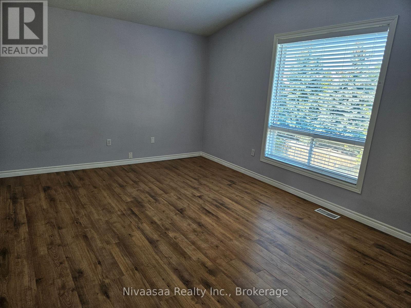
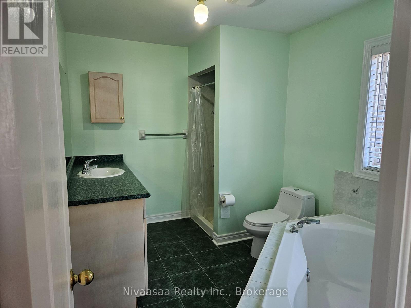
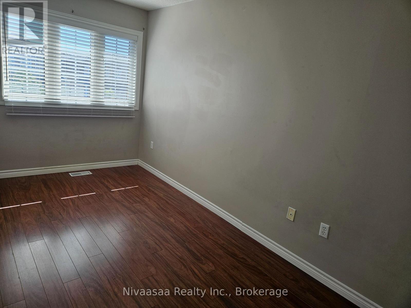
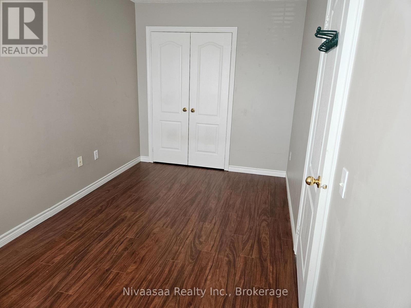
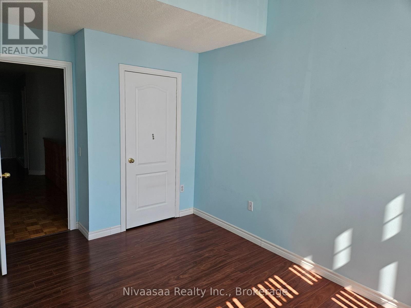
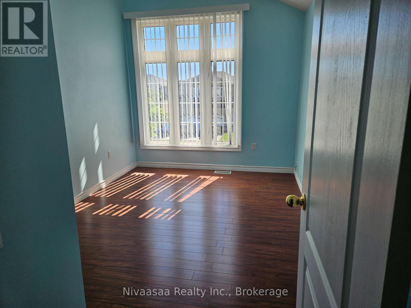
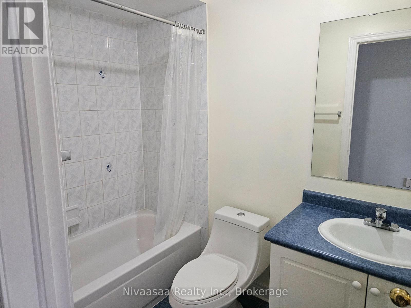
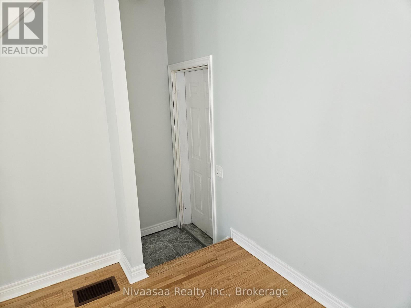
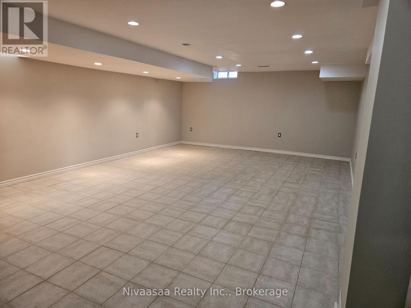
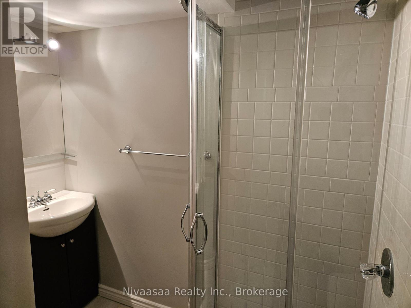
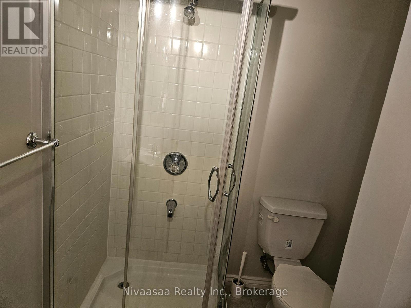
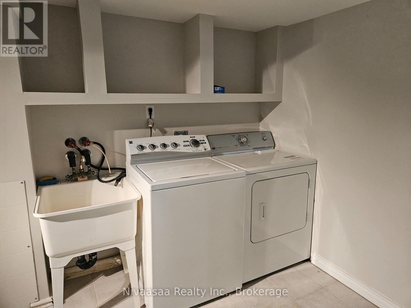
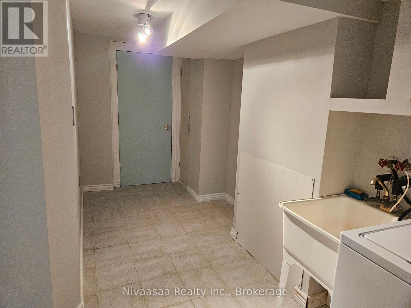
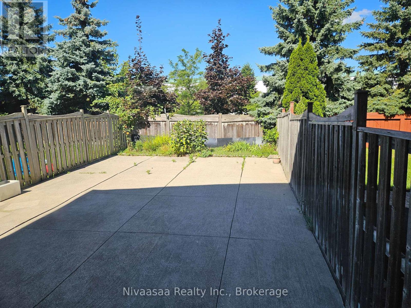
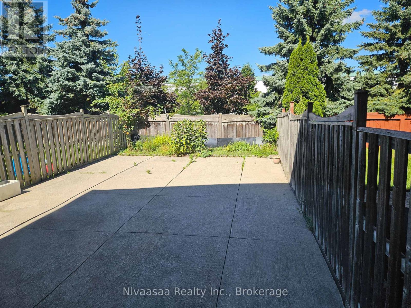
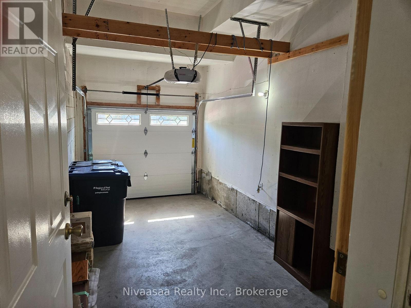
ENTIRE house (including finished basement) for rent in the highly sought-after Heartland Centre area of Mississauga, featuring spacious living and family rooms, a functional kitchen with stainless steel appliances, three generously sized bedrooms including a primary bedroom with a walk-in closet and 5-piece ensuite, and a fully finished basement with a full washroom; the home also includes direct garage access, parking for three cars, and is conveniently located within walking distance to Walmart, Heartland Centre, grocery stores, popular restaurants, popular schools, transit, and a golf course, with easy access to Highways 401, 403, and 407. AVAILABLE FROM November 1, 2026. (id:49203)
Property Details
| MLS® Number | W14112844 |
| Property Type | Single Family |
| Community Name | East Credit |
| Parking Space Total | 3 |
Building
| Bathroom Total | 4 |
| Bedrooms Above Ground | 3 |
| Bedrooms Total | 3 |
| Appliances | Water Heater, Dishwasher, Dryer, Stove, Washer, Refrigerator |
| Basement Development | Finished |
| Basement Type | N/a (finished) |
| Construction Style Attachment | Semi-detached |
| Cooling Type | Central Air Conditioning |
| Exterior Finish | Brick |
| Foundation Type | Poured Concrete |
| Half Bath Total | 1 |
| Heating Fuel | Natural Gas |
| Heating Type | Forced Air |
| Stories Total | 2 |
| Size Interior | 1,500 - 2,000 Sqft |
| Type | House |
| Utility Water | Municipal Water |
Parking
| Garage |
Land
| Acreage | No |
| Sewer | Sanitary Sewer |
| Size Depth | 119 Ft ,9 In |
| Size Frontage | 22 Ft ,3 In |
| Size Irregular | 22.3 X 119.8 Ft |
| Size Total Text | 22.3 X 119.8 Ft |
Rooms
| Level | Type | Length | Width | Dimensions |
|---|---|---|---|---|
| Second Level | Primary Bedroom | 4.91 m | 3.66 m | 4.91 m x 3.66 m |
| Second Level | Bedroom 2 | 2.8 m | 3.05 m | 2.8 m x 3.05 m |
| Second Level | Bedroom 3 | 2.43 m | 2.54 m | 2.43 m x 2.54 m |
| Main Level | Family Room | 2.62 m | 5.21 m | 2.62 m x 5.21 m |
| Main Level | Living Room | 2.99 m | 3.93 m | 2.99 m x 3.93 m |
| Main Level | Kitchen | 2.62 m | 3.23 m | 2.62 m x 3.23 m |
| Main Level | Dining Room | 1.86 m | 2.93 m | 1.86 m x 2.93 m |
https://www.realtor.ca/real-estate/30439356/926-ledbury-crescent-mississauga-east-credit-east-credit
Contact Us
Contact us for more information
Nirwang Patel
Broker
125 Settlers Cres
Bond Head, Ontario L3Z 4N3
(647) 892-4647
www.nivaasaa.ca/
Tanay Patel
Broker of Record
125 Settlers Cres
Bond Head, Ontario L3Z 4N3
(647) 892-4647
www.nivaasaa.ca/

The trademarks REALTOR®, REALTORS®, and the REALTOR® logo are controlled by The Canadian Real Estate Association (CREA) and identify real estate professionals who are members of CREA. The trademarks MLS®, Multiple Listing Service® and the associated logos are owned by The Canadian Real Estate Association (CREA) and identify the quality of services provided by real estate professionals who are members of CREA. The trademark DDF® is owned by The Canadian Real Estate Association (CREA) and identifies CREA's Data Distribution Facility (DDF®)
October 25 2026 07:54:36
The Oakville Milton & District Real Estate Board
Nivaasaa Realty Inc.