
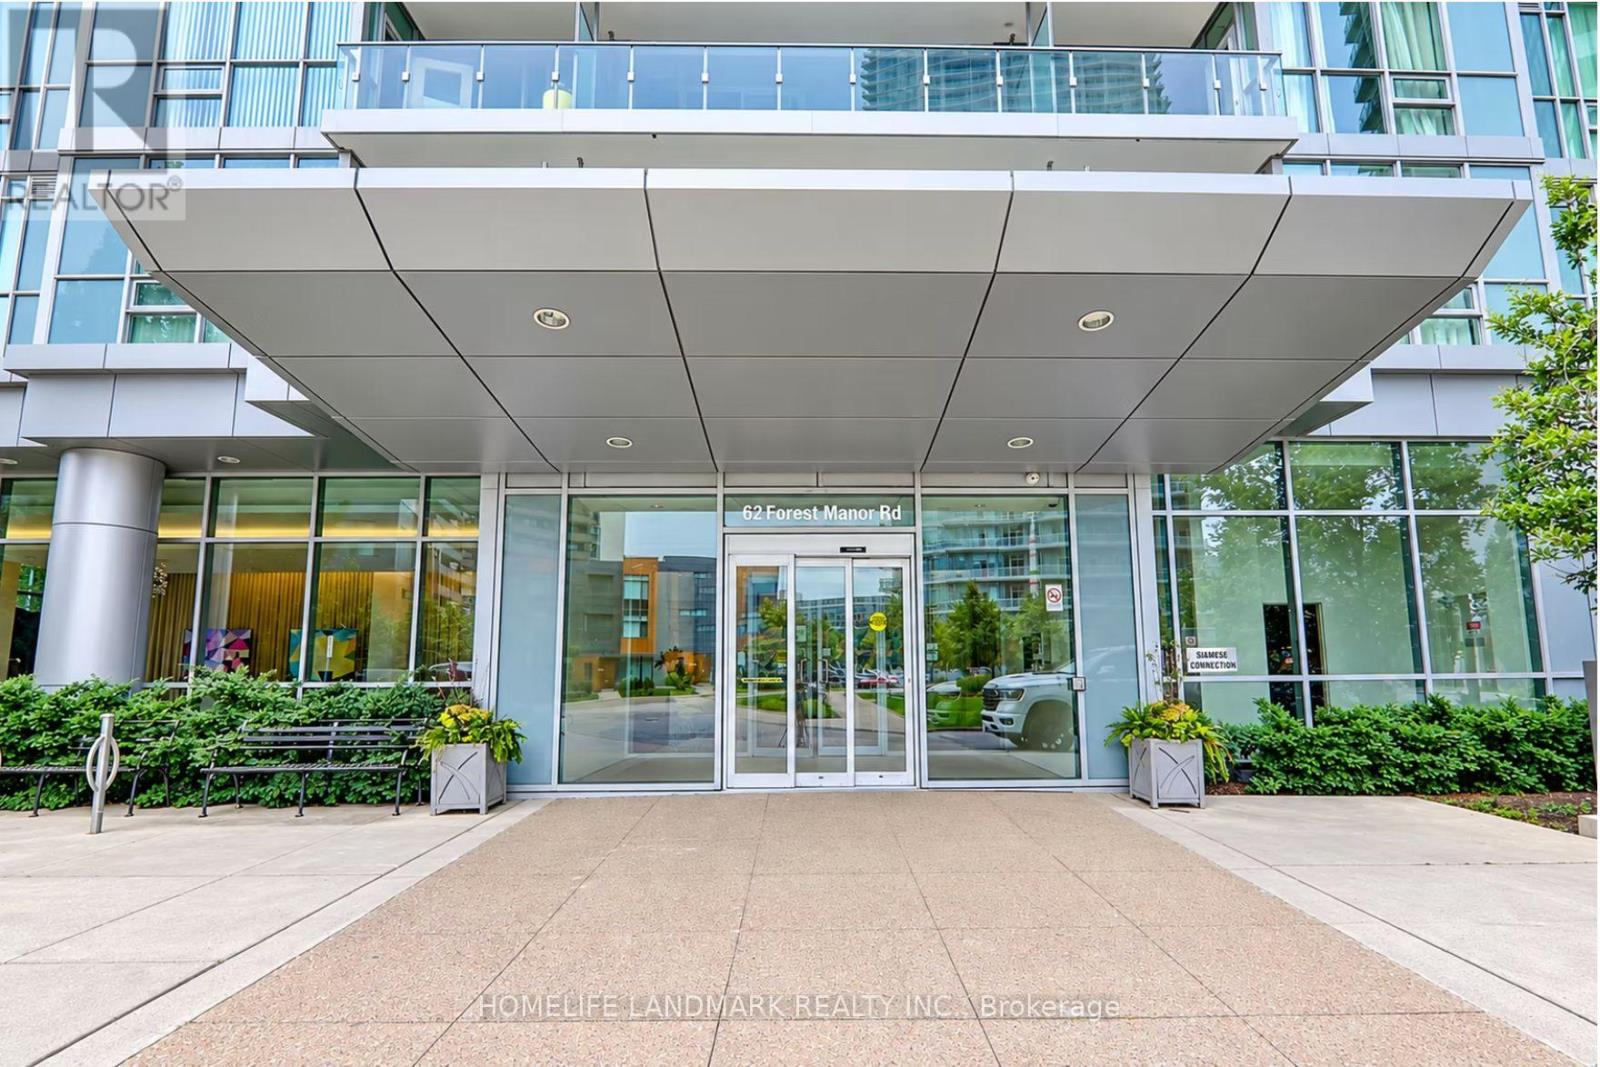
1606 - 62 Forest Manor Road Toronto, Ontario M2J 0B6

$519,000Maintenance, Heat, Common Area Maintenance, Insurance, Parking, Water
$622.63 Monthly
Maintenance, Heat, Common Area Maintenance, Insurance, Parking, Water
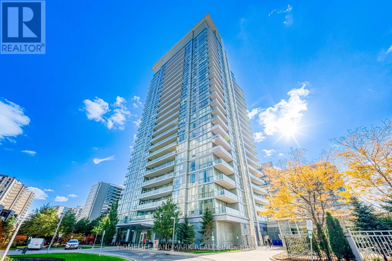
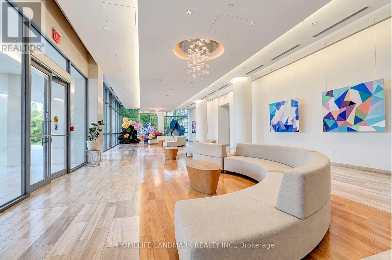
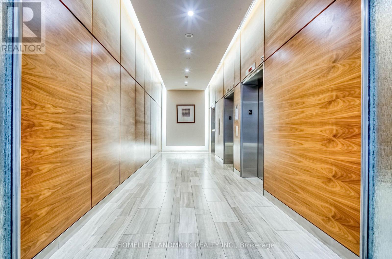
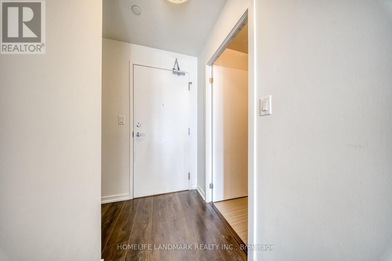
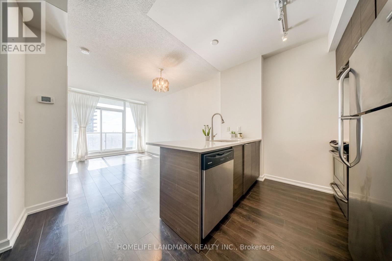
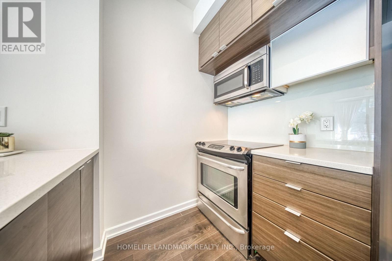
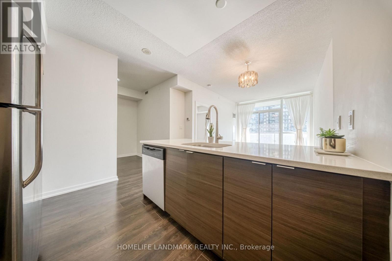
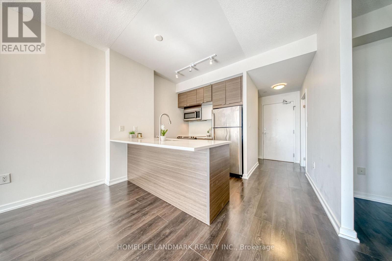
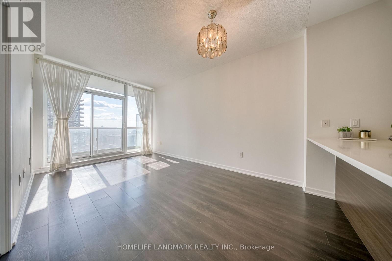
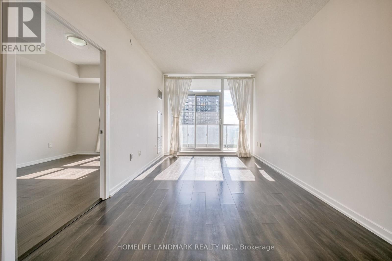
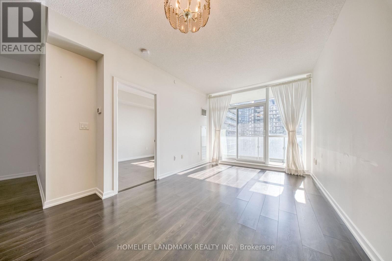
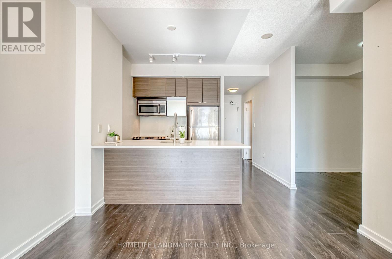
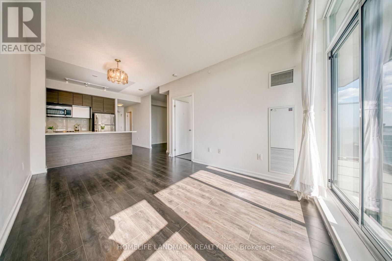
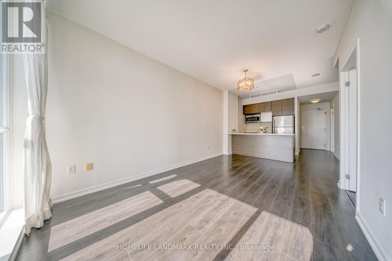
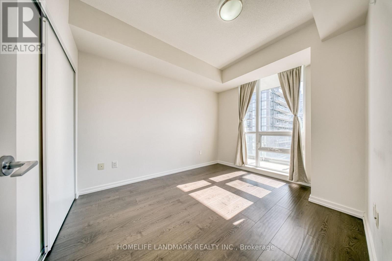
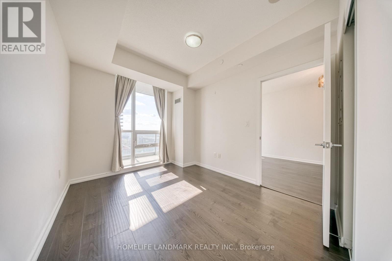
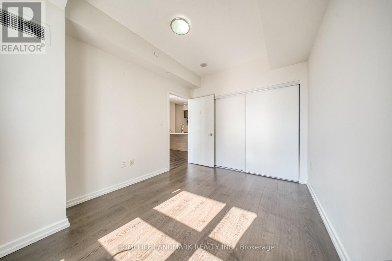
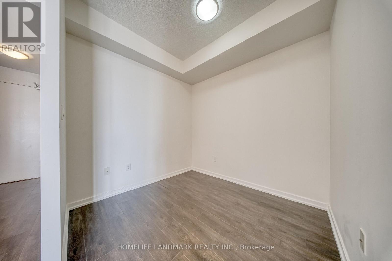
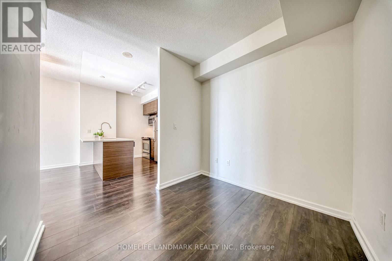
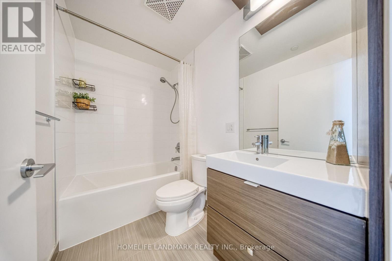
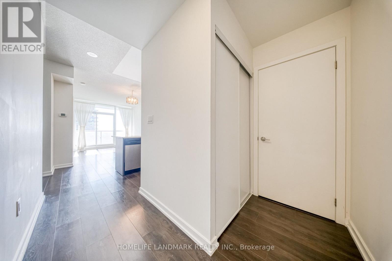
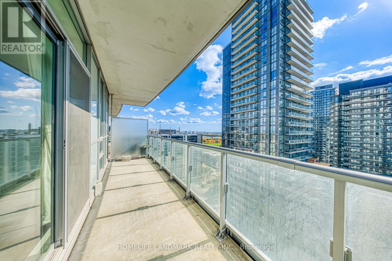
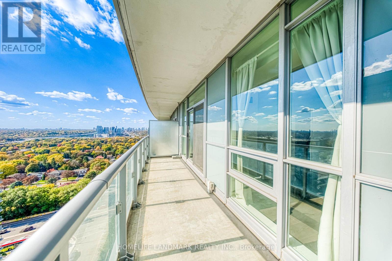
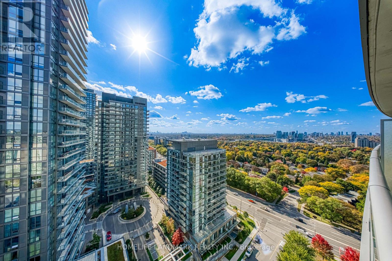
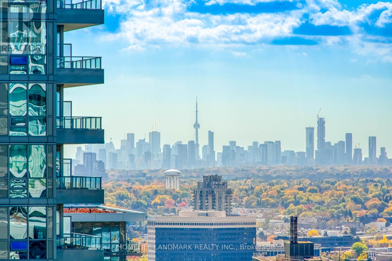
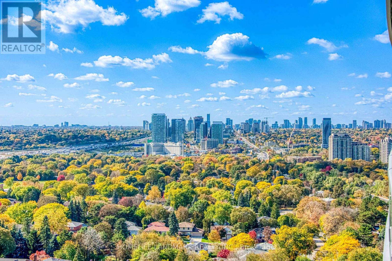
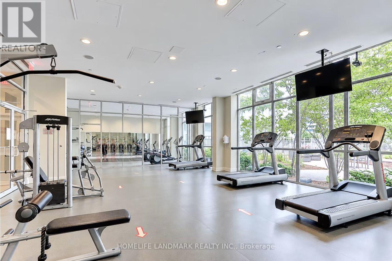
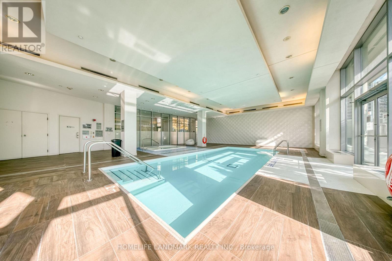
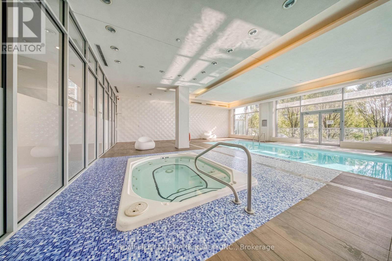
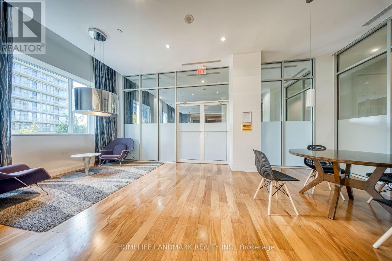
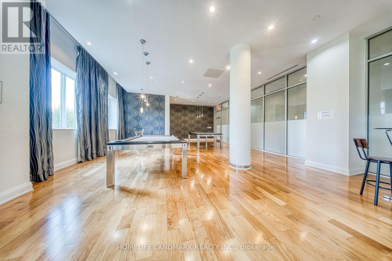
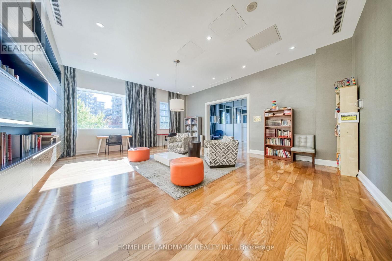
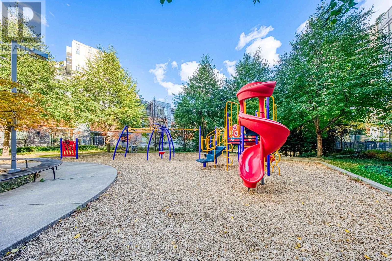
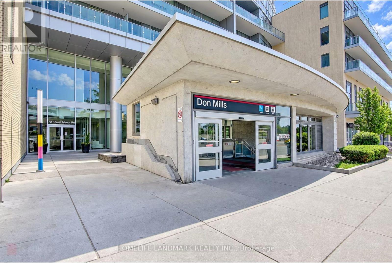
$622.63 MonthlyWelcome to Suite 1606 at 62 Forest Manor Rd, where upscale condo living meets unbeatable convenience in the heart of North York's most desirable community. This bright and spacious 1+Den suite features 9' ceilings, floor-to-ceiling windows, and a rare south exposure with breathtaking views of the CN Tower and skyline, offering warmth and light all day long. Upgraded laminate flooring (no carpet), granite countertops, and stainless steel appliances. The functional layout includes a good-sized Primary Bedroom, a large Den / Office that easily serves as a 2nd bedroom or home office, plus a large balcony. Very well-kept unit & move in ready! Enjoy true luxury living with direct underground access to Don Mills TTC Station and Fairview Mall-shop, dine, or commute without ever stepping outside! Includes parking and locker. Residents enjoy premier resort-style amenities including an indoor pool, whirlpool, gym, yoga studio, theatre, party room, 24/7 concierge, and visitor parking. Located near schools, parks, library, and minutes to Hwy 401, 404 & DVP. An exceptional opportunity for lifestyle and long-term value! (id:49203)
Property Details
| MLS® Number | C14112866 |
| Property Type | Single Family |
| Community Name | Henry Farm |
| Community Features | Pets Allowed With Restrictions |
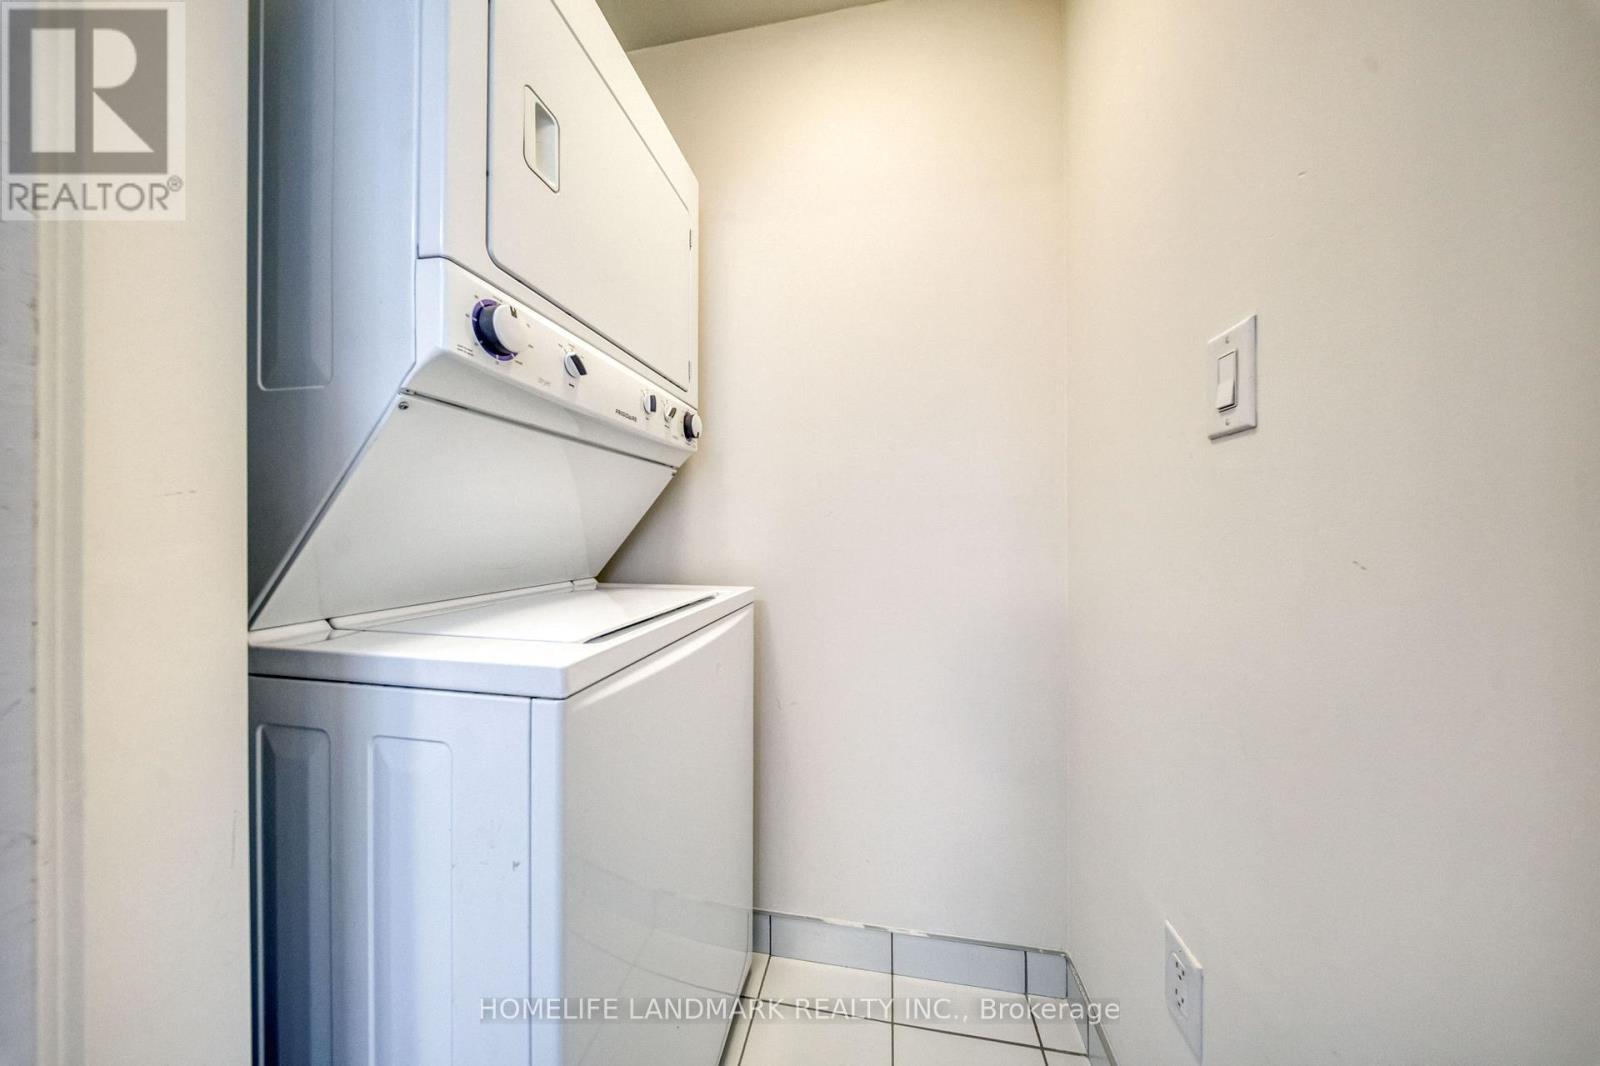
| Features | Balcony, Carpet Free, In Suite Laundry |
| Parking Space Total | 1 |
| Pool Type | Indoor Pool |
Building
| Bathroom Total | 1 |
| Bedrooms Above Ground | 1 |
| Bedrooms Below Ground | 1 |
| Bedrooms Total | 2 |
| Amenities | Security/concierge, Exercise Centre, Party Room, Visitor Parking, Storage - Locker |
| Appliances | Dryer, Hood Fan, Microwave, Stove, Washer, Window Coverings, Refrigerator |
| Basement Type | None |
| Cooling Type | Central Air Conditioning |
| Exterior Finish | Concrete |
| Flooring Type | Laminate |
| Heating Fuel | Natural Gas |
| Heating Type | Forced Air |
| Size Interior | 600 - 699 Sqft |
| Type | Apartment |
Parking
| Underground | |
| Garage |
Land
| Acreage | No |
Rooms
| Level | Type | Length | Width | Dimensions |
|---|---|---|---|---|
| Flat | Living Room | 5.04 m | 3.14 m | 5.04 m x 3.14 m |
| Flat | Dining Room | 5.04 m | 3.14 m | 5.04 m x 3.14 m |
| Flat | Kitchen | 2.7 m | 3.42 m | 2.7 m x 3.42 m |
| Flat | Primary Bedroom | 4.1 m | 2.81 m | 4.1 m x 2.81 m |
| Flat | Office | 2.61 m | 2.44 m | 2.61 m x 2.44 m |
https://www.realtor.ca/real-estate/30439364/1606-62-forest-manor-road-toronto-henry-farm-henry-farm
Contact Us
Contact us for more information

Janice Zhang
Salesperson
7240 Woodbine Ave Unit 103
Markham, Ontario L3R 1A4
(905) 305-1600
(905) 305-1609
www.homelifelandmark.com/

The trademarks REALTOR®, REALTORS®, and the REALTOR® logo are controlled by The Canadian Real Estate Association (CREA) and identify real estate professionals who are members of CREA. The trademarks MLS®, Multiple Listing Service® and the associated logos are owned by The Canadian Real Estate Association (CREA) and identify the quality of services provided by real estate professionals who are members of CREA. The trademark DDF® is owned by The Canadian Real Estate Association (CREA) and identifies CREA's Data Distribution Facility (DDF®)
October 23 2026 11:25:11
Toronto Regional Real Estate Board
Homelife Landmark Realty Inc.