
169 Bismark Drive Unit# 16 Cambridge, Ontario N1S 5C1

$2,600 MonthlyInsurance, Property Management
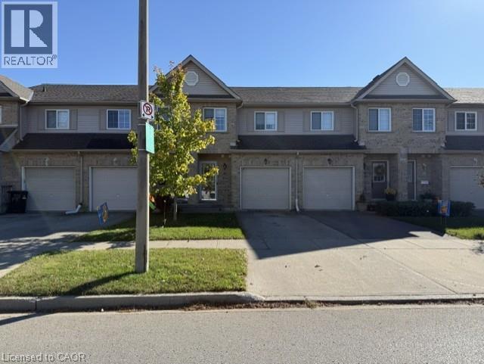
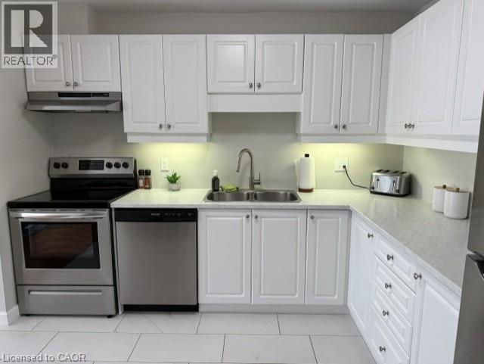
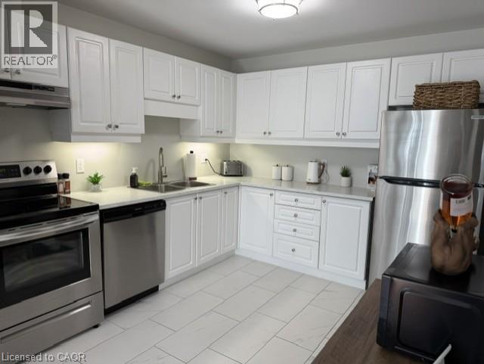
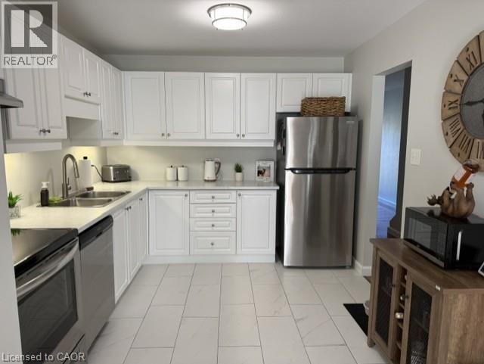
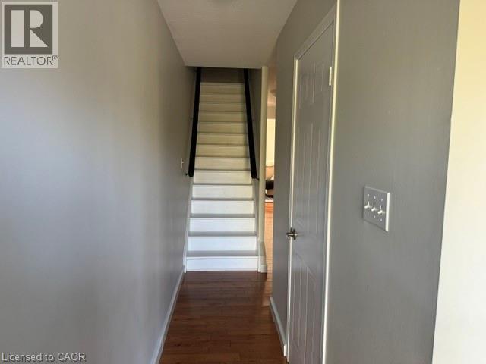
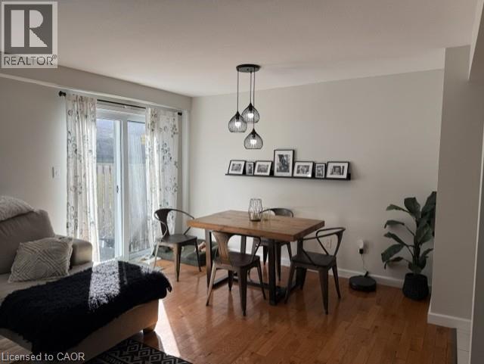
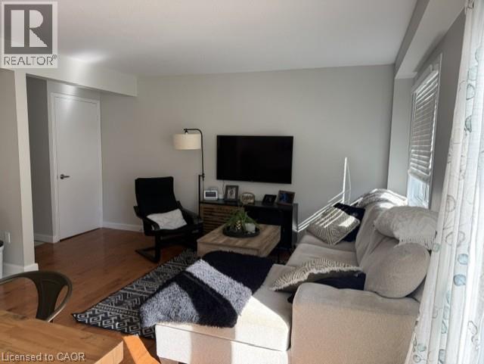
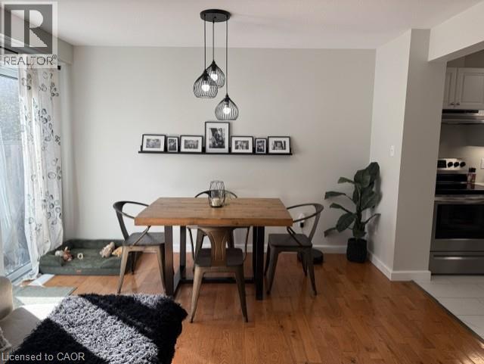
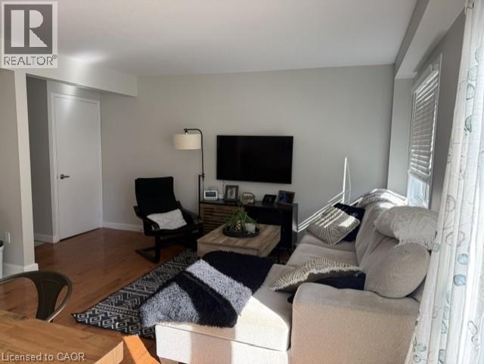
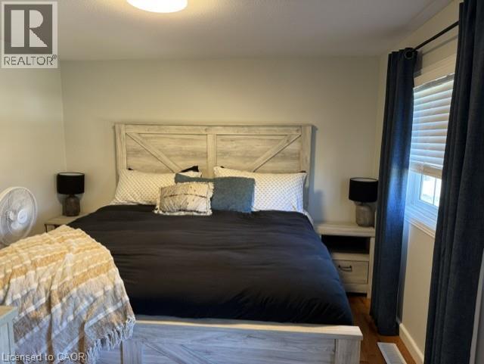
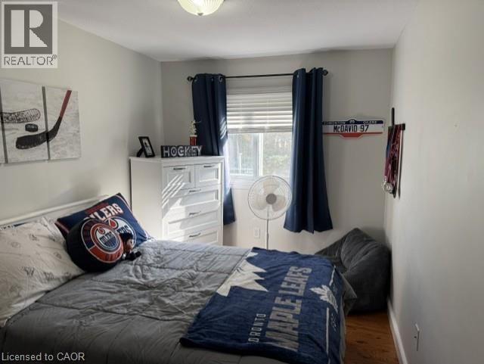
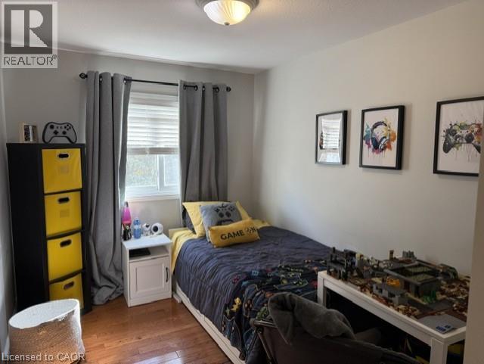
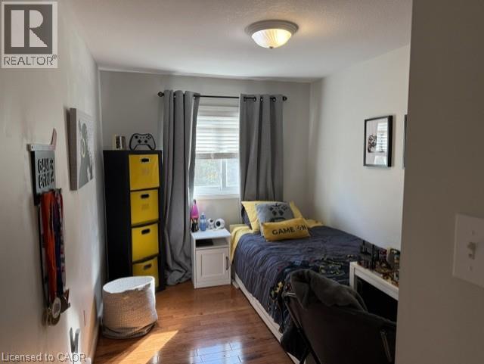
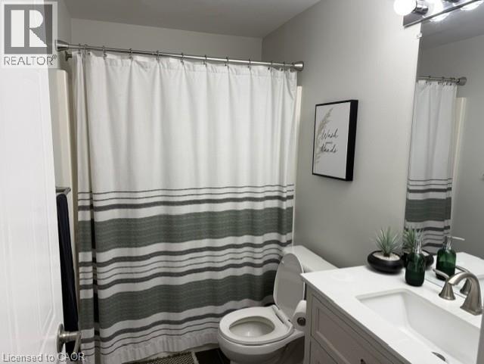
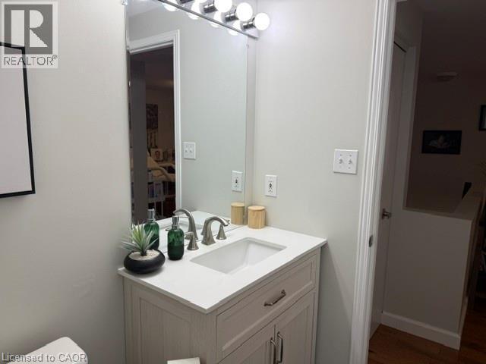
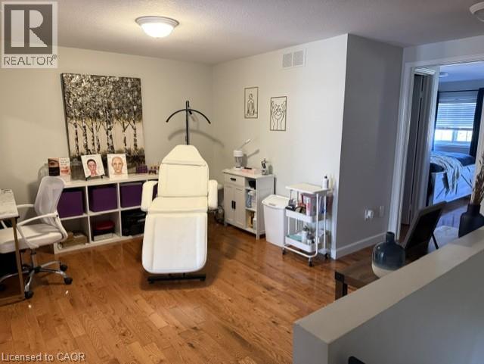
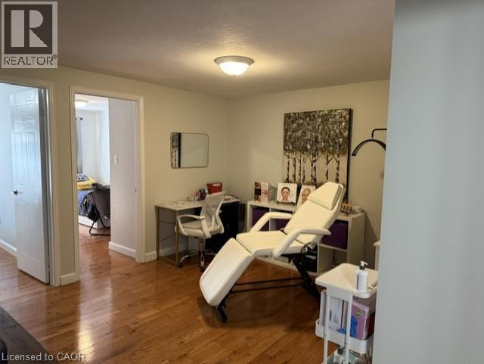
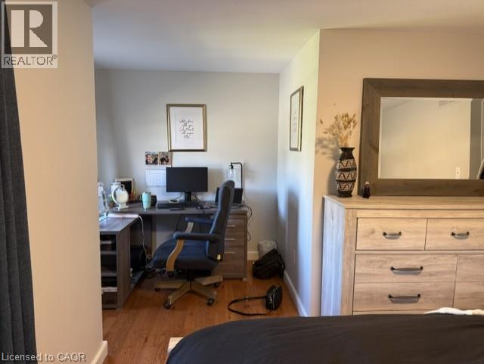
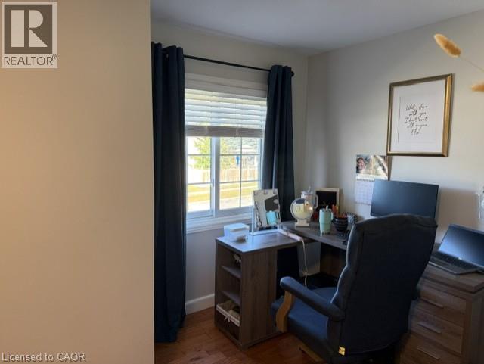
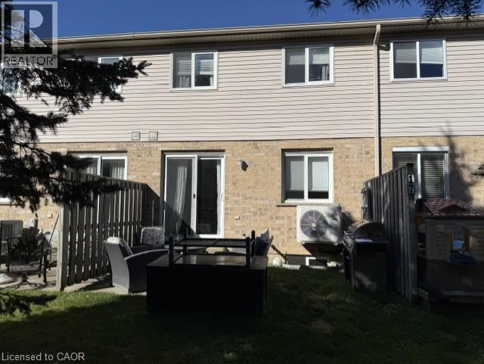
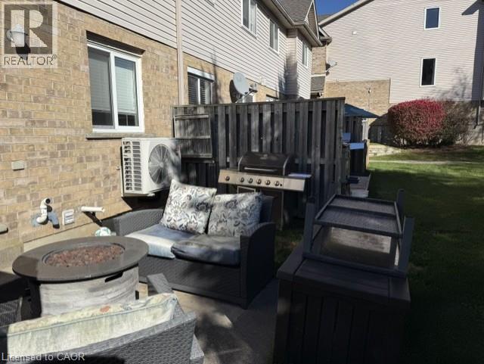
Move-In Ready Townhome in Blair Crossing, West Galt! Discover this inviting two-story condo-townhouse in the desirable Blair Crossing community of West Galt. Offering a fantastic lease opportunity, this carpet-free home features three bedrooms, a four-piece main bathroom, and a convenient two-piece bathroom. The open-concept main floor features a beautiful white kitchen that flows seamlessly into the living and dining areas. Step out from the dinette onto your own private patio, perfect for enjoying your morning coffee or relaxing outdoors. Upstairs, a spacious landing offers the ideal spot for a home office or study area. Hardwood and tile flooring throughout provide a clean, modern feel, while the single-car garage, private driveway, and ample visitor parking add everyday convenience. Enjoy a low-maintenance lifestyle with exterior grounds maintained by the condominium corporation. Ideally located just steps from Morva Rouse Park, local schools, and scenic Grand River walking trails, this home offers a wonderful combination of comfort, convenience, and community. A great opportunity to lease a move-in-ready home in a sought-after West Galt neighbourhood! (id:49203)
Property Details
| MLS® Number | 40873727 |
| Property Type | Single Family |
| Amenities Near By | Hospital, Park, Place Of Worship, Playground, Public Transit, Schools, Shopping |
| Community Features | Quiet Area, Community Centre, School Bus |
| Equipment Type | Water Heater |
| Features | Ravine, Automatic Garage Door Opener |
| Parking Space Total | 2 |
| Rental Equipment Type | Water Heater |
Building
| Bathroom Total | 2 |
| Bedrooms Above Ground | 3 |
| Bedrooms Total | 3 |
| Appliances | Dishwasher, Dryer, Refrigerator, Stove, Water Softener, Washer |
| Basement Development | Unfinished |
| Basement Type | Full (unfinished) |
| Construction Style Attachment | Attached |
| Cooling Type | Central Air Conditioning |
| Exterior Finish | Brick, Vinyl Siding |
| Foundation Type | Poured Concrete |
| Half Bath Total | 1 |
| Heating Type | Forced Air |
| Stories Total | 2 |
| Size Interior | 1,350 Sqft |
| Type | Row / Townhouse |
| Utility Water | Municipal Water |
Parking
| Attached Garage |
Land
| Access Type | Highway Access |
| Acreage | No |
| Land Amenities | Hospital, Park, Place Of Worship, Playground, Public Transit, Schools, Shopping |
| Sewer | Municipal Sewage System |
| Size Total Text | Unknown |
| Zoning Description | Rm4 |
Rooms
| Level | Type | Length | Width | Dimensions |
|---|---|---|---|---|
| Second Level | 4pc Bathroom | 4'11'' x 8'11'' | ||
| Second Level | Bedroom | 13'3'' x 7'11'' | ||
| Second Level | Bedroom | 7'11'' x 12'8'' | ||
| Second Level | Primary Bedroom | 13'8'' x 16'3'' | ||
| Basement | Laundry Room | Measurements not available | ||
| Basement | Storage | 16'1'' x 16'11'' | ||
| Main Level | 2pc Bathroom | Measurements not available | ||
| Main Level | Living Room | 15'0'' x 16'3'' | ||
| Main Level | Kitchen | 10'6'' x 9'9'' |
https://www.realtor.ca/real-estate/30439412/169-bismark-drive-unit-16-cambridge
Contact Us
Contact us for more information

Joe Romeo
Broker
(519) 740-7230
www.joeromeo.com/
1400 Bishop St. N, Suite B
Cambridge, Ontario N1R 6W8
(519) 740-3690
(519) 740-7230
www.remaxtwincity.com/

The trademarks REALTOR®, REALTORS®, and the REALTOR® logo are controlled by The Canadian Real Estate Association (CREA) and identify real estate professionals who are members of CREA. The trademarks MLS®, Multiple Listing Service® and the associated logos are owned by The Canadian Real Estate Association (CREA) and identify the quality of services provided by real estate professionals who are members of CREA. The trademark DDF® is owned by The Canadian Real Estate Association (CREA) and identifies CREA's Data Distribution Facility (DDF®)
October 23 2026 08:59:56
REALTORS® Association of Hamilton-Burlington
RE/MAX Twin City Realty Inc.