
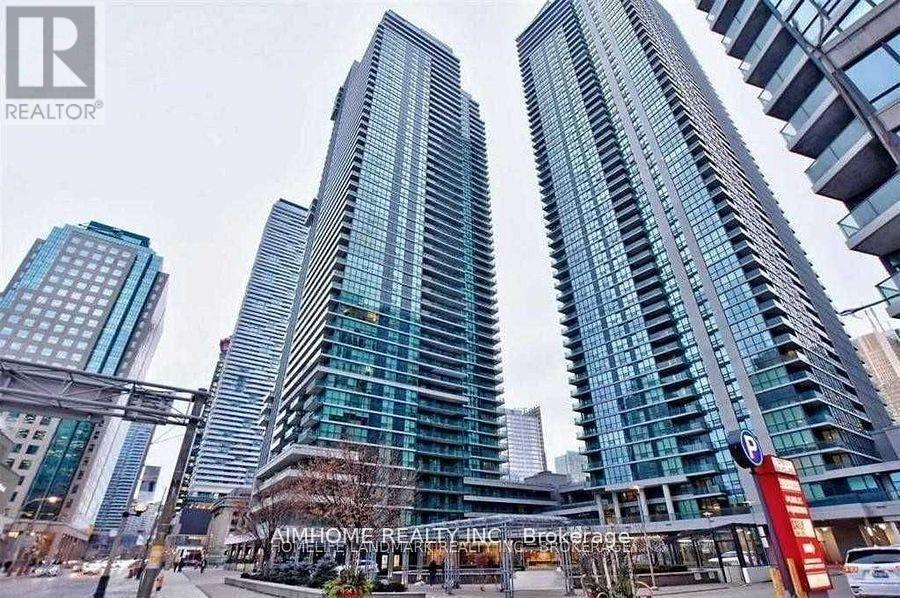
2605 - 33 Bay Street Toronto, Ontario M5J 2Z3

$2,400 Monthly
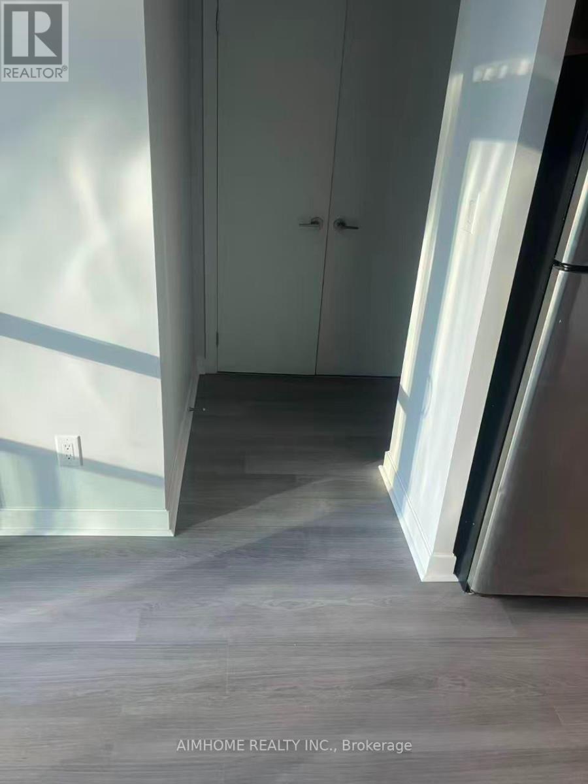
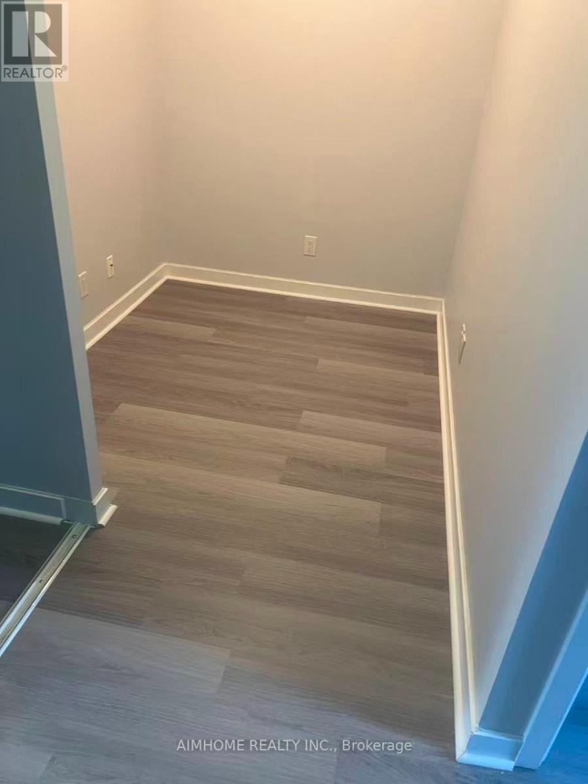
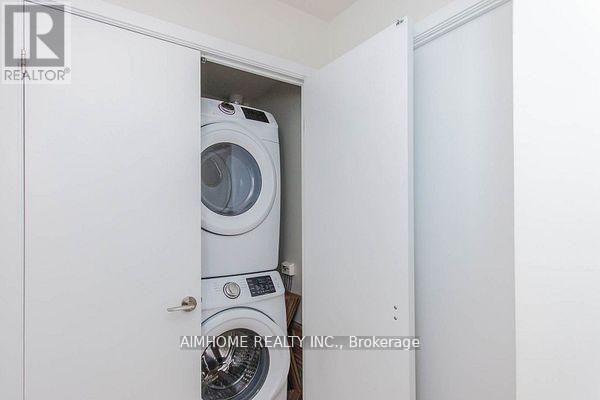
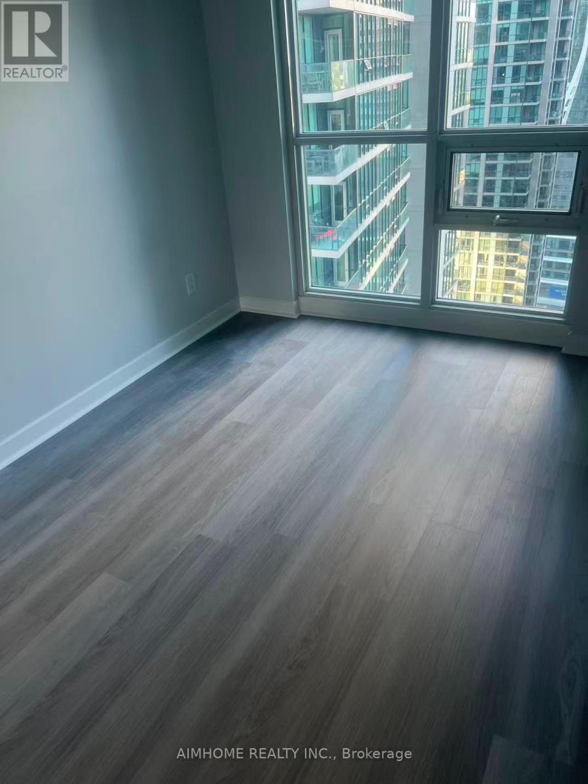
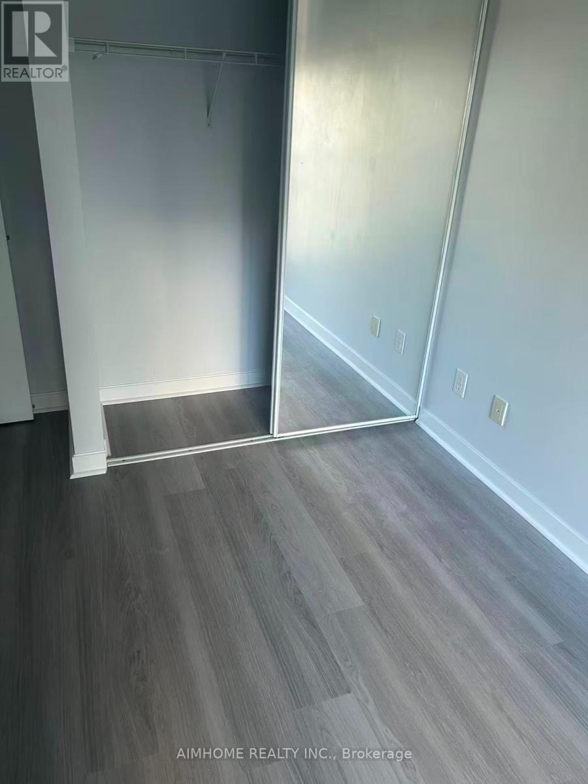
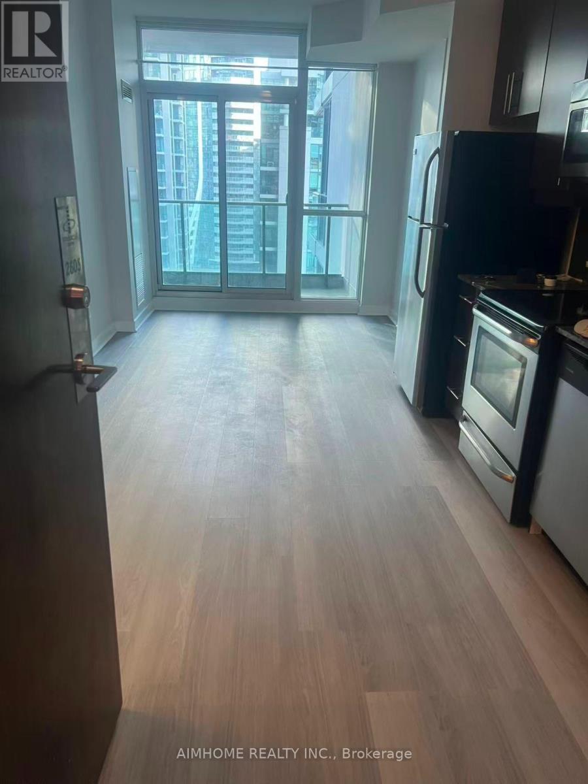
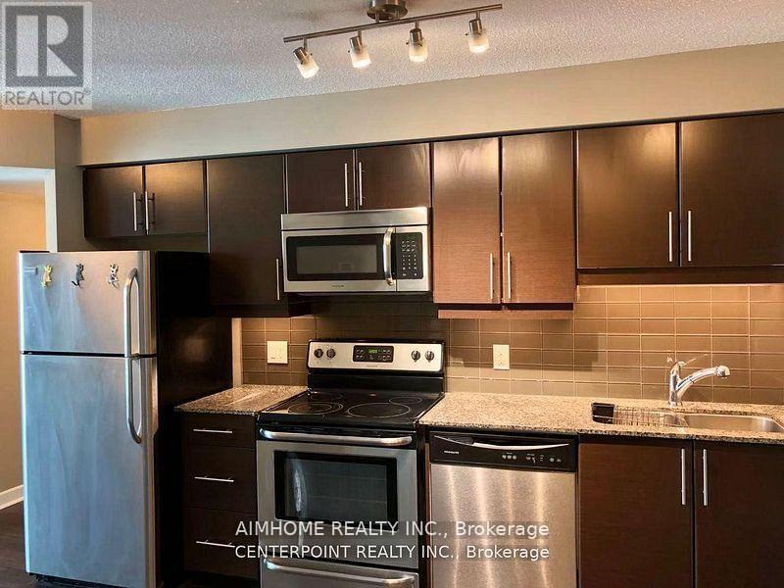
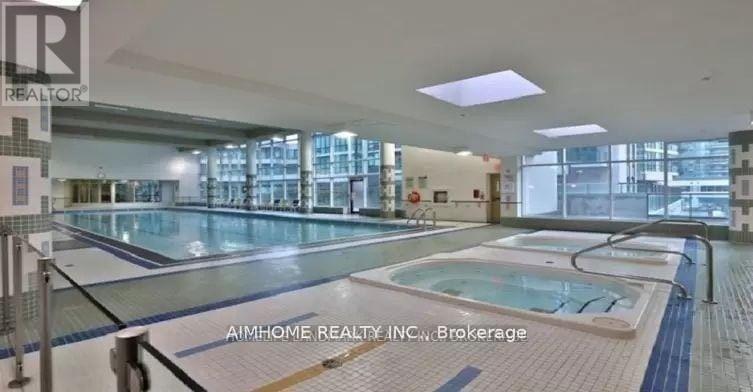
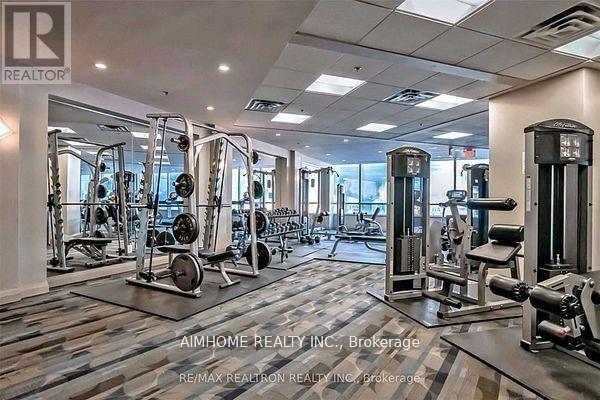
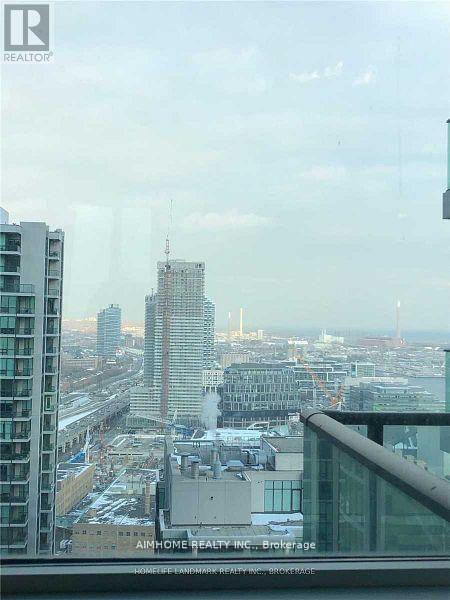
Spectacular View Of Lake Ontario, Functional Layout W/ Open Balcony, New Paint New Floor, Floor To Ceiling Windows, Open Concept Kitchen W/Granite Counters& S/S Appliances, Spacious Bedroom, Building Includes 30,000 Sqft Pinnacle Club Amenities, Concierge, Exercise Room, Games Room, Indoor Pool, Squash/Racquet Court, Tennis Court Sauna, Party Room, Gym, Tennis, Squash, Mini-Golf, Steps To Union Station, Ttc, Waterfront. (id:49203)
Property Details
| MLS® Number | C14113620 |
| Property Type | Single Family |
| Community Name | Waterfront Communities C1 |
| Community Features | Pets Not Allowed |
| Features | Balcony |
| Pool Type | Indoor Pool |
Building
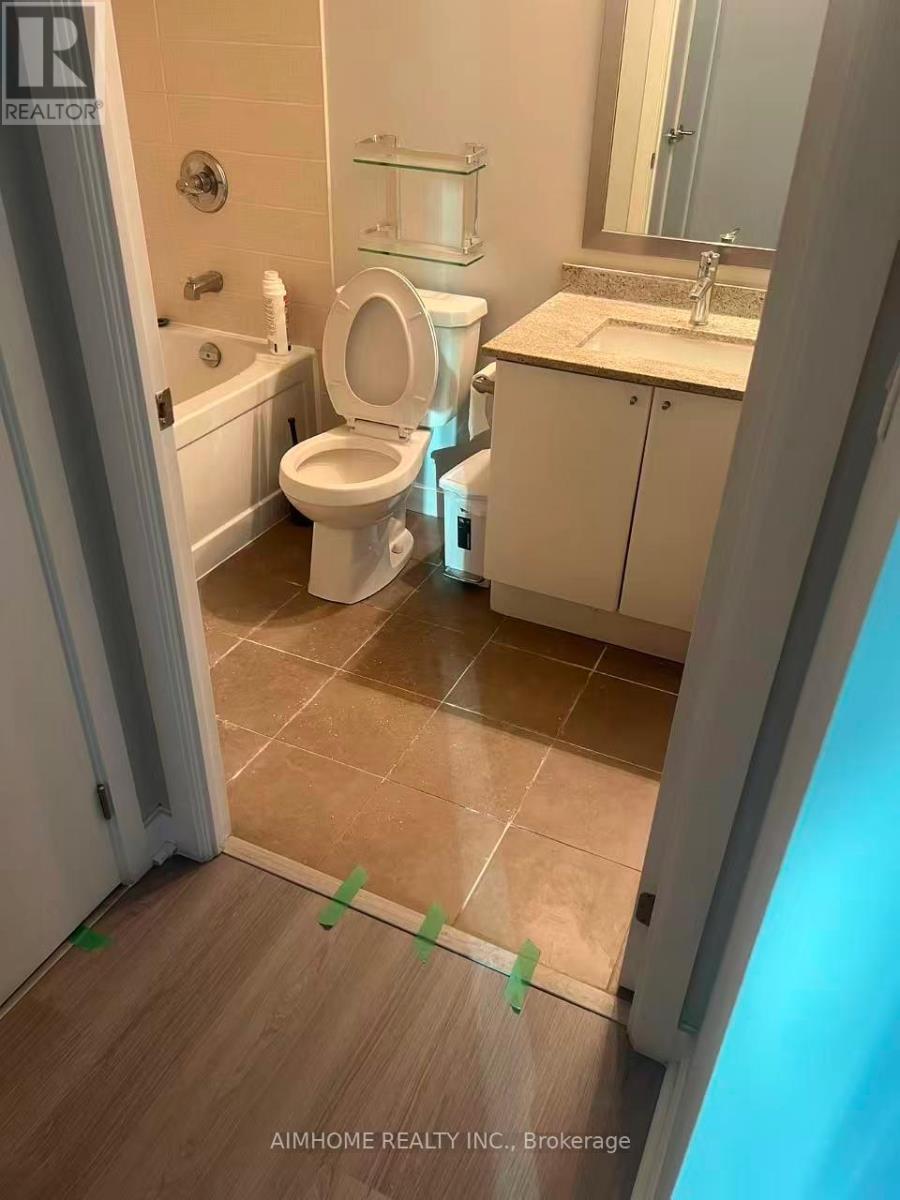
| Bathroom Total | 1 |
| Bedrooms Above Ground | 1 |
| Bedrooms Below Ground | 1 |
| Bedrooms Total | 2 |
| Age | 6 To 10 Years |
| Amenities | Security/concierge, Exercise Centre, Recreation Centre, Sauna, Storage - Locker |
| Basement Type | None |
| Cooling Type | Central Air Conditioning |
| Exterior Finish | Concrete |
| Heating Fuel | Natural Gas |
| Heating Type | Forced Air |
| Size Interior | 600 - 699 Sqft |
| Type | Apartment |
Parking
| No Garage |
Land
| Acreage | No |
Rooms
| Level | Type | Length | Width | Dimensions |
|---|---|---|---|---|
| Ground Level | Living Room | 4.0135 m | 3.45 m | 4.0135 m x 3.45 m |
| Ground Level | Dining Room | 4.01 m | 3.45 m | 4.01 m x 3.45 m |
| Ground Level | Kitchen | 3.6 m | 2.6 m | 3.6 m x 2.6 m |
| Ground Level | Primary Bedroom | 3.63 m | 2.74 m | 3.63 m x 2.74 m |
| Ground Level | Den | 2.67 m | 2.29 m | 2.67 m x 2.29 m |
Contact Us
Contact us for more information
Steven Yan
Salesperson
7030 Woodbine Ave Unit 302
Markham, Ontario L3R 6G2
(416) 490-0880
(416) 490-8850
www.aimhomerealty.ca/

The trademarks REALTOR®, REALTORS®, and the REALTOR® logo are controlled by The Canadian Real Estate Association (CREA) and identify real estate professionals who are members of CREA. The trademarks MLS®, Multiple Listing Service® and the associated logos are owned by The Canadian Real Estate Association (CREA) and identify the quality of services provided by real estate professionals who are members of CREA. The trademark DDF® is owned by The Canadian Real Estate Association (CREA) and identifies CREA's Data Distribution Facility (DDF®)
October 28 2026 12:00:48
Toronto Regional Real Estate Board
Aimhome Realty Inc.