
14 Kendall Street Chatham, Ontario N7M 2X5

$289,000
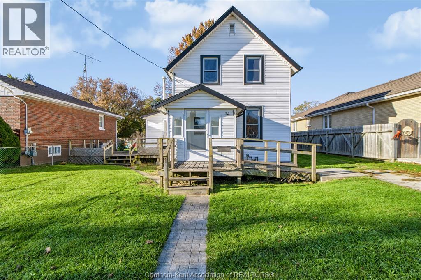
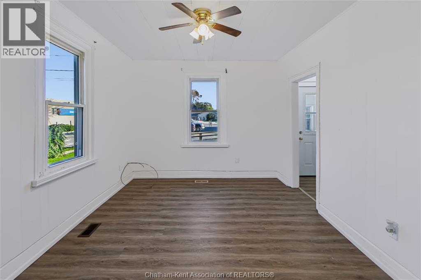
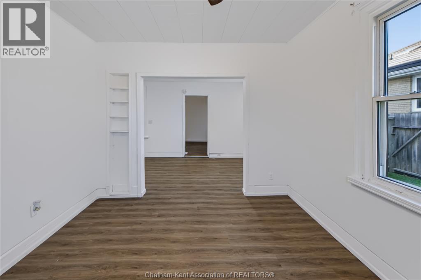
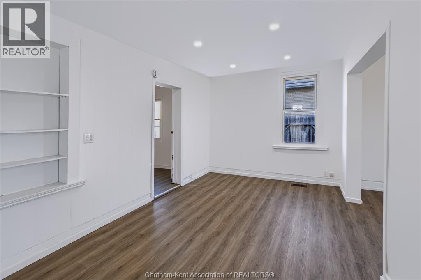
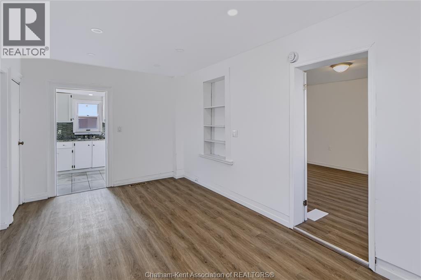
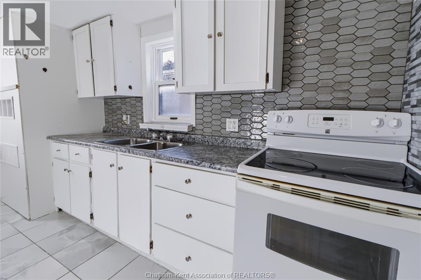
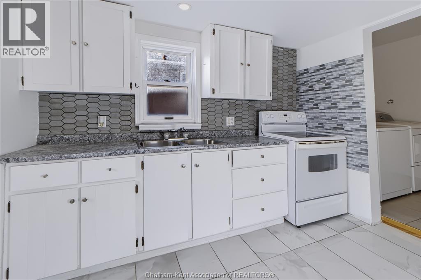
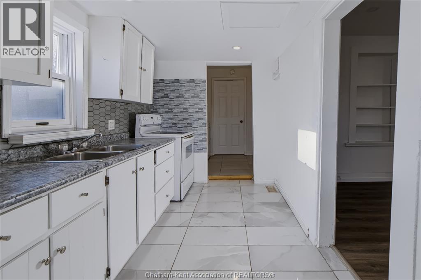
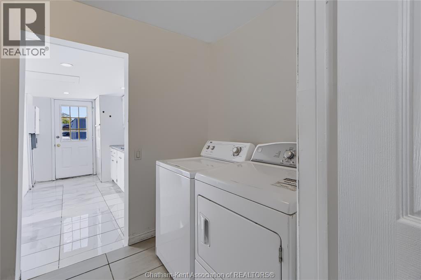
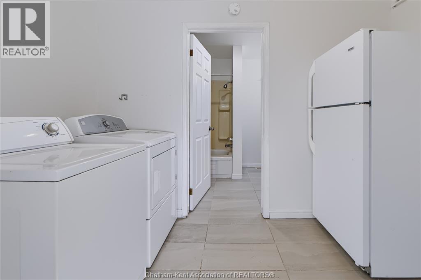
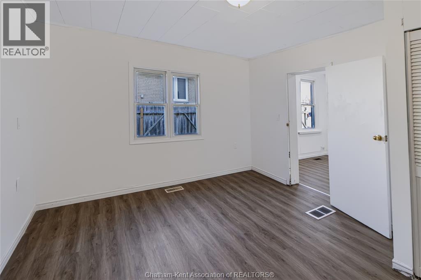
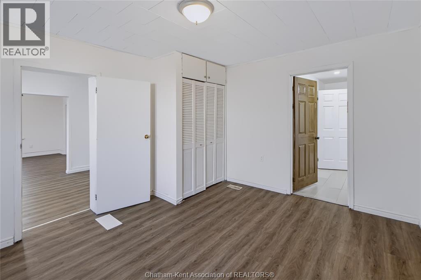
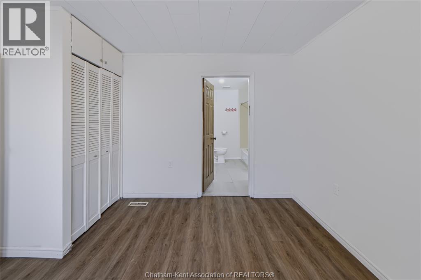
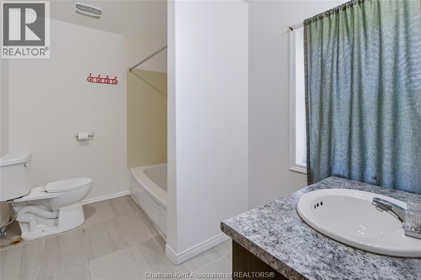
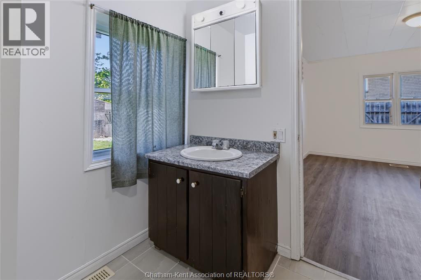
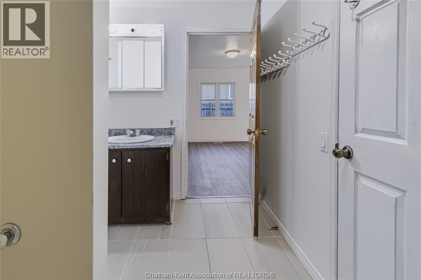
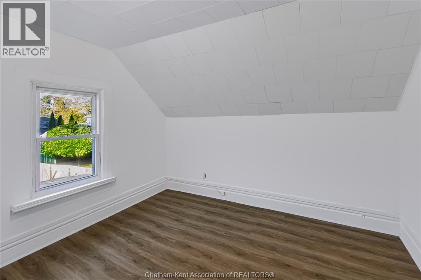
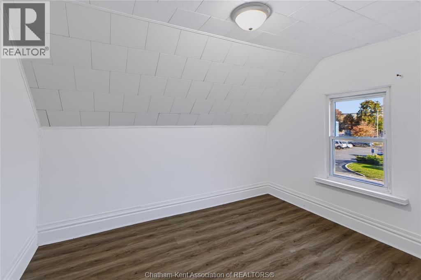
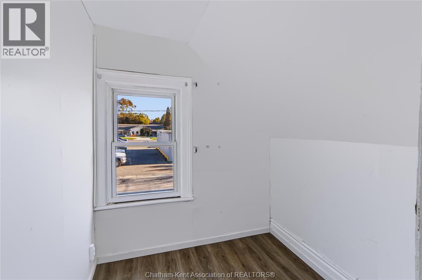
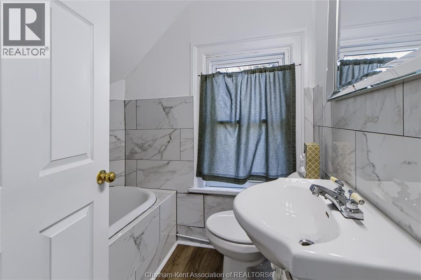
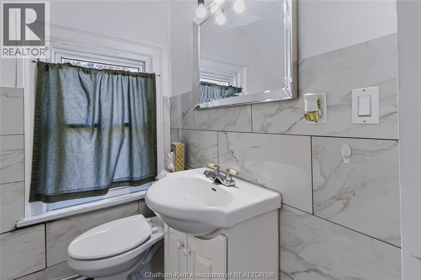
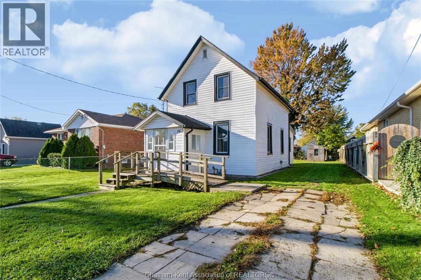
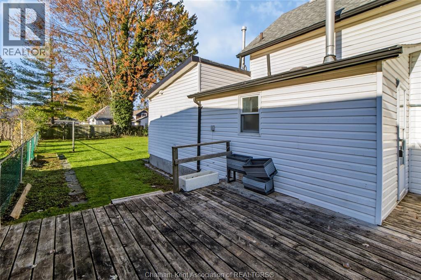
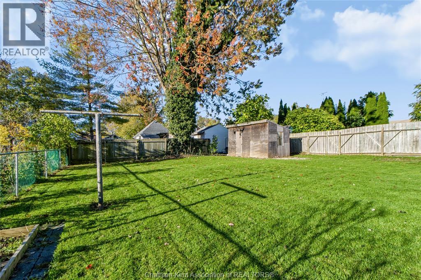
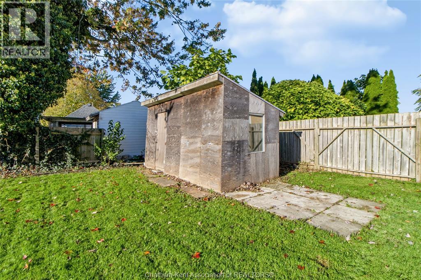
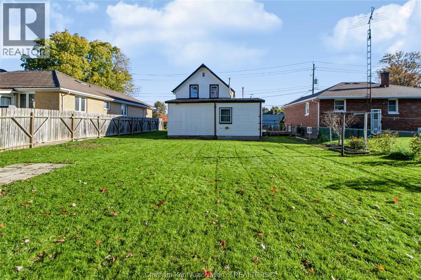
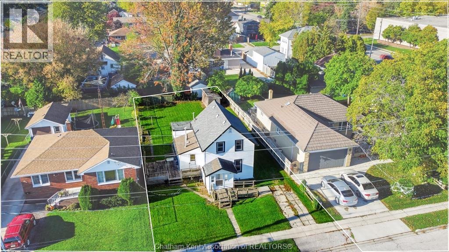
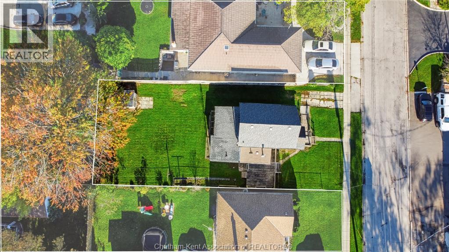
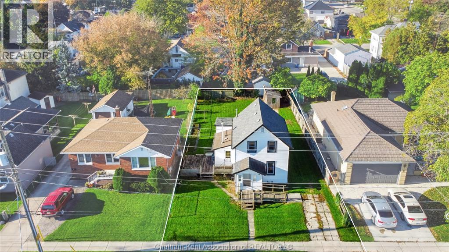
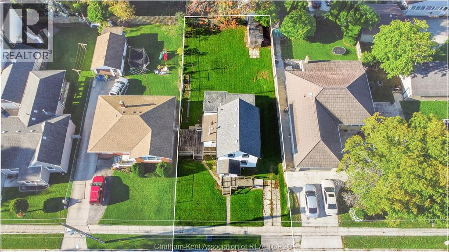
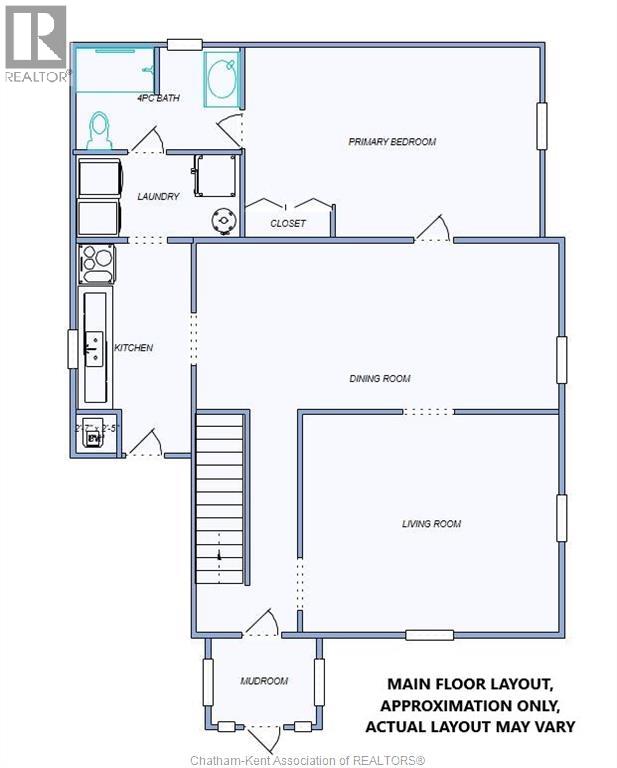
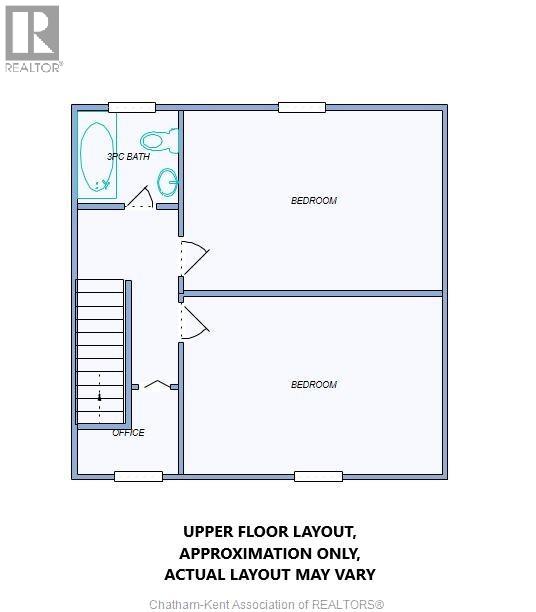
Enjoy being just a short walk from grocery stores, restaurants, and other local amenities, making everyday errands and dining out a breeze! Have a look at this move in ready 1.5-storey home offering 3 bedrooms, 2 bathrooms, and a convenient location close to everyday amenities. Updated flooring and fresh paint create a clean, refreshed feel, making it easy to move in and make the space your own. The primary bedroom is conveniently located on the main floor and features access to the main floor bathroom through a cheater ensuite, offering additional comfort and functionality. The upstairs features 2 bedrooms, an office space and a second bathroom for added convenience. Outside, the large yard offers plenty of room to enjoy the outdoors, garden, entertain, or explore future possibilities. There may be potential to build a shop or add an accessory dwelling unit (ADU), subject to municipal regulations, zoning, permits, and approvals. Buyers are encouraged to conduct their own due diligence regarding permitted uses and development potential. Whether you're a first-time buyer, looking for a home with room to grow, or an investor seeking an income property, this home offers plenty of opportunity. Its convenient location and versatile layout make it worth exploring for rental potential, while the generous lot may offer additional possibilities for the future. Don't miss your chance to make this property your own! (id:49203)
Property Details
| MLS® Number | 26025827 |
| Property Type | Single Family |
| Features | Front Driveway, Single Driveway |
Building
| Bathroom Total | 2 |
| Bedrooms Above Ground | 3 |
| Bedrooms Total | 3 |
| Construction Style Attachment | Detached |
| Exterior Finish | Aluminum/vinyl |
| Flooring Type | Ceramic/porcelain, Cushion/lino/vinyl |
| Foundation Type | Block |
| Heating Fuel | Natural Gas |
| Heating Type | Forced Air, Furnace |
| Stories Total | 2 |
| Type | House |
Land
| Acreage | No |
| Size Irregular | 50 X 114 |
| Size Total Text | 50 X 114 |
| Zoning Description | Rl2 |
Rooms
| Level | Type | Length | Width | Dimensions |
|---|---|---|---|---|
| Second Level | 3pc Bathroom | 5 ft ,5 in | 6 ft ,5 in | 5 ft ,5 in x 6 ft ,5 in |
| Second Level | Office | 6 ft ,7 in | 6 ft ,8 in | 6 ft ,7 in x 6 ft ,8 in |
| Second Level | Bedroom | 11 ft ,1 in | 9 ft ,8 in | 11 ft ,1 in x 9 ft ,8 in |
| Second Level | Bedroom | 11 ft ,6 in | 9 ft ,9 in | 11 ft ,6 in x 9 ft ,9 in |
| Main Level | Mud Room | 5 ft | 7 ft ,10 in | 5 ft x 7 ft ,10 in |
| Main Level | 4pc Ensuite Bath | 10 ft ,4 in | 6 ft ,8 in | 10 ft ,4 in x 6 ft ,8 in |
| Main Level | Laundry Room | 10 ft ,5 in | 6 ft | 10 ft ,5 in x 6 ft |
| Main Level | Kitchen | 13 ft ,2 in | 7 ft | 13 ft ,2 in x 7 ft |
| Main Level | Primary Bedroom | 13 ft ,3 in | 11 ft ,6 in | 13 ft ,3 in x 11 ft ,6 in |
| Main Level | Dining Room | 16 ft ,11 in | 9 ft ,4 in | 16 ft ,11 in x 9 ft ,4 in |
| Main Level | Living Room | 12 ft ,11 in | 10 ft ,6 in | 12 ft ,11 in x 10 ft ,6 in |
https://www.realtor.ca/real-estate/30431376/14-kendall-street-chatham
Contact Us
Contact us for more information
Don Moyer
Sales Representative
www.sellwithmoyer.ca/
www.facebook.com/sellwithmoyer/
ca.linkedin.com/in/don-moyer-a8a1269b
www.instagram.com/sellwithmoyer/
220 Wellington St W
Chatham, Ontario N7M 1J6
(519) 354-3600
(519) 354-7944

The trademarks REALTOR®, REALTORS®, and the REALTOR® logo are controlled by The Canadian Real Estate Association (CREA) and identify real estate professionals who are members of CREA. The trademarks MLS®, Multiple Listing Service® and the associated logos are owned by The Canadian Real Estate Association (CREA) and identify the quality of services provided by real estate professionals who are members of CREA. The trademark DDF® is owned by The Canadian Real Estate Association (CREA) and identifies CREA's Data Distribution Facility (DDF®)
October 22 2026 11:32:33
Chatham Kent Association of REALTORS®
Realty House Inc. Brokerage